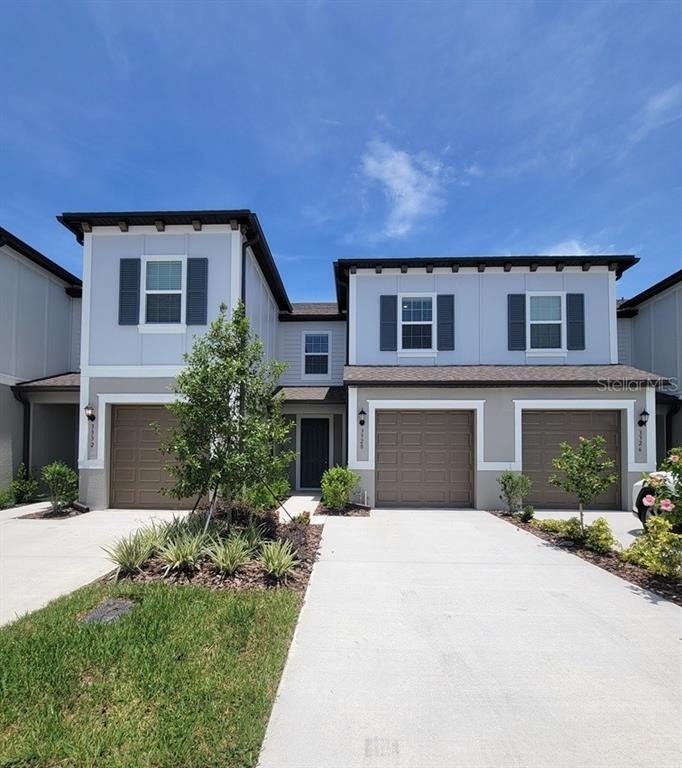
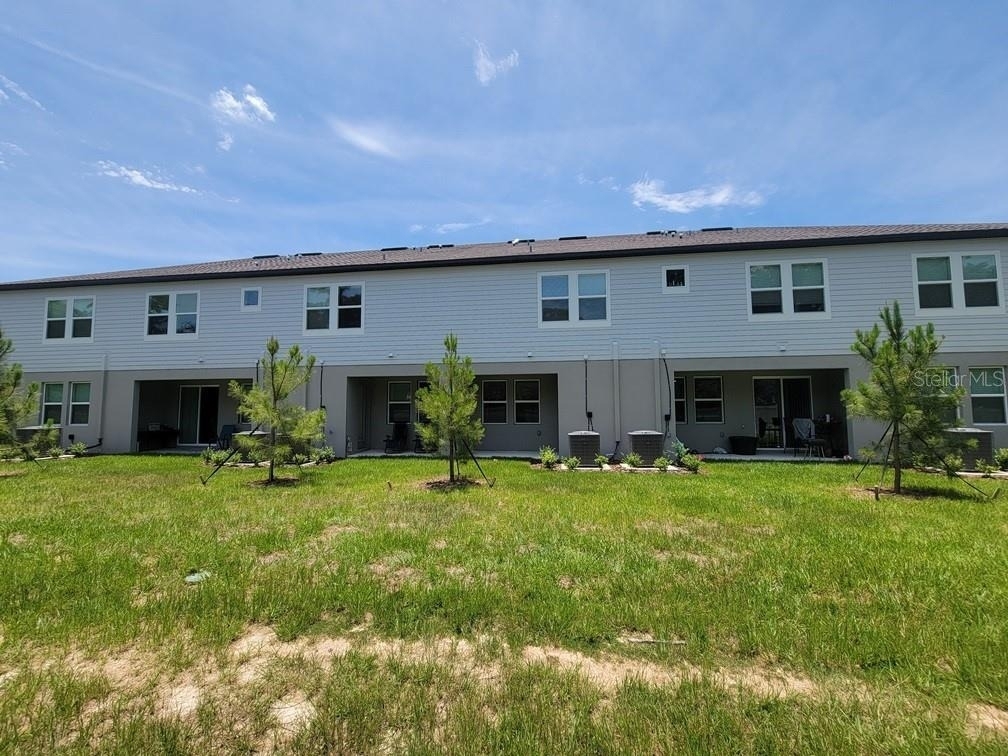
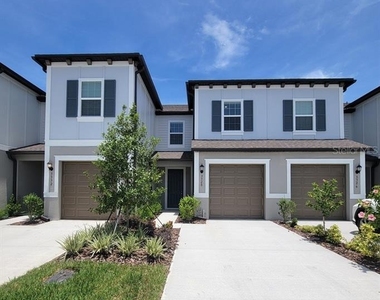
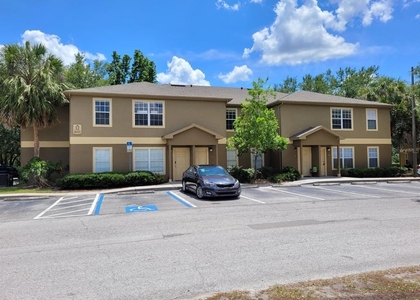
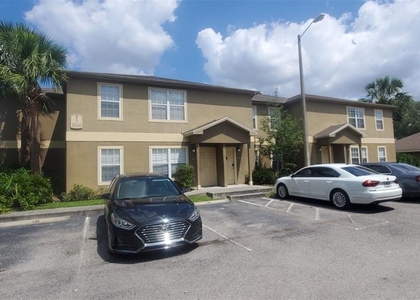
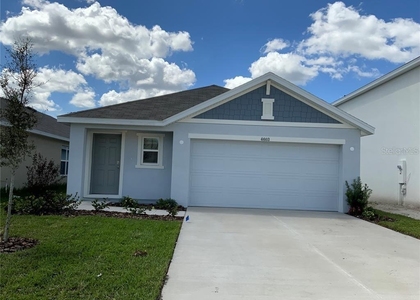
Virtually Staged. Don't miss this brand-new 2-story, 3 Bedroom, 2.5 Bathroom townhome, built in 2026 and loaded with modern features! Lawn care and high-speed internet are included in the rent, making for truly low-maintenance living.
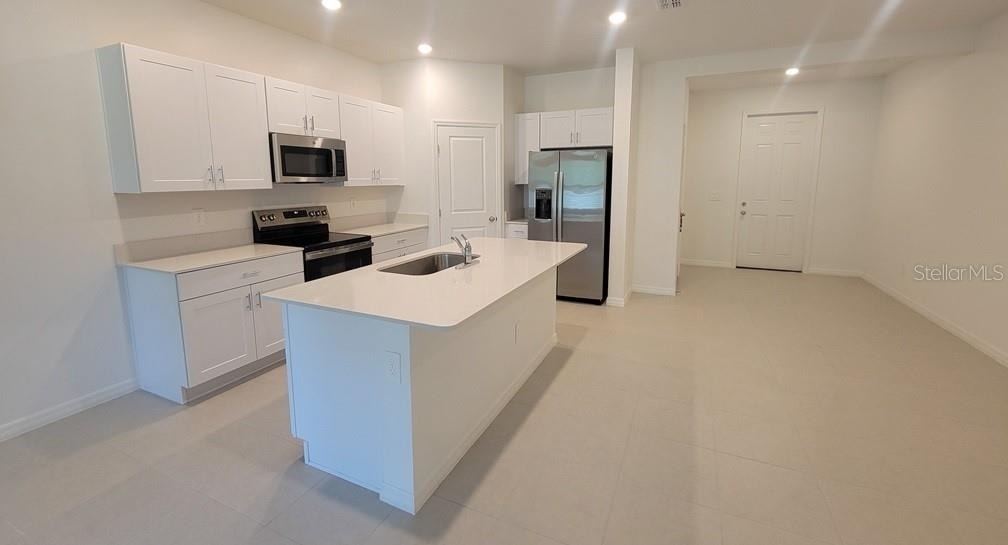
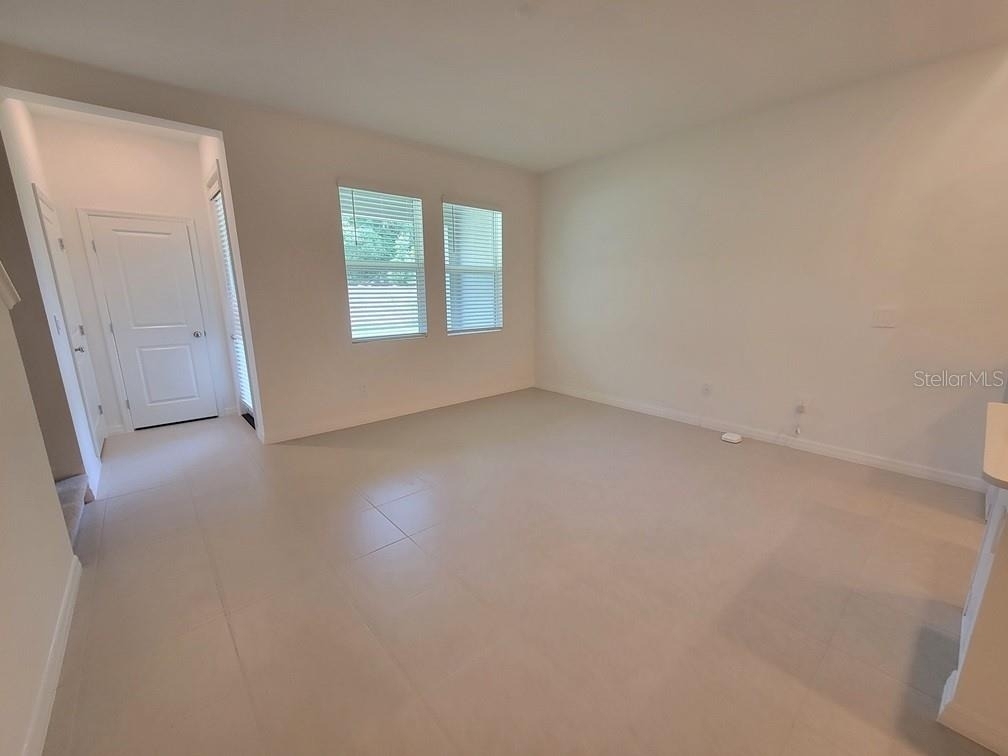
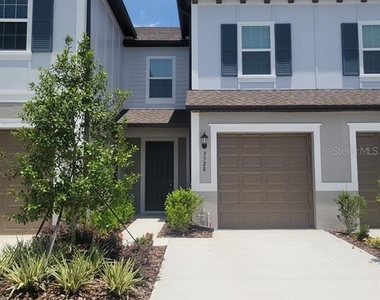
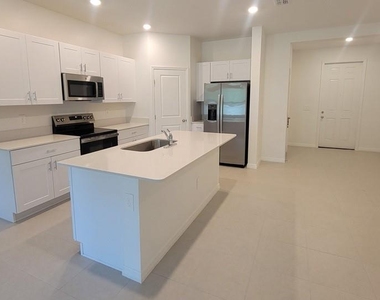
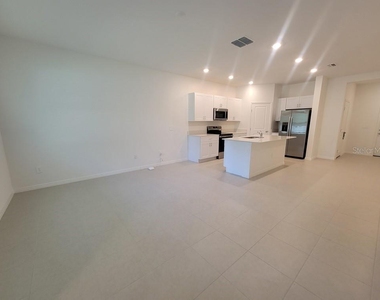
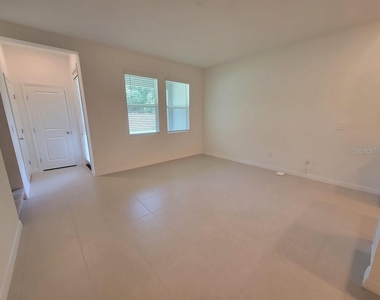
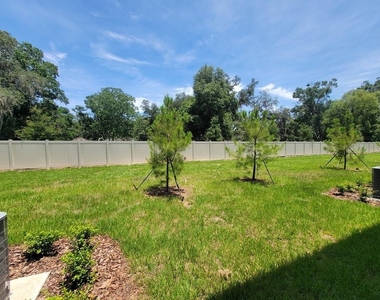
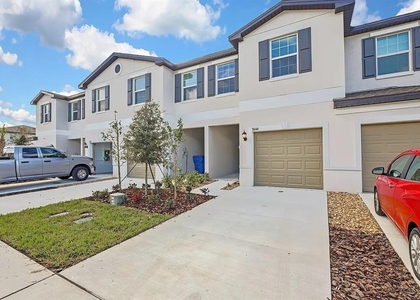
Beautiful landscaping and attractive curb appeal welcome you home. Step inside to an open-concept floor plan featuring tile flooring throughout the first floor and seamless flow between the dining area, kitchen, and living room.
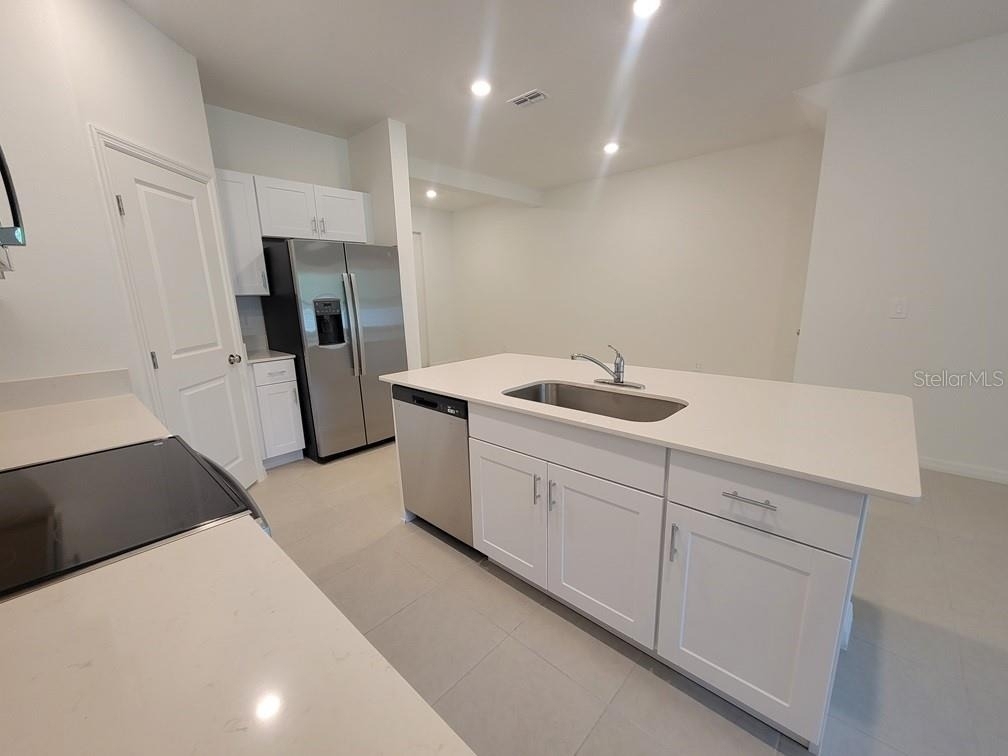
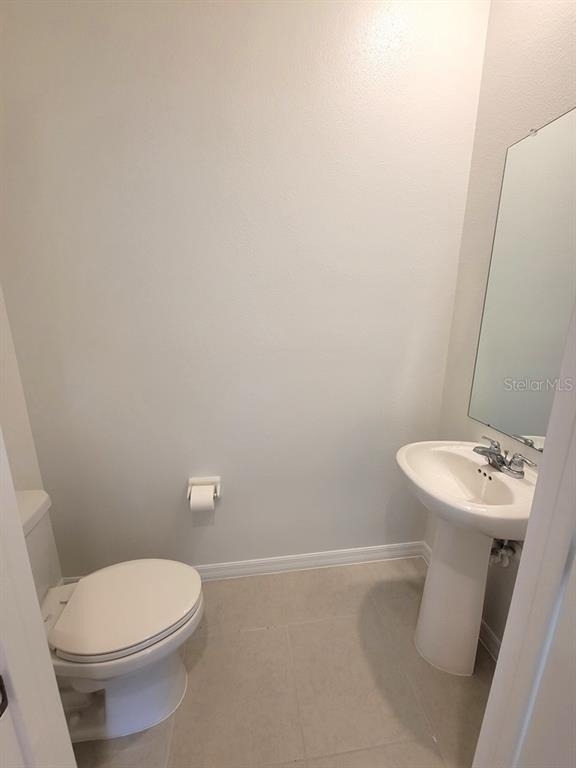
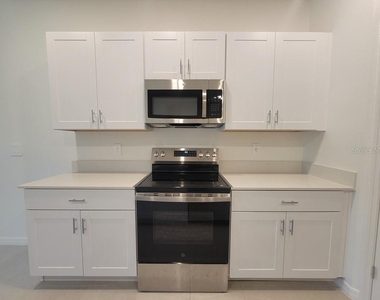
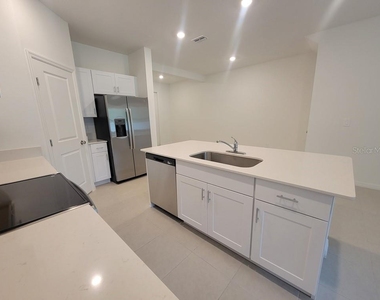
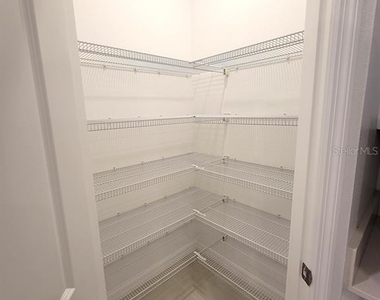
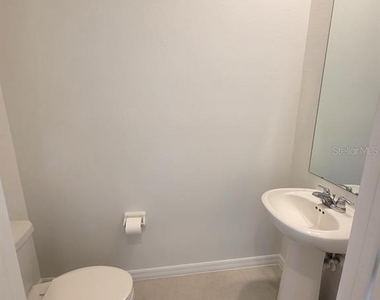
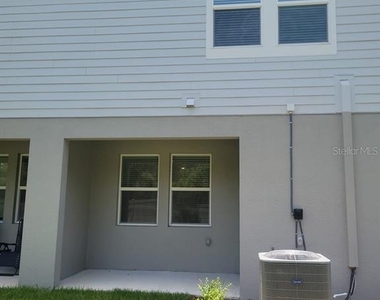
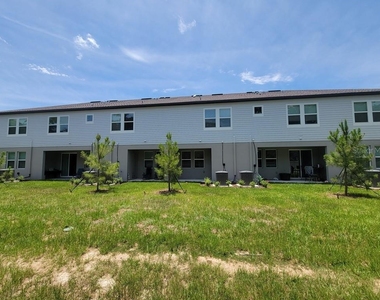
The stunning kitchen is designed for both everyday living and entertaining, offering quartz countertops, stainless steel appliances, a spacious island with breakfast bar seating, ample cabinet and countertop space, and a pantry for extra storage. A convenient half bath for guests is also located downstairs. The back door leads to the covered rear patio, perfect for enjoying your morning coffee or relaxing outdoors.
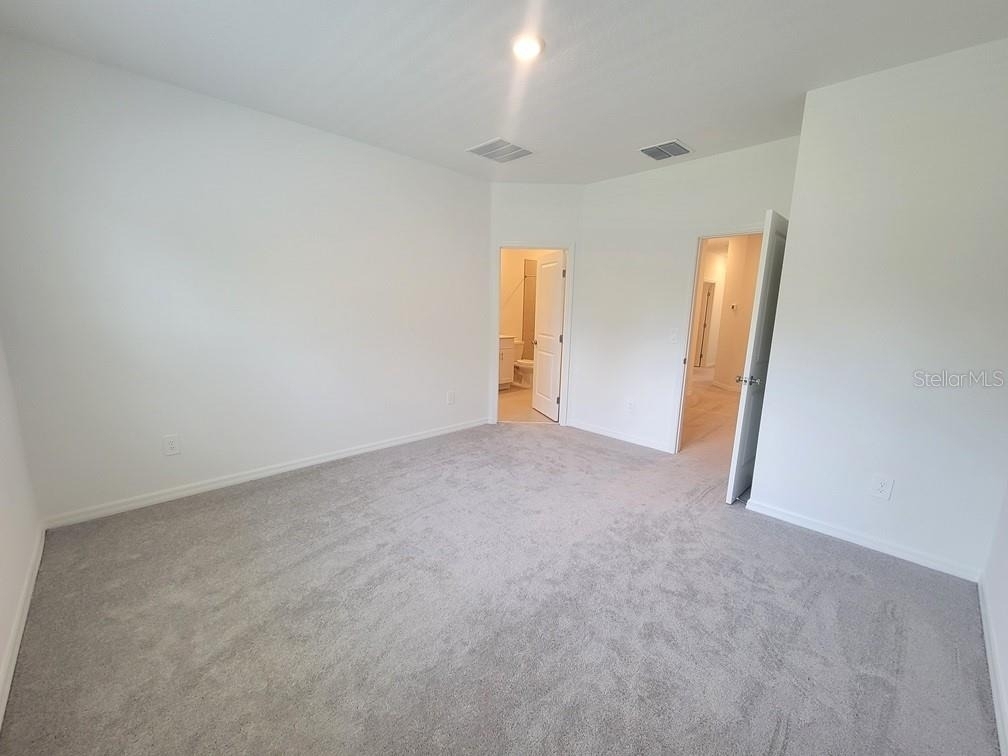
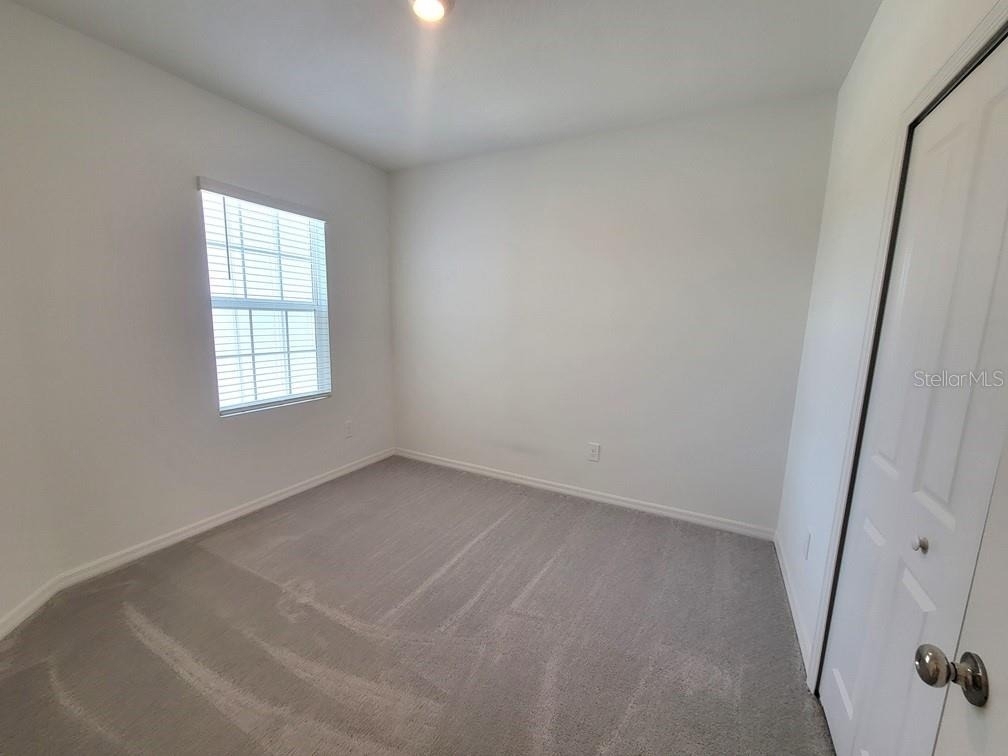
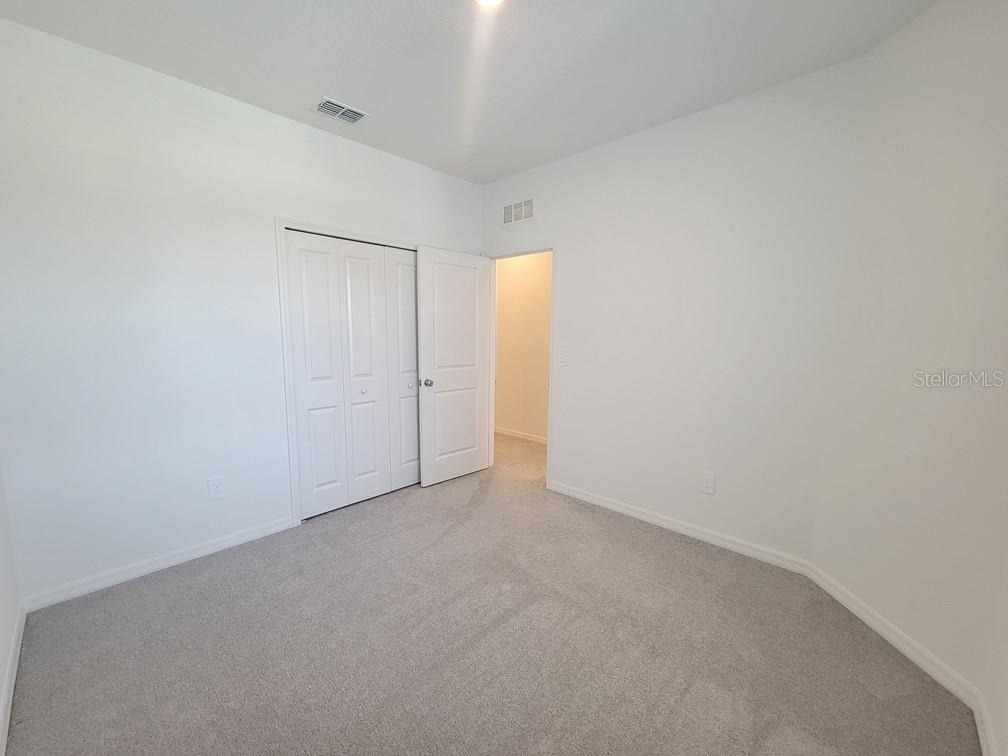
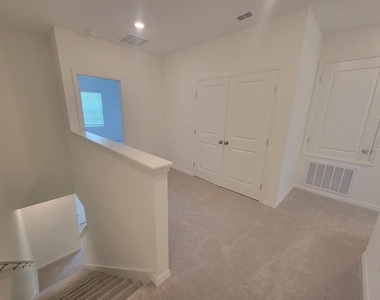
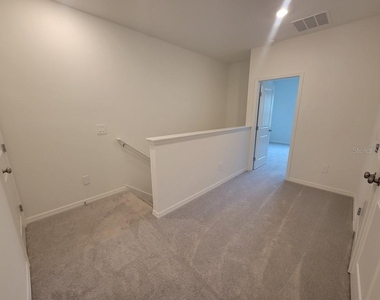
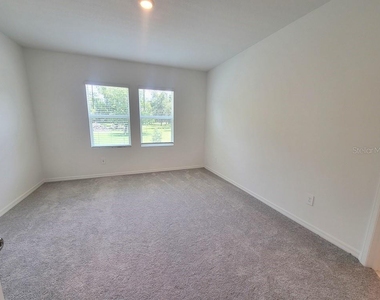
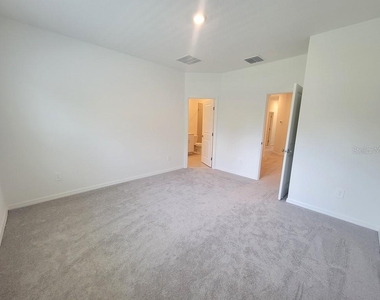
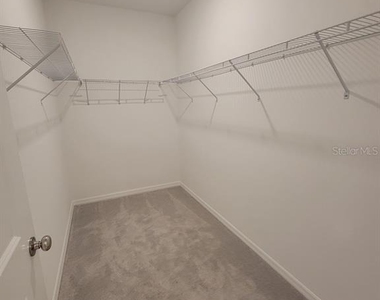
Upstairs, cozy carpeting adds comfort throughout the living spaces. The split-bedroom layout provides privacy, with the spacious primary suite situated away from the guest bedrooms. The primary retreat features a large walk-in closet and an en-suite bathroom complete with a double-sink vanity, dedicated makeup/sit-down vanity area, linen closet, and oversized walk-in shower.
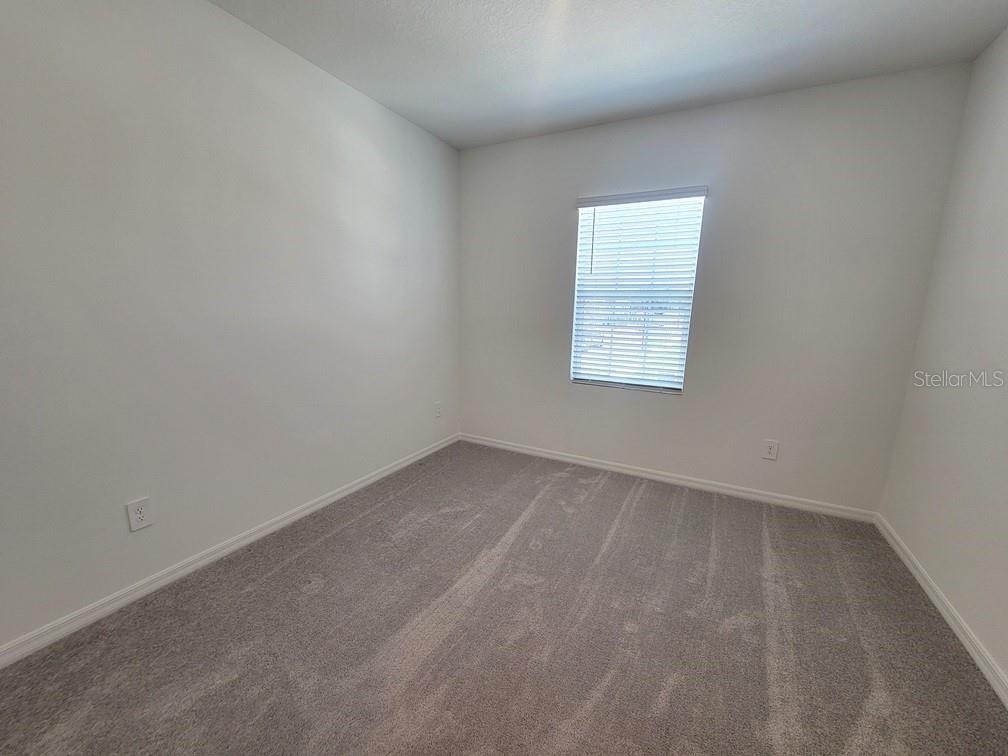
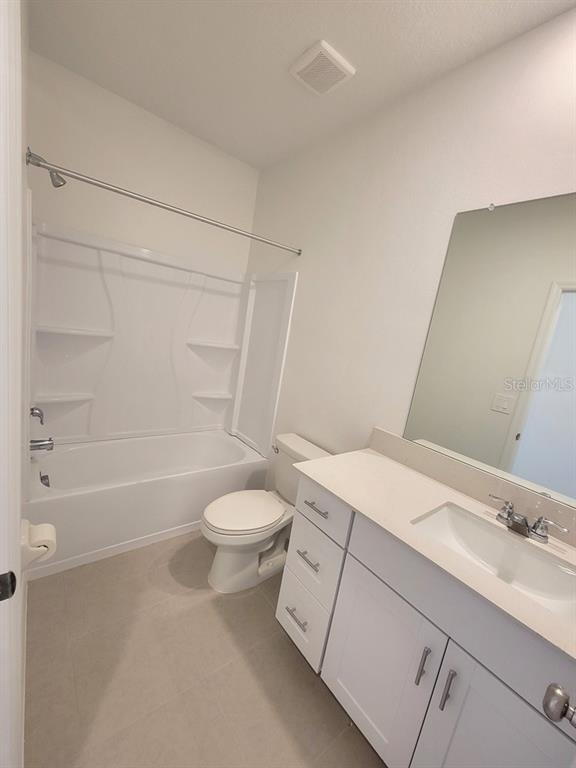
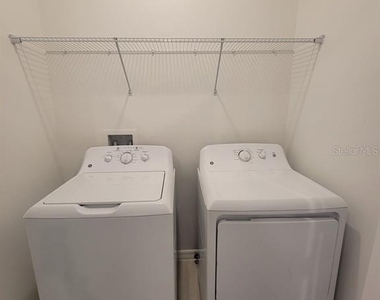
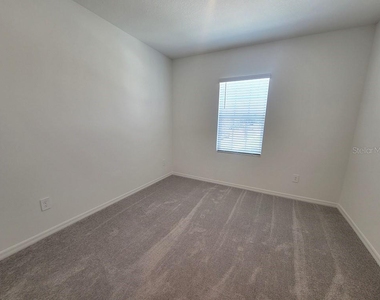
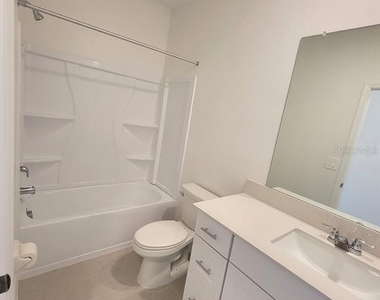
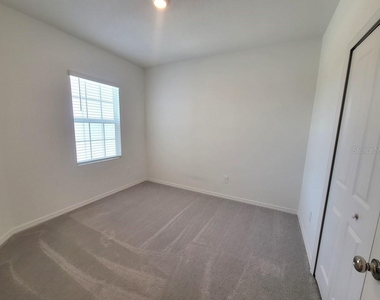
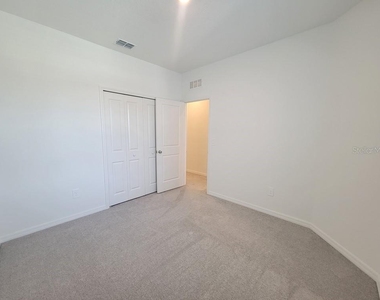
Two additional bedrooms, a full guest bathroom, and a laundry closet with washer and dryer are also located upstairs. Multiple linen and storage closets throughout the home provide plenty of space for organization.
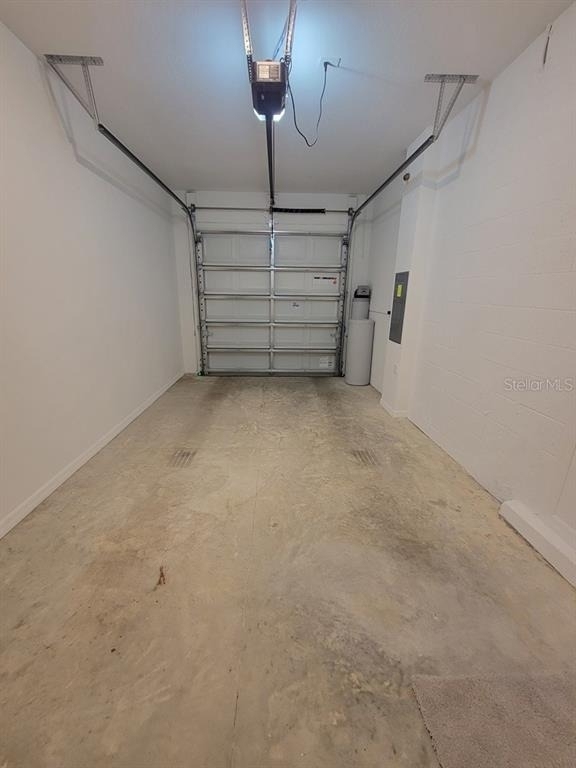
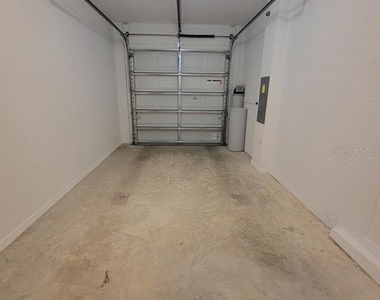
Additional features include a one-car garage and a whole-home water filtration system, providing high-quality water throughout the home.
Located in a growing community with convenient access to major commuter routes, this home is just a short drive to Wesley Chapel and Tampa, where you'll find shopping, dining, entertainment, healthcare facilities, and more.
Schedule your showing today and call this beautiful new townhome home!
AMENITIES
Attached Garage
Laundry In Unit
Dishwasher
Parking Space
ADDITIONAL INFORMATION
Interior
Bathroom Information
Half Bathrooms: 1
Full Bathrooms: 2
Interior Information
Interior Features: High Ceilings, Open Floorplan, Other, Walk-In Closet(s), PrimaryBedroom Upstairs
The manager has not yet mailed us a photo copy of his or her government identification and proof or property ownership.
▼
Manager has not logged in recently
▼
Manager does not yet have user reviews
RENTHOP DESCRIPTION
The apartment is a unit offered at a monthly price of $1,895. The person posting the listing did not specify that any pets were allowed. It may be the case that pets are ok and the manager simply has not yet filled out all the details. The kitchen conveniently includes a dishwasher.
We have 26 photos of this particular unit, building, and surrounding areas.
Last Updated: 5 hours ago
Data Source: Stellar MLS
MLS# W7886589
List Agent Name: Brande Greenlee
List Office Name: GREENLEE REALTY GROUP
IDX information is provided exclusively for personal, non-commercial use, and may not be used for any purpose other than to identify prospective properties consumers may be interested in purchasing. Information is deemed reliable but not guaranteed. The listing broker’s offer of compensation is made only to participants of the MLS where the listing is filed.
Courtesy of RH Advisors, Inc. and RHP Realty NJ, Inc.
Enter the 6-digit code sent to or download the
RentHop mobile app to continue.
By selecting Check Availability, you agree that RentHop and real estate professionals may call or text you about your inquiry. Message/data rates may apply. Terms & Privacy.
We found some very similar listings nearby
Select those you'd like to message
Your messages have been sent!
Check Availability
By selecting Check Availability, you agree that RentHop and real estate professionals may call or text you about your inquiry. Message/data rates may apply. Terms & Privacy.