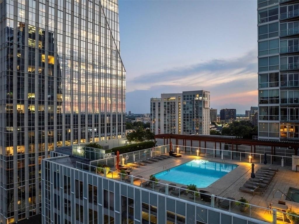
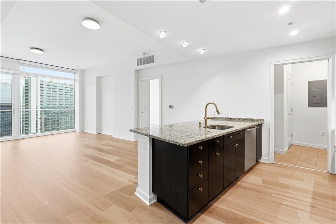
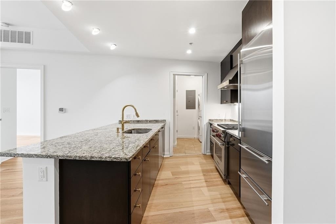
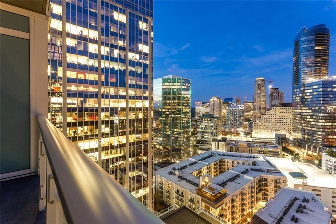
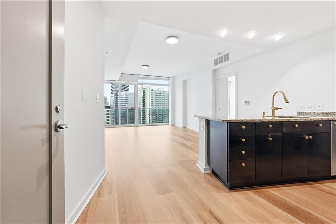
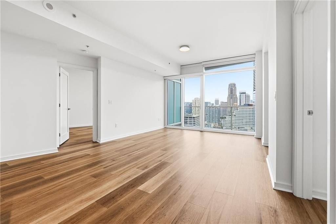
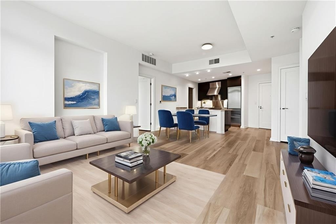
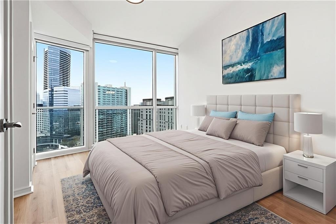
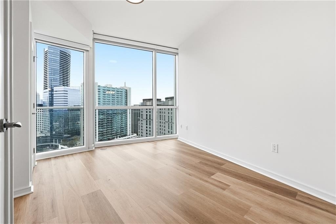
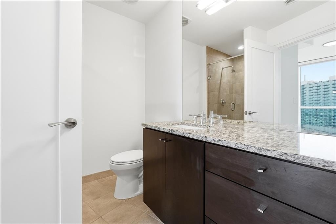
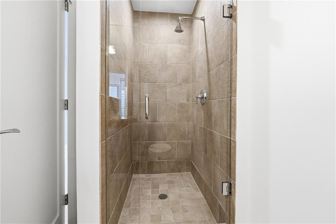
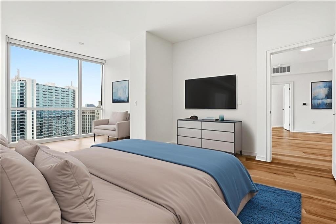
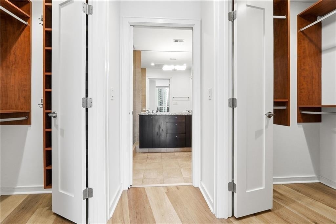
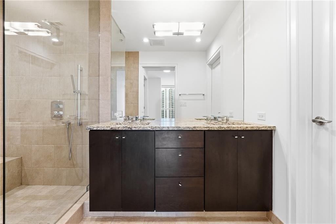
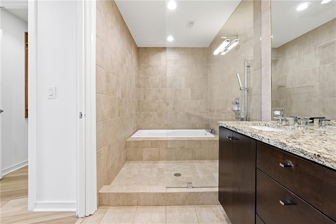
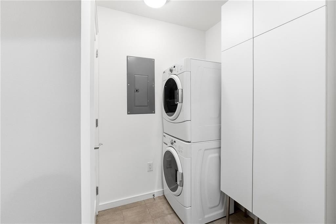
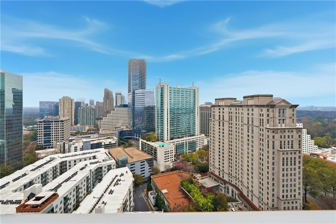
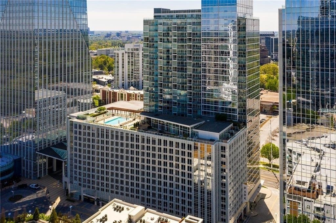
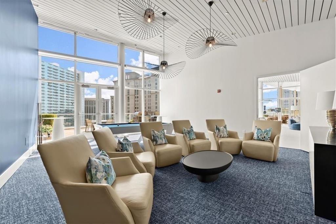
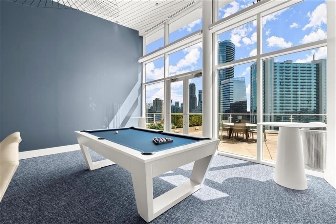
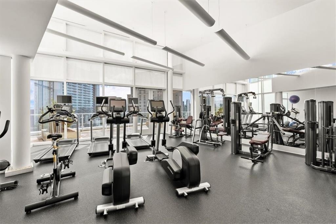
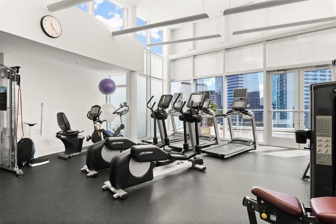
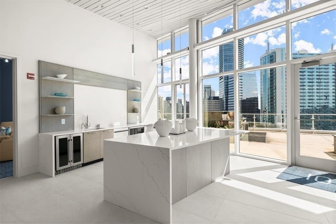
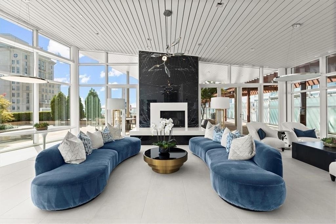
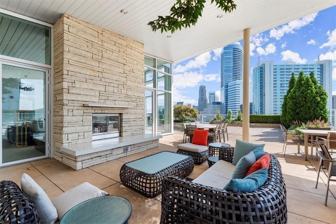
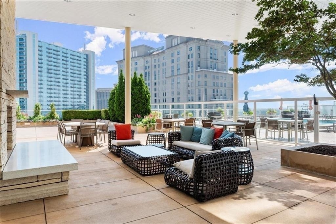
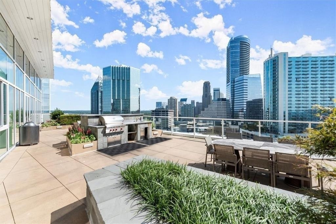
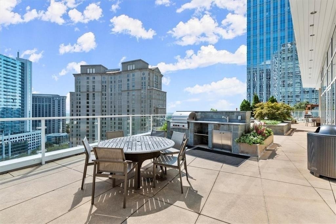
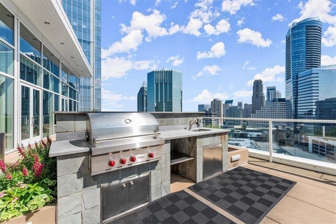
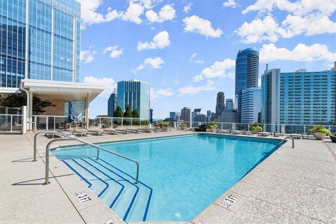
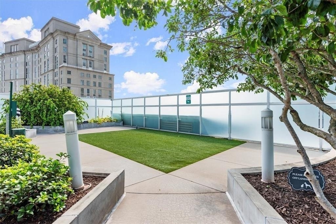
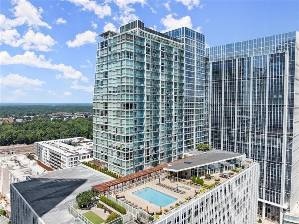
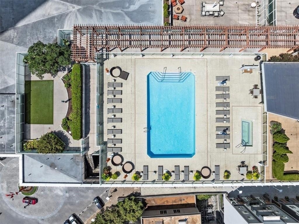
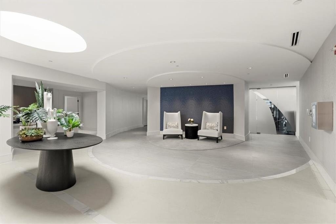
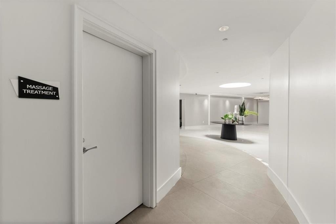
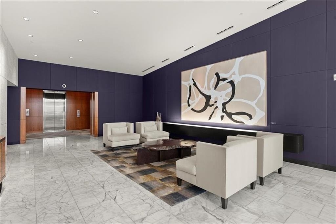
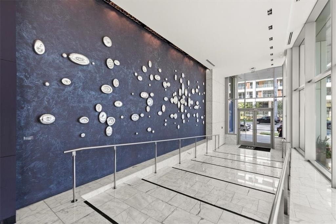
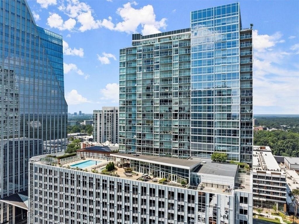
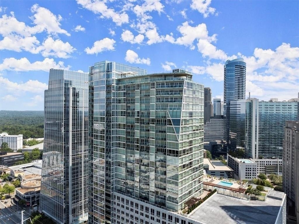
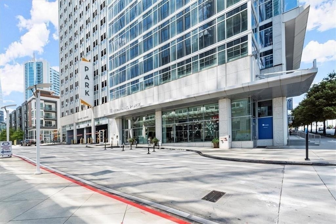
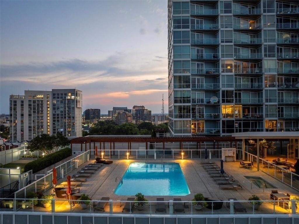
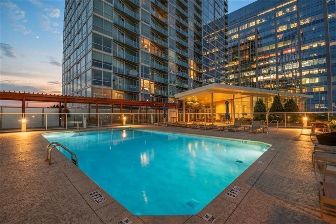
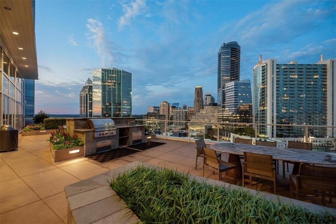
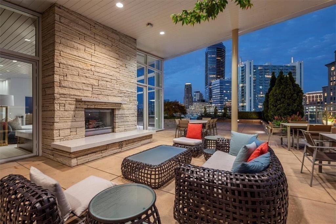
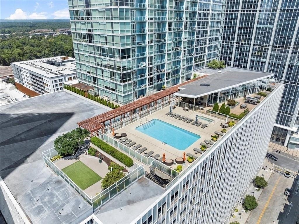
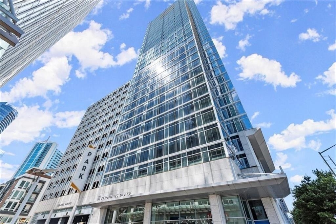
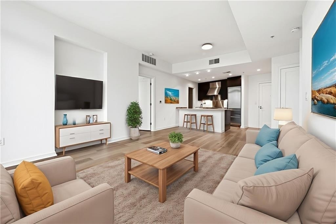
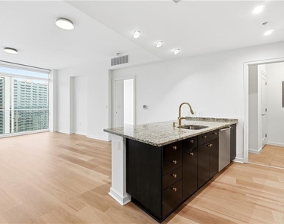
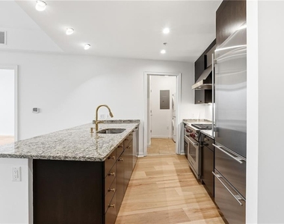
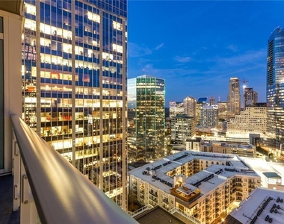
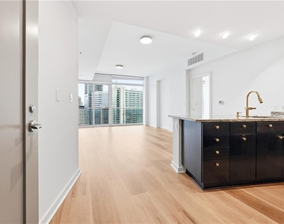
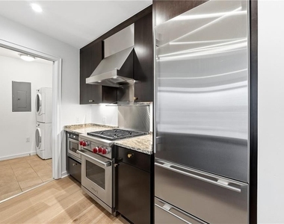
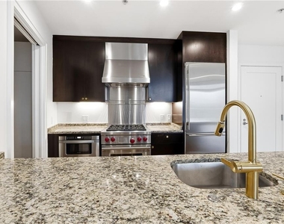
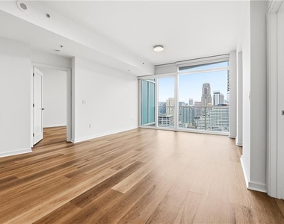
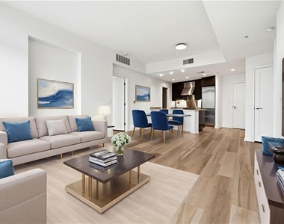
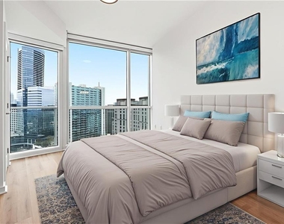
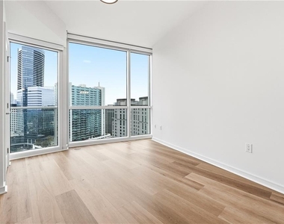
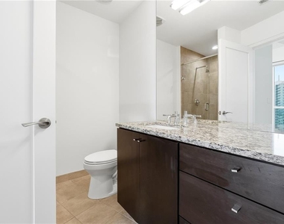
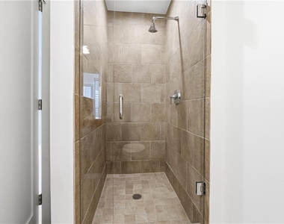
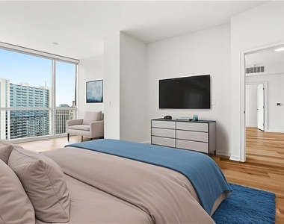
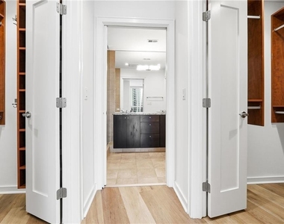
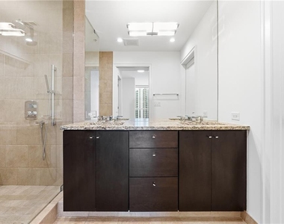
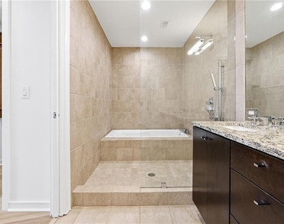
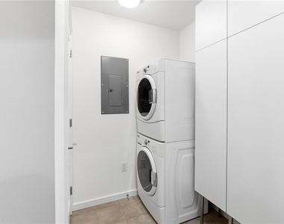
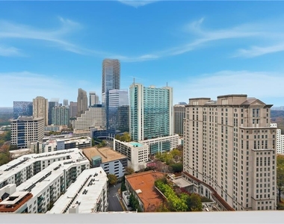
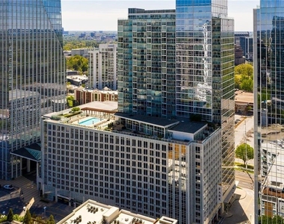
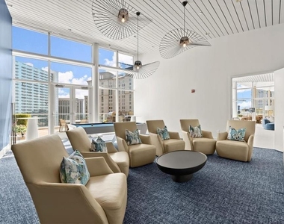
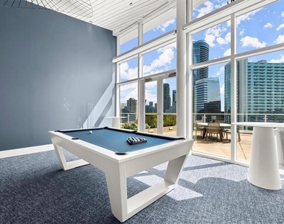
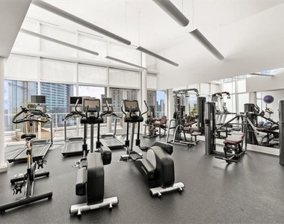
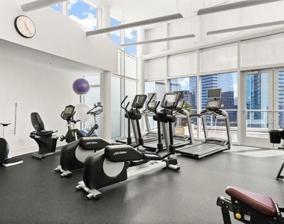
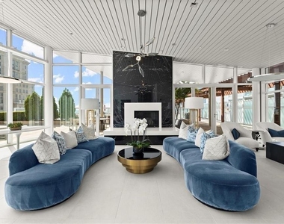
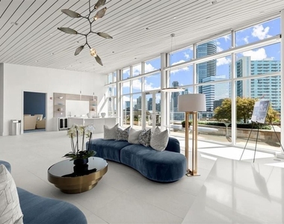
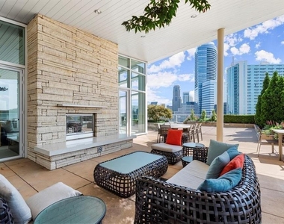
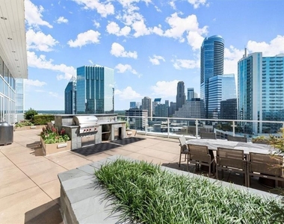
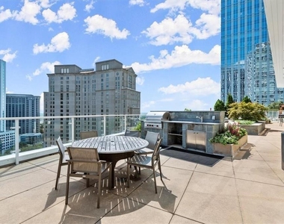
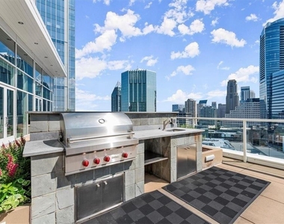
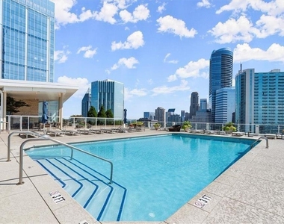
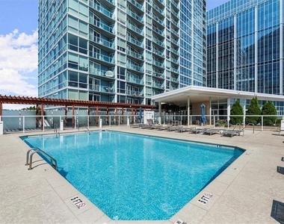
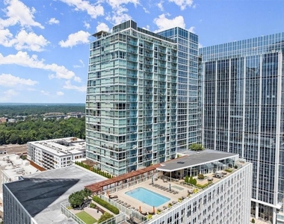
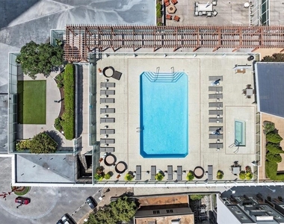
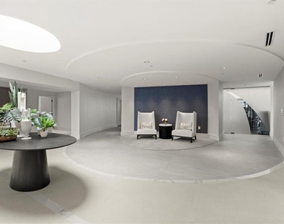
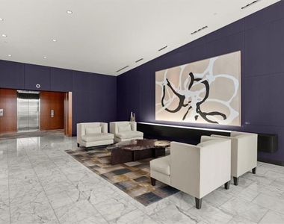
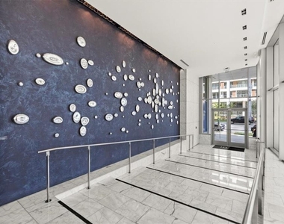
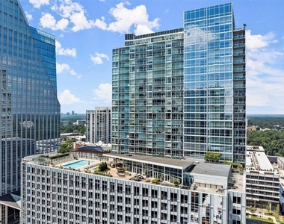
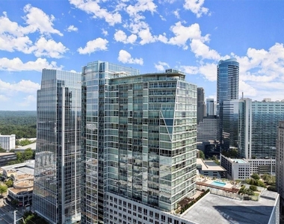
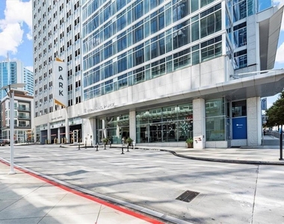
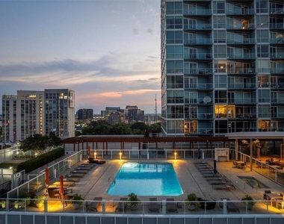
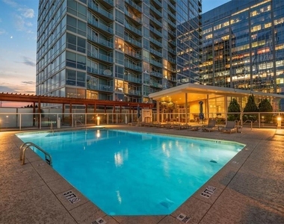
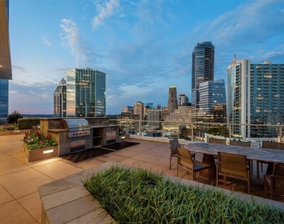
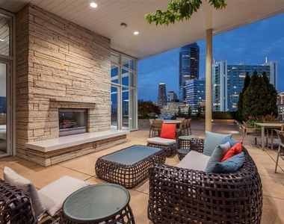
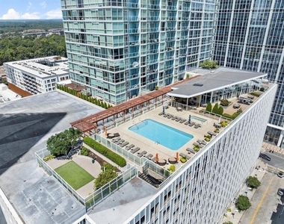
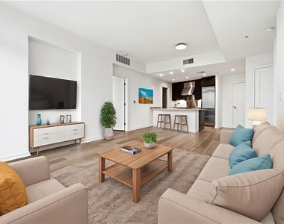
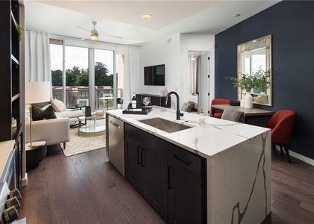
Stunning Buckhead Skyline Views! Open Floor Plan Featuring Floor-to-ceiling Windows, Gorgeous New Hardwoods Throughout, Luxurious Kitchen-Wolf Gas Range, SubZero, Bosch Dishwasher, Spacious Owner's Suite with Office/Sitting Area, 2 Walk-in Custom Closets, Custom Bathroom with Dual Vanities, Standing Shower with TOTO Soaking Tub, Toto Fixtures. Second Bedroom has 2 Closets & Walk-in Standing Shower. Custom Shades for all windows. Laundry Room with Washer + Dryer, Pantry and Storage. Step out onto your private balcony for ultimate relaxation. 2 Reserved Parking Spots in Gated + Covered Garage. Resort Style Amenities: Valet Service, Door Man, 24hr Concierge, Heated Resort Pool and Hottub + Sundeck (located on the 14th Floor), Fire Place & Grill, Fitness Center with Pre-Core Equipment, Club Rooms with 1 Catering Kitchen, 2 Guest Suites, Private Pet Walk conveniently located on the 14th Floor & More! Additional Features - Located just below Terminus: Alma, Industry Tavern, Flying Biscuit, Jacks New York Deli & Easy Walk to Path 400, Trader Joes, Kroger, Shops of Buckhead, Lenox, Buckhead Marta & Atlanta's Top Dining. Live the Lifestyle with ease at 10 Terminus!
AMENITIES
Dishwasher
ADDITIONAL INFORMATION
Interior
Bathroom Information
Full Bathrooms: 2
Interior Information
Interior Features: Double Vanity, Entrance Foyer, High Ceilings, High Speed Internet, His and Hers Closets, Walk-In Closet(s)
Appliances: Dishwasher, Dryer, Gas Cooktop, Microwave, Refrigerator, Self Cleaning Oven, Washer, Other
Flooring Type: Hardwood
Laundry Features: Laundry Room
Fireplace Information
Fireplace Features: None
Basement Information
Basement: None
Exterior
Property Information
Square Footage: 1,262
Security Features: Fire Sprinkler System
Architectural Style: High Rise (6 or more stories)
The manager has not yet mailed us a photo copy of his or her government identification and proof or property ownership.
▼
Manager has not logged in recently
▼
Manager does not yet have user reviews
RENTHOP DESCRIPTION
The apartment is a unit offered at a monthly price of $3,495. The person posting the listing did not specify that any pets were allowed. It may be the case that pets are ok and the manager simply has not yet filled out all the details. The kitchen conveniently includes a dishwasher.
We have 68 photos of this particular unit, building, and surrounding areas.
MLS# 7860519
List Agent Name: JOHN BAILEY
List Office Name: John Bailey Realty, Inc.
IDX information is provided exclusively for personal, non-commercial use, and may not be used for any purpose other than to identify prospective properties consumers may be interested in purchasing. Information is deemed reliable but not guaranteed. The listing broker’s offer of compensation is made only to participants of the MLS where the listing is filed.
Courtesy of RH Advisors, Inc. and RHP Realty NJ, Inc.
By selecting Check Availability, you agree that RentHop and real estate professionals may call or text you about your inquiry. Message/data rates may apply. Terms & Privacy. California Privacy Notice
We found some very similar listings nearby
Select those you'd like to message
Your messages have been sent!
Check Availability
By selecting Check Availability, you agree that RentHop and real estate professionals may call or text you about your inquiry. Message/data rates may apply. Terms & Privacy. California Privacy Notice












































 Your Privacy Choices
