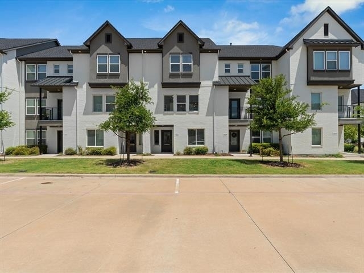
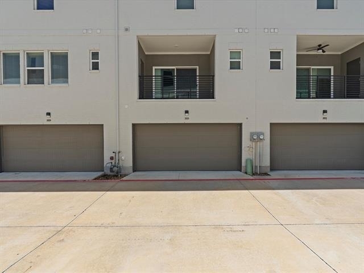
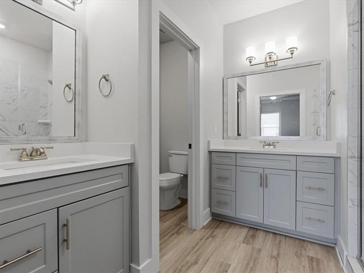
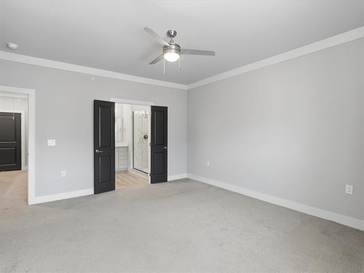
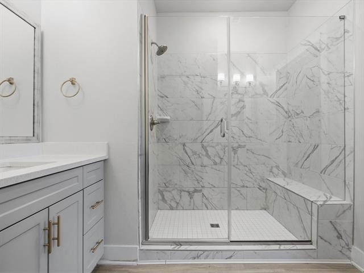
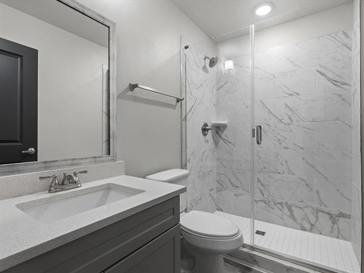
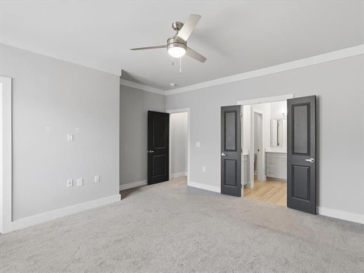
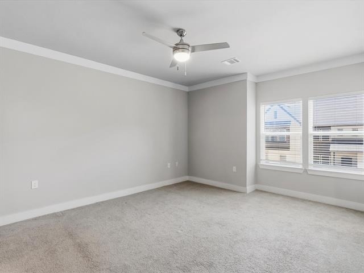
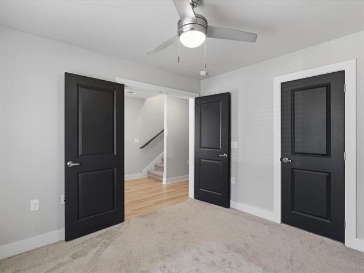
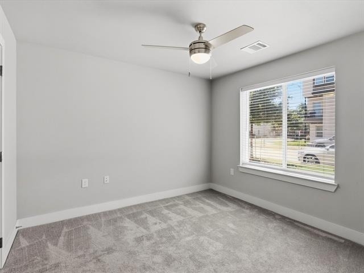
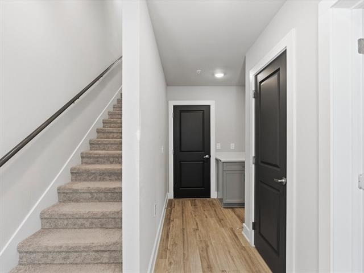
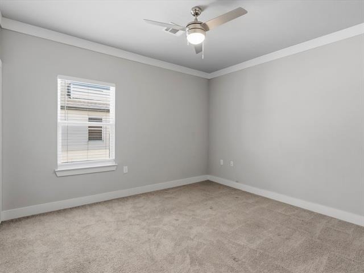
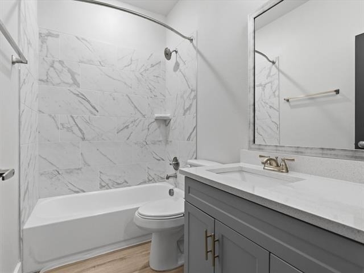
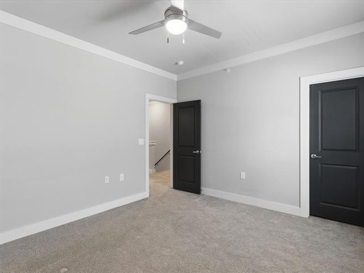
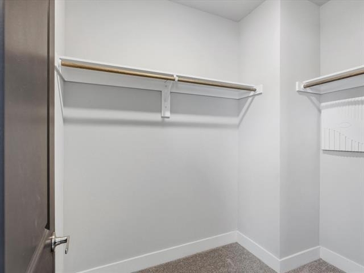
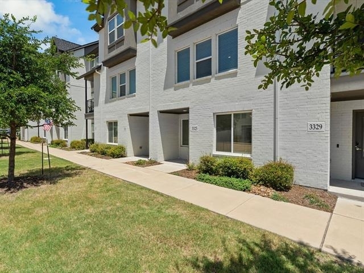
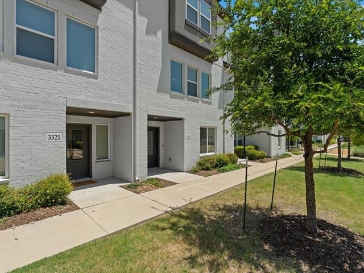
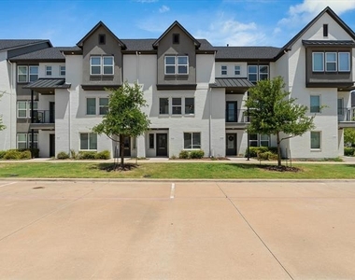
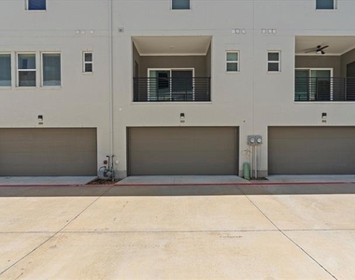
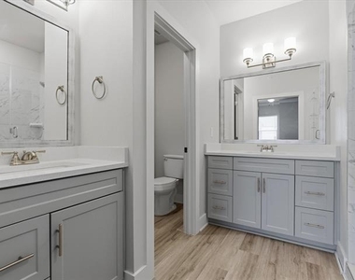
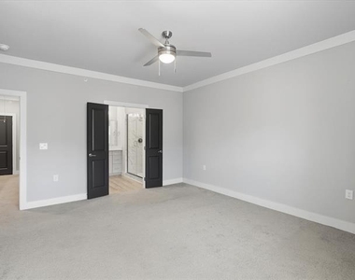
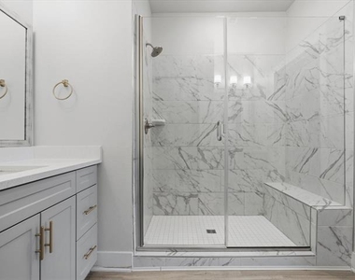
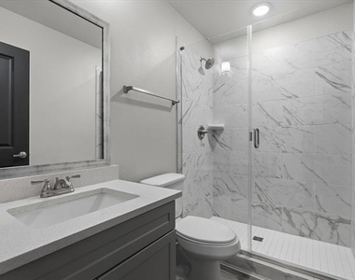
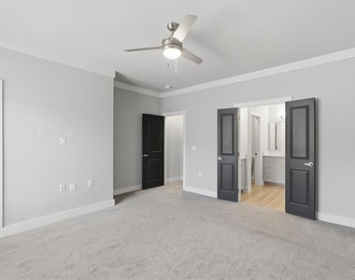
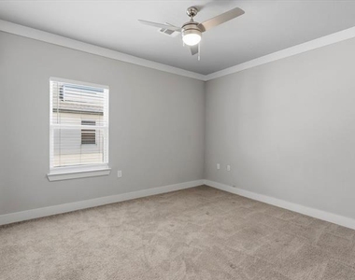
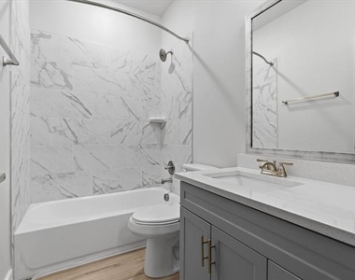
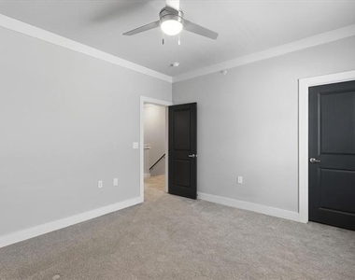
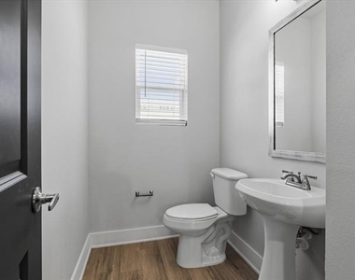
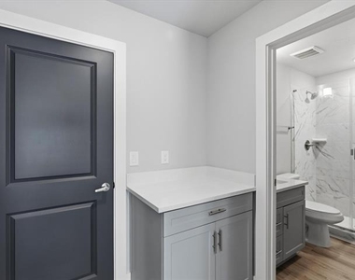
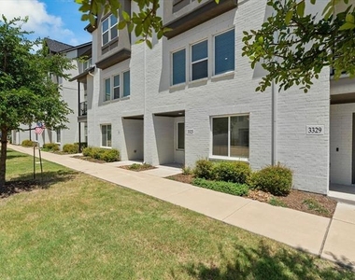
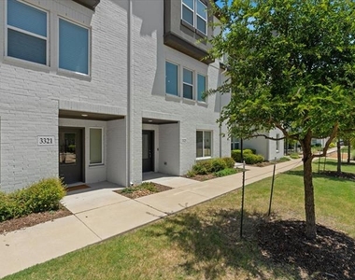
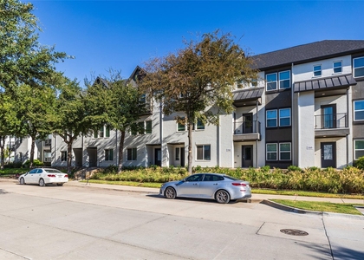
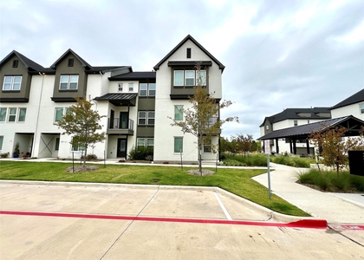
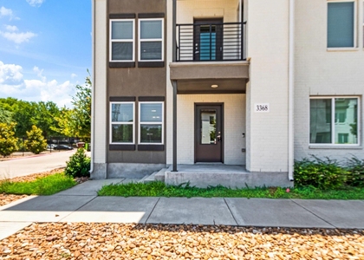
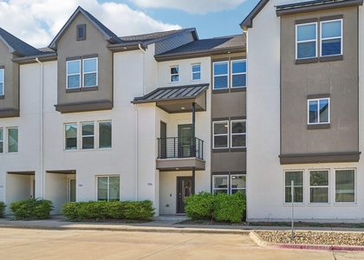
Stunning three-story townhome nestled within one of Plano's exclusive boutique communities. Modern luxury vibe with 3 spacious bedrooms, 3.5 beautifully appointed baths, an attached 2-car garage, and a thoughtfully designed floorplan, this home perfectly blends sophisticated style with everyday comfort.
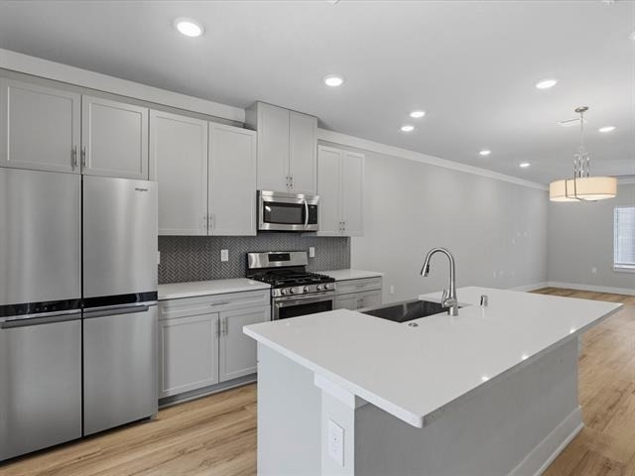
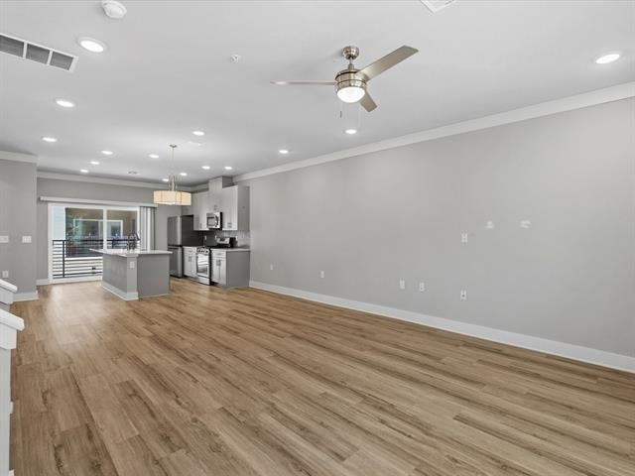
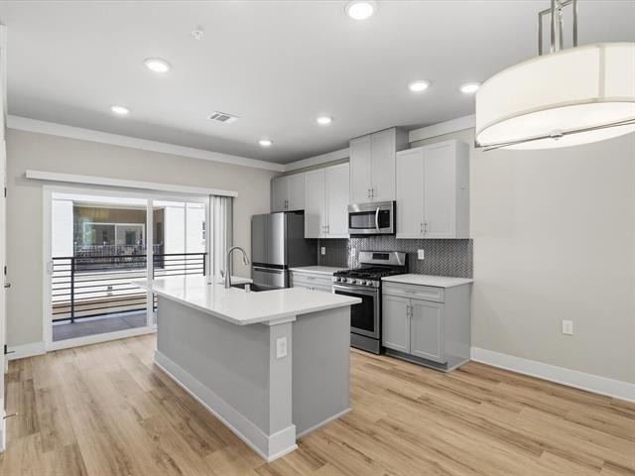
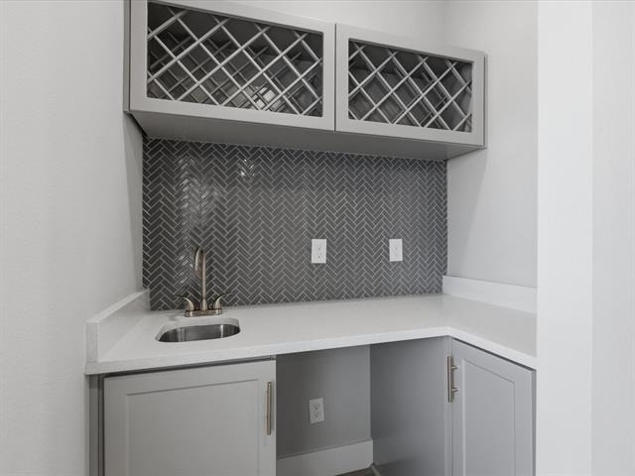
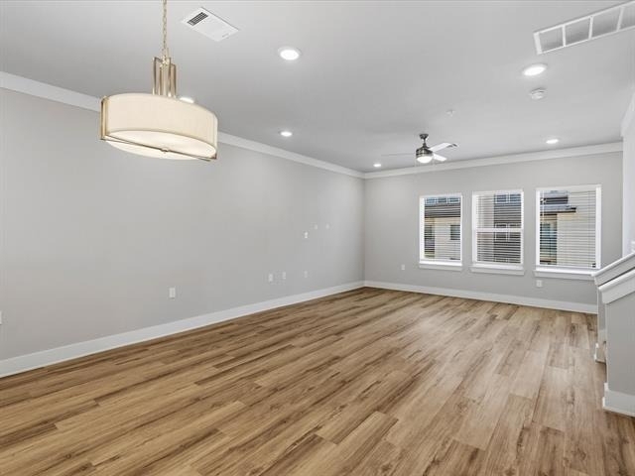
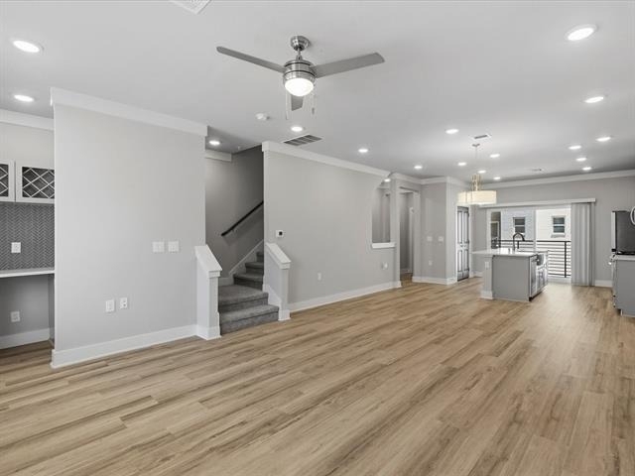
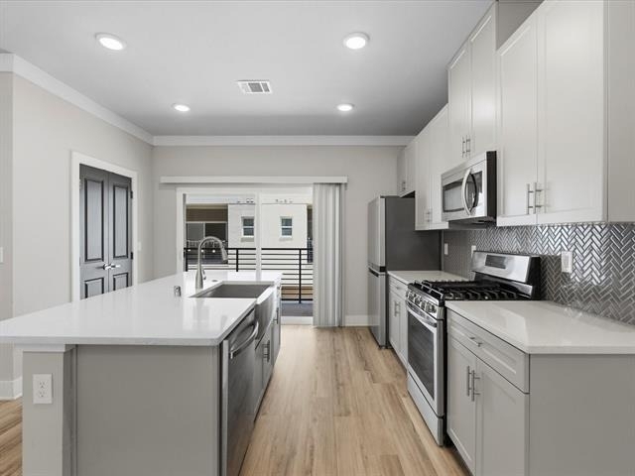
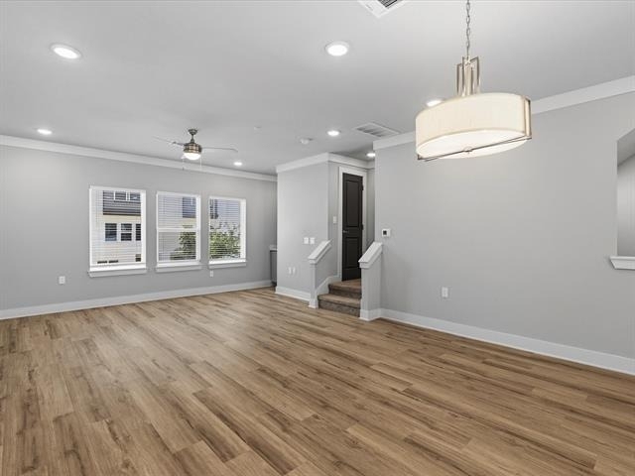
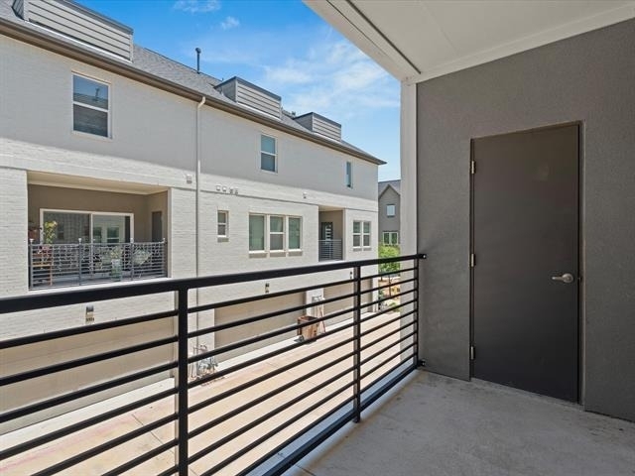
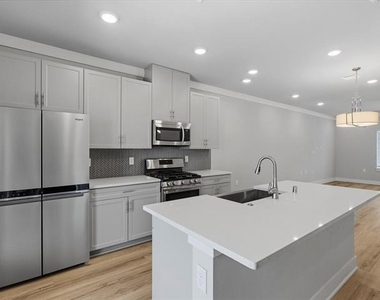
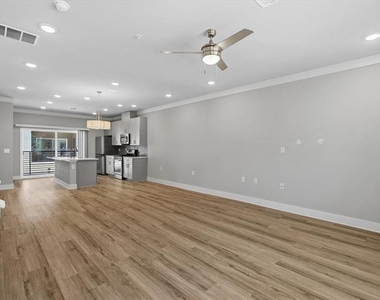
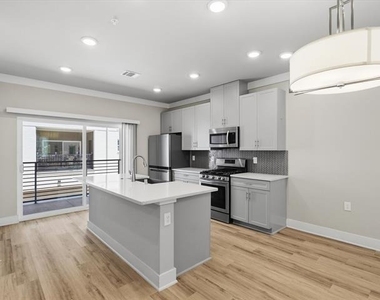
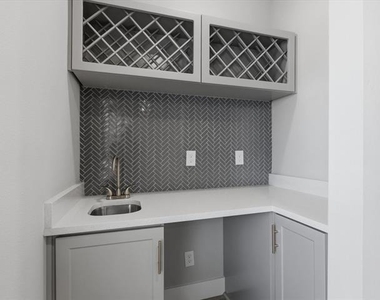
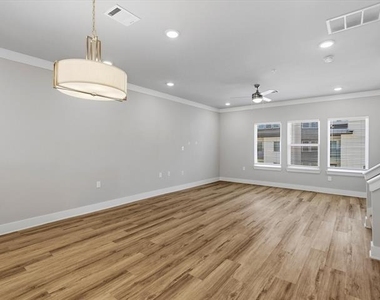
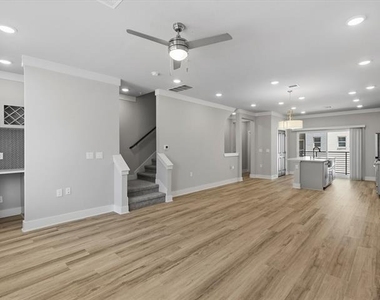
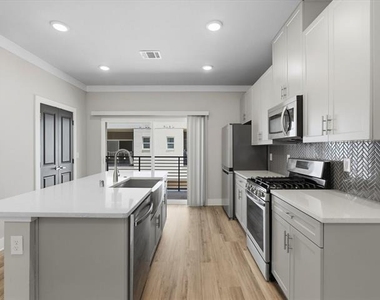
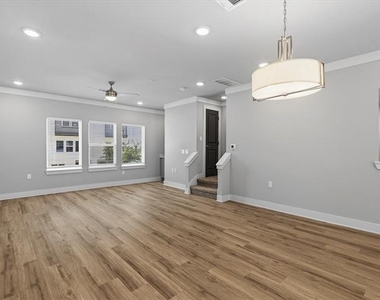
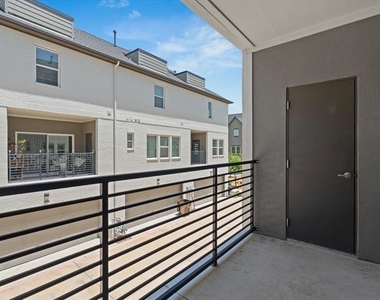
The second floor serves as the heart of the home, where the open-concept living, dining, and kitchen areas create an ideal space for entertaining and daily living. The designer kitchen showcases quartz countertops, a large island, stainless steel appliances, a gas range, walk-in pantry, soft-close cabinetry, designer backsplash, and abundant storage. Luxury vinyl plank flooring, decorative lighting, contemporary finishes, and a custom beverage bar with wine storage elevate the home's modern appeal, while a private balcony offers the perfect place to unwind.
Designed for today's lock-and-leave lifestyle, the HOA provides front yard maintenance, grounds and exterior structure maintenance, pest control, allowing you to enjoy low-maintenance living. Ideally located in the heart of Plano near President George Bush Turnpike and US-75 Central Expressway, you're just minutes from premier shopping, restaurants, parks, and entertainment. Zoned to highly acclaimed Plano ISD, this exceptional residence offers the perfect combination of luxury, convenience, and location.
AMENITIES
Attached Garage
Dishwasher
Parking Space
ADDITIONAL INFORMATION
Interior
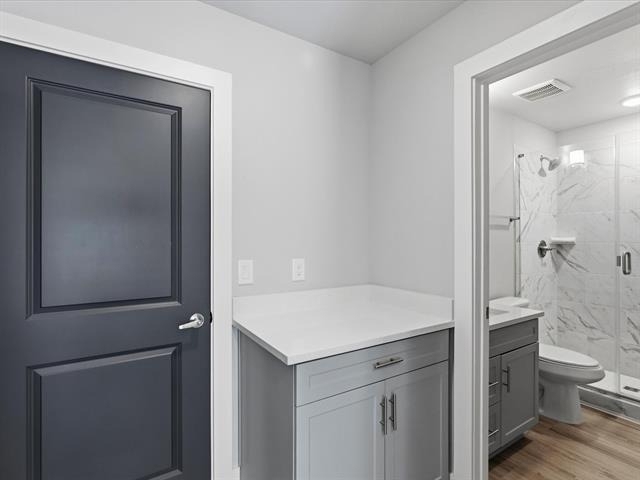
Bathroom Information
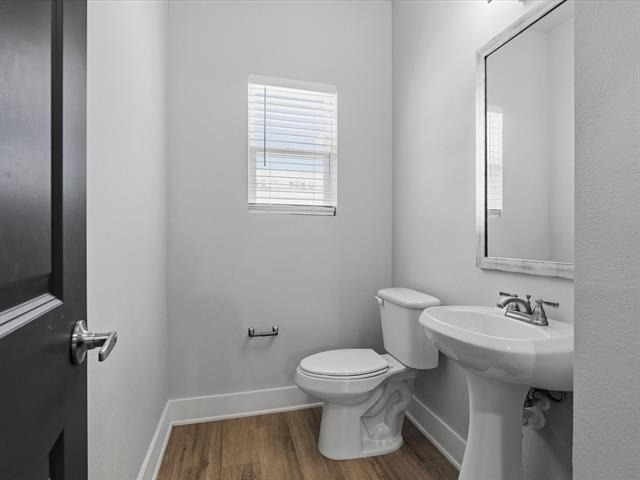
Half Bathrooms: 1
Full Bathrooms: 3
Interior Information
Interior Features: Eat-in Kitchen, Cable TV Available, Decorative Lighting
Appliances: Dishwasher, Gas Range, Microwave
Flooring Type: Ceramic Tile, Luxury Vinyl Plank
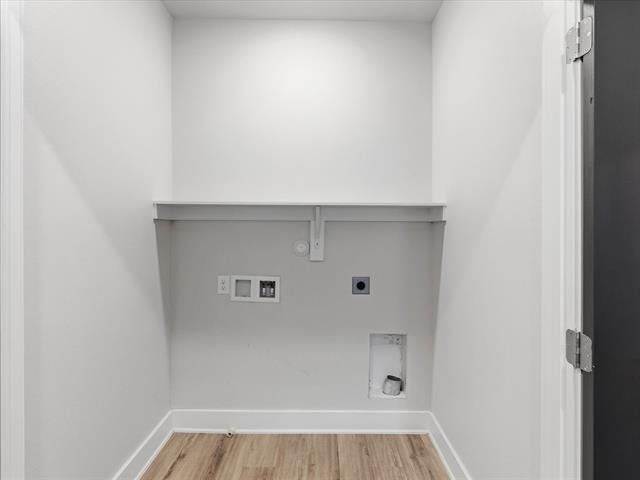
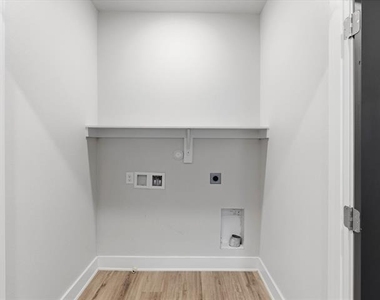
Laundry Features: Full Size W/D Area
Exterior
Property Information
Has Property Attached
Square Footage: 1,870
Security Features: Prewired
Architectural Style: Contemporary
Year Built: 2021
Building Information
Levels: Three Or More
Window Features: Window Coverings
Construction Materials: Concrete, Stucco
Lot Information
Lot Size Area: 0.022
Lot Size Units: Acres
Lot Size Acres: 0.022
Square Footage: 958
Tax Lot: 7
Utilities
Utilities Information
Cooling Type: Ceiling Fan(s), Central Air
Heating Type: Central
Parking
Parking Information
Has Garage
Attached Garage
Parking Features: Covered, Direct Access, Garage Faces Rear, Garage Single Door
Garage Spaces: 2
Location
HOA Information
HOA/Condo/Coop Fee Includes: Maintenance Grounds, Maintenance Structure, Pest Control, Front Yard Maintenance, Management Fees
The manager has not yet mailed us a photo copy of his or her government identification and proof or property ownership.
▼
Manager has not logged in recently
▼
Manager does not yet have user reviews
RENTHOP DESCRIPTION
The apartment is a unit offered at a monthly price of $3,000. The person posting the listing did not specify that any pets were allowed. It may be the case that pets are ok and the manager simply has not yet filled out all the details. The kitchen conveniently includes a dishwasher.
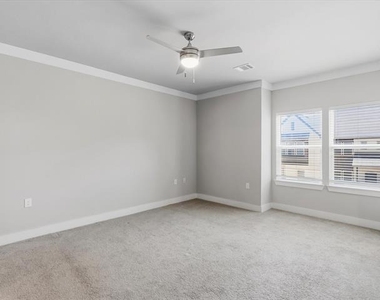
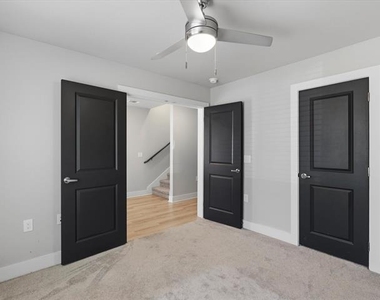
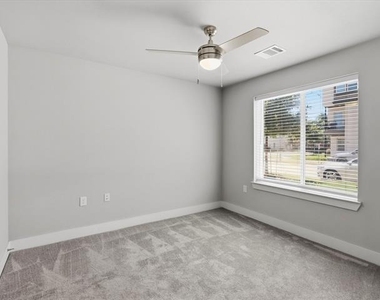
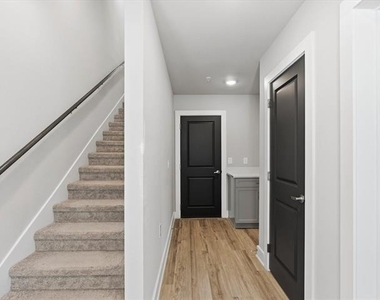
We have 29 photos of this particular unit, building, and surrounding areas.
We found some very similar listings nearby
Select those you'd like to message
Your messages have been sent!
Check Availability
By selecting Check Availability, you agree that RentHop and real estate professionals may call or text you about your inquiry. Message/data rates may apply. Terms & Privacy. California Privacy Notice






 Your Privacy Choices
