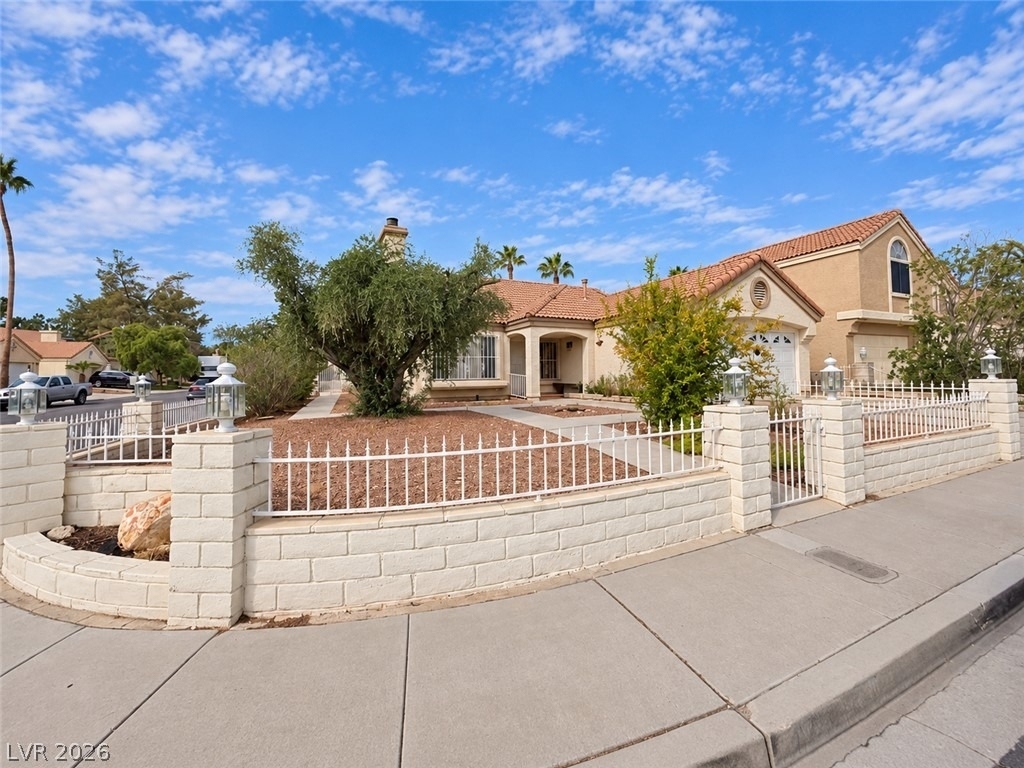
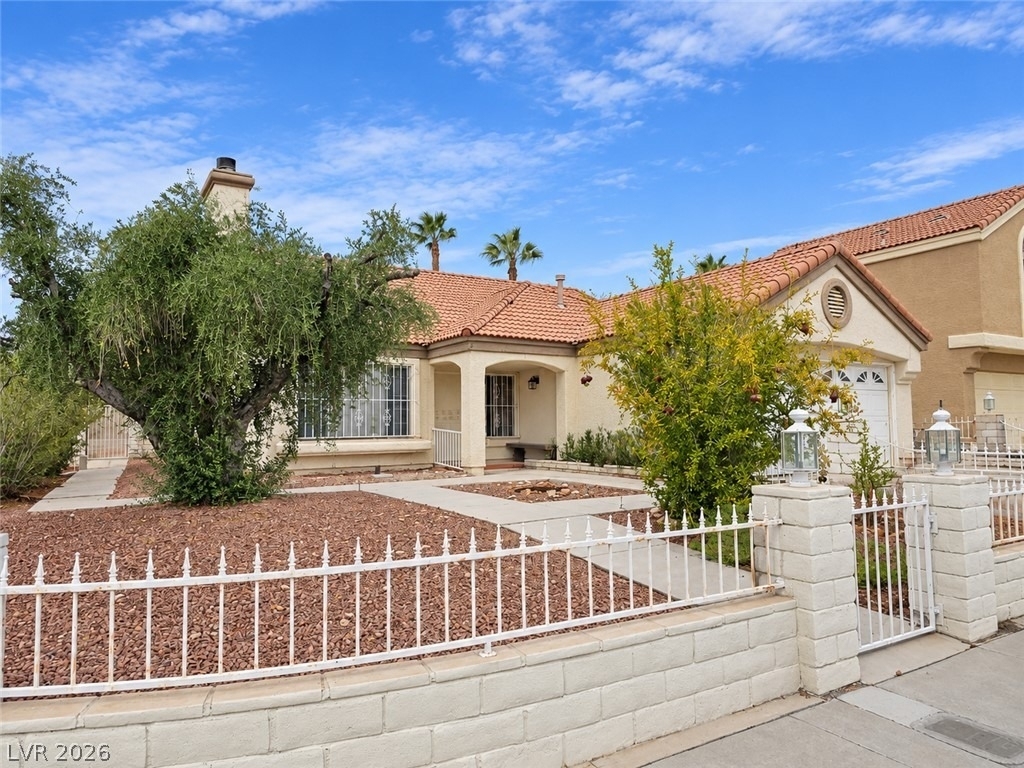
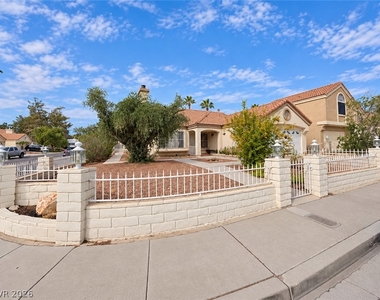
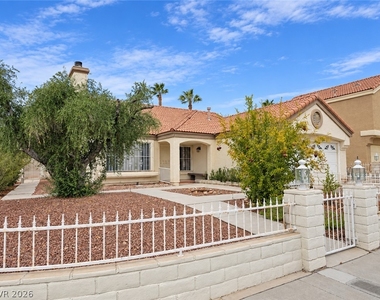
Classic stucco exterior and a tile roof define this single-level home set behind wrought iron front yard gates and a fenced perimeter. Sidewalks lead along the property, which is situated on a 0.16-acre lot. Modern convenience meets traditional styling with a front-facing garage providing vehicle storage.
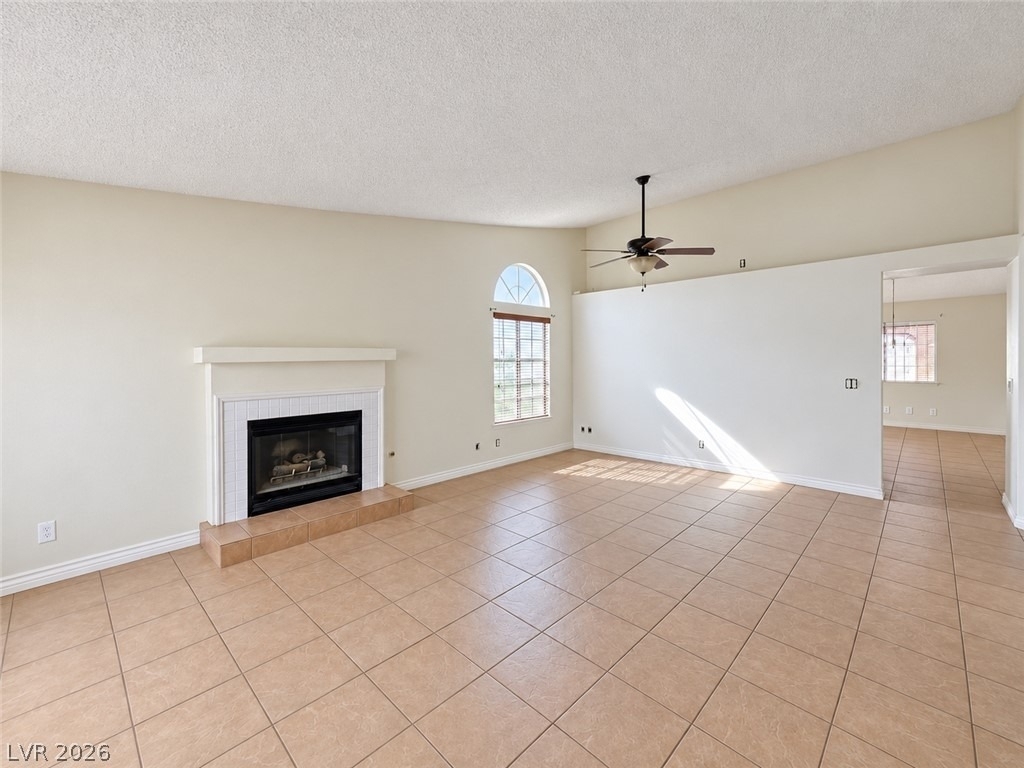
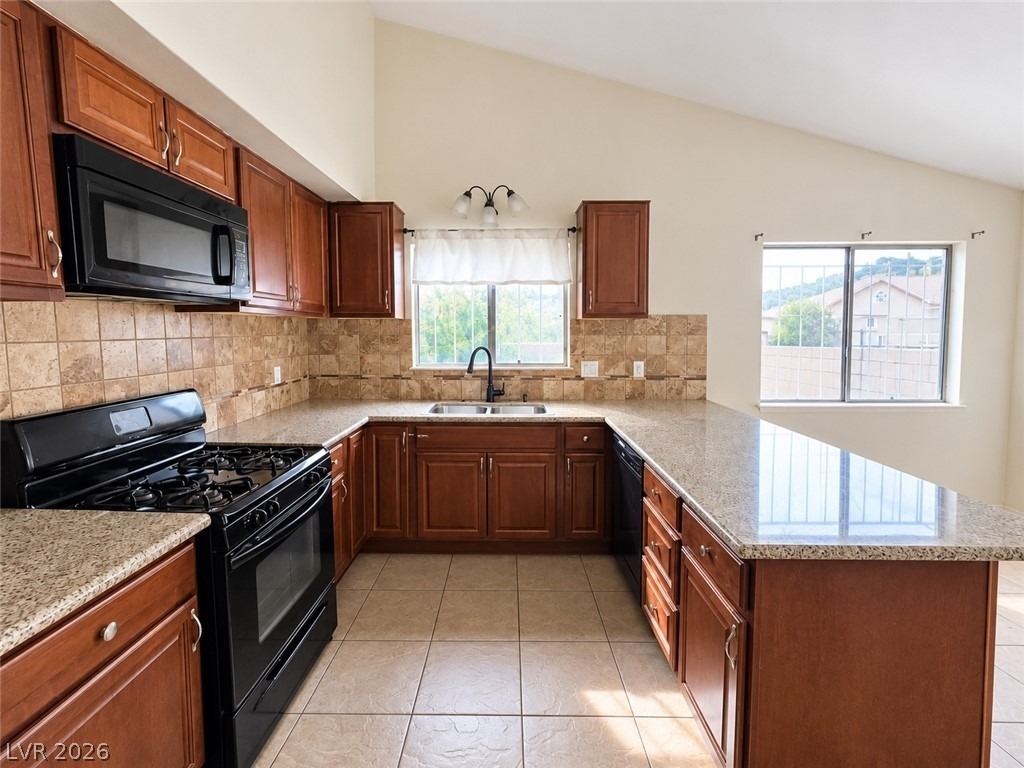
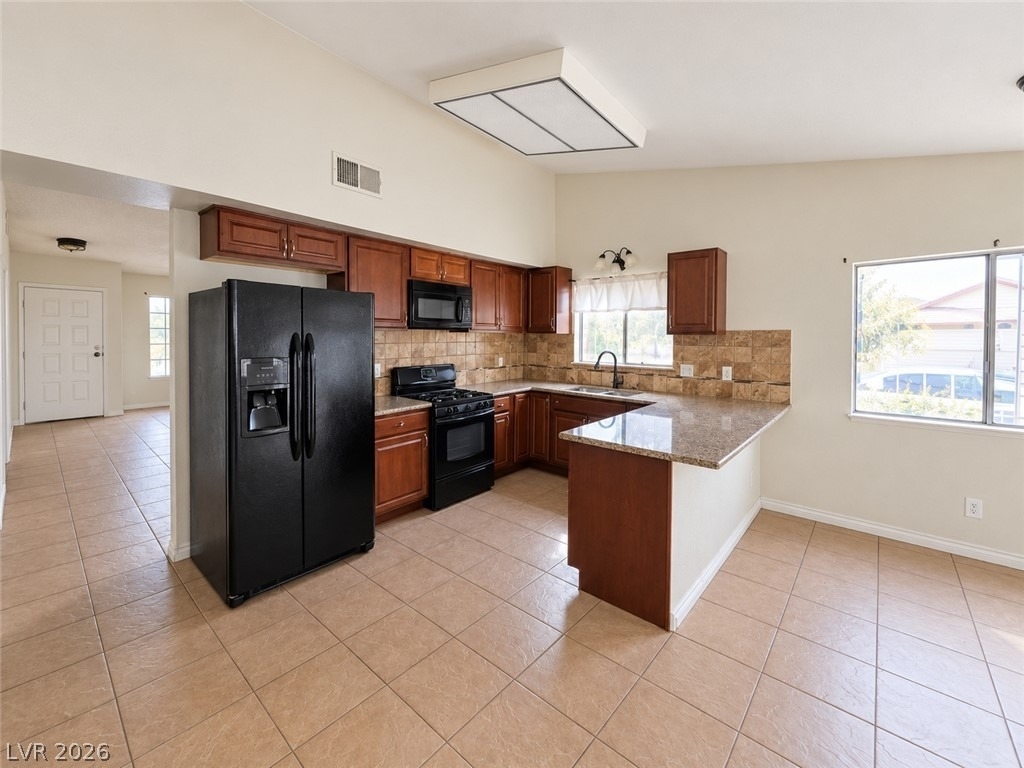
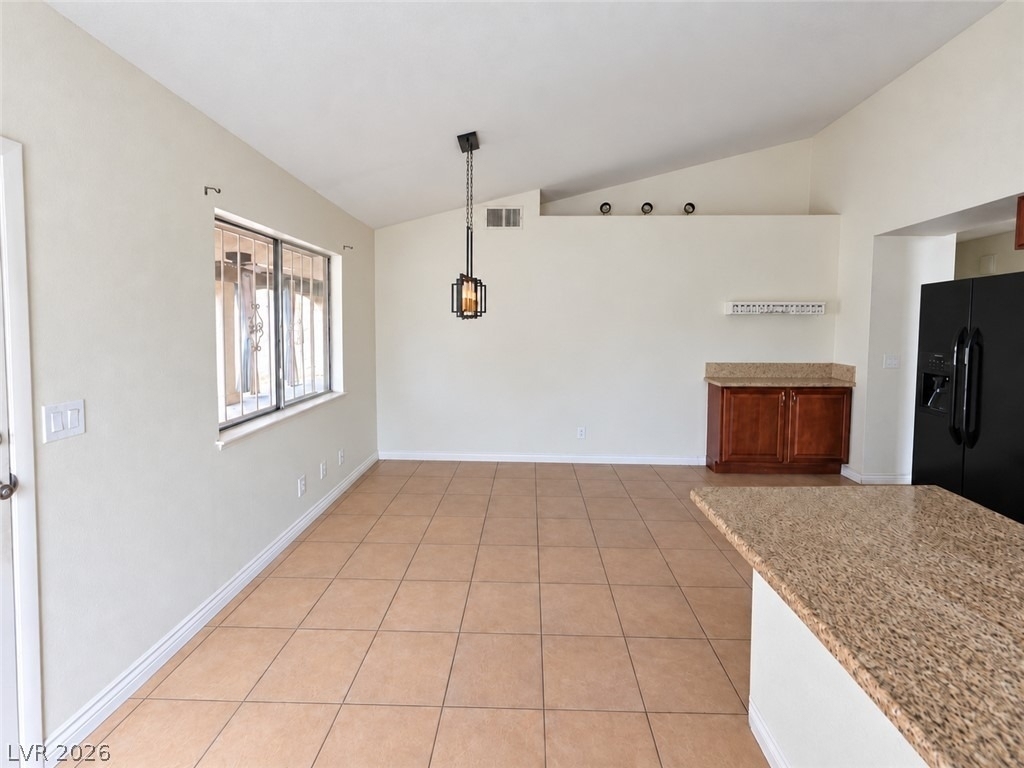
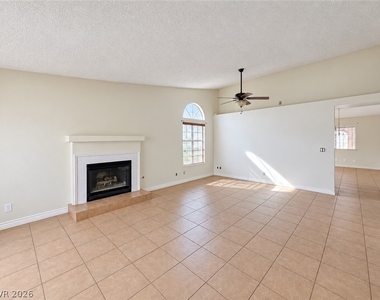
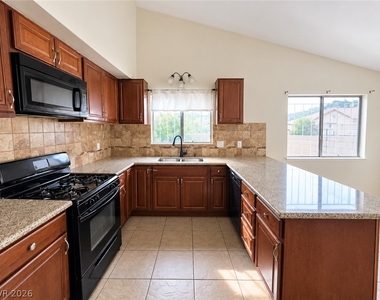
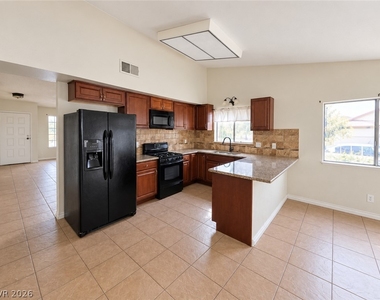
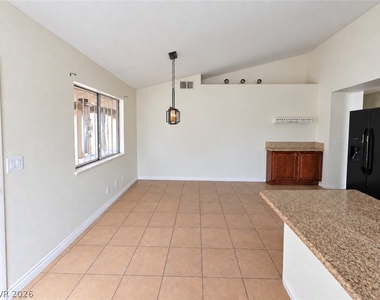
Inside the 1,528-square-foot residence, a tiled living room is anchored by a fireplace with glass doors and features a ceiling fan, blinds, and vaulted ceilings. An adjacent dining area with ceramic tile floors connects to the kitchen. Rich wood cabinetry and stone countertops are featured in the kitchen, along with tile flooring, a microwave, built-in features, and vaulted ceilings.
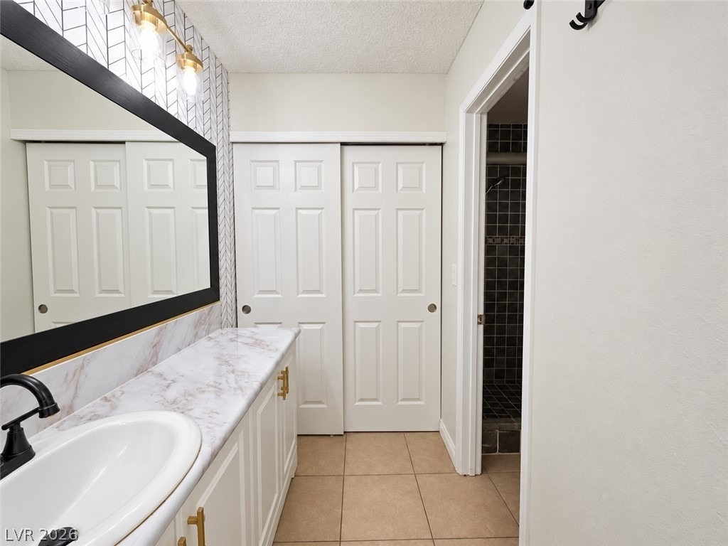
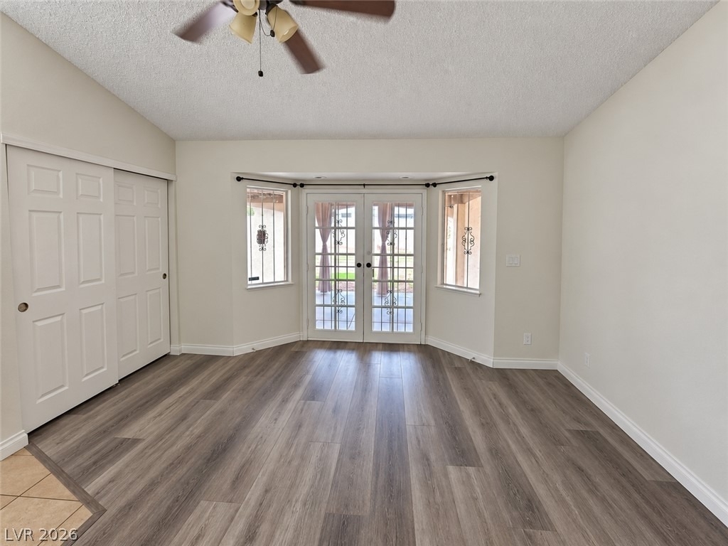
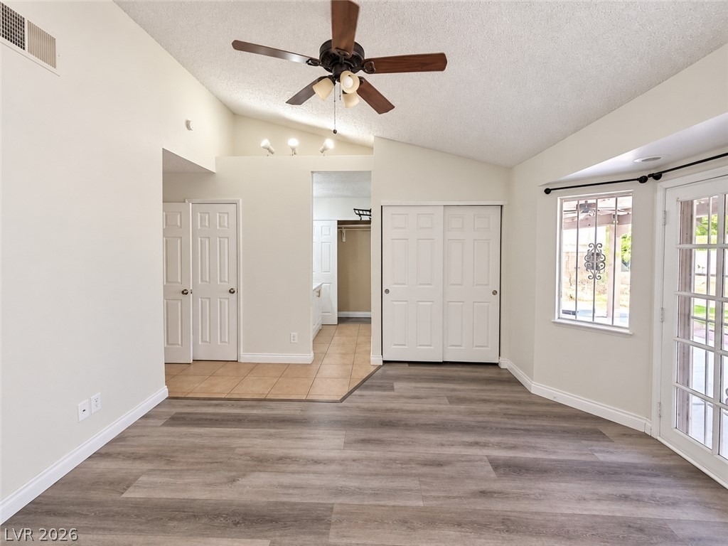
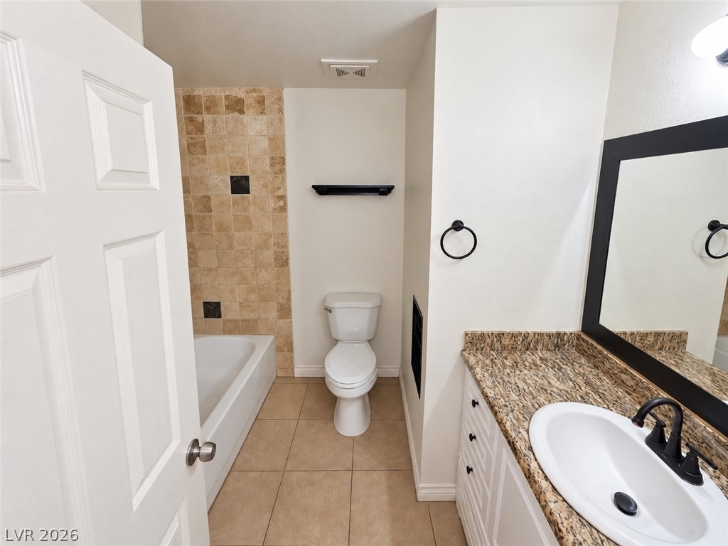
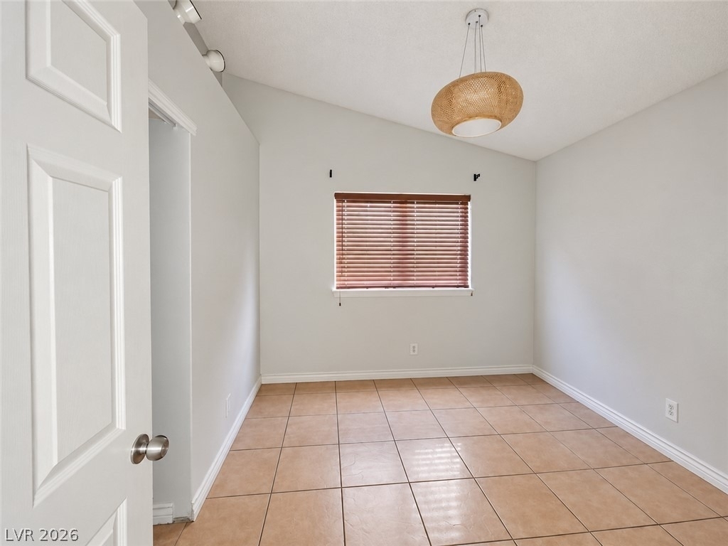
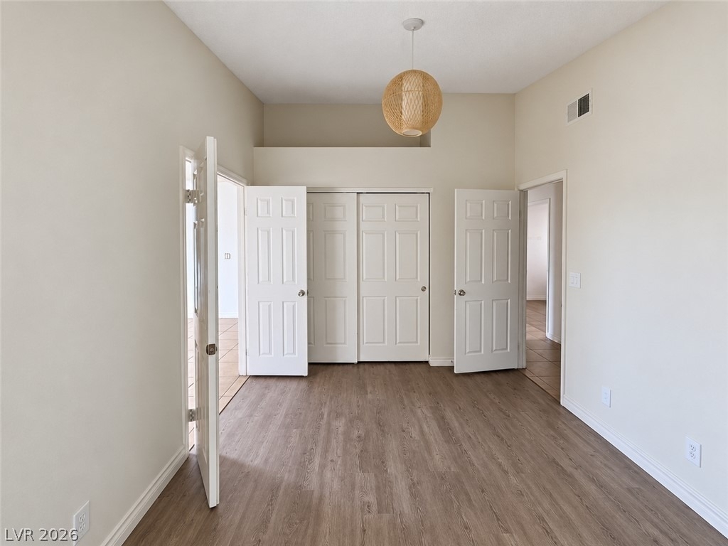
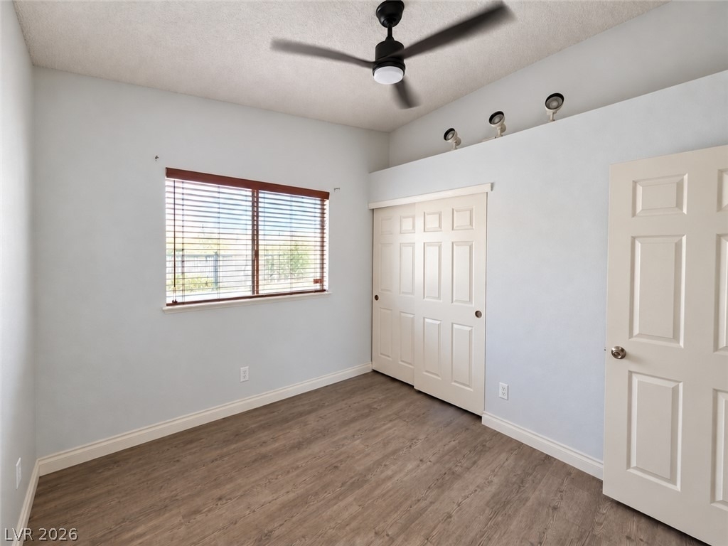
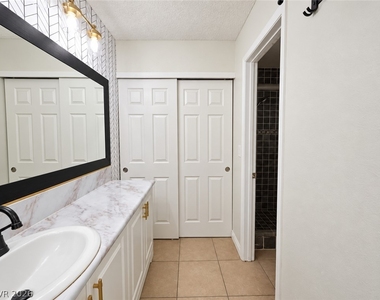
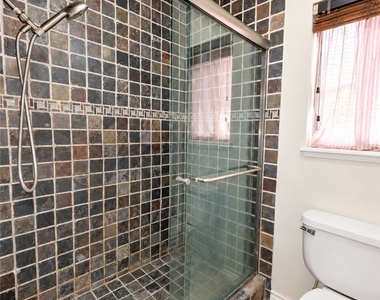
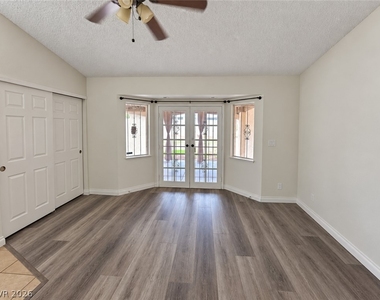
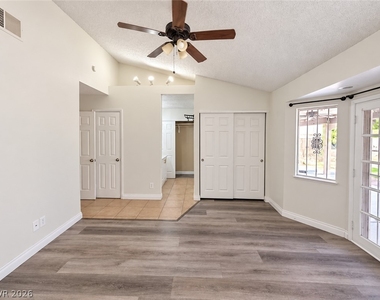
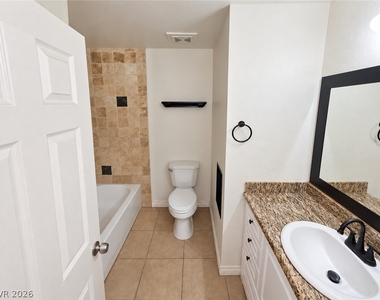
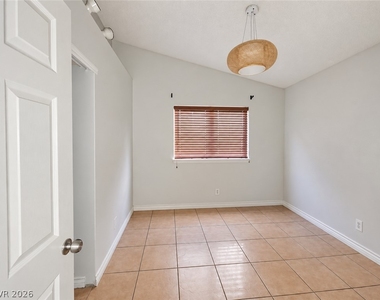
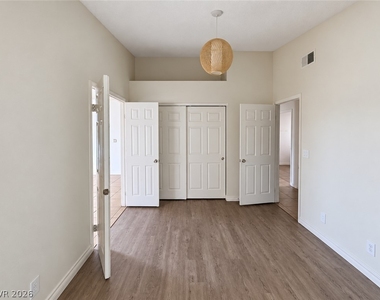
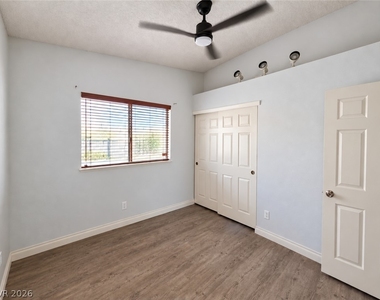
The home incorporates four bedrooms and two full bathrooms, offering versatile layouts with various finishes. Some bedrooms feature laminate flooring, ceiling fans, blinds, and high or vaulted ceilings, while one includes wood flooring and glass paneled french doors opening to the outdoors. The bathrooms present features such as a granite-topped vanity with stone-look tile surrounding the tub, as well as a walk-in shower with natural stone tiling and a glass door enclosure.
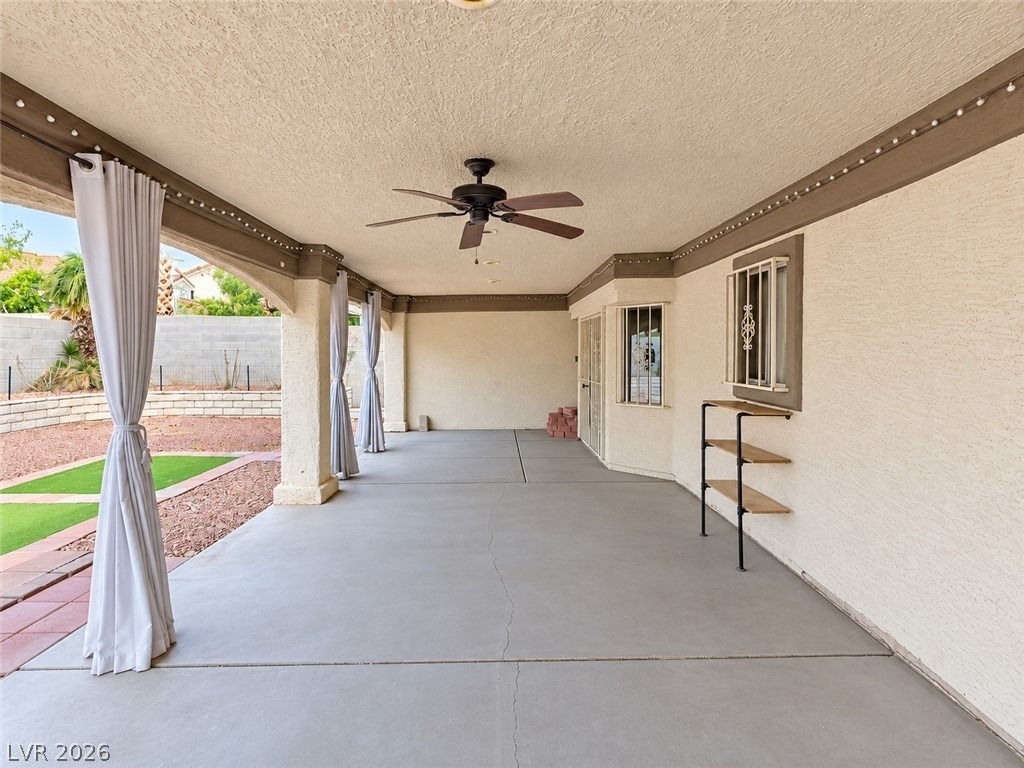
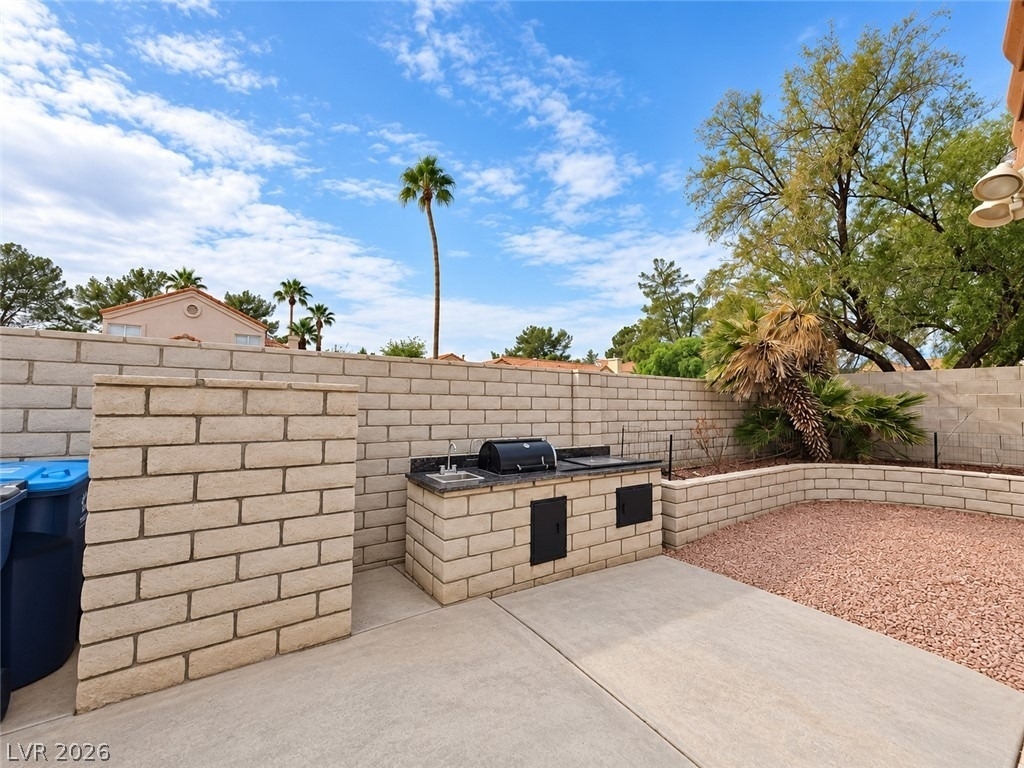
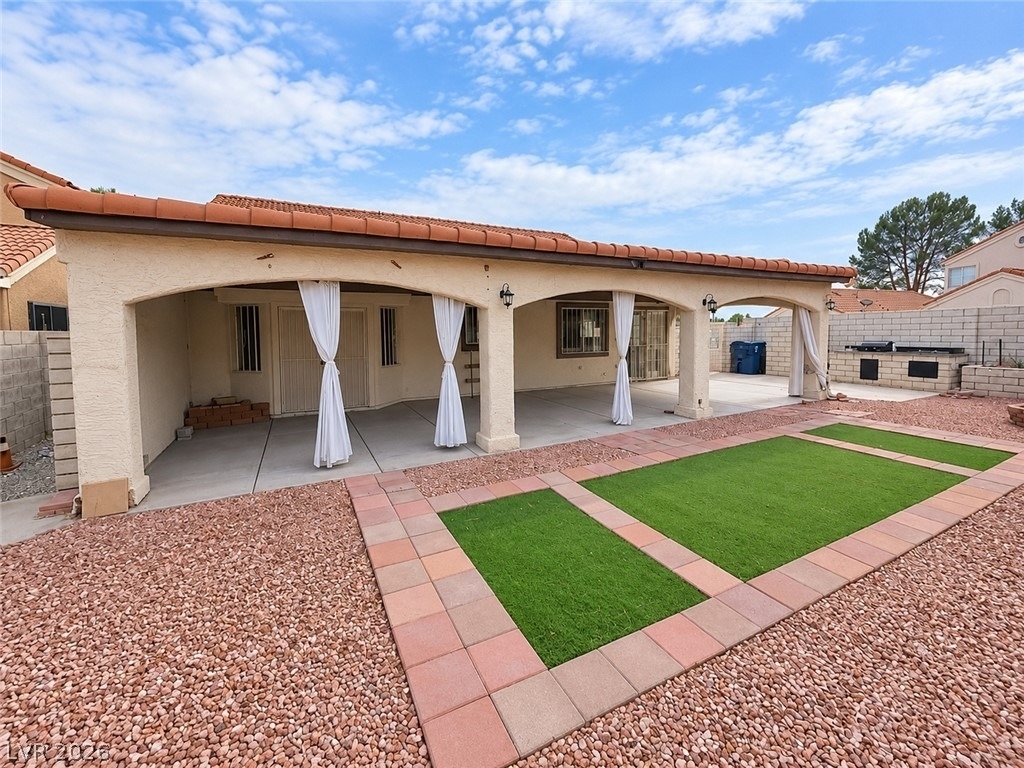
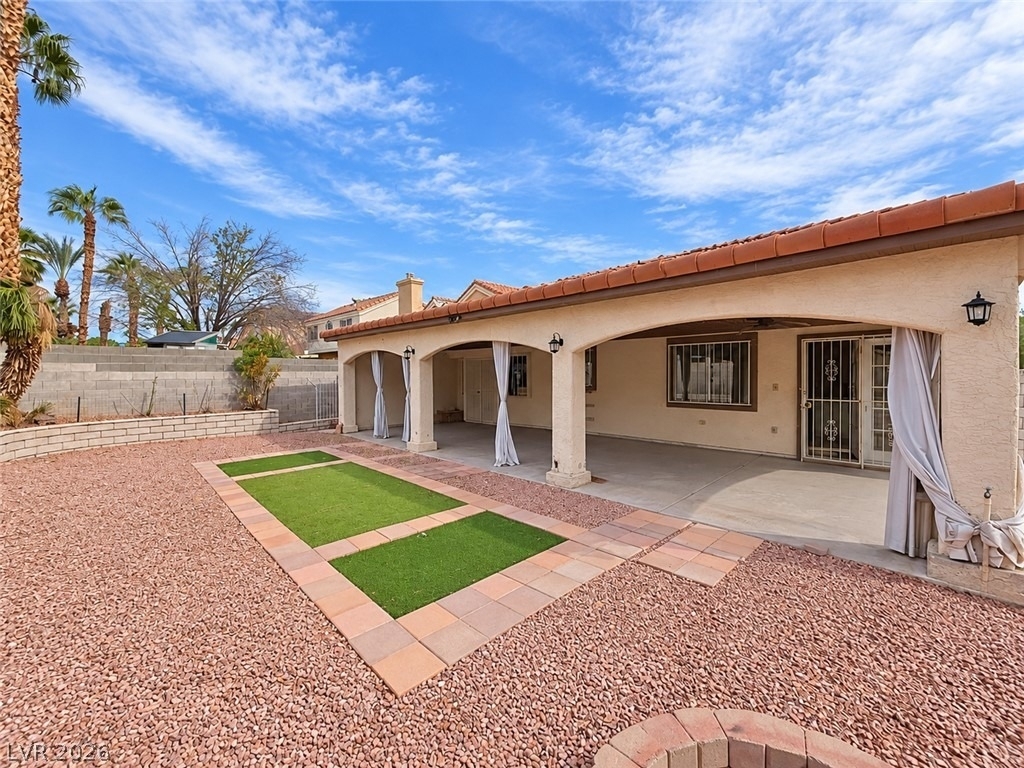
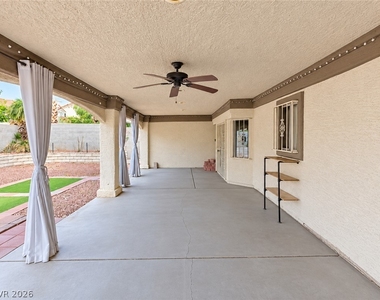
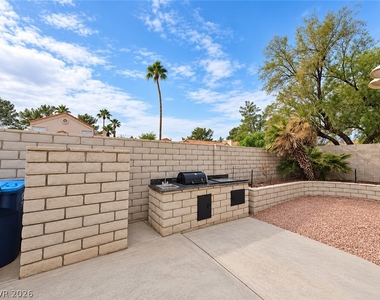
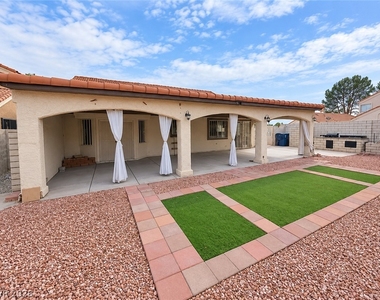
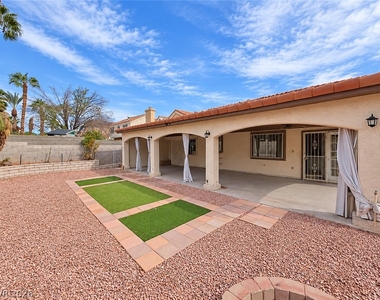
Outdoor living is highlighted by a spacious covered concrete patio extending from the back of the home. The private back yard features a fenced perimeter, a built-in barbecue, an outdoor kitchen, low-maintenance gravel, and synthetic turf borders, creating a serene setting for quiet afternoons or gatherings.
The manager has not yet mailed us a photo copy of his or her government identification and proof or property ownership.
▼
Manager has not logged in recently
▼
Manager does not yet have user reviews
RENTHOP DESCRIPTION
The apartment is a unit offered at a monthly price of $2,195. The person posting the listing did not specify that any pets were allowed. It may be the case that pets are ok and the manager simply has not yet filled out all the details. The kitchen conveniently includes a dishwasher.
We have 18 photos of this particular unit, building, and surrounding areas.
MLS# 2826908
List Agent Name: John A. Fleckenstein
List Office Name: Las Vegas Realty LLC
IDX information is provided exclusively for personal, non-commercial use, and may not be used for any purpose other than to identify prospective properties consumers may be interested in purchasing. Information is deemed reliable but not guaranteed. The listing broker’s offer of compensation is made only to participants of the MLS where the listing is filed.
Courtesy of RH Advisors, Inc. and RHP Realty NJ, Inc.
By selecting Check Availability, you agree that RentHop and real estate professionals may call or text you about your inquiry. Message/data rates may apply. Terms & Privacy. California Privacy Notice
We found some very similar listings nearby
Select those you'd like to message
Your messages have been sent!
Check Availability
By selecting Check Availability, you agree that RentHop and real estate professionals may call or text you about your inquiry. Message/data rates may apply. Terms & Privacy. California Privacy Notice








 Your Privacy Choices
