$2,650
Posted 12 hours ago,
Immediate Move-In
4 Bed
2 Bath
1 Half Bath
2,341 Sqft
Link copied to clipboard!
DESCRIPTION
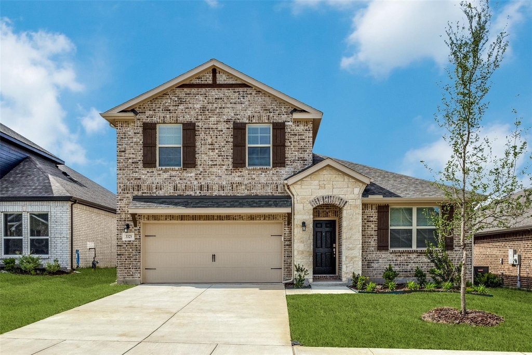
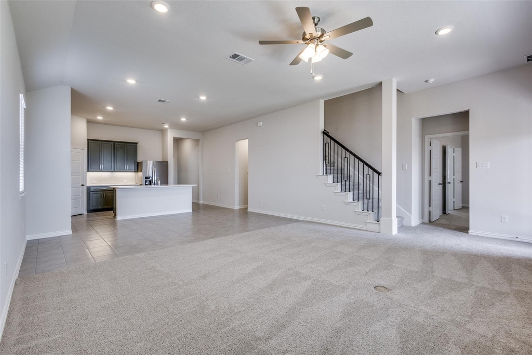
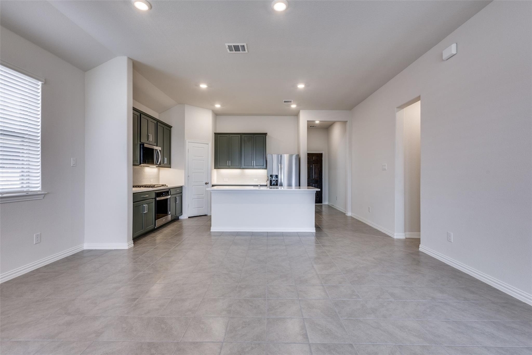
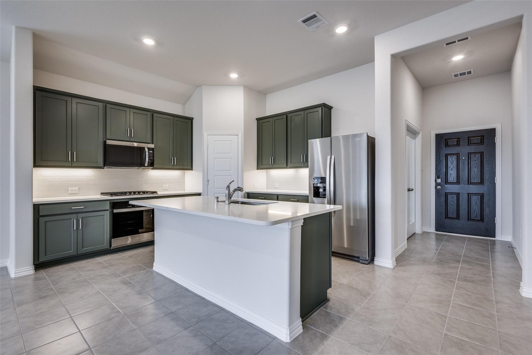
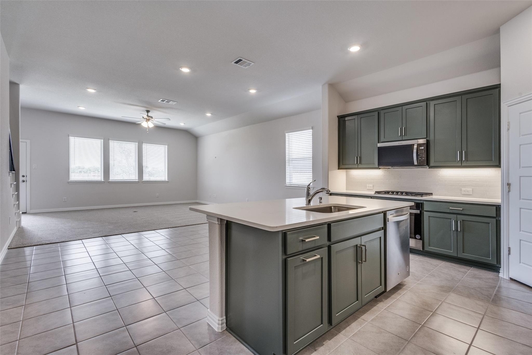
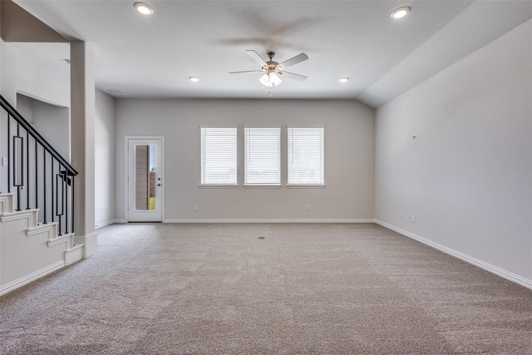
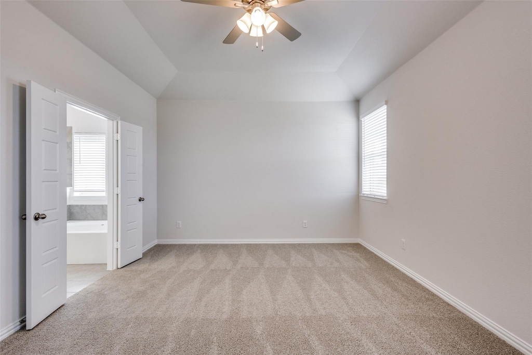
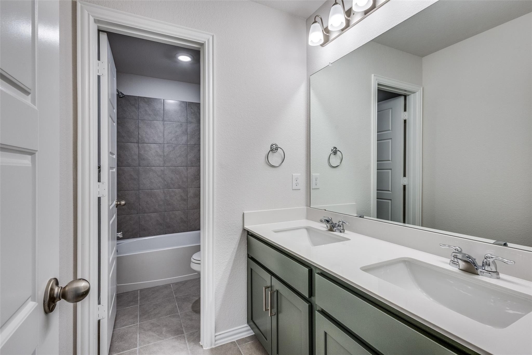
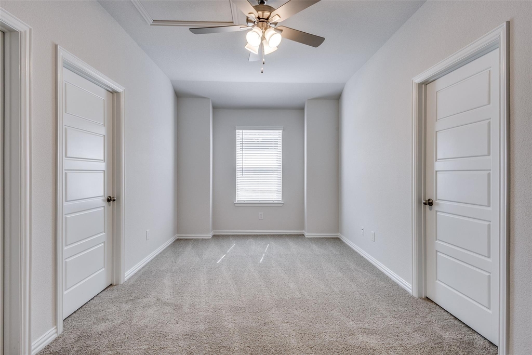
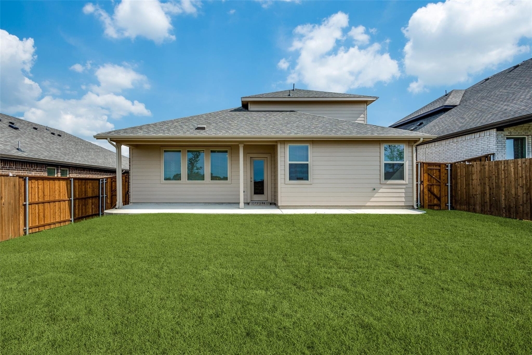
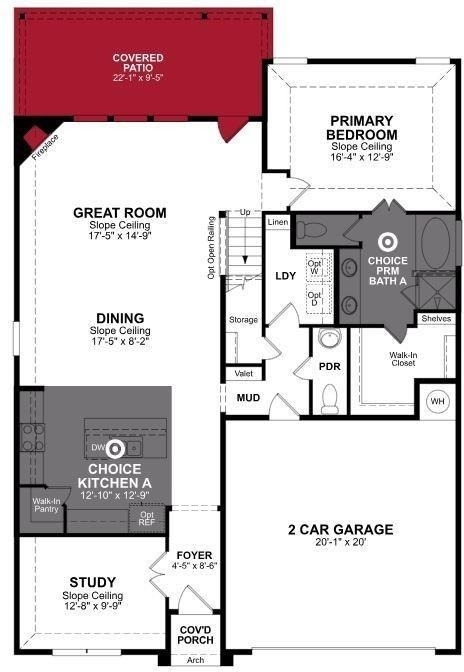
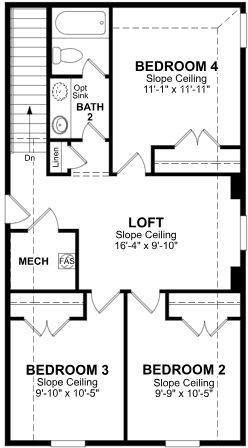
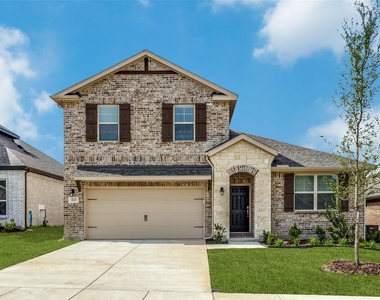
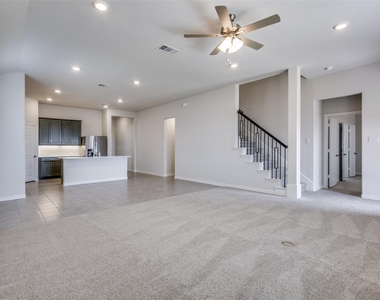
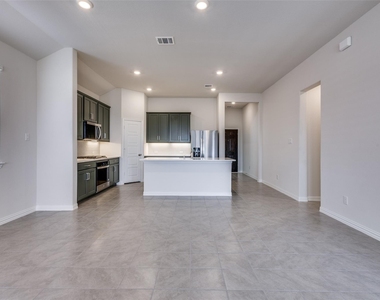
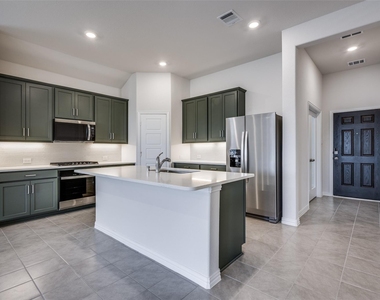
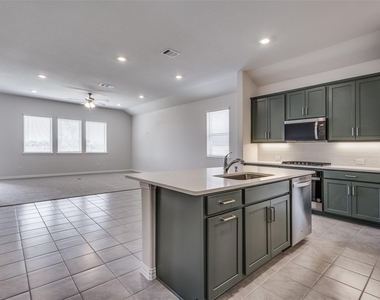
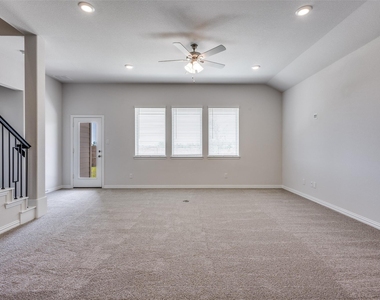
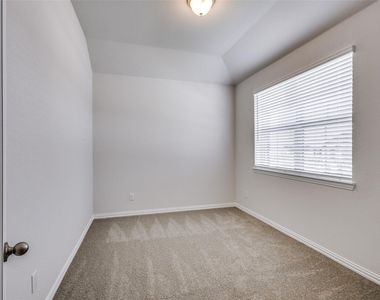
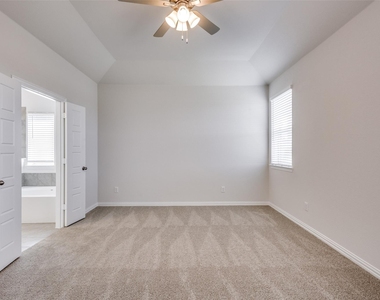
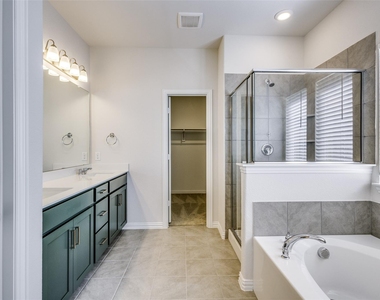
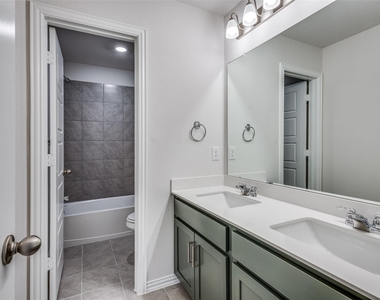
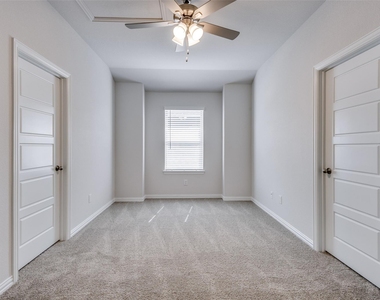
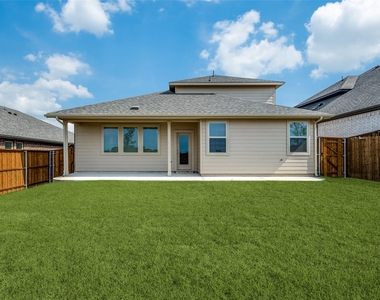
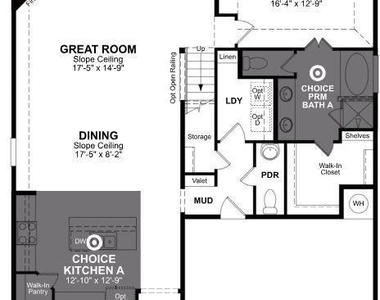
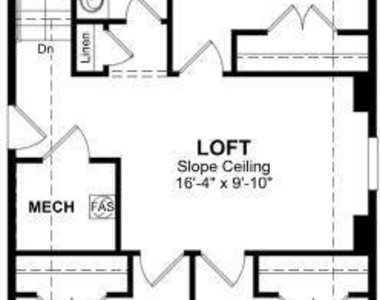
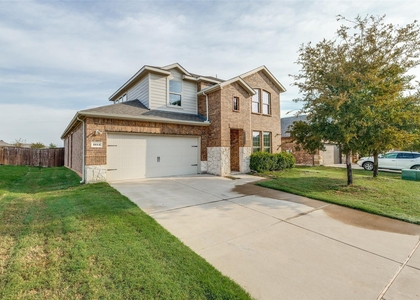
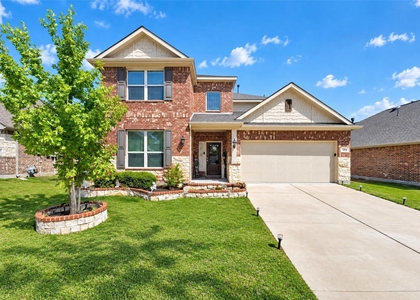
Welcome to your new home! This brand new home in Anna features 4 bedrooms, 2.5 bathrooms, an open floor plan, a living room, a game room, and a 2-car garage. The chef-inspired kitchen includes a large island, gas cooktop, walk-in pantry, and a central island that overlooks the open-concept main living area. The spacious Great Room offers stunning backyard views and direct access to the covered patio, with soaring ceilings adding to its charm. The luxurious owner's suite includes dual vanities, a walk-in shower, and a generous closet. At the front of the home, a study can double as a formal dining room or a 5th bedroom. Upstairs, you'll find three additional bedrooms, a full bath, and a dedicated game room for entertainment. The front-entry 2-car garage provides ample space for both vehicles and storage. Enjoy a variety of community amenities, including a pool, clubhouse, jogging path, playgrounds, and tennis courts.
AMENITIES
Attached Garage
Fireplace
New Construction
Parking Space
Bathroom Information
- Half Bathrooms: 1
- Full Bathrooms: 2
Interior Information
- Appliances: Refrigerator, Tankless Water Heater
Fireplace Information
- Has Fireplace
- Fireplace Features: Gas
- Fireplaces: 1
Property Information
- Square Footage: 2,341
- Architectural Style: Traditional
- Year Built: 2025
Building Information
- Levels: Two
Lot Information
- Lot Size Area: 0.13
- Lot Size Units: Acres
- Lot Size Acres: 0.13
- Square Footage: 5,663
- Tax Lot: 21
Parking Information
- Has Garage
- Attached Garage
- Parking Features: Garage
- Garage Spaces: 2
MAP
75409
LISTING QUALITY
| ▲ |
Features and amenities are properly noted
|
| ▲ |
RentHop has data for this building
|
| ▲ |
Manager has many listings with high listing quality!
|
| ▼ |
Listing agent has an unconfirmed email address
|
| ▼ |
The manager has not yet mailed us a photo copy of his or her government identification and proof or property ownership.
|
| ▼ |
Manager has not logged in recently
|
| ▼ |
Manager does not yet have user reviews
|
RENTHOP DESCRIPTION
The apartment is a unit offered at a monthly price of $2,650. Everything is still in great condition as the building only recently completed construction. The person posting the listing did not specify that any pets were allowed. It may be the case that pets are ok and the manager simply has not yet filled out all the details.
We have 14 photos of this particular unit, building, and surrounding areas.
SIMILAR NEARBY LISTINGS
4 Bed
|

2 Bath
|

2,418 Sqft
4 Bed
|
3 Bath
|
2,338 Sqft
4 Bed
|
3 Bath
|
2,392 Sqft
4 Bed
|
4 Bath
|
3,168 Sqft
4 Bed
|
2 Bath
|
1,817 Sqft
4 Bed
|
2 Bath
|
1,832 Sqft
4 Bed
|
2 Bath
|
2,085 Sqft
4 Bed
|
3 Bath
|
2,099 Sqft
Does something look off?
Report this listing here.
Last Updated: 5 hours ago
Data Source: Ntreis MLS
MLS# 21417405
List Agent Name: Sebastian Abraham
List Office Name: All City Real Estate
IDX information is provided exclusively for personal, non-commercial use, and may not be used for any purpose other than to identify prospective properties consumers may be interested in purchasing. Information is deemed reliable but not guaranteed. The listing broker’s offer of compensation is made only to participants of the MLS where the listing is filed.
Courtesy of RH Advisors, Inc. and RHP Realty NJ, Inc.











 Your Privacy Choices
