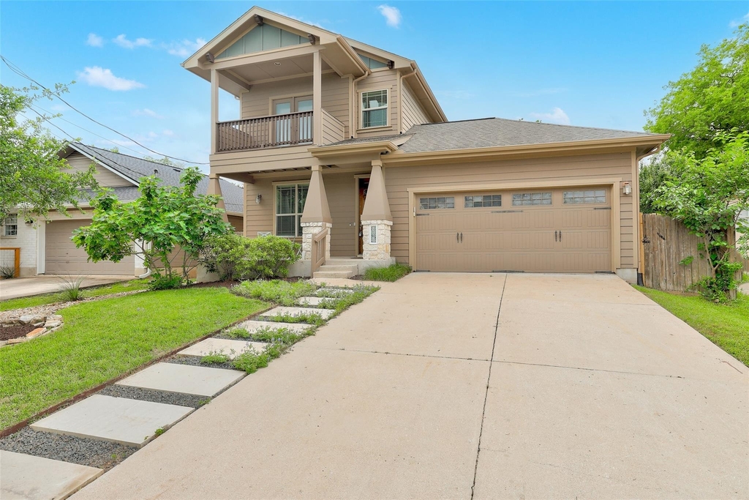
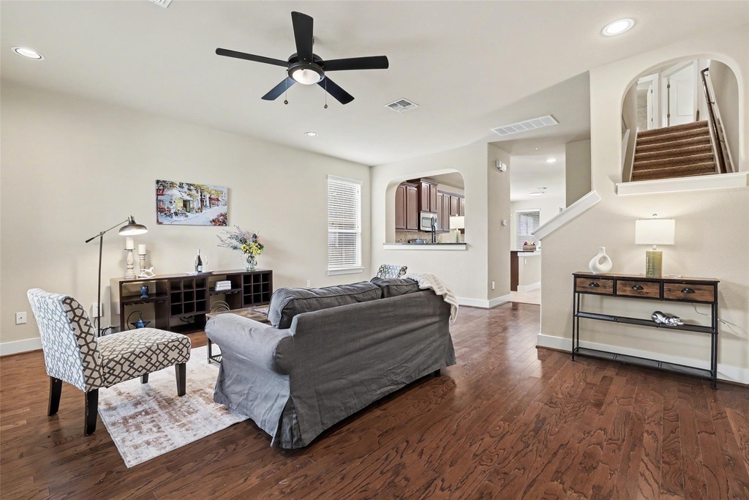
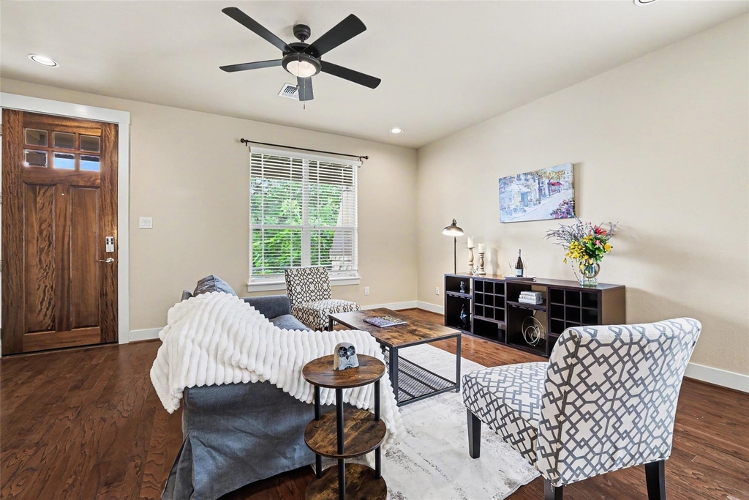
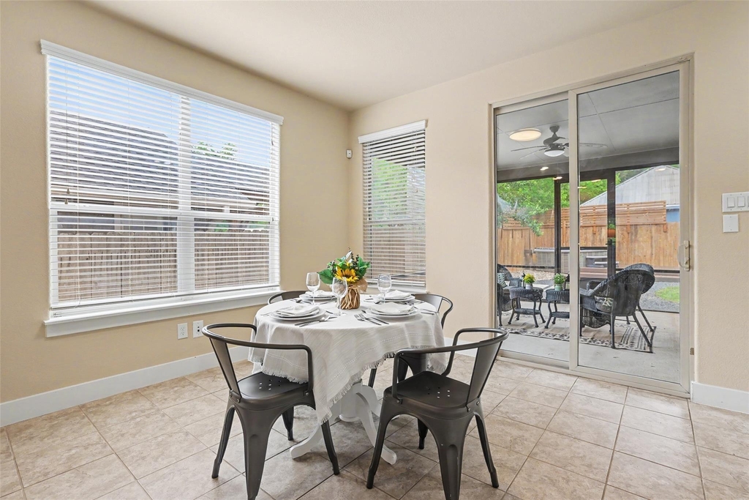
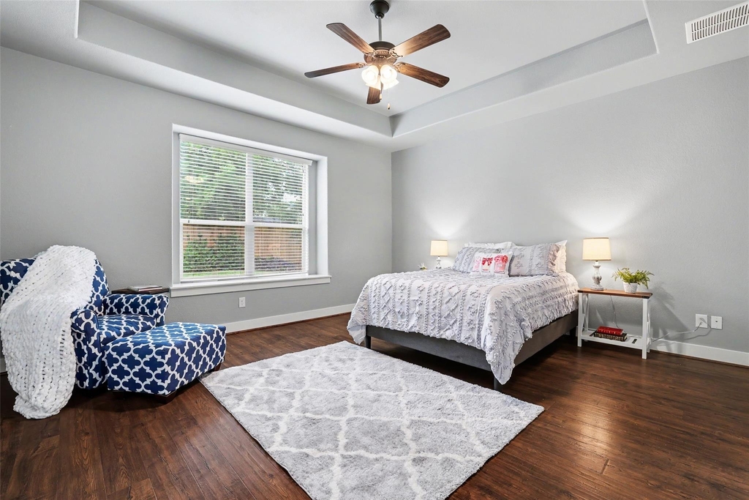
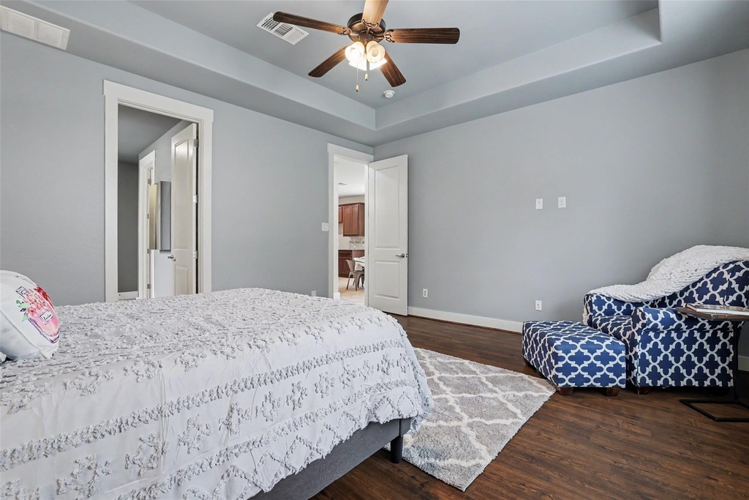
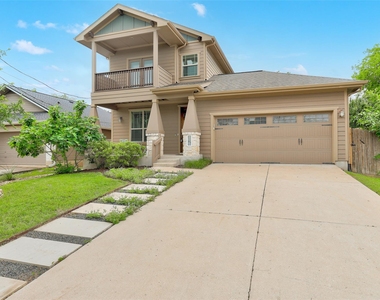
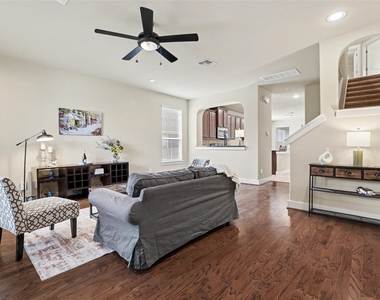
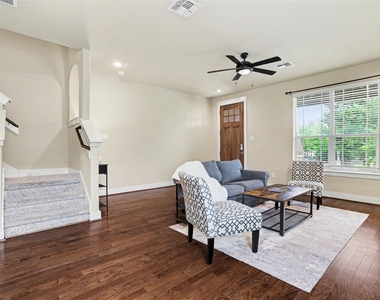
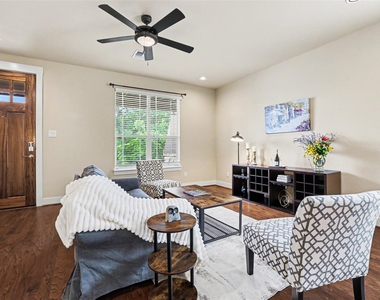
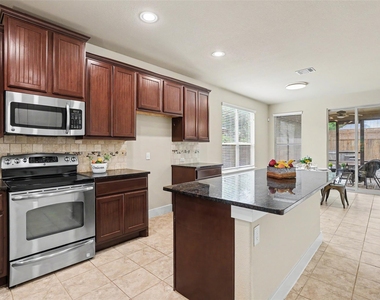
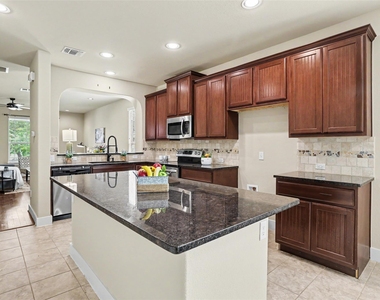
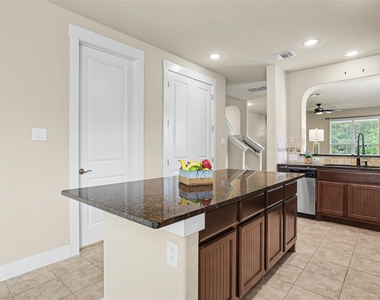
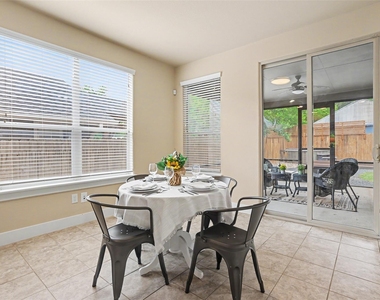
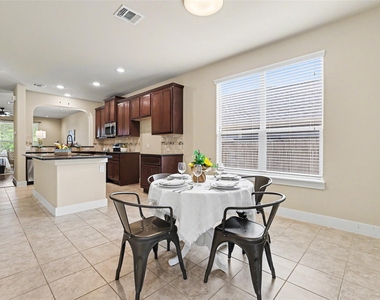
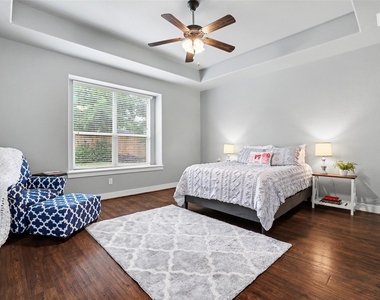
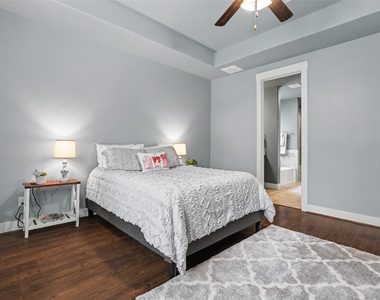
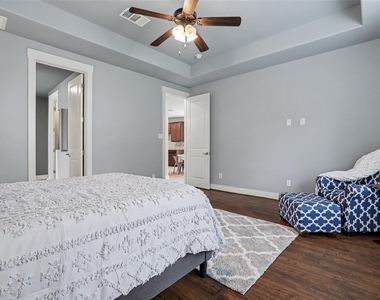
Welcome to 3319 Dalton, a beautifully maintained single owner two story home built in 2012 by a Green Energy Star Builder, freshly painted and wired for Google Fiber. The functional layout features a first-floor primary suite and light filled living spaces that flow easily into the kitchen, with high ceilings that create an open, airy feel.
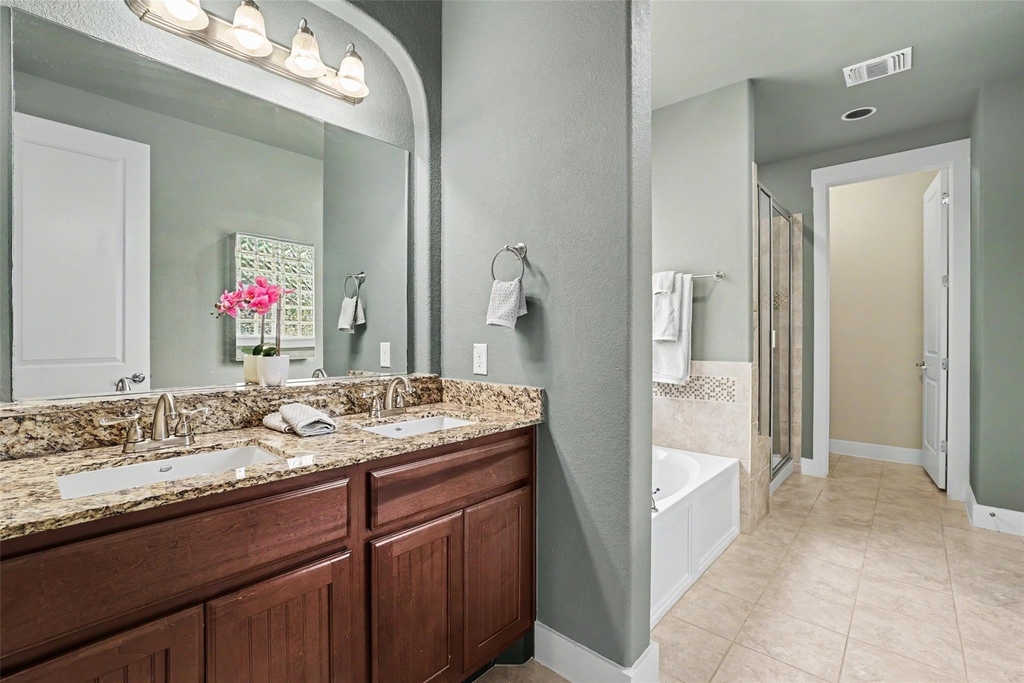
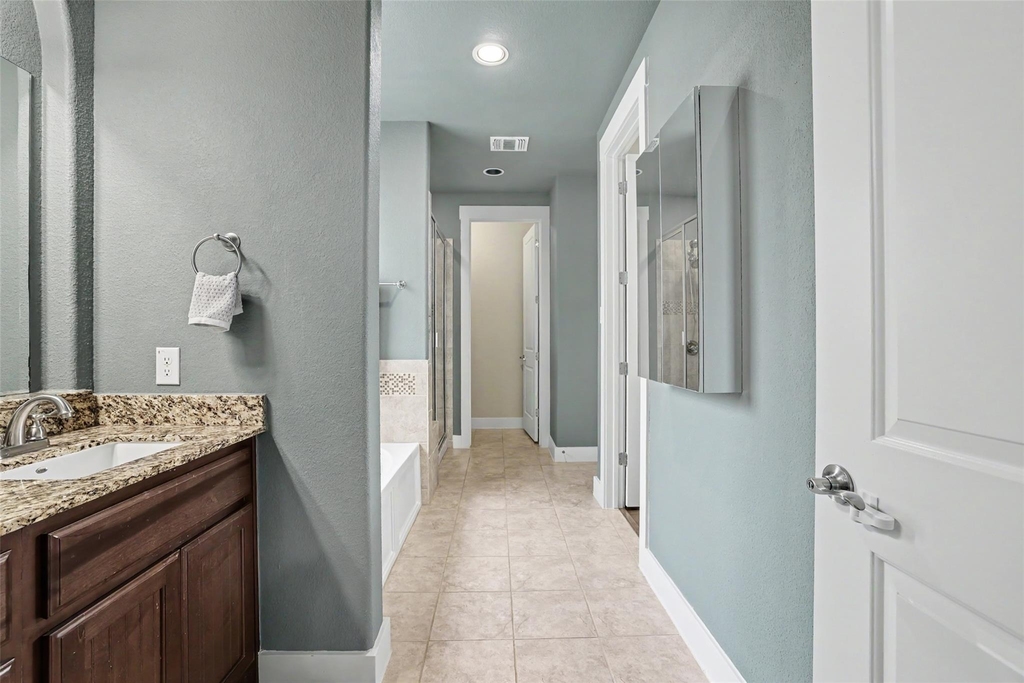
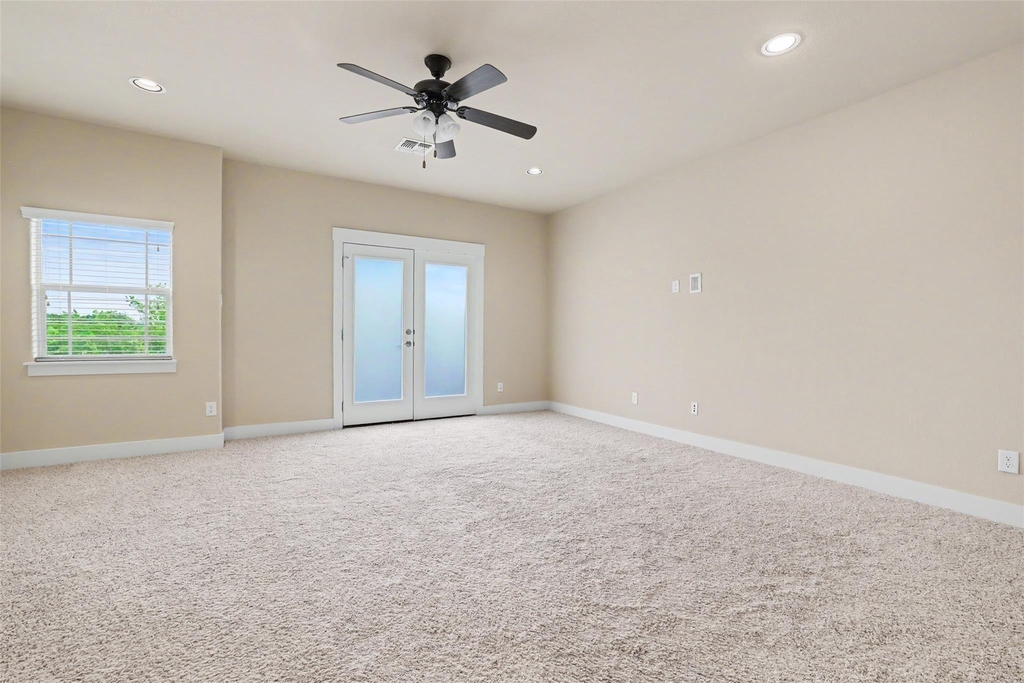
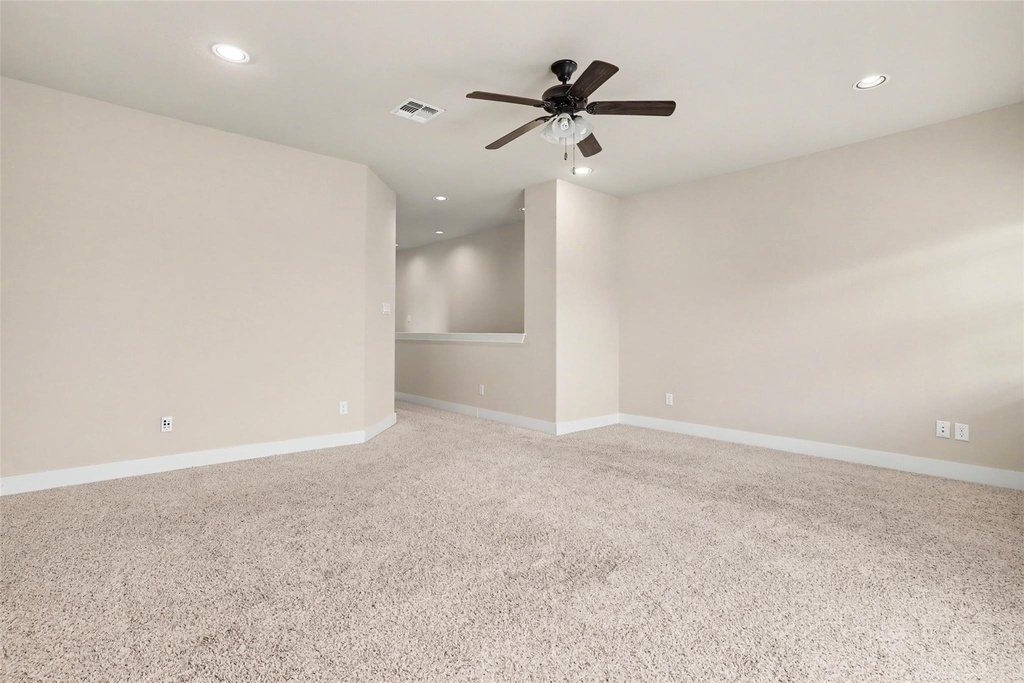
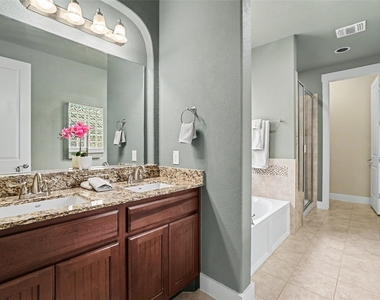
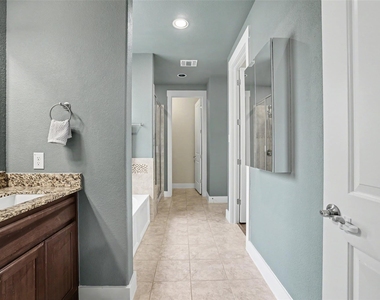
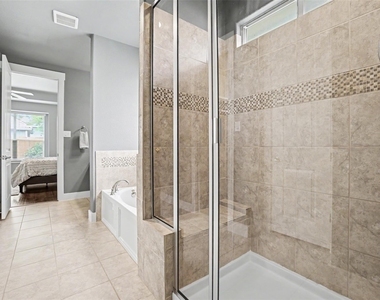
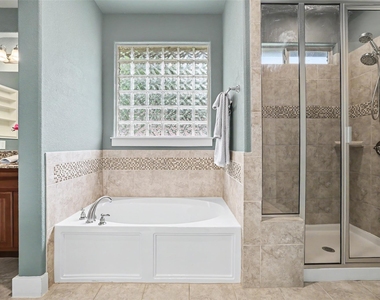
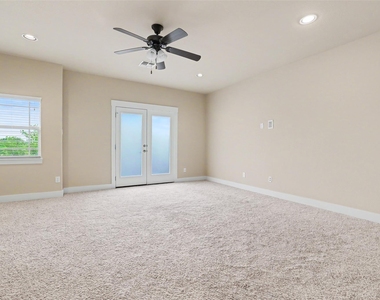
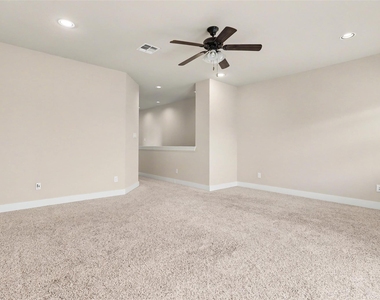
The primary suite includes a custom walk in closet, dual vanities, soaking tub, and separate shower. Upstairs, a game room with balcony access provides a great second living space, nicely separated from the main level and ideal for a media room, playroom, or home office.
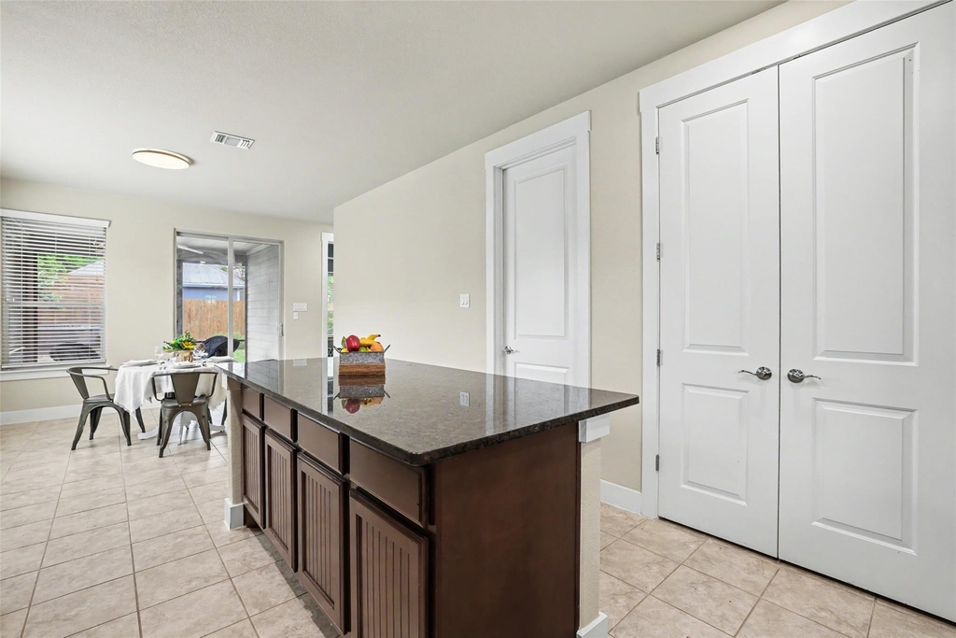
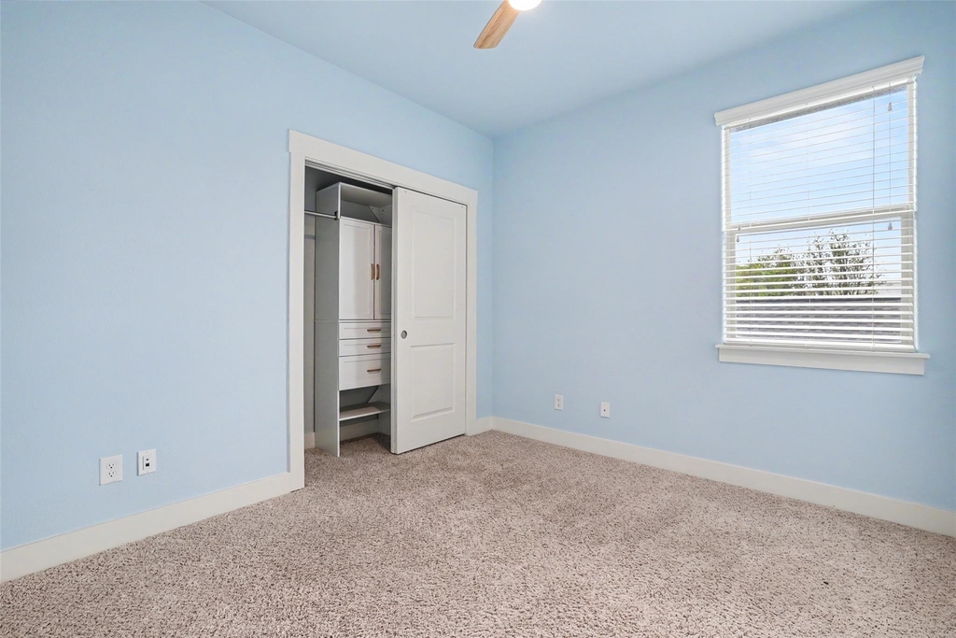
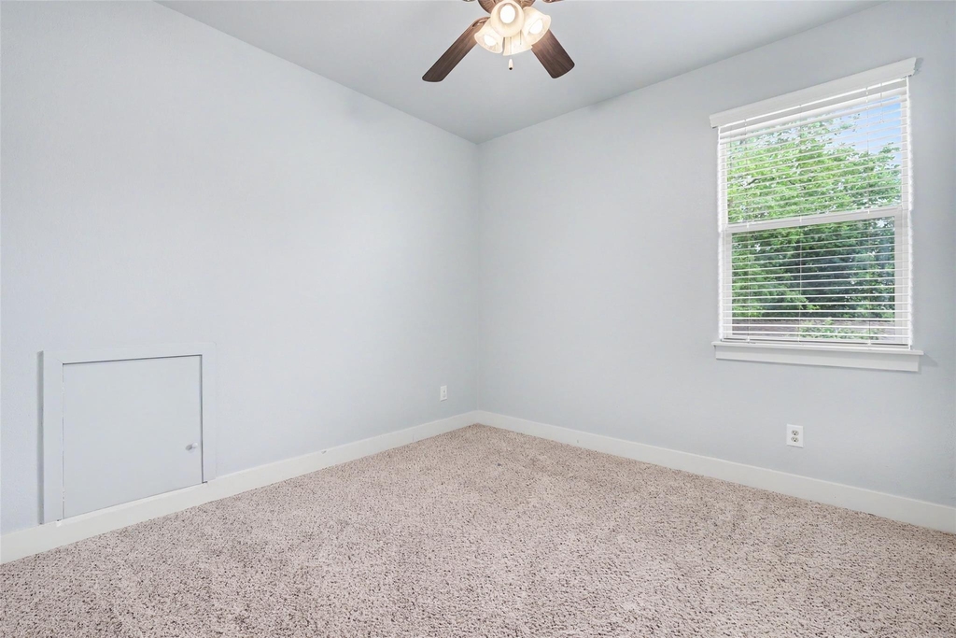
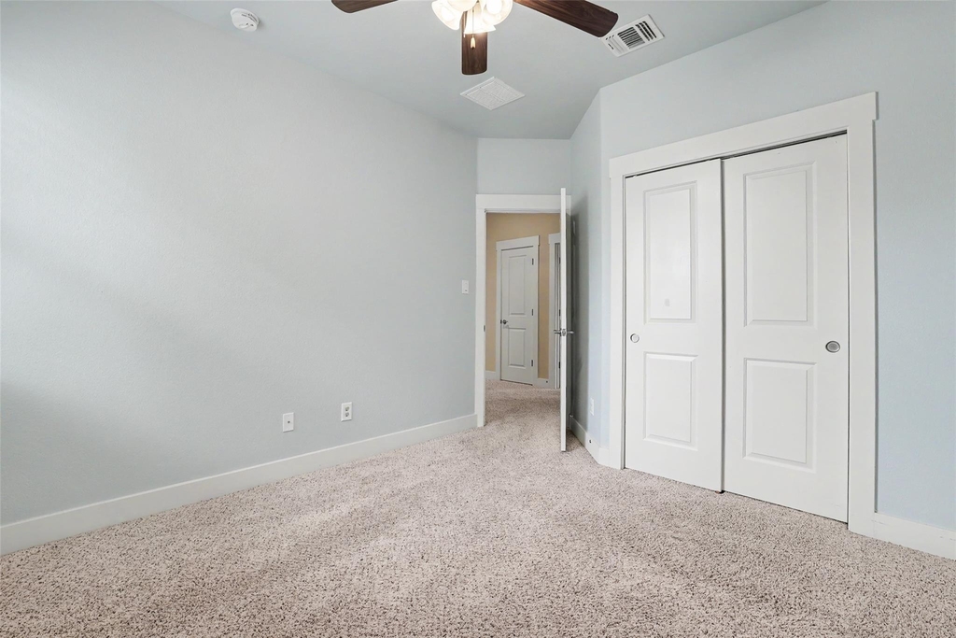
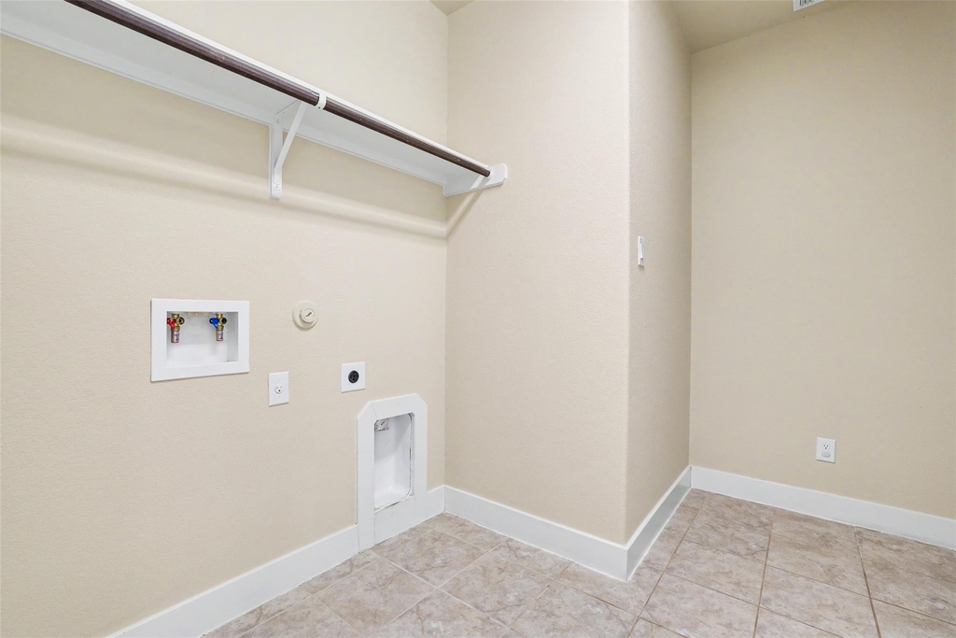
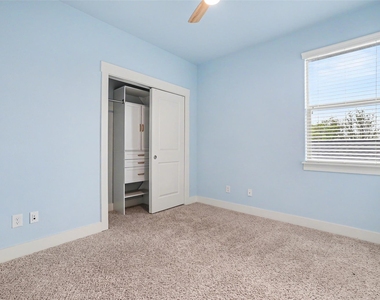
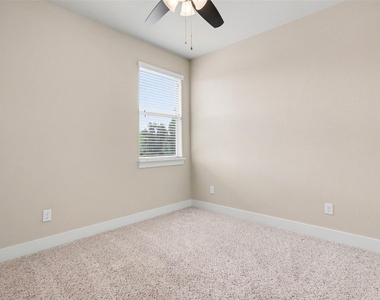
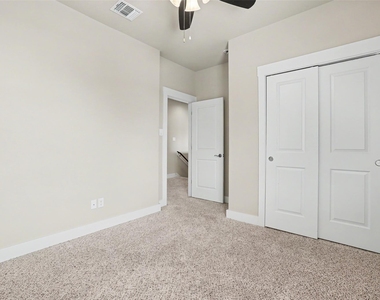
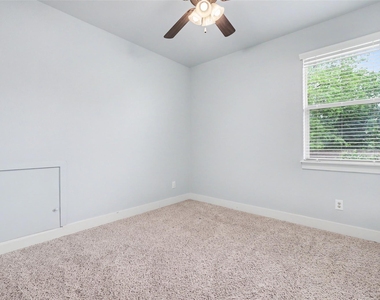
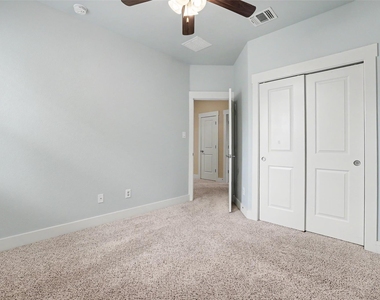
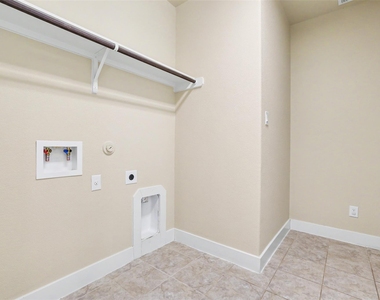
Additional features include prewiring for security, great storage throughout, well sized secondary bedrooms, and a well-insulated attic that contributes to year-round comfort and efficiency. The laundry room includes a mudroom style drop zone for everyday organization.
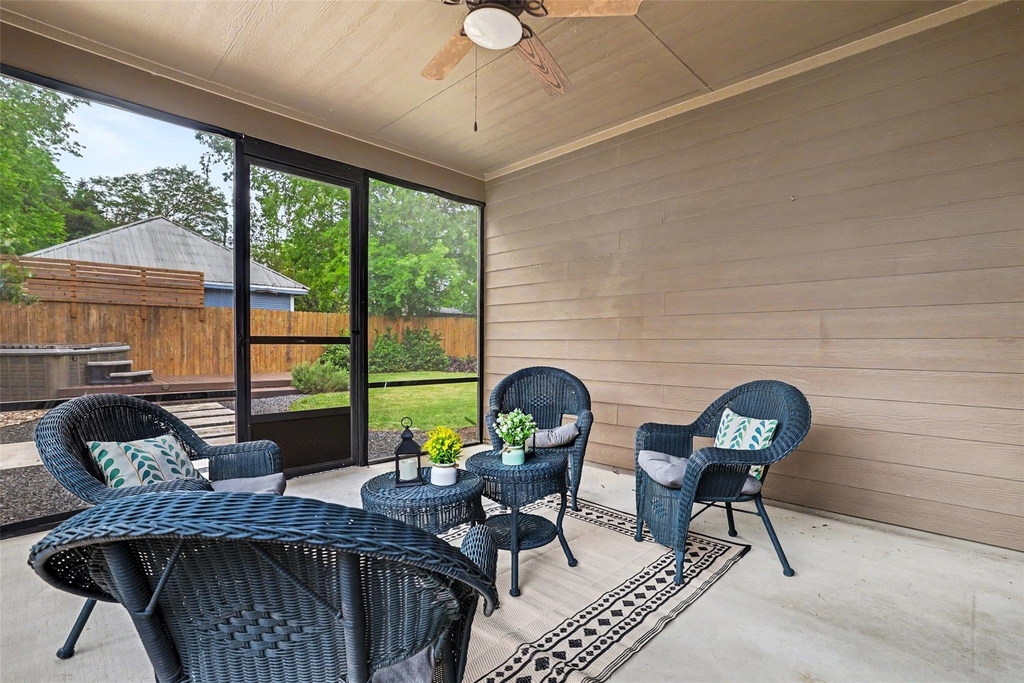
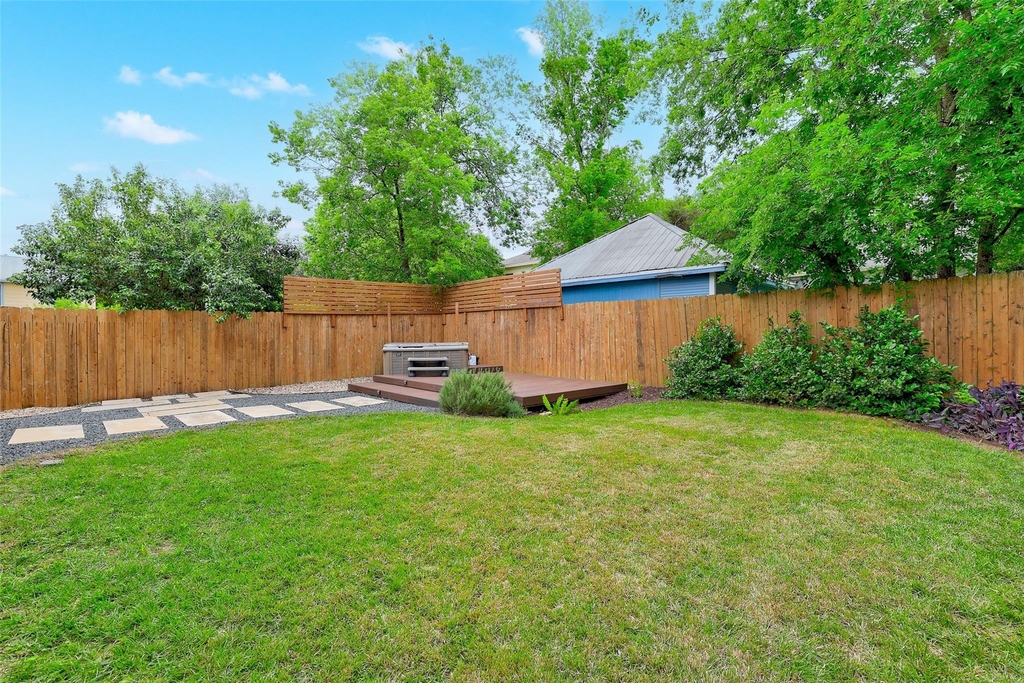
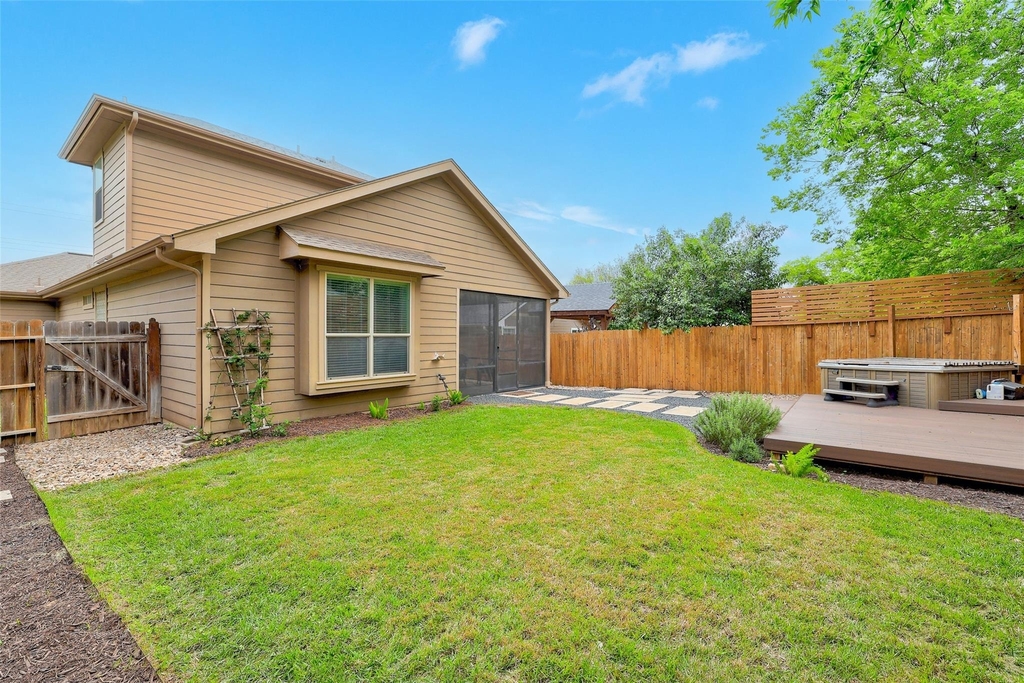
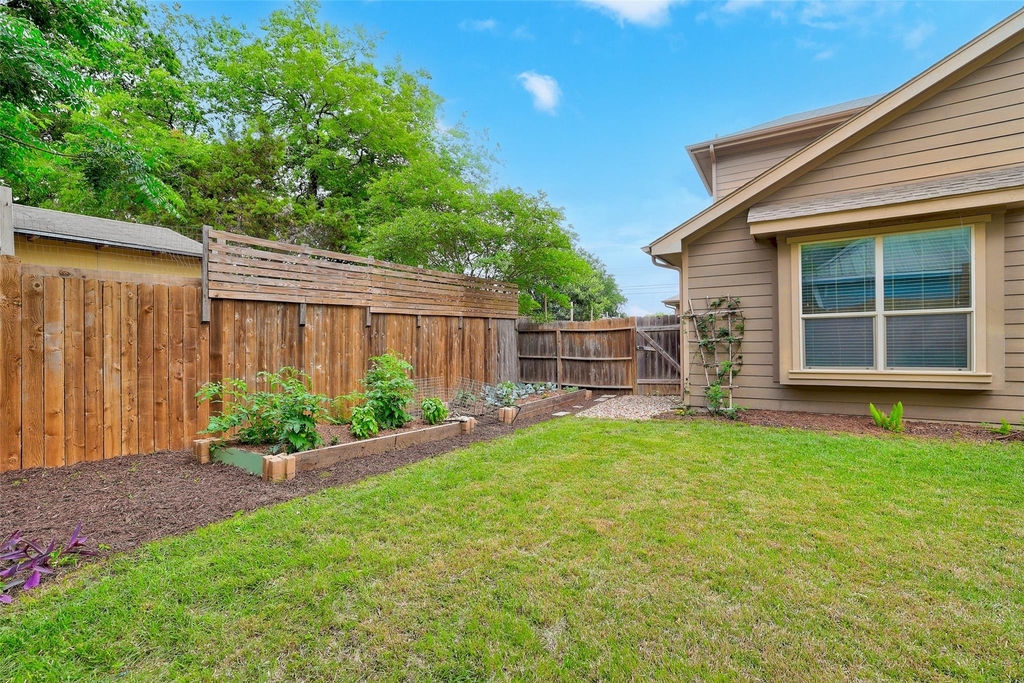
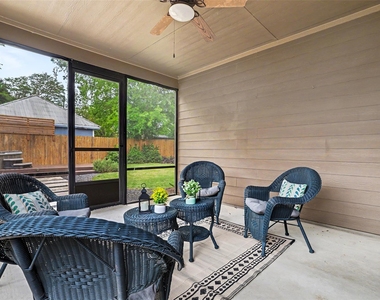
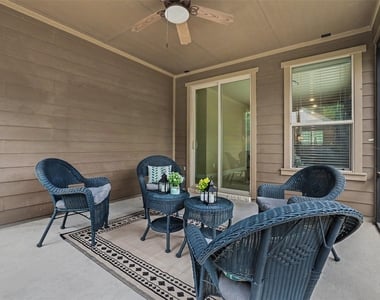
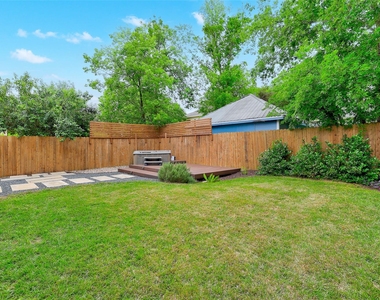
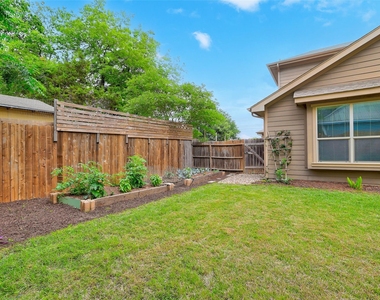
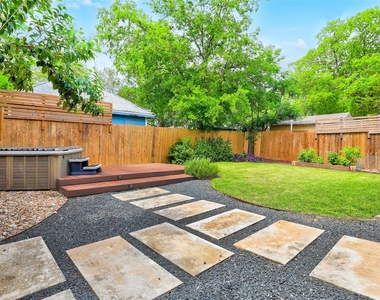
The backyard is designed to be enjoyed with a screened in porch, Trex deck, and spa, plus an organic garden with sprinkler system. Fruit bearing fig, mulberry, and Mexican plum trees create a unique outdoor setting, while Texas Bluebonnets return each year in the front. A private dog run and direct garage access add to the functionality.
Ideally located within walking distance to a nature preserve, park, and dog park, with easy access to major freeways, shopping, dining, and major employers. This home offers a comfortable, efficient, and easy to live in lifestyle in a highly convenient South Austin location.
AMENITIES
Dishwasher
Parking Space
Home Office
ADDITIONAL INFORMATION
Interior
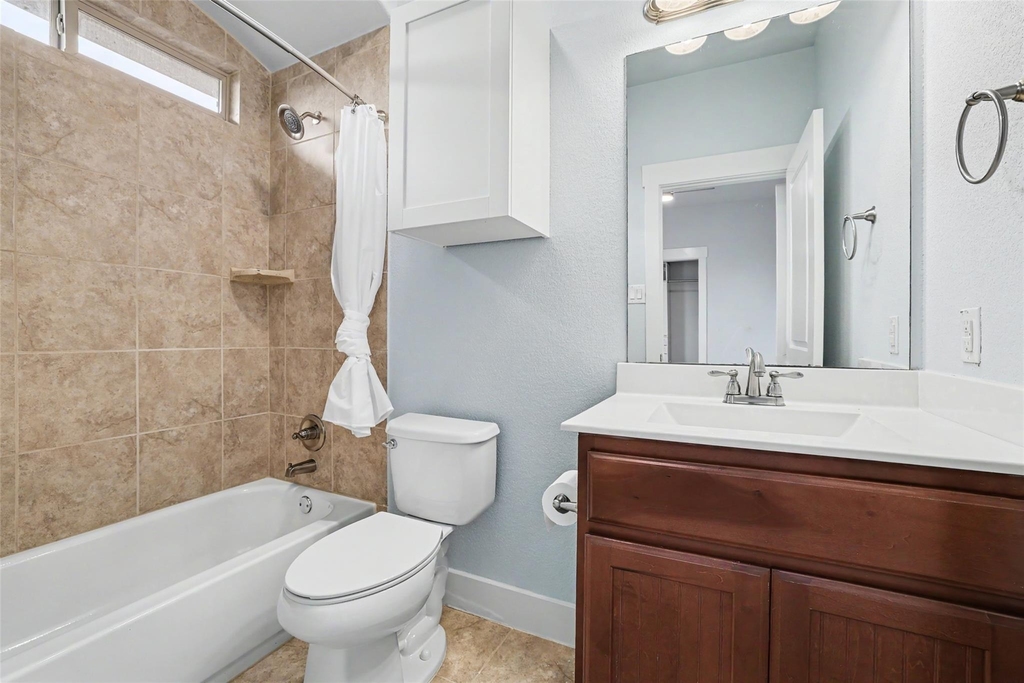
Bathroom Information
Half Bathrooms: 1
Full Bathrooms: 3
Interior Information
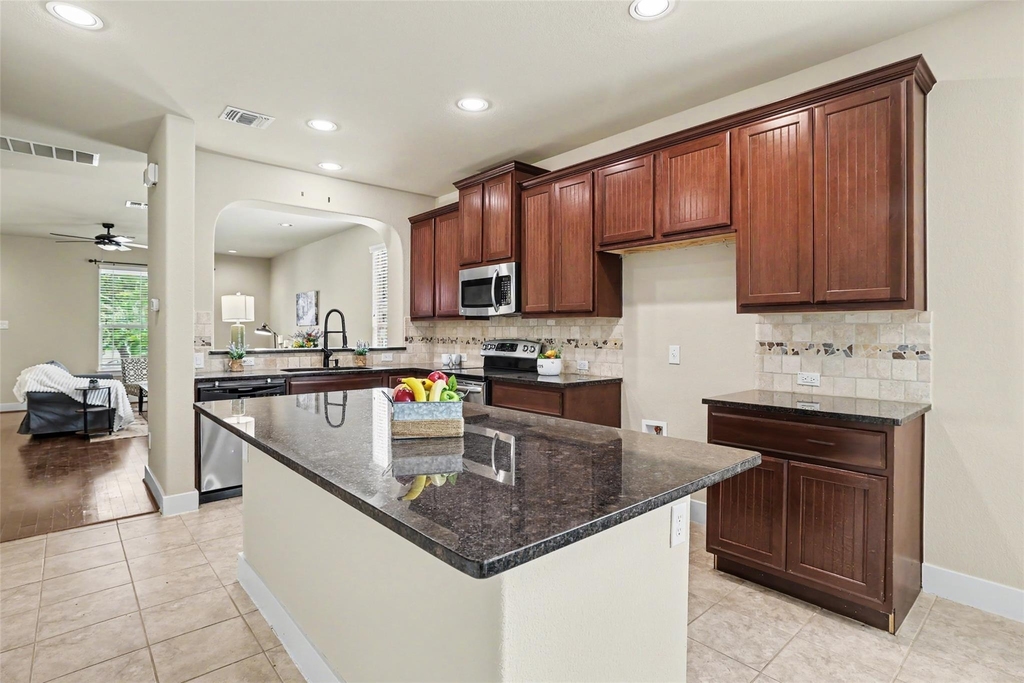
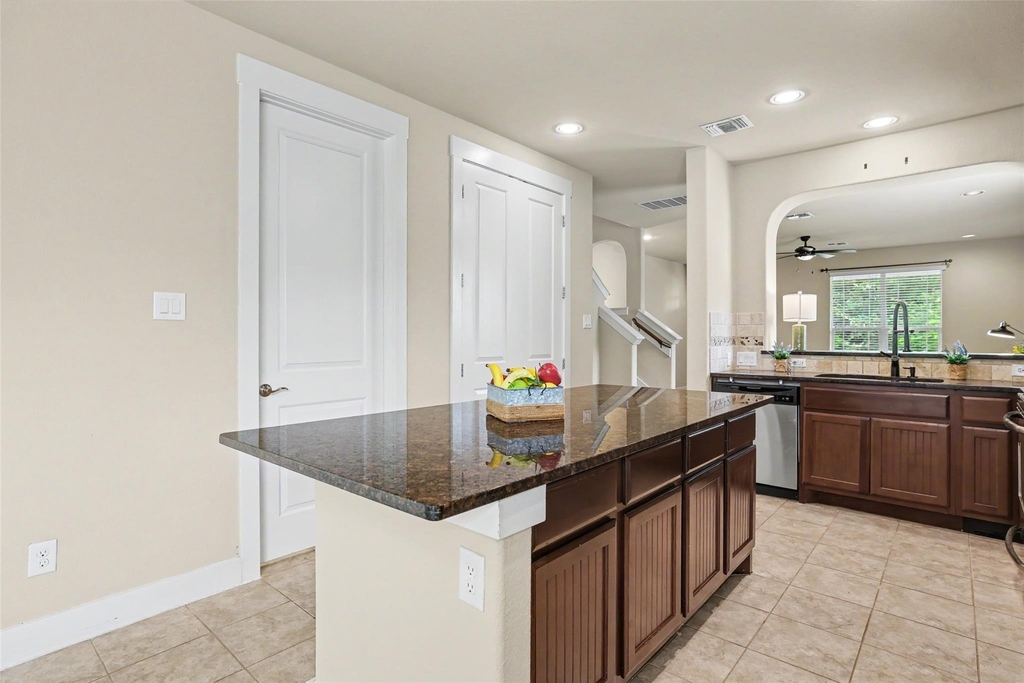
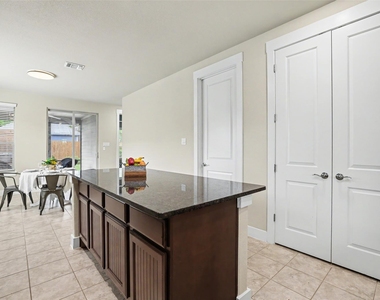
Interior Features: Ceiling Fan(s), Tray Ceiling(s), Central Vacuum, Granite Counters, Double Vanity, Eat-in Kitchen, High Speed Internet, Kitchen Island, Pantry, Recessed Lighting, Soaking Tub, Walk-In Closet(s), Ceiling-High, Primary Bedroom on Main
Appliances: Dishwasher, Disposal, Electric Cooktop, Microwave, Electric Oven
Flooring Type: Carpet, Tile, Wood
Fireplace Information
Fireplace Features: None
Exterior
Property Information
Square Footage: 2,312
Square Footage Source: $0
Green Sustainability
Property Condition: Resale
Year Built: 2012
Waterfront Features: None
Building Information
Builder Name: JKIRSTEN HOMES
Levels: Two
Other Structures: None
Window Features: Blinds, ENERGY STAR Qualified Windows, Screens
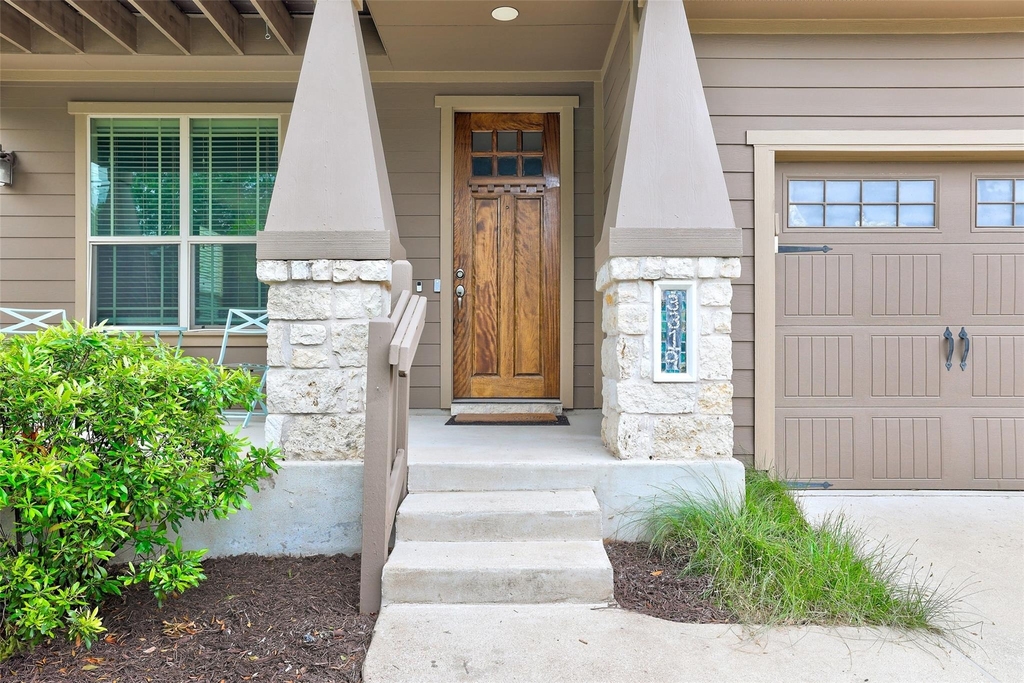
Construction Materials: HardiPlank Type, Stone
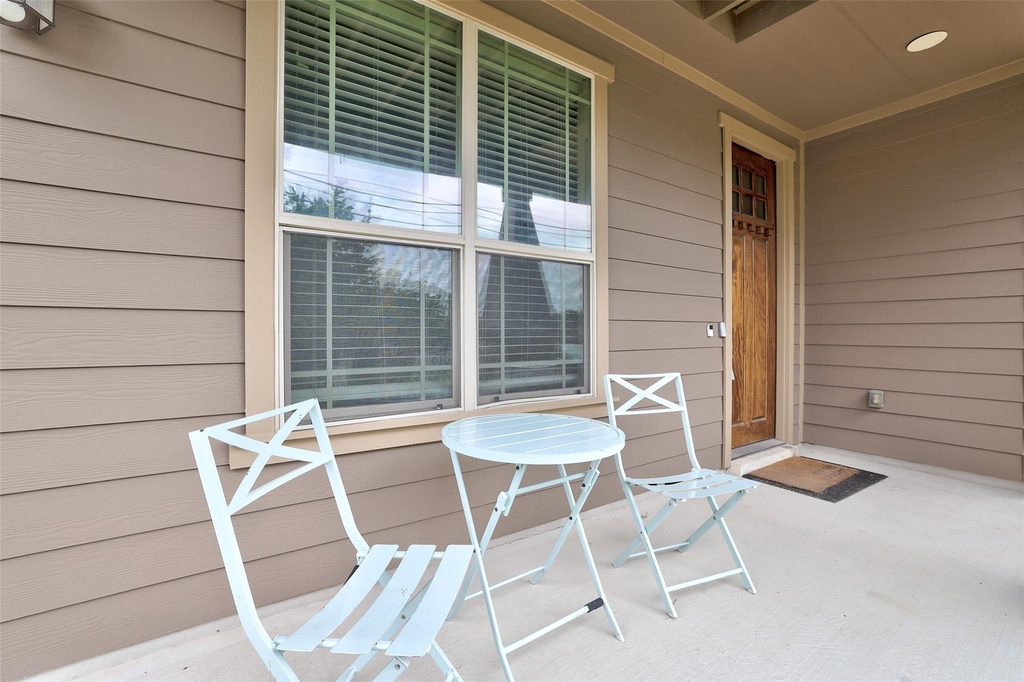
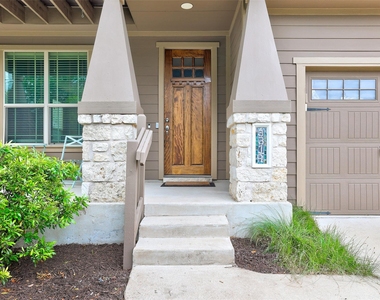
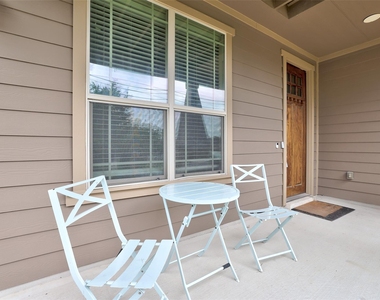
Patio and Porch Features: Covered, Front Porch, Rear Porch, Screened
Pool Information
Pool Features: None
Lot Information
Lot Features: Back Yard, Front Yard, Garden, Sprinkler - Automatic
The manager has not yet mailed us a photo copy of his or her government identification and proof or property ownership.
▼
Manager has not logged in recently
▼
Manager does not yet have user reviews
RENTHOP DESCRIPTION
The apartment is a unit offered at a monthly price of $3,200. The person posting the listing did not specify that any pets were allowed. It may be the case that pets are ok and the manager simply has not yet filled out all the details. The kitchen conveniently includes a dishwasher.
We have 40 photos of this particular unit, building, and surrounding areas.
We found some very similar listings nearby
Select those you'd like to message
Your messages have been sent!
Check Availability
By selecting Check Availability, you agree that RentHop and real estate professionals may call or text you about your inquiry. Message/data rates may apply. Terms & Privacy. California Privacy Notice




























 Your Privacy Choices
