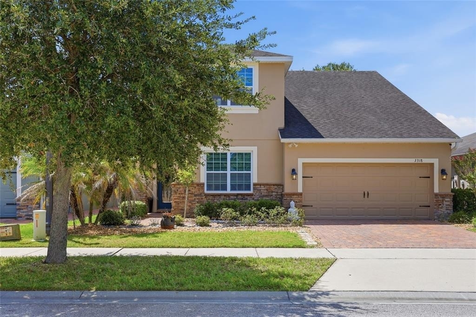
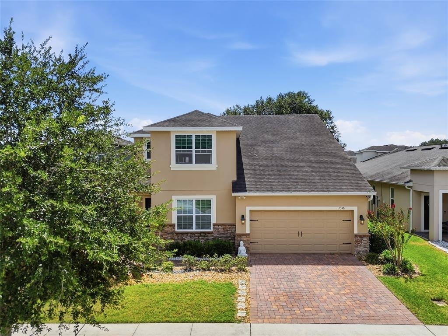
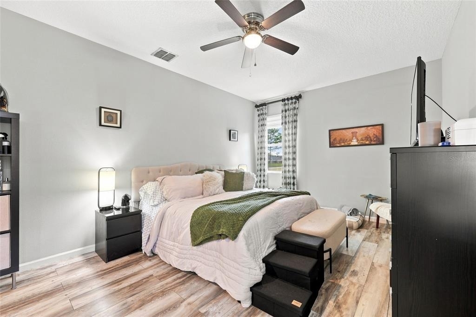
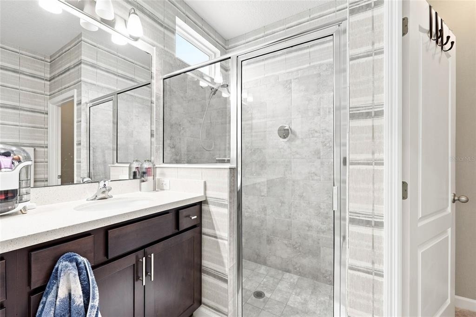
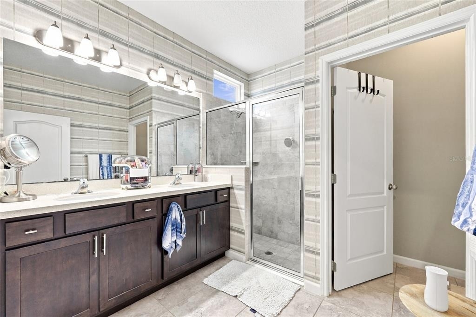
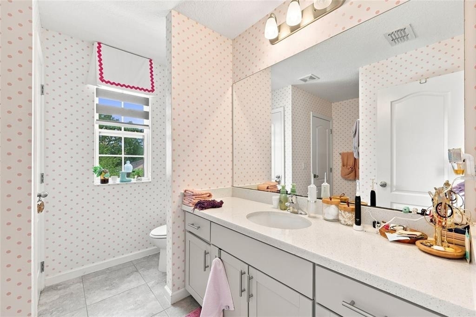
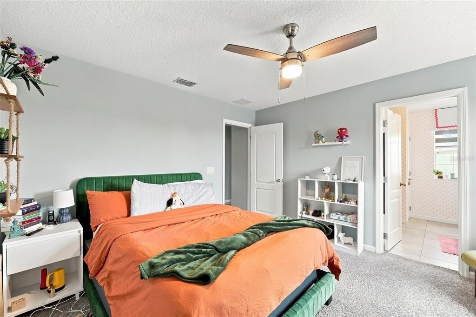
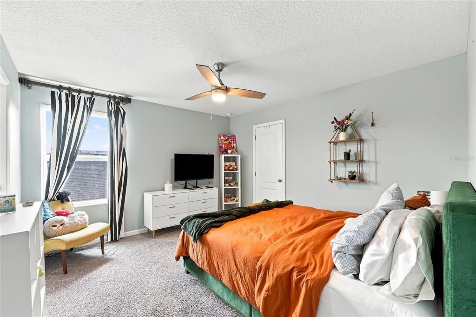
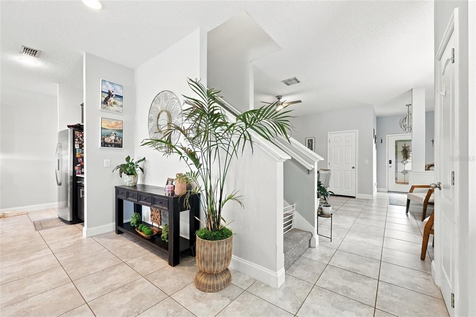
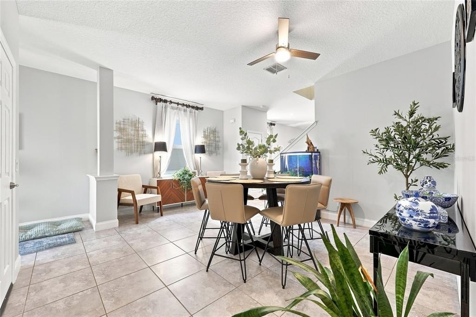
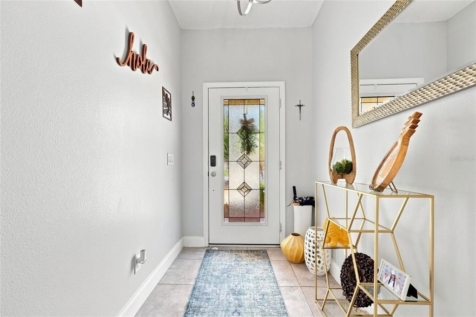
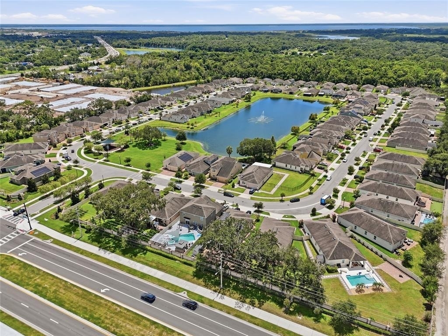
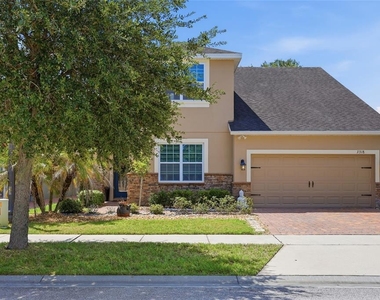
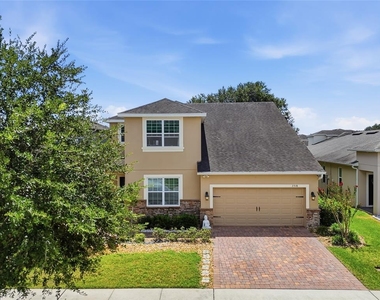
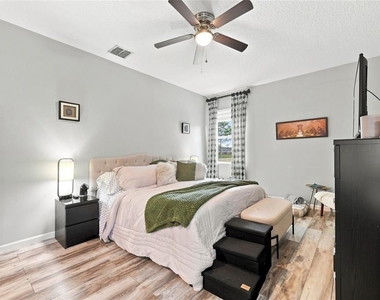
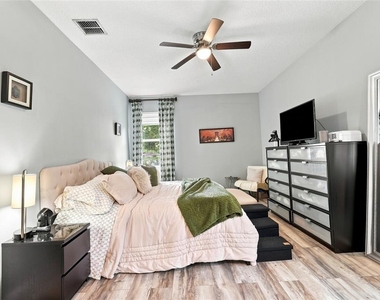
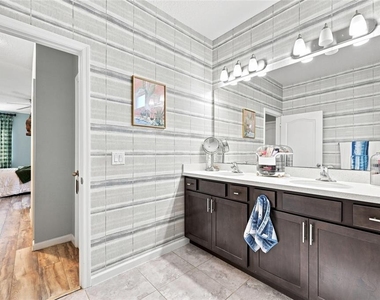
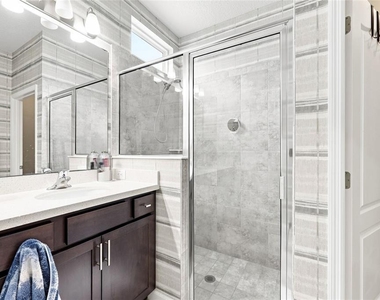
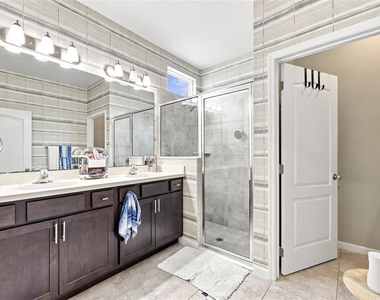
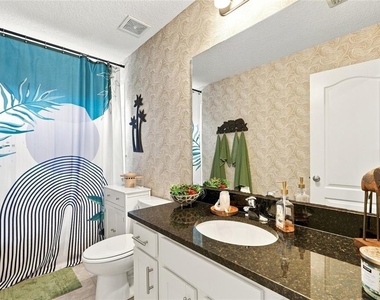
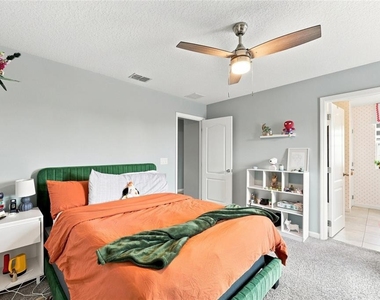
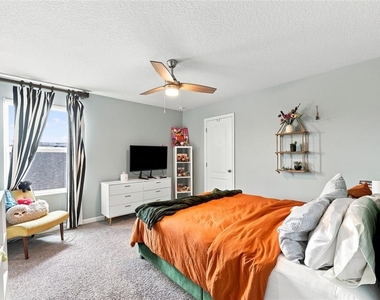
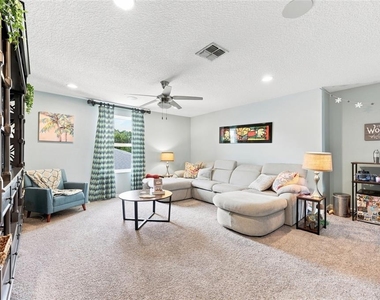
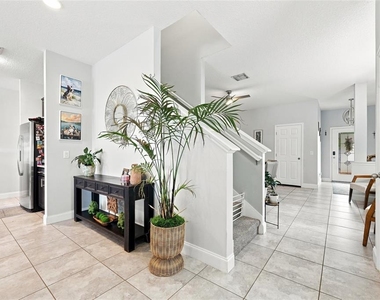
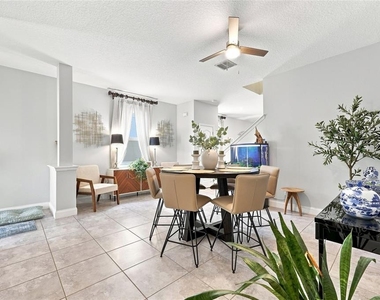
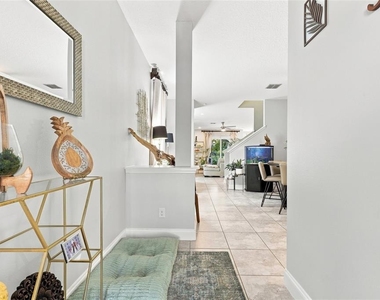
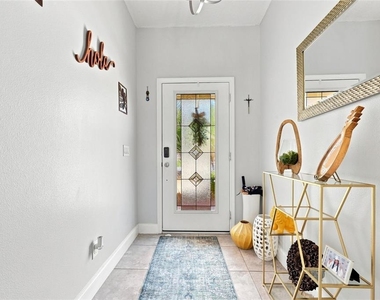
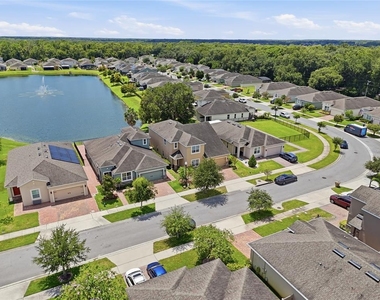
Welcome to 3318 Stratton Circle, an exceptional residence nestled within a small, exclusive community offering privacy, comfort, and an elevated Florida lifestyle. This beautifully designed 5-bedroom, 3.5-bath home offers approximately 3,208 square feet of spacious living and features a desirable primary suite conveniently located on the first floor.
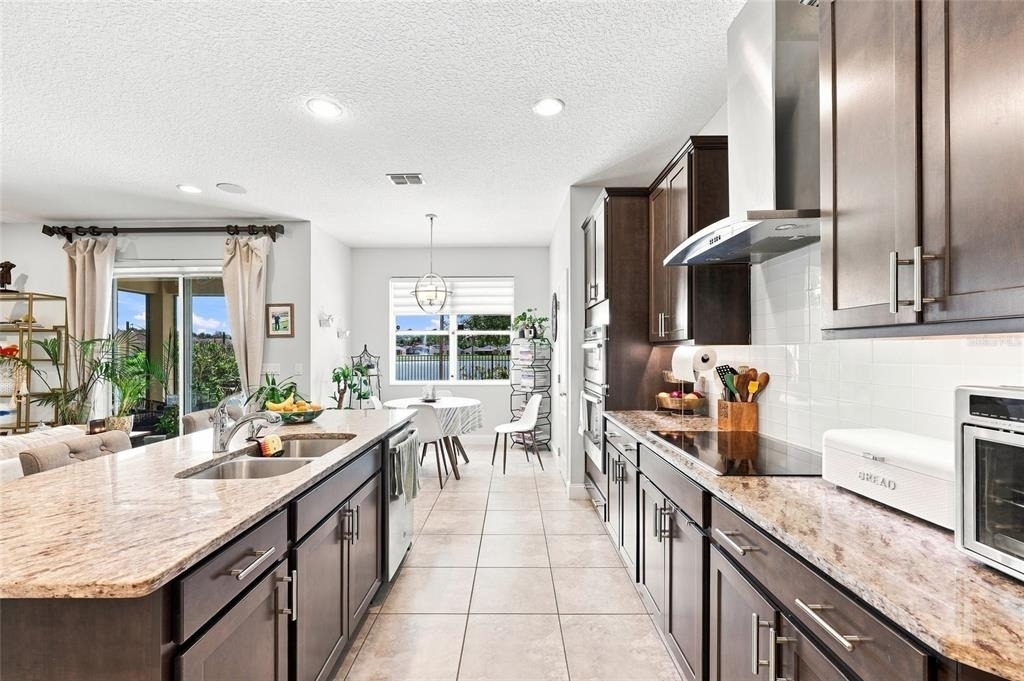
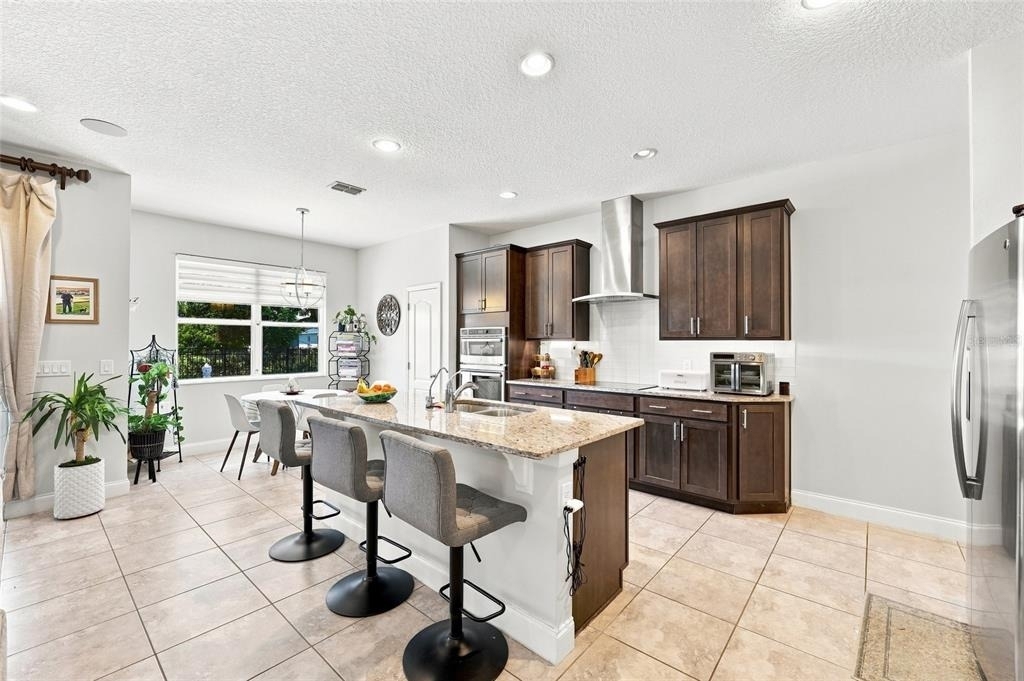
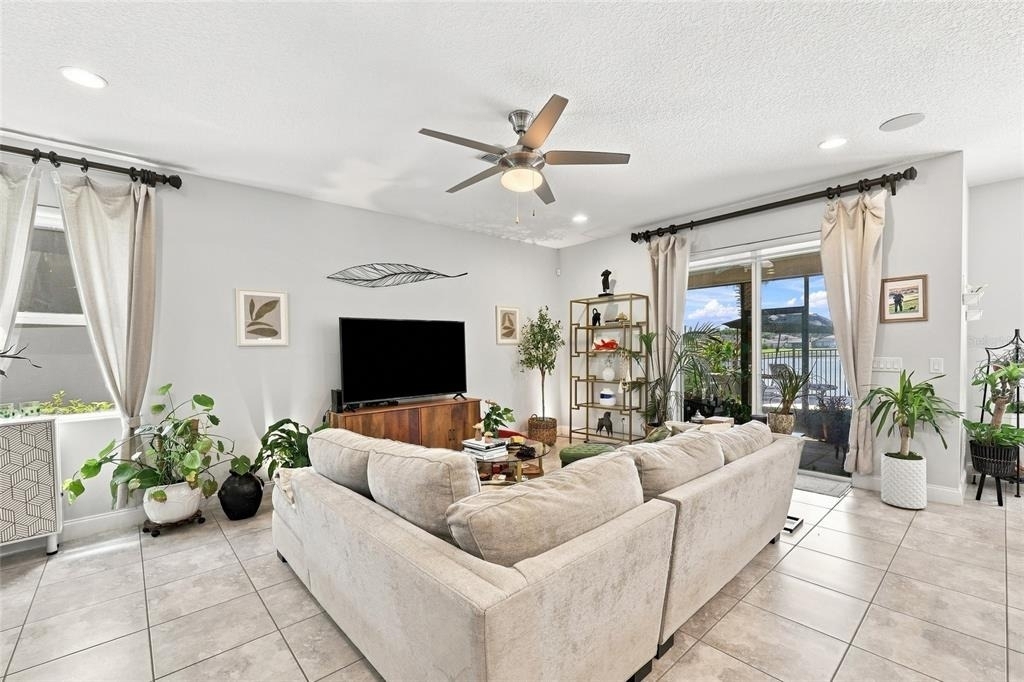
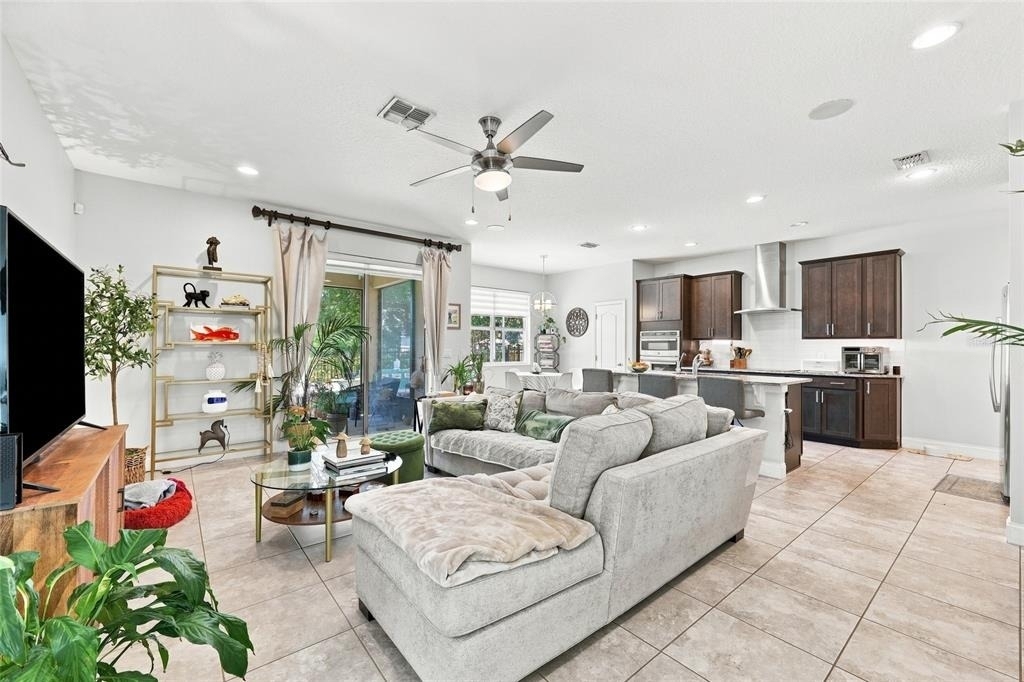
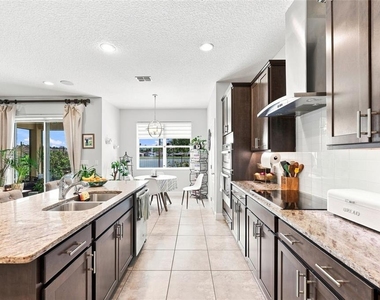
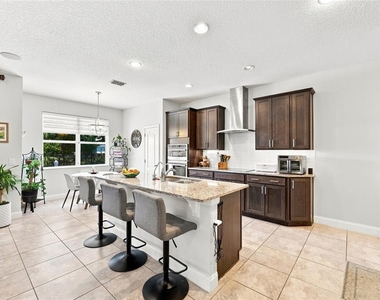
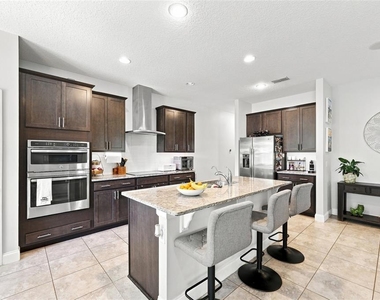
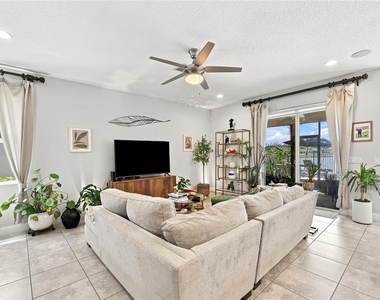
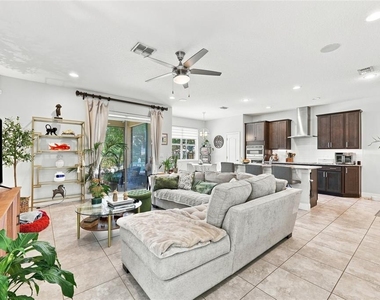
At the heart of the home is a stunning gourmet kitchen, thoughtfully designed for both everyday living and entertaining. The generous living spaces create an effortless flow throughout the main level, while the first-floor primary suite provides a private retreat away from the additional bedrooms upstairs.
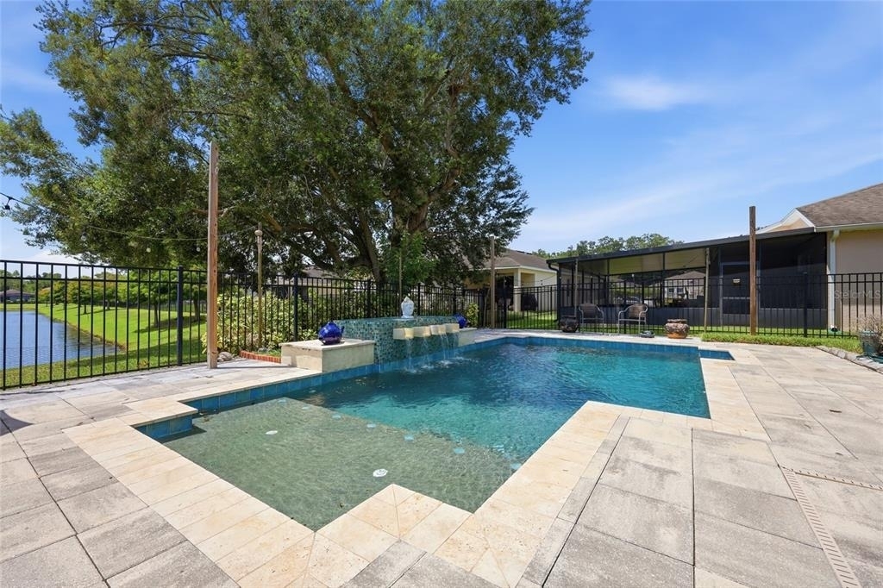
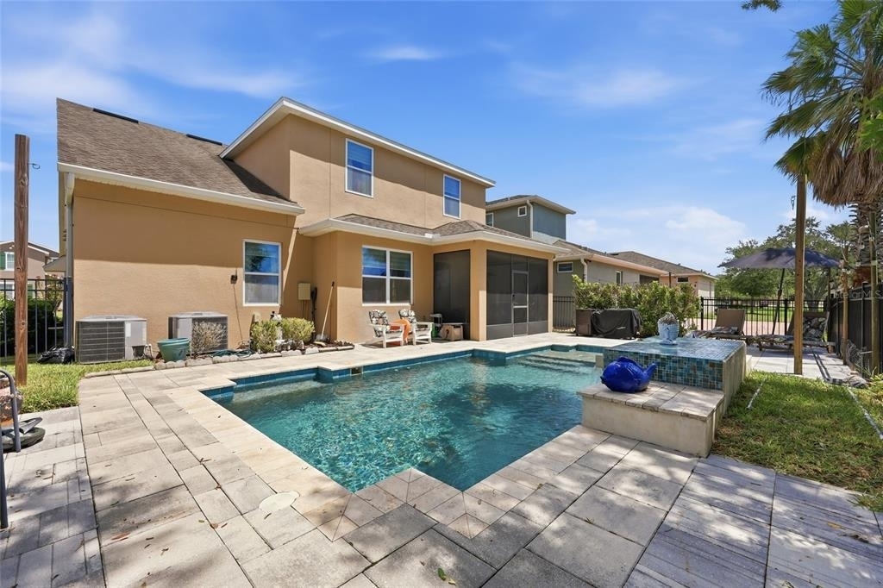
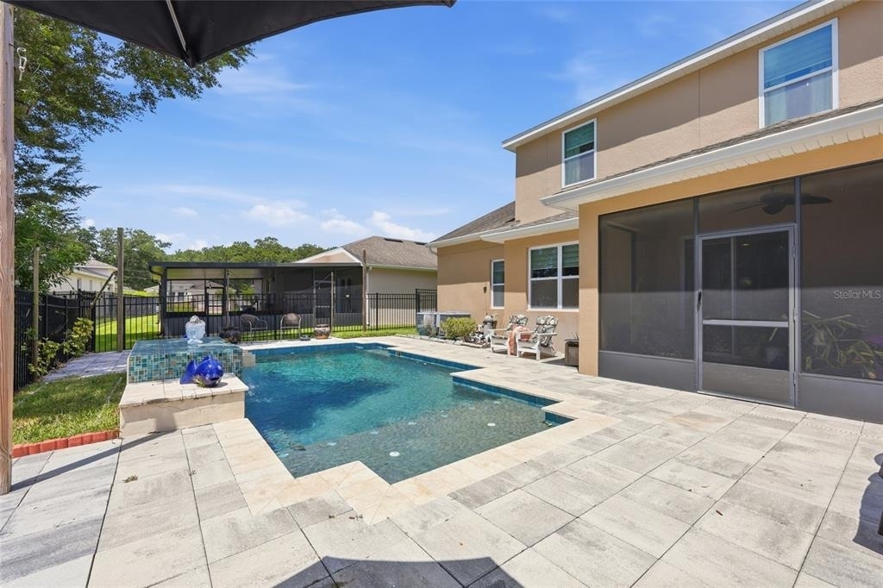
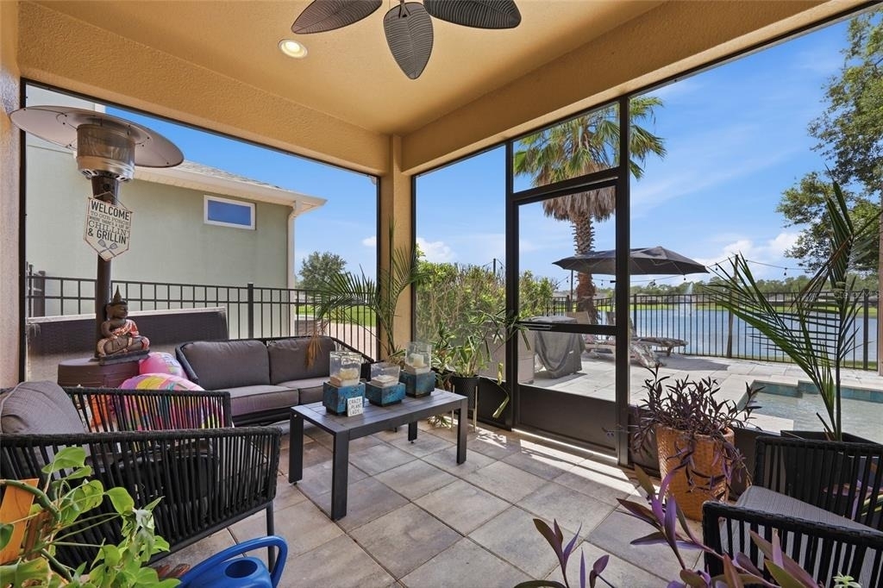
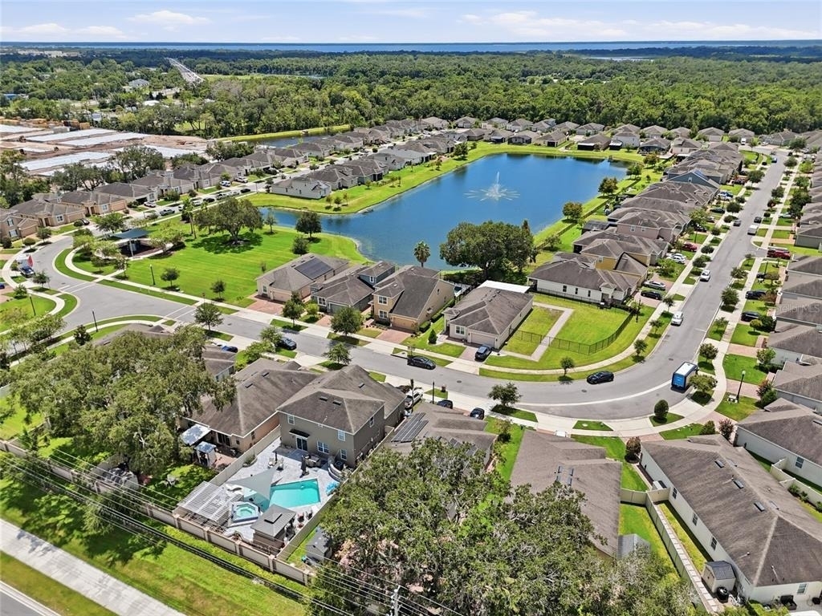
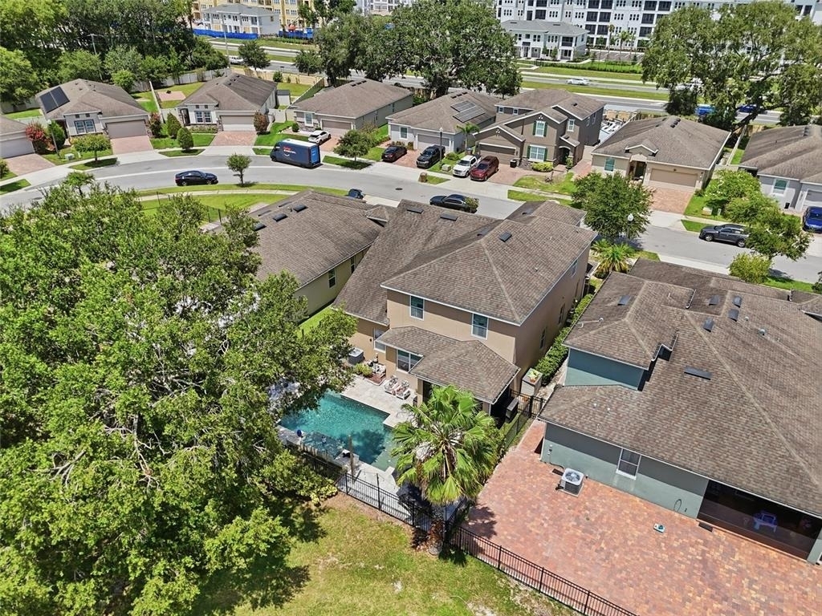
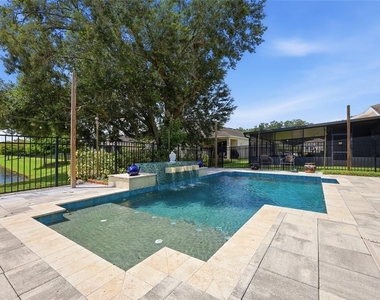
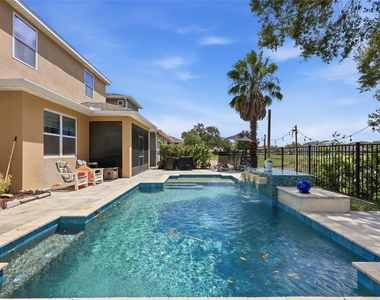
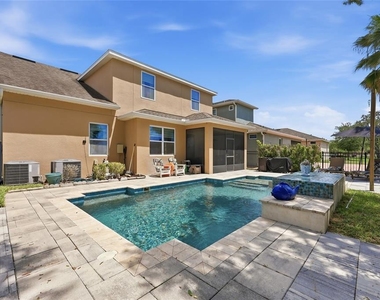
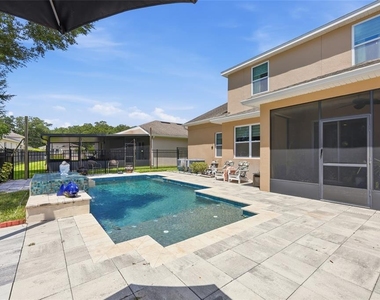
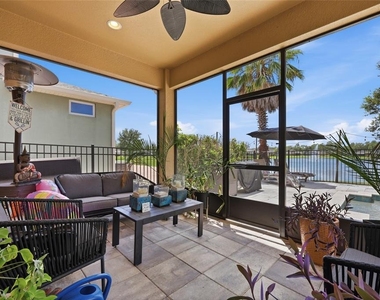
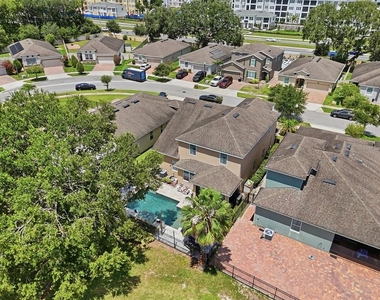
Entertainment comes naturally with a built-in sound system throughout the home, perfect for enjoying music, hosting gatherings, or creating the ideal atmosphere for relaxing at home. Step outside to your private pool and enjoy the Florida sunshine in your own backyard oasis.
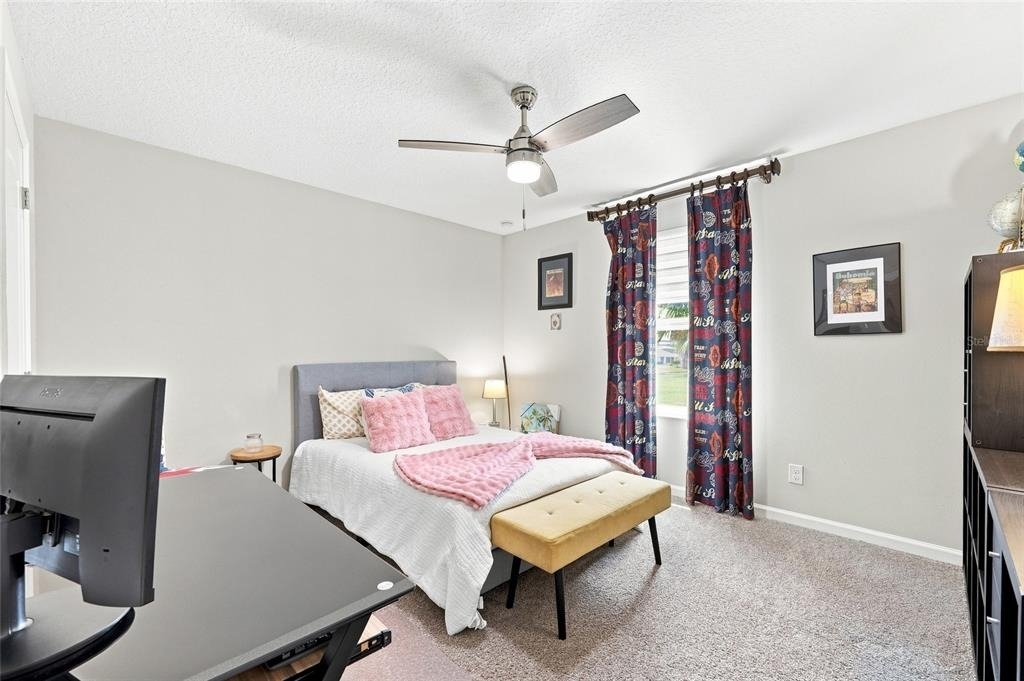
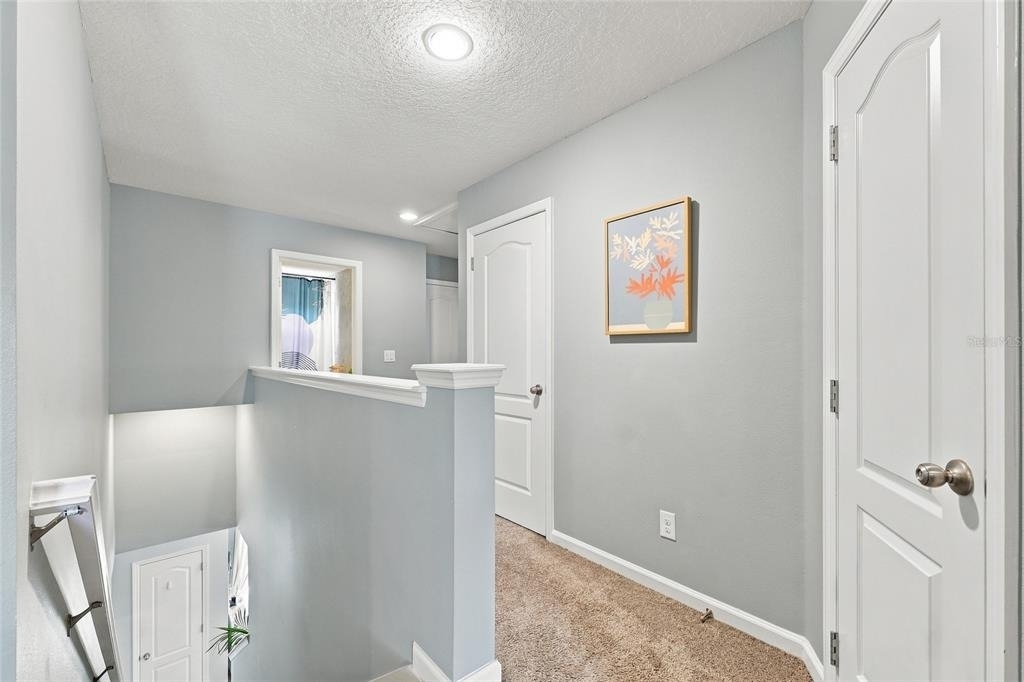
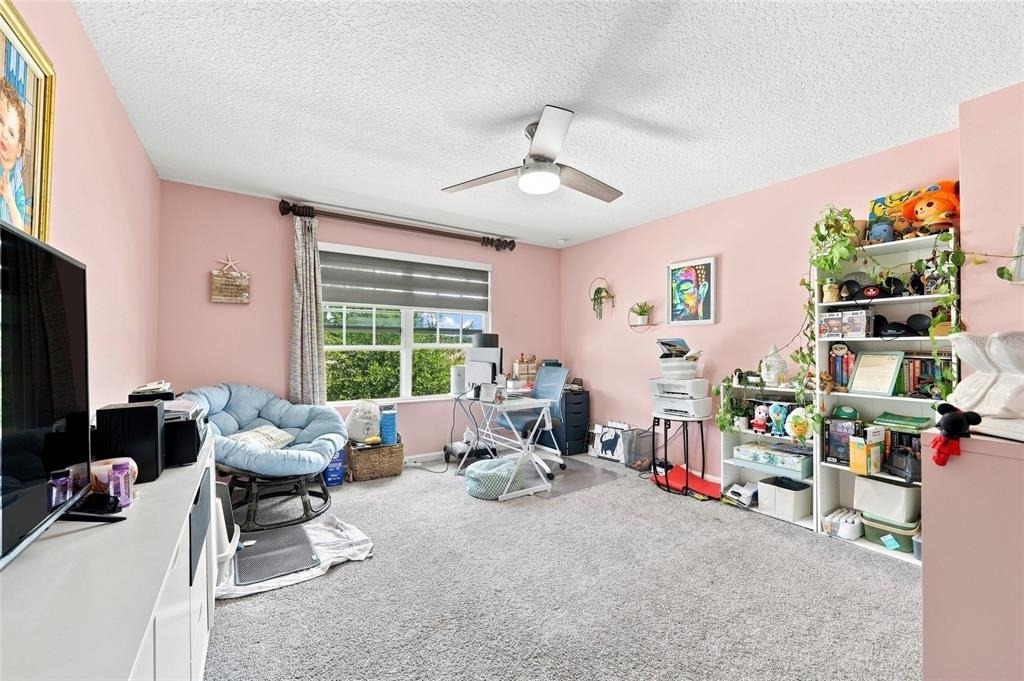
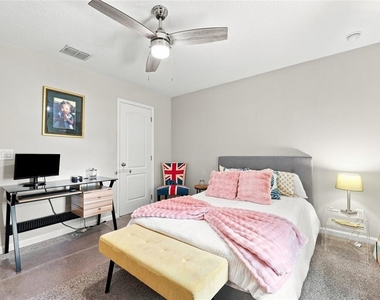
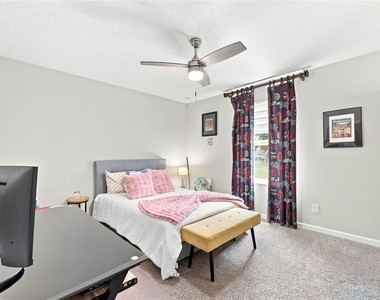
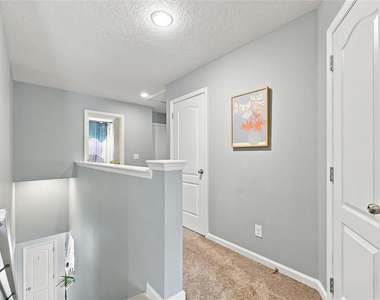
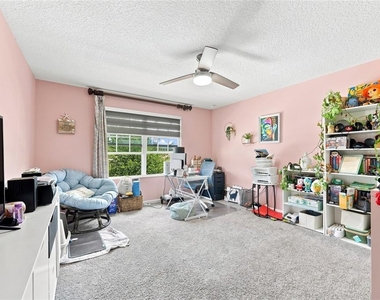
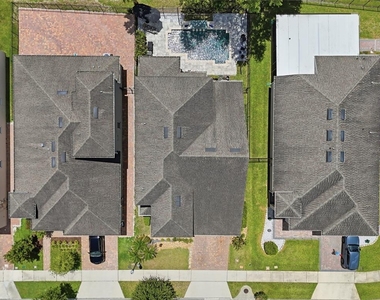
The second floor provides additional bedrooms and flexible living space, making this home ideal for families, guests, or those who desire room for a home office or media area. A spacious 3-car garage provides ample parking and storage.
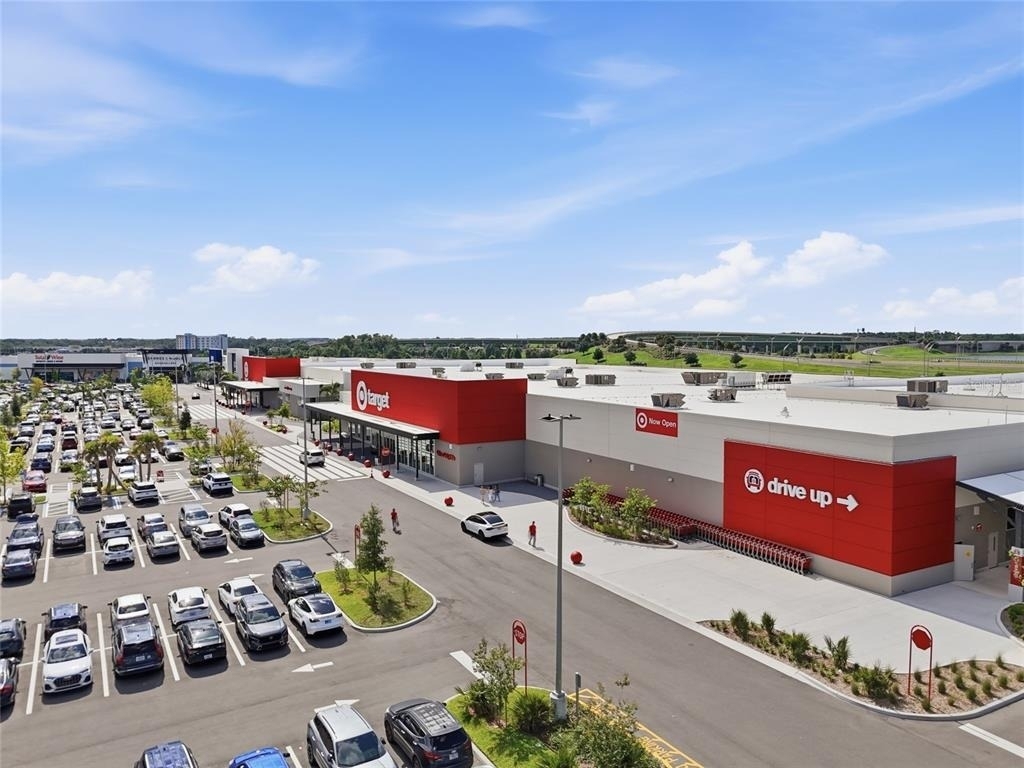
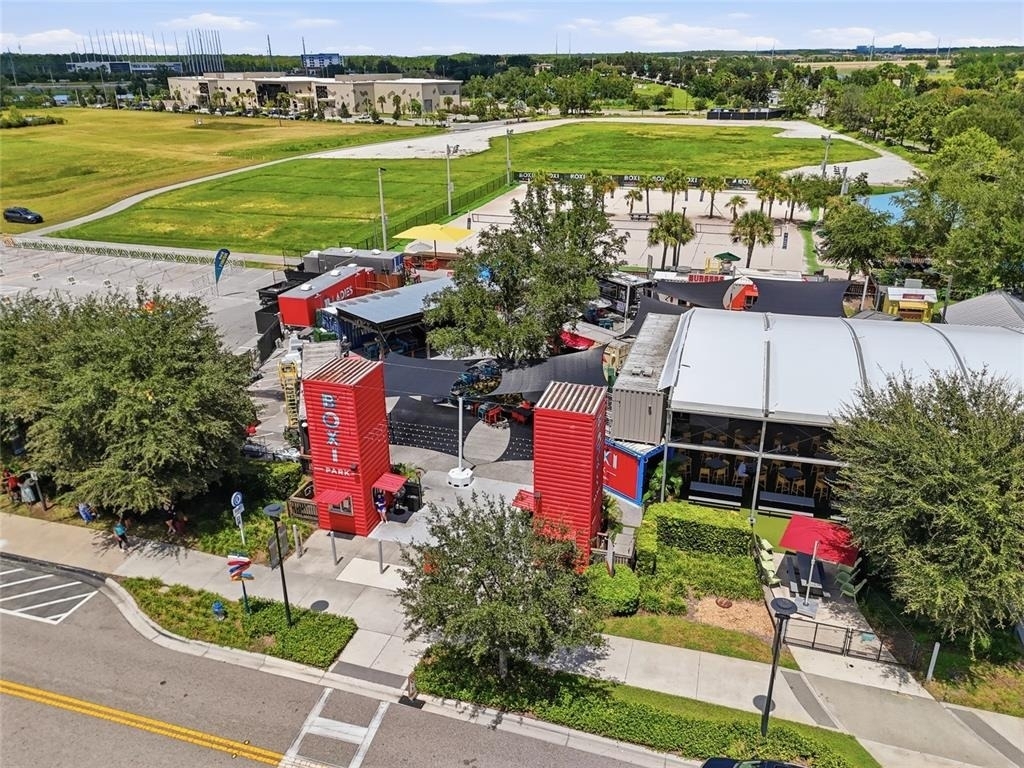
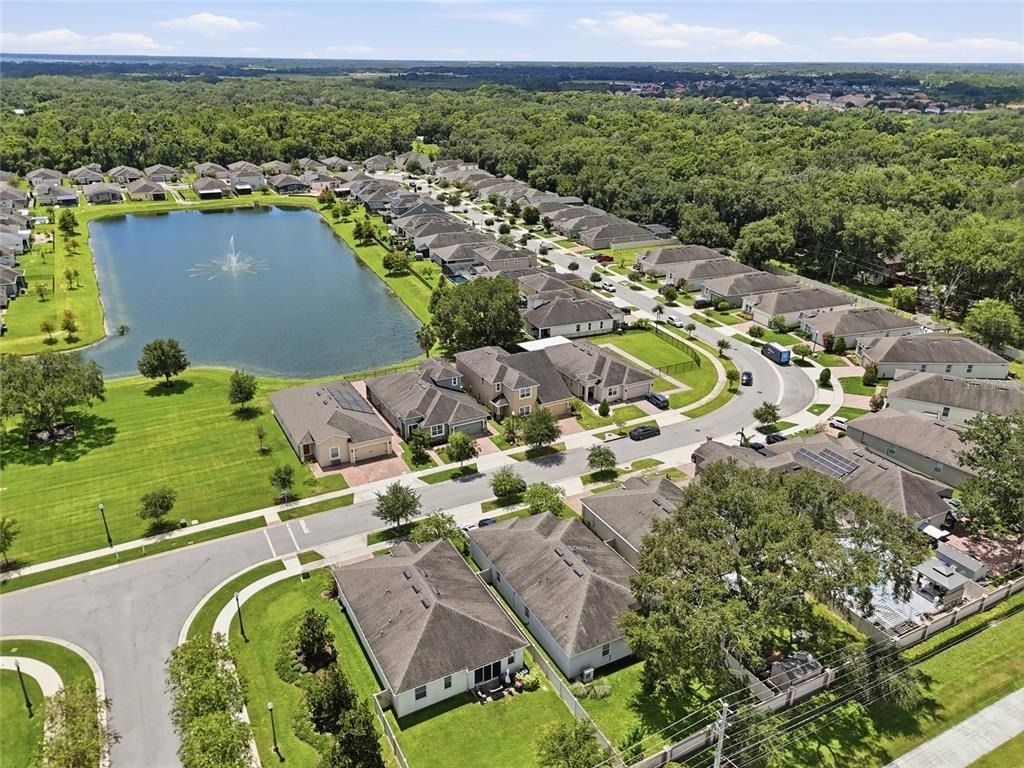
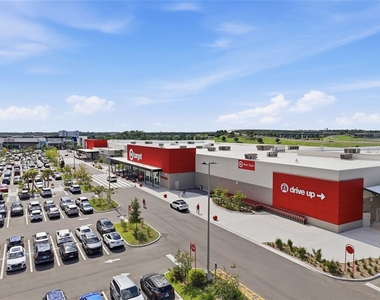
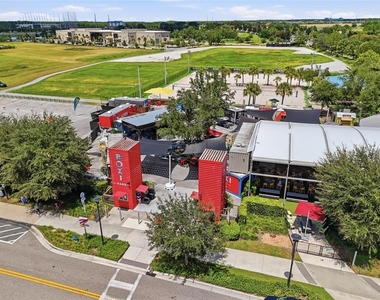
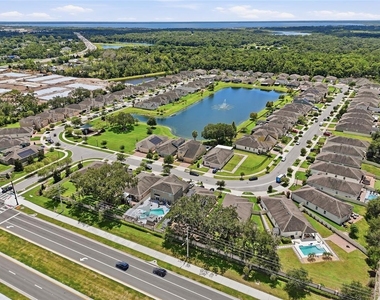
Located just minutes from Lake Nona, residents enjoy convenient access to premier dining, shopping, medical facilities, recreational amenities, Orlando International Airport, and major roadways. The home's location offers the best of both worlds-peaceful residential living within a private community while remaining close to the energy and amenities of Lake Nona and Central Florida.
This is more than a home-it is an opportunity to enjoy sophisticated living, generous space, resort-style outdoor living, and an exceptional location. Schedule your private showing today! Don't miss the opportunity to make this spacious South Pointe pool home your own! Seller will contribute towards buyers closing costs with use of preferred lender. Agent is owner,
All measurements, features, and property information should be independently verified by the buyer and buyer's agent.
AMENITIES
Attached Garage
Laundry In Unit
Private Outdoor Space
Dishwasher
Parking Space
Home Office
ADDITIONAL INFORMATION
Interior
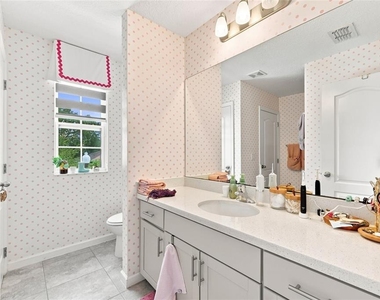
Bathroom Information
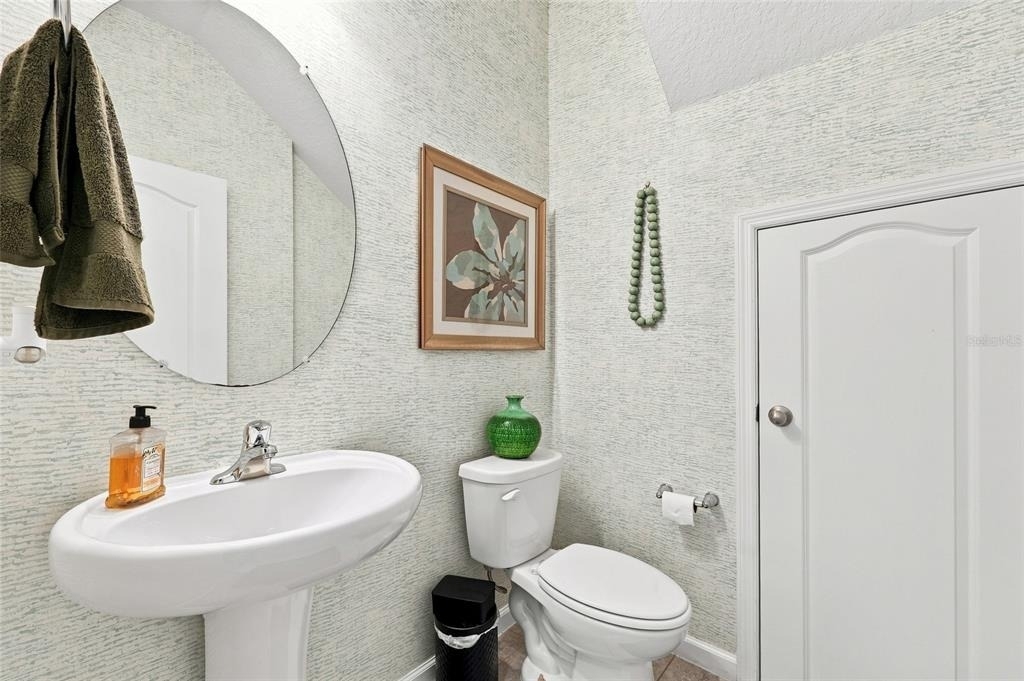
Half Bathrooms: 1
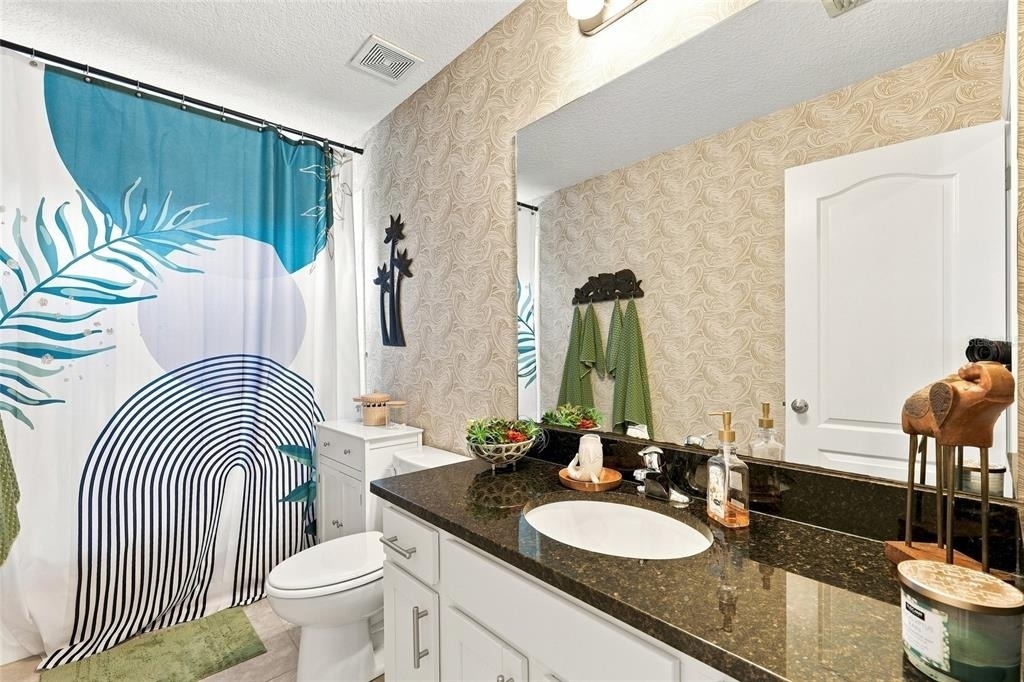
Full Bathrooms: 3
Interior Information
Interior Features: Built-in Features, Ceiling Fan(s), High Ceilings, Walk-In Closet(s), Eating Space In Kitchen, Primary Bedroom Main Floor, Thermostat, Window Treatments
The manager has not yet mailed us a photo copy of his or her government identification and proof or property ownership.
▼
Manager has not logged in recently
▼
Manager does not yet have user reviews
RENTHOP DESCRIPTION
The apartment is a unit offered at a monthly price of $3,600. The person posting the listing did not specify that any pets were allowed. It may be the case that pets are ok and the manager simply has not yet filled out all the details. The kitchen conveniently includes a dishwasher.
We have 60 photos of this particular unit, building, and surrounding areas.
Last Updated: 24 hours ago
Data Source: Stellar MLS
MLS# S5158303
List Agent Name: Kevin Mangual
List Office Name: WINAGA HOME REALTY LLC
IDX information is provided exclusively for personal, non-commercial use, and may not be used for any purpose other than to identify prospective properties consumers may be interested in purchasing. Information is deemed reliable but not guaranteed. The listing broker’s offer of compensation is made only to participants of the MLS where the listing is filed.
Courtesy of RH Advisors, Inc. and RHP Realty NJ, Inc.
By selecting Check Availability, you agree that RentHop and real estate professionals may call or text you about your inquiry. Message/data rates may apply. Terms & Privacy. California Privacy Notice
We found some very similar listings nearby
Select those you'd like to message
Your messages have been sent!
Check Availability
By selecting Check Availability, you agree that RentHop and real estate professionals may call or text you about your inquiry. Message/data rates may apply. Terms & Privacy. California Privacy Notice
















































 Your Privacy Choices
