$3,000
LEASED / EXPIRED
Posted 13 weeks ago, Immediate Move-In
bedrooms
3 Bed
bathrooms
3 Bath
bathrooms
1 Half Bath
square feet
1,771 Sqft
Listing by LaShanda Harvey
Save Listing

SIMILAR NEARBY LISTINGS
$3,100
By Tawanda Hull, 20 hours ago
bedrooms
3 Bed
|
bathrooms
2 Bath
|
square feet
2,425 Sqft
3509 Wildwood Circle
Ridgewood, Plano
75074
$2,590
By Doug Cao, 16 hours ago
bedrooms
3 Bed
|
bathrooms
2 Bath
|
square feet
1,812 Sqft
$3,200
By Matthew Hey, 18 hours ago
bedrooms
3 Bed
|
bathrooms
3 Bath
|
square feet
2,068 Sqft
4300 Driftwood Drive
Creekside Estates, Plano
75074
$3,000
By Dania Ibrahim, 20 hours ago
bedrooms
3 Bed
|
bathrooms
2 Bath
|
square feet
2,386 Sqft
$2,600
By Zohair Hashmi, 17 hours ago
bedrooms
3 Bed
|
bathrooms
2 Bath
|
square feet
1,622 Sqft
$3,000
By Kristen Elder, 1 day ago
bedrooms
3 Bed
|
bathrooms
3 Bath
|
square feet
1,870 Sqft
$2,750
By Jane Jan, 16 hours ago
bedrooms
3 Bed
|
bathrooms
3 Bath
|
square feet
1,728 Sqft
$2,850
By Matthew Hey, 18 hours ago
bedrooms
3 Bed
|
bathrooms
2 Bath
|
square feet
2,098 Sqft

DESCRIPTION
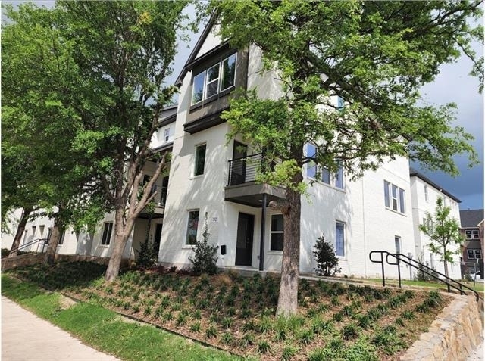
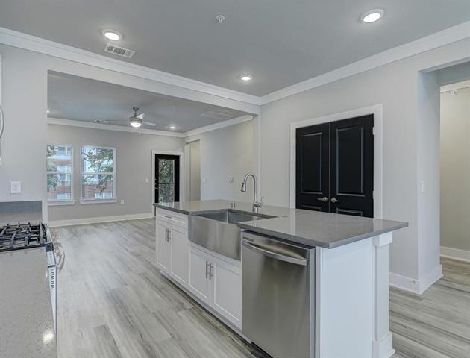
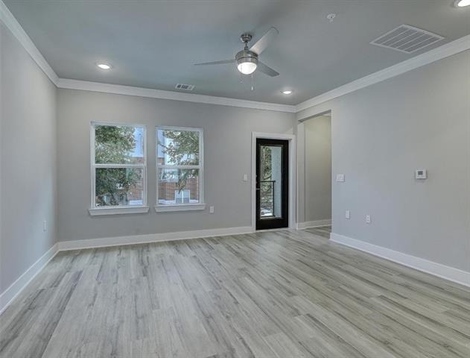
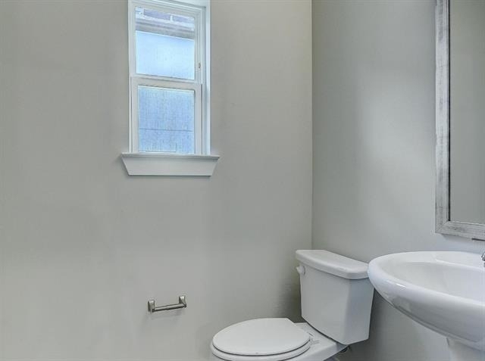
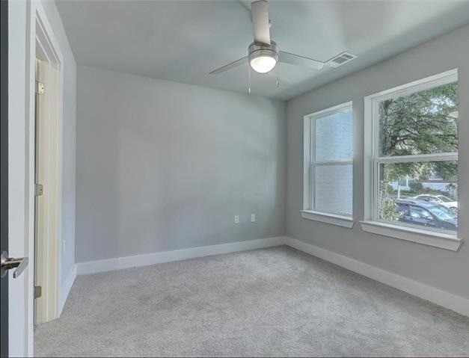
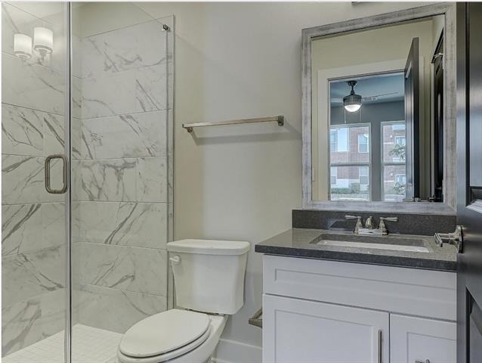
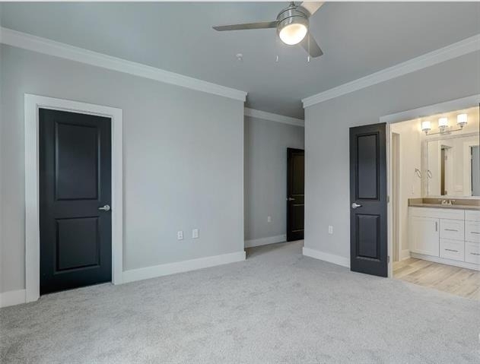
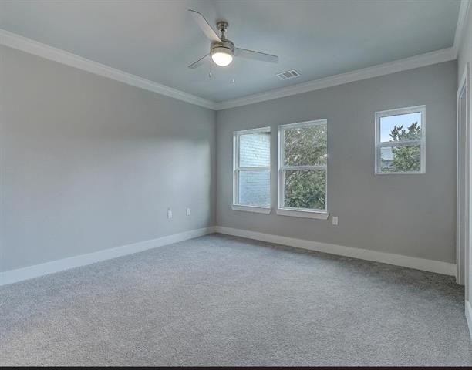
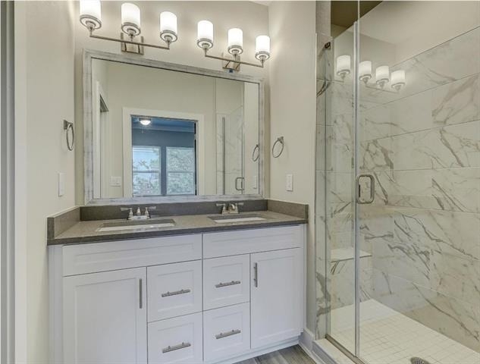
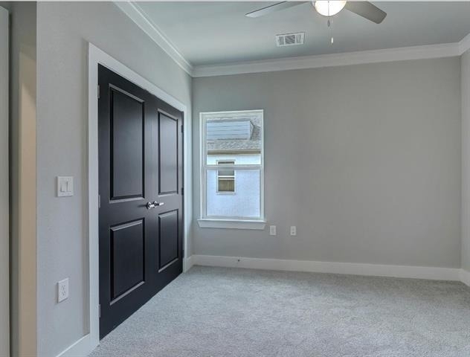
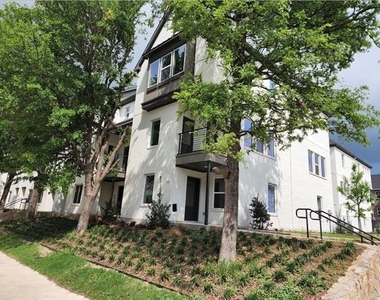
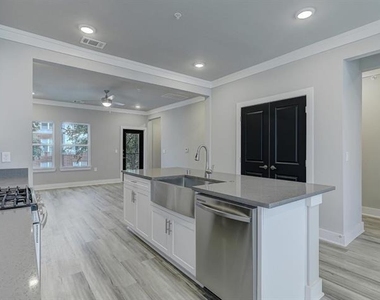
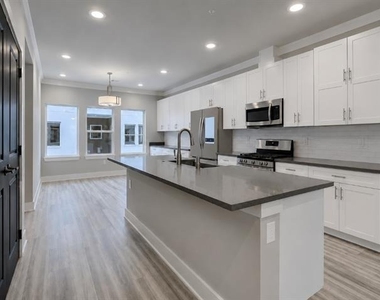
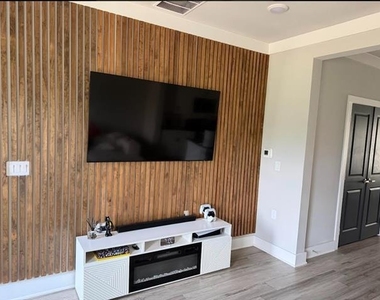
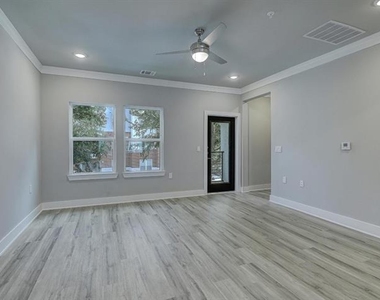
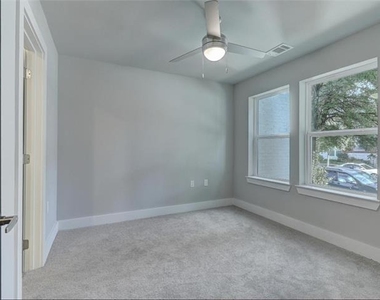
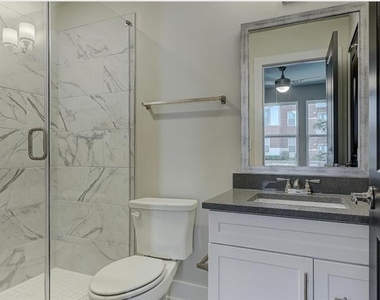
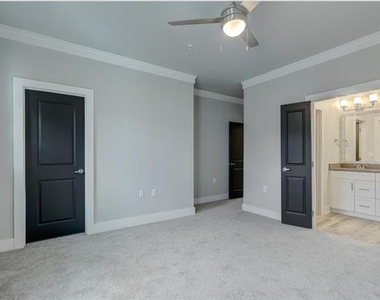
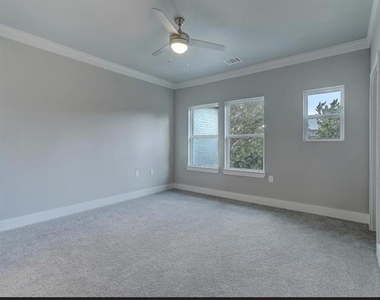
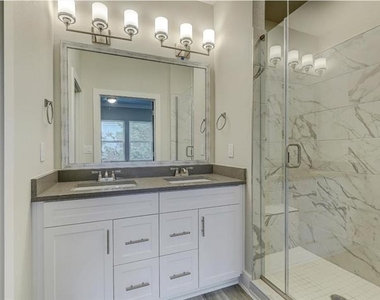
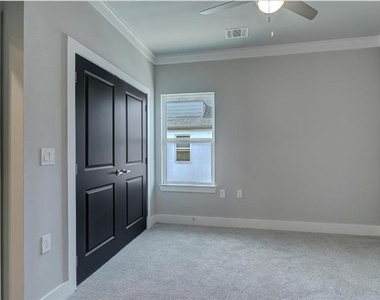
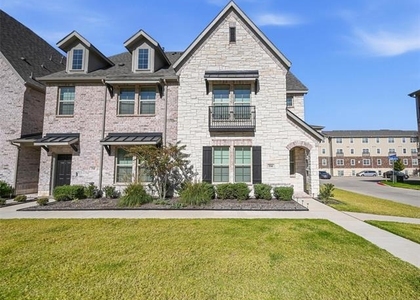
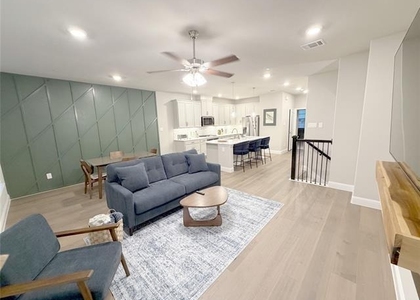
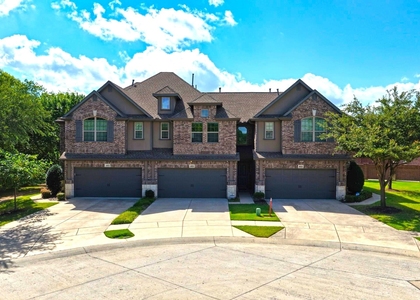
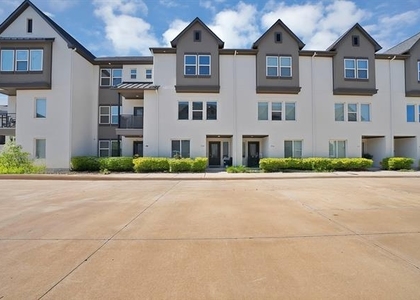
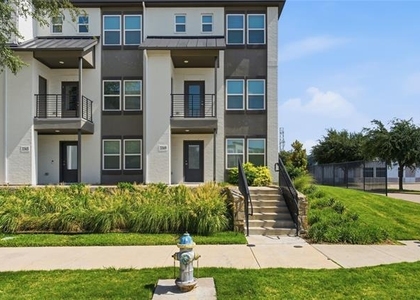
Built in 2022, this stunning three-story townhome is located in a boutique community in the heart of Plano, offering the perfect blend of modern design and low-maintenance living. This spacious floor plan features 3 bedrooms, 3.5 bathrooms, and an open-concept layout designed for both everyday comfort and entertaining. The stylish kitchen flows seamlessly into the dining and living areas and is appointed with quartz countertops, designer backsplash, Samsung stainless steel appliances, and decorative lighting.

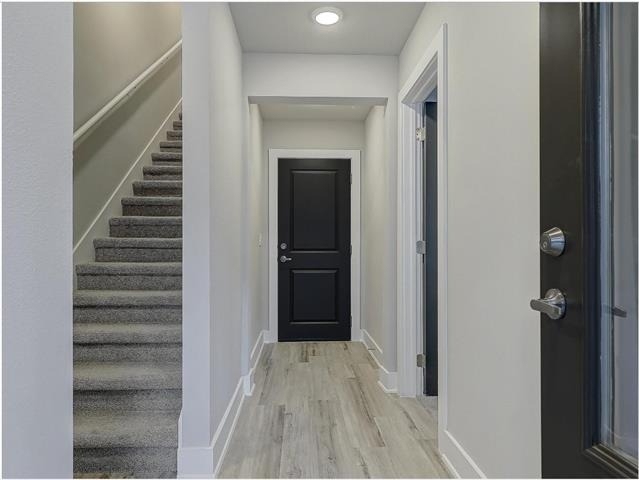
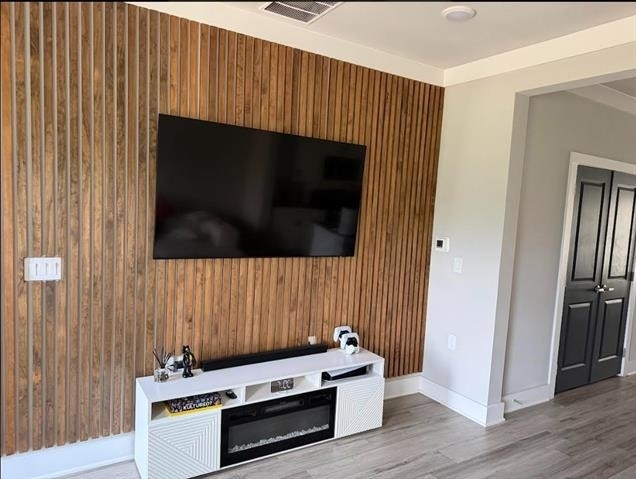
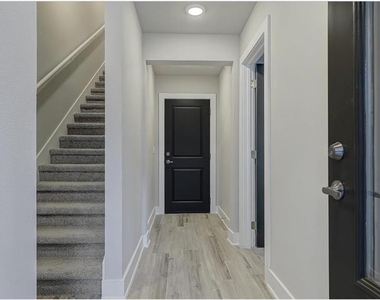
Additional features include luxury vinyl plank flooring, generously sized bedrooms, and contemporary finishes throughout. Conveniently located near shopping, dining, and major transportation routes, this home offers the ideal combination of comfort, convenience, and vibrant urban living.

AMENITIES
Attached Garage
Dishwasher
Parking Space

ADDITIONAL INFORMATION
Interior

    Bathroom Information

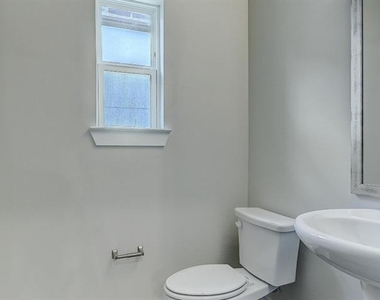
  • Half Bathrooms: 1
  • Full Bathrooms: 3

    Interior Information

  • Interior Features: Cable TV Available, Decorative Lighting, Flat Screen Wiring, High Speed Internet Available, Smart Home System
  • Appliances: Dishwasher, Disposal, Gas Cooktop, Microwave, Refrigerator, Plumbed For Gas in Kitchen
  • Flooring Type: Carpet, Luxury Vinyl Plank
  • Laundry Features: Washer Hookup, Utility Room, Full Size W/D Area, Dryer Hookup
Exterior

    Property Information

  • Square Footage: 1,771
  • Security Features: Security System Owned, Smoke Detector(s)
  • Architectural Style: Contemporary/Modern
  • Year Built: 2021

    Building Information

  • Levels: Three Or More
  • Construction Materials: Brick

    Lot Information

  • Lot Size Area: 0.022
  • Lot Size Units: Acres
  • Lot Size Acres: 0.022
  • Square Footage: 958
  • Tax Lot: 5
Parking

    Parking Information

  • Has Garage
  • Attached Garage
  • Parking Features: Garage Faces Rear, Garage Single Door
  • Garage Spaces: 2

MAP


75074

LISTING QUALITY
▲ Listing location is an exact address
▲ Features and amenities are properly noted
▲ RentHop has data for this building
▼ Listing agent has an unconfirmed email address
▼ The manager has not yet mailed us a photo copy of his or her government identification and proof or property ownership.
▼ Manager has not logged in recently
▼ Manager does not yet have user reviews

RENTHOP DESCRIPTION
The apartment is a unit offered at a monthly price of $3,000. The person posting the listing did not specify that any pets were allowed. It may be the case that pets are ok and the manager simply has not yet filled out all the details. The kitchen conveniently includes a dishwasher.

We have 18 photos of this particular unit, building, and surrounding areas.
See available units at 3316 Santee Street.

Does something look off?

Courtesy of RH Advisors, Inc. and RHP Realty NJ, Inc.