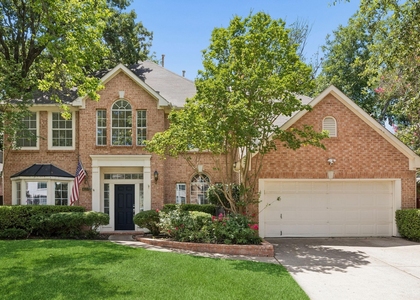
3316 Camden Drive

Glenwick Estates, Lewisville-Flower Mound, 75028
$3,295
LEASED / EXPIRED
Posted 15 weeks ago, Immediate Move-In
bedrooms
4 Bed
bathrooms
3 Bath
bathrooms
1 Half Bath
square feet
2,946 Sqft
Listing by Michael Herring, CENTURY 21 Judge Fite Co.
Save Listing

SIMILAR NEARBY LISTINGS
4137 Crescent Drive
Glenwick Estates, Lewisville-Flower Mound
75028
$3,600
By Christie Deaton, 8 hours ago
bedrooms
4 Bed
|
bathrooms
2 Bath
|
square feet
2,703 Sqft

DESCRIPTION
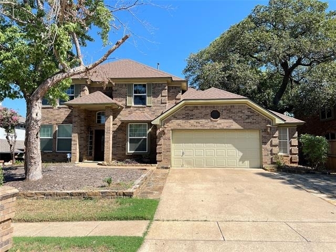
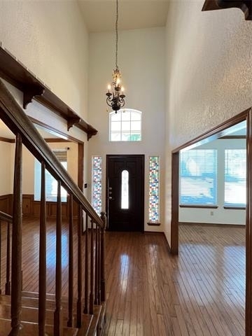
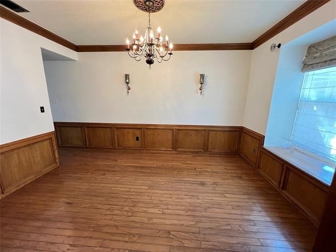
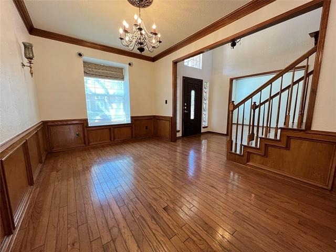
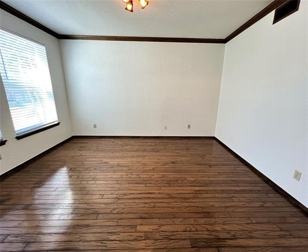
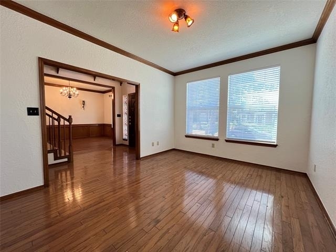
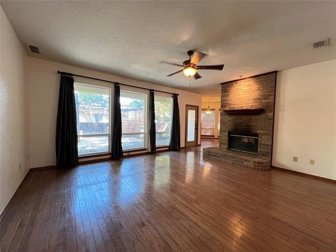
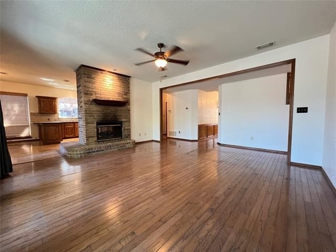
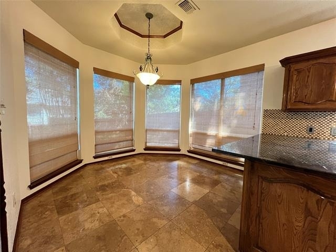
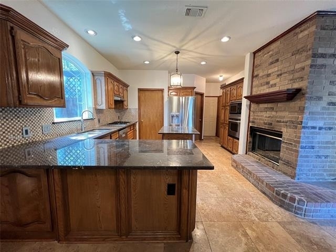
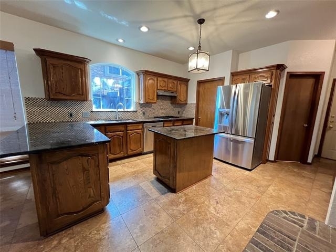
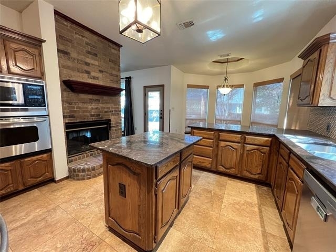
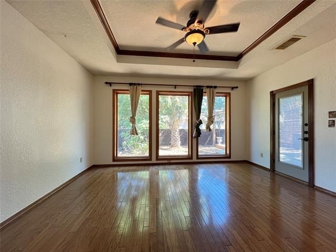
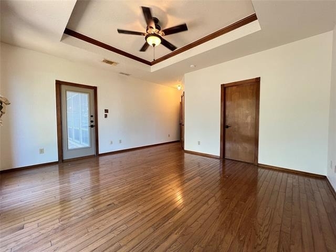
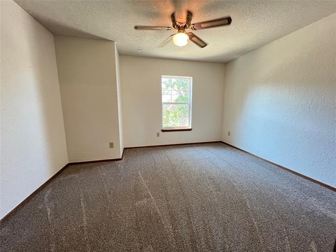
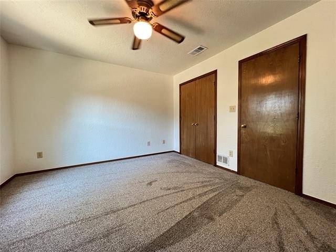
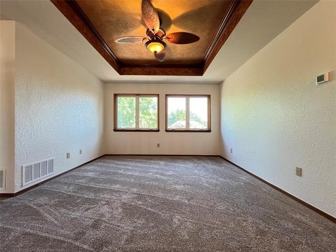
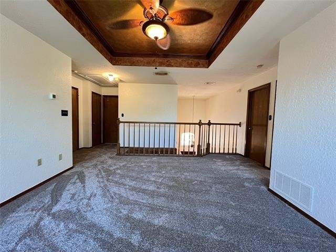
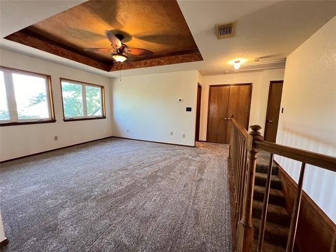
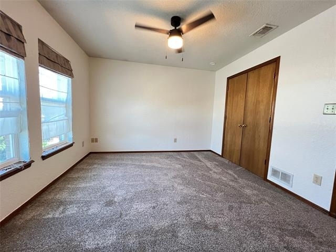
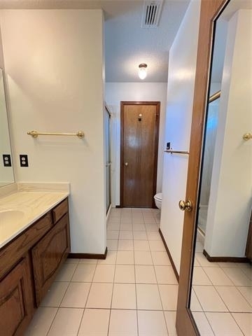
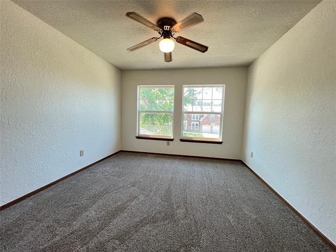
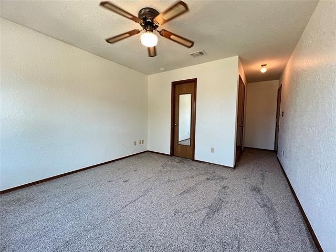
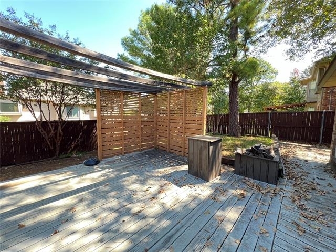
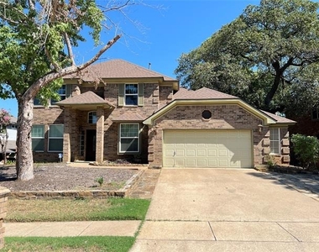
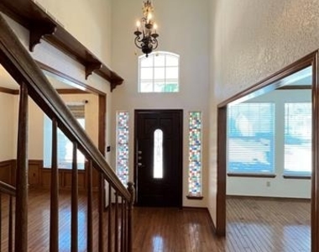
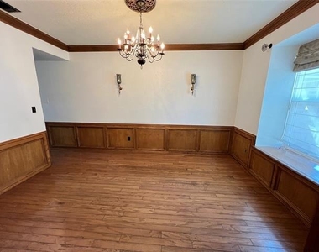
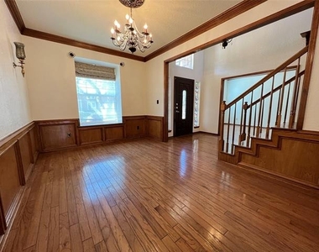
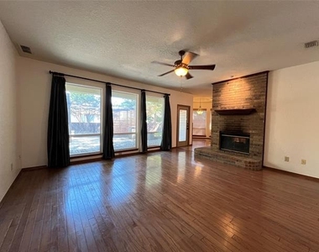
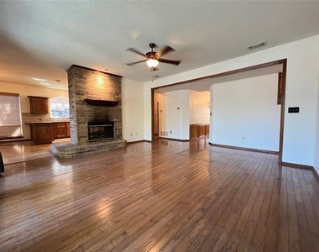
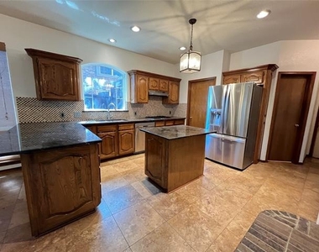
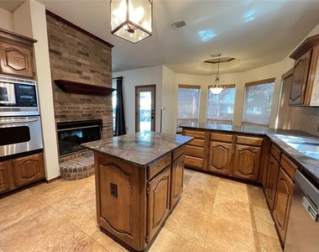
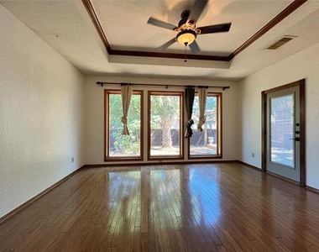
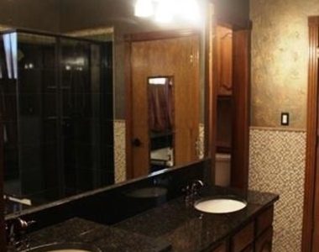
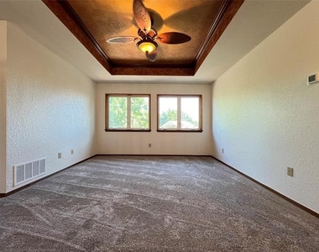
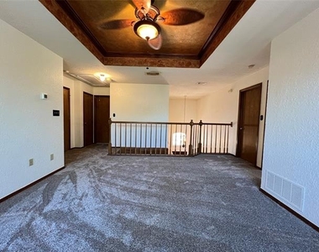
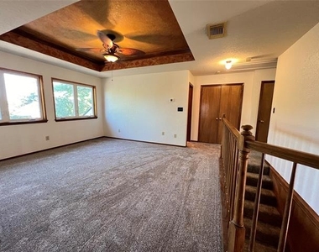
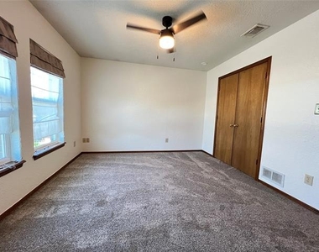
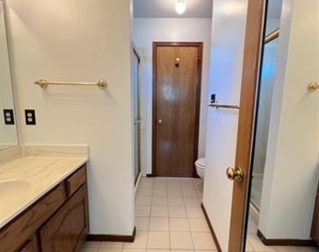
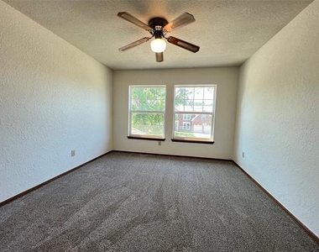
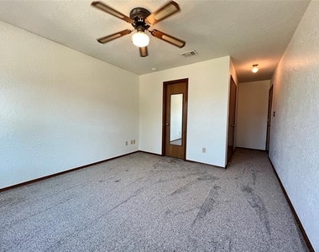
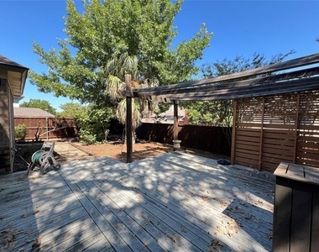
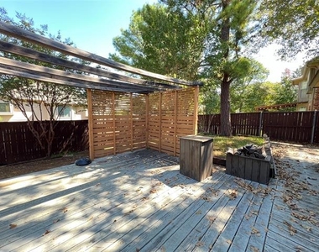
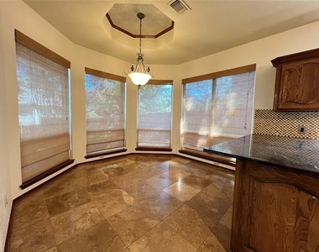
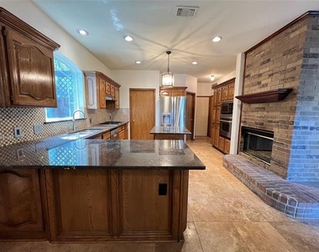
Beautiful Bud Bartley 2-story 4-3.5-2 home within walking distance to the park. Inside, you are greeted by an elegant formal dining with a large bay window that fills the space with natural light. The heart of the home is the expansive living area, highlighted by a floor-to-ceiling brick fireplace and impressive backyard views. Living area and kitchen share a see though gas fireplace. The kitchen is a chef's delight, featuring granite countertops, ample cabinetry, and stainless steel appliances. The primary suite offers a peaceful retreat with a grand tray ceiling, dual sinks and a jetted tub in the en-suite bath. A wall of windows brings the outdoors in, offering views of the serene backyard. Upstairs, a versatile loft space with plush carpeting provides the perfect spot for a media room or playroom. The outdoor living space is equally impressive, boasting a large wooden deck with a custom pergola and privacy screening, creating an ideal environment for weekend gatherings or quiet evenings under the Texas sky. Come see everything this magnificent home has to offer! Only 1 pet allowed with owner approval.
AMENITIES
Attached Garage
Fireplace
Private Outdoor Space
Dishwasher
Parking Space

ADDITIONAL INFORMATION
Interior

    Bathroom Information

  • Half Bathrooms: 1
  • Full Bathrooms: 3

    Interior Information

  • Interior Features: Granite Counters, Open Floorplan, Pantry, Walk-In Closet(s), Decorative Lighting, Paneling, Wainscoting
  • Appliances: Dishwasher, Disposal, Dryer, Electric Oven, Gas Cooktop, Microwave, Refrigerator, Washer
  • Flooring Type: Carpet, Ceramic Tile, Wood
  • Laundry Features: Electric Dryer Hookup, Washer Hookup, Utility Room, Full Size W/D Area

    Fireplace Information

  • Has Fireplace
  • Fireplace Features: Family Room, Gas Log, Gas Starter, Glass Doors, Brick, See Through Fireplace
  • Fireplaces: 1
Exterior

    Property Information

  • Square Footage: 2,946
  • Security Features: Carbon Monoxide Detector(s), Security Lights, Security System, Smoke Detector(s)
  • Architectural Style: Traditional
  • Year Built: 1990

    Building Information

  • Levels: Two
  • Window Features: Bay Window(s), Window Coverings
  • Construction Materials: Brick
  • Patio and Porch Features: Covered, Deck, Front Porch, Rear Porch

    Lot Information

  • Lot Features: Few Trees, Interior Lot, Landscaped, Subdivision
  • Lot Size Area: 0.197
  • Lot Size Units: Acres
  • Lot Size Acres: 0.197
  • Square Footage: 8,581
  • Tax Lot: 5
Utilities

    Utilities Information

  • Cooling Type: Ceiling Fan(s), Central Air, Electric, Zoned
  • Heating Type: Central, Fireplace(s), Natural Gas, Zoned
Parking

    Parking Information

  • Has Garage
  • Attached Garage
  • Parking Features: Covered, Driveway, Garage, Garage Door Opener, Garage Faces Front, Garage Single Door
  • Garage Spaces: 2

MAP


GLENWICK ESTATES

LISTING QUALITY
▲ Features and amenities are properly noted
▲ RentHop has data for this building
▼ The manager has not yet mailed us a photo copy of his or her government identification and proof or property ownership.
▼ Manager has not logged in recently
▼ Manager does not yet have user reviews

RENTHOP DESCRIPTION
The apartment is a unit offered at a monthly price of $3,295. The person posting the listing did not specify that any pets were allowed. It may be the case that pets are ok and the manager simply has not yet filled out all the details. The kitchen conveniently includes a dishwasher.

We have 29 photos of this particular unit, building, and surrounding areas.
See available units at 3316 Camden Drive.

Does something look off?

Courtesy of RH Advisors, Inc. and RHP Realty NJ, Inc.