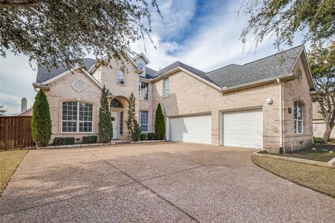
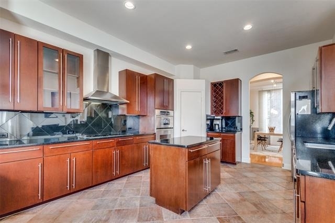
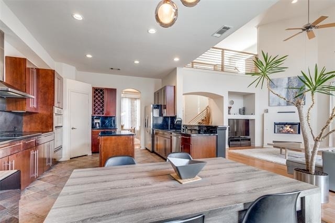
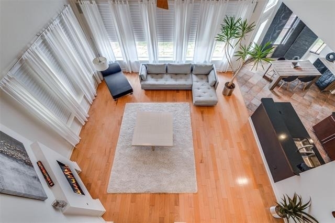
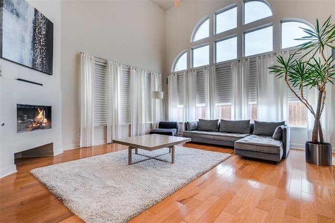
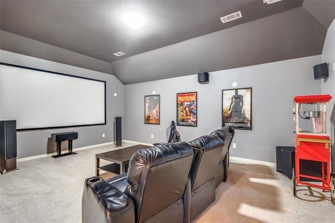
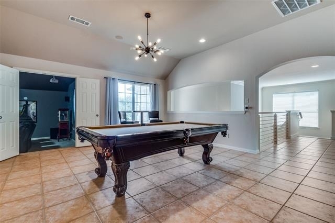
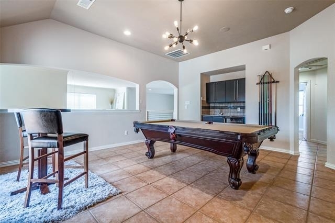
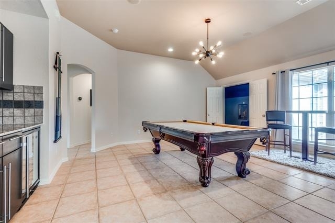
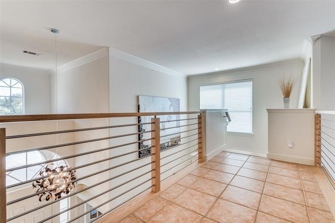
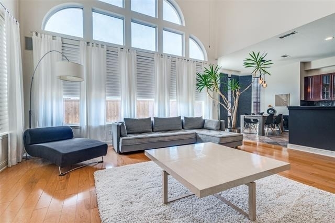
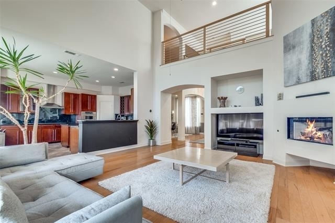
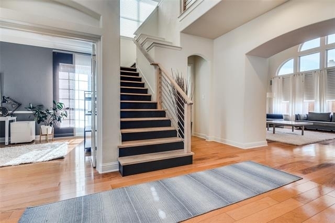
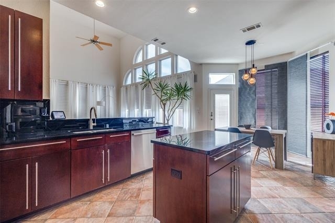
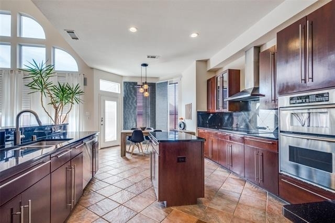
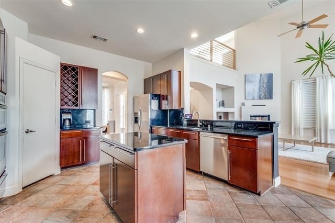
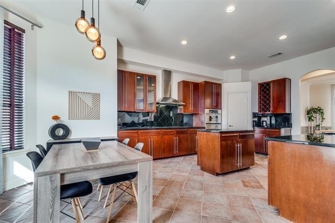
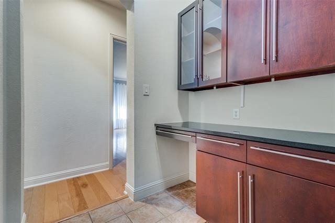
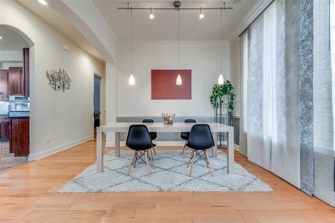
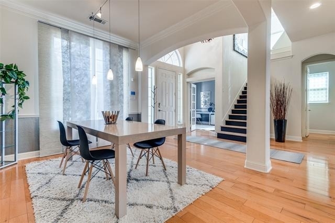
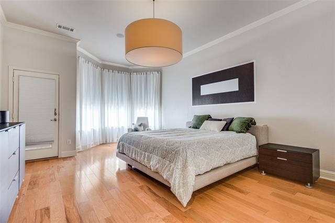
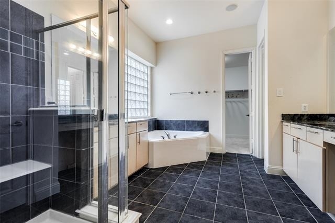
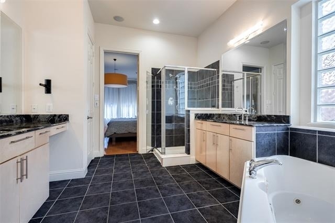
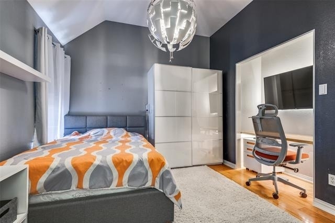
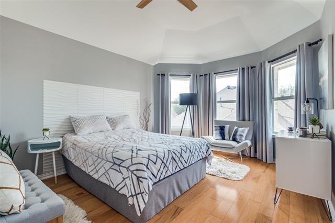
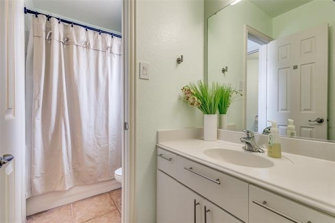
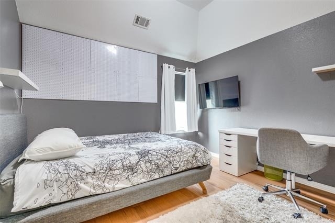
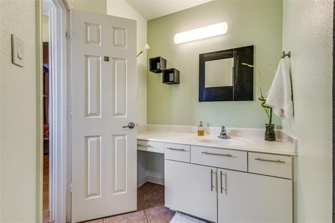
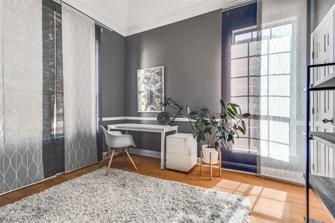
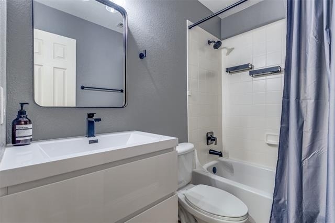
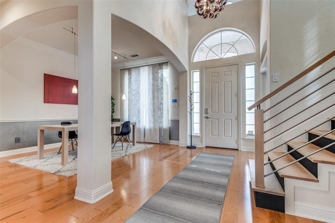
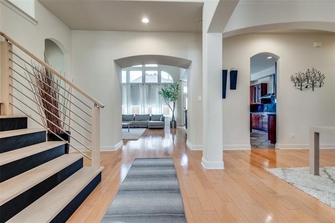
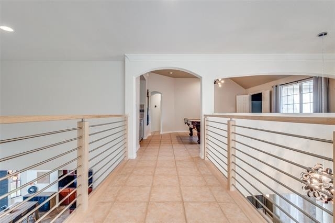
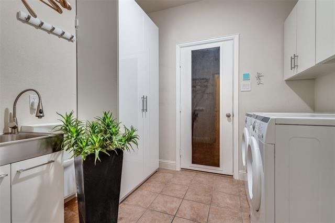
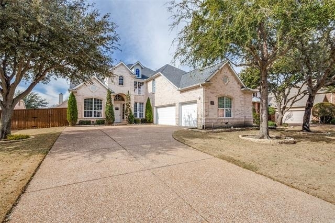
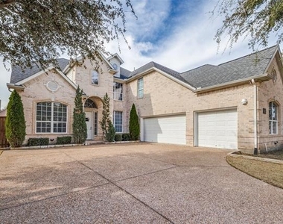
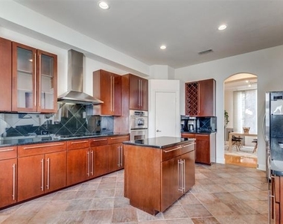
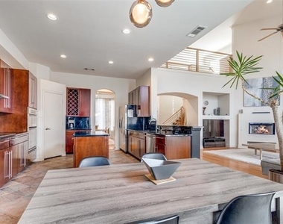
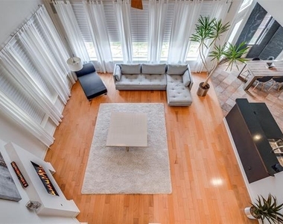
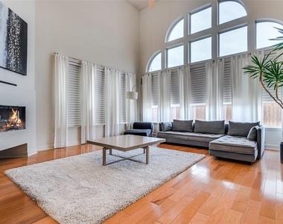
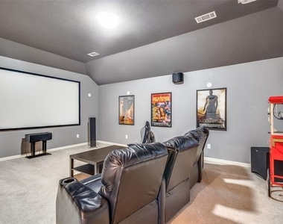
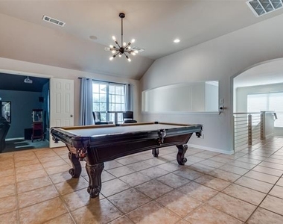
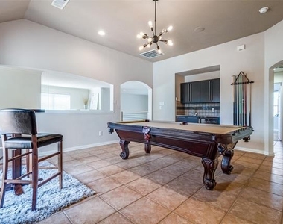
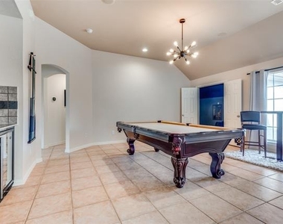
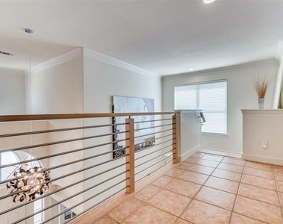
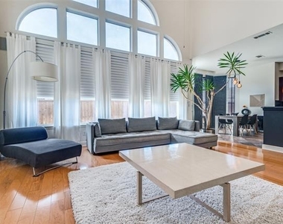
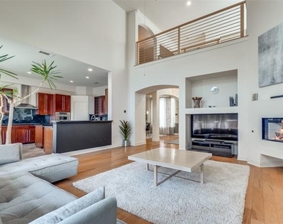
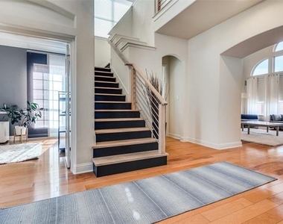
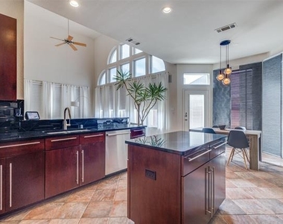
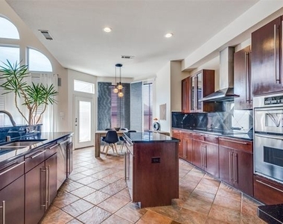
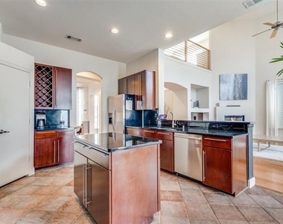
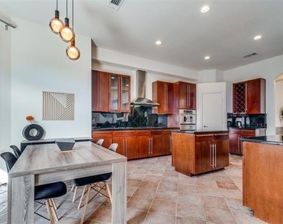
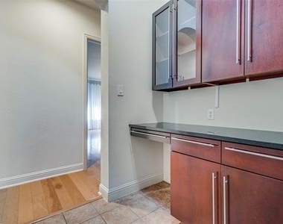
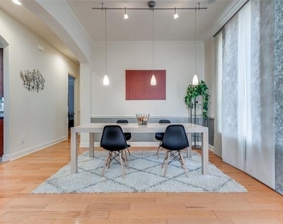
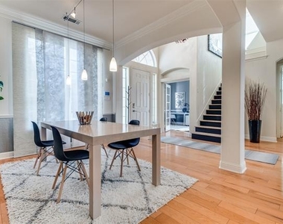
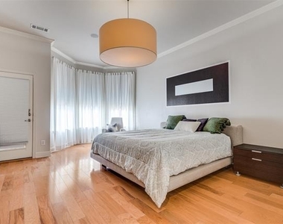
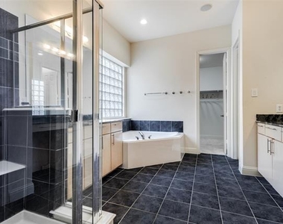
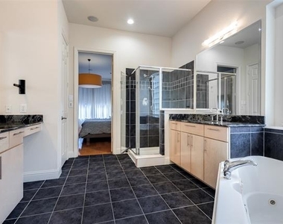
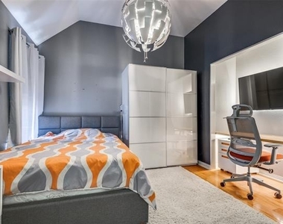
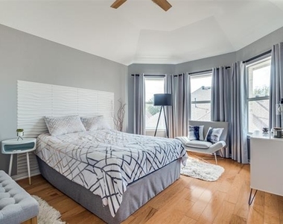
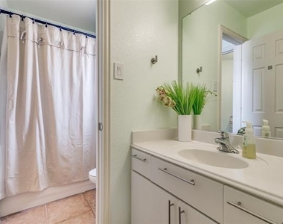
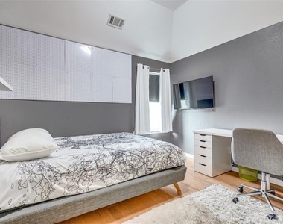
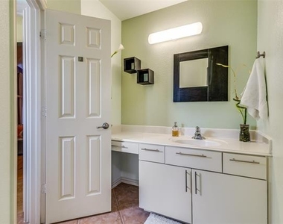
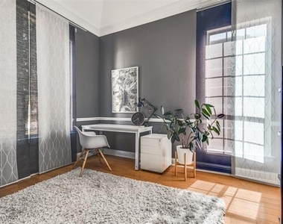
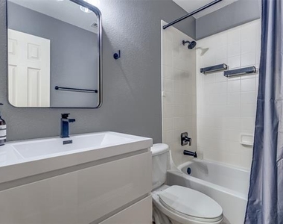
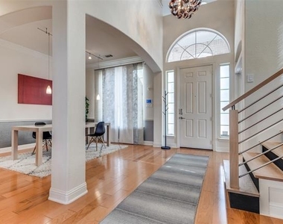
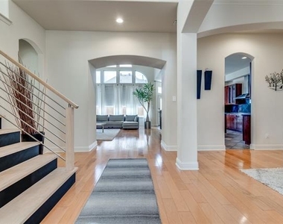
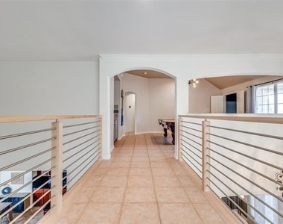
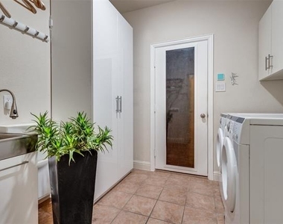
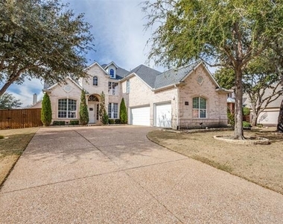
Nestled between Colleyville and NRH you'll find a sliver of Hurst off of Glade RD. Welcome to the sought-after subdivision of Madison Place! Stunning- 5-bedroom, 3.5-bath, 3-car garage. Entertain in style with contemporary furnishings, vaulted ceilings, wood & tile flooring throughout, and an open-concept floor plan. European Style Kitchen with upgraded stainless steel appliances, island and a breakfast area. The spacious first-floor master suite features a double vanity bathroom with separate shower, jetted tub, and large walk-in closet. Take the modern staircase up to the 2nd level where you'll enjoy movie nights in the theater room with 120inch screen and 7.1 audio or host game nights in the expansive game room with a pool table. Bedrooms feature a Jack & Jill bathroom and a guest bedroom with an adjacent bathroom. Smart Home features (cameras, lighting, sprinklers, alarm-fire). Includes refridgerator and newer washer-dryer. Upgrades include EV Charger, Whole Home Audio, Carrier HVACs, Tornado Shelter. Theater Room adds approximately 300sqft to size. Friendly area with great schools and plenty of activities for the entire family like NRH2O water park, Peppa Pig Amusement Park, Legoland and SEA-Life aquariam at Grapevine Mills, Lake Grapevine and more.
AMENITIES
Attached Garage
Fireplace
Dishwasher
Parking Space
ADDITIONAL INFORMATION
Interior
Bathroom Information
Half Bathrooms: 1
Full Bathrooms: 3
Interior Information
Interior Features: Built-in Features, Chandelier, Eat-in Kitchen, Granite Counters, Kitchen Island, Natural Woodwork, Open Floorplan, Pantry, Vaulted Ceiling(s), Walk-In Closet(s), Wet Bar, Wired for Data, Built-in Wine Cooler, Cable TV Available, Decorative Lighting, Flat Screen Wiring, High Speed Internet Available, Loft, Smart Home System
Appliances: Dishwasher, Disposal, Dryer, Electric Cooktop, Microwave, Convection Oven, Refrigerator, Tankless Water Heater, Vented Exhaust Fan, Washer
Flooring Type: Carpet, Ceramic Tile, Wood
Fireplace Information
Has Fireplace
Fireplace Features: Decorative, Gas, Living Room
Fireplaces: 1
Exterior
Property Information
Square Footage: 3,571
Security Features: Carbon Monoxide Detector(s), Fire Alarm, Security System, Security System Owned, Smoke Detector(s), Burglar
Architectural Style: Contemporary/Modern
Year Built: 2004
Building Information
Levels: Two
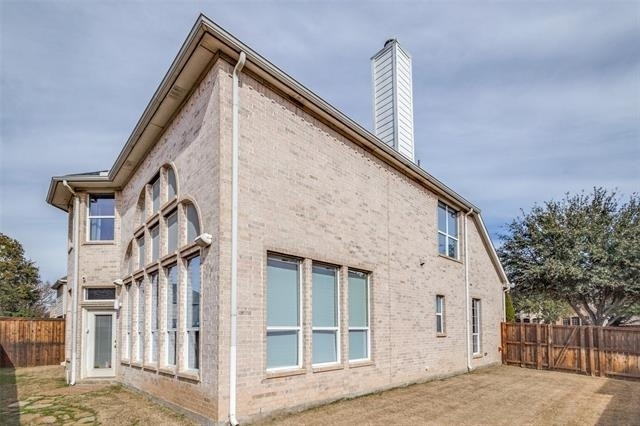
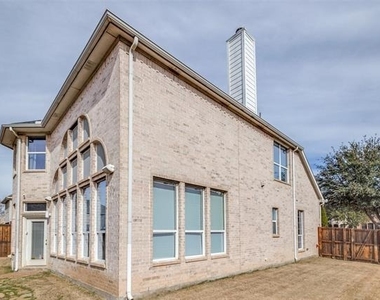
Construction Materials: Brick
Lot Information
Lot Features: Interior Lot, Landscaped, Sprinkler System, Subdivision
Lot Size Area: 0.19
Lot Size Units: Acres
Lot Size Acres: 0.19
Square Footage: 8,276
Lot Size Dimensions: 76x110
Tax Lot: 16
Utilities
Utilities Information
Cooling Type: Ceiling Fan(s), Central Air, Electric, ENERGY STAR Qualified Equipment, Zoned
Heating Type: Central, Electric, Zoned
Parking
Parking Information
Has Garage
Attached Garage
Parking Features: Additional Parking, Driveway, Garage, Garage Door Opener, Garage Faces Side, Kitchen Level, Lighted, Garage Double Door, Garage Single Door
The manager has not yet mailed us a photo copy of his or her government identification and proof or property ownership.
▼
Manager has not logged in recently
▼
Manager does not yet have user reviews
RENTHOP DESCRIPTION
The apartment is a unit offered at a monthly price of $3,950. The person posting the listing did not specify that any pets were allowed. It may be the case that pets are ok and the manager simply has not yet filled out all the details. The kitchen conveniently includes a dishwasher.
We have 36 photos of this particular unit, building, and surrounding areas.
We found some very similar listings nearby
Select those you'd like to message
Your messages have been sent!
Check Availability
By selecting Check Availability, you agree that RentHop and real estate professionals may call or text you about your inquiry. Message/data rates may apply. Terms & Privacy. California Privacy Notice





 Your Privacy Choices
