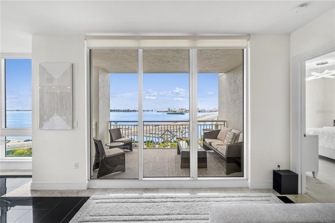
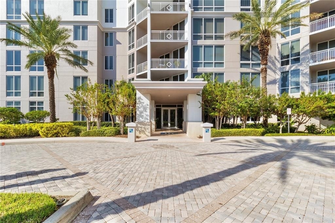
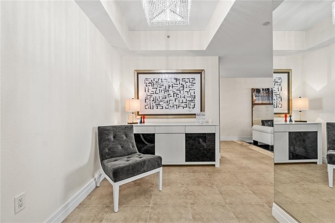
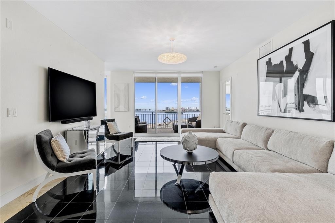
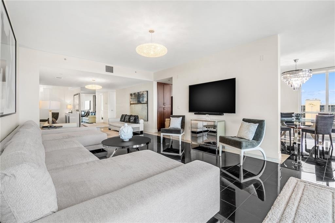
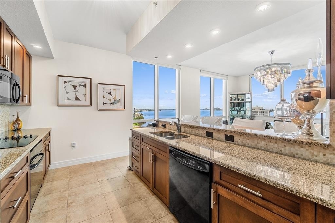
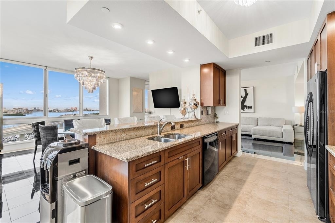
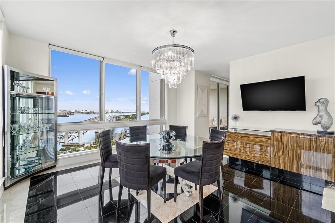
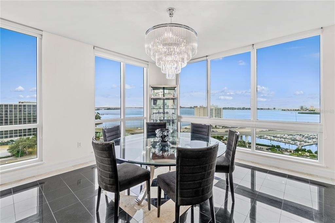
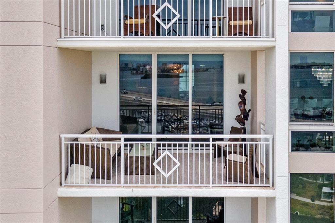
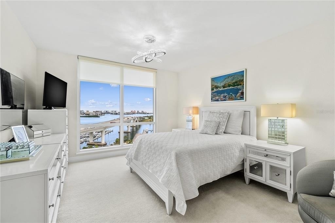
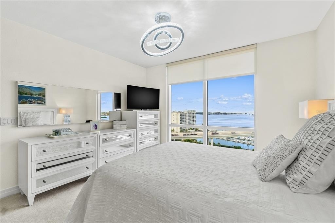
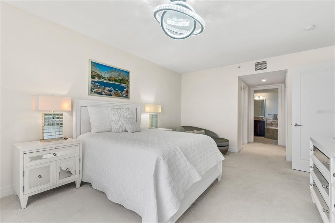
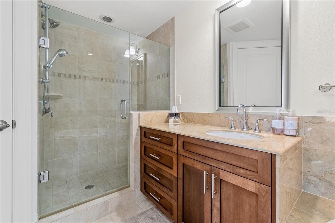
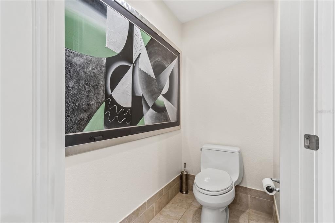
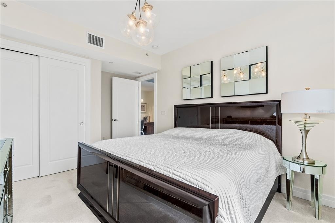
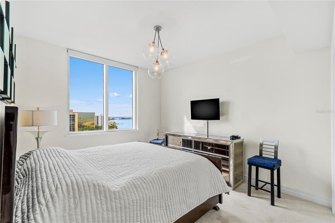
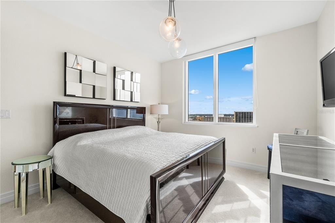
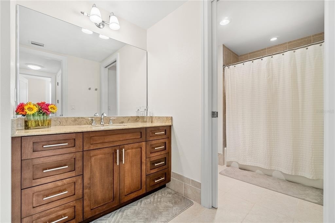
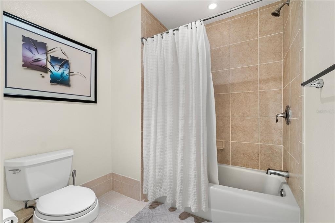
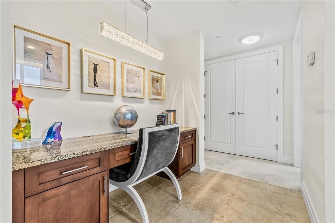
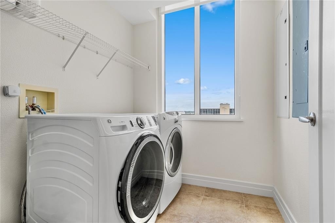
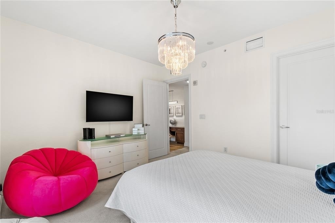
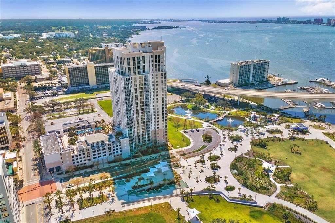
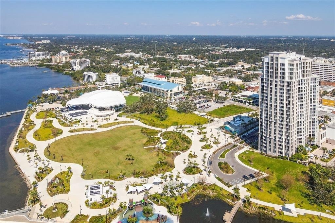
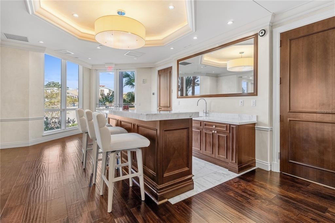
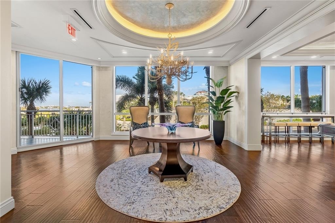
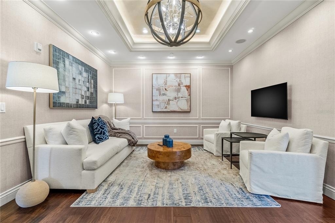
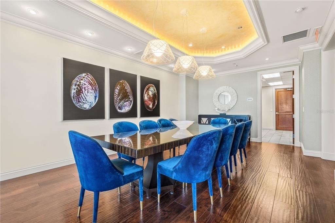
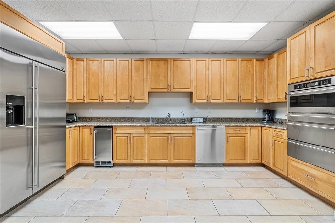
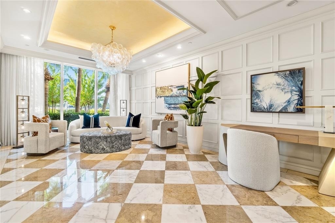
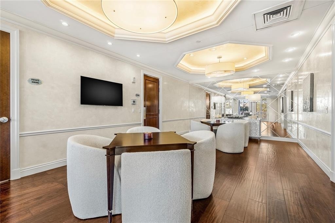
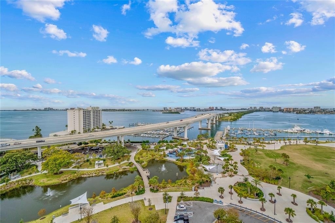
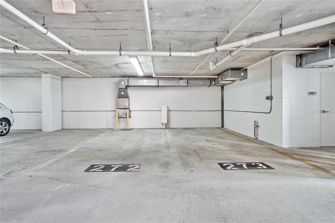
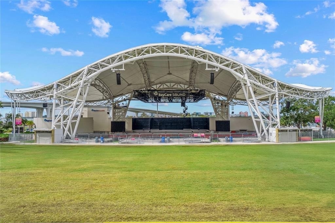
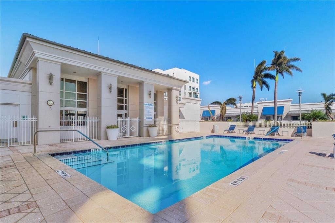
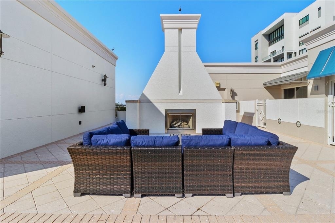
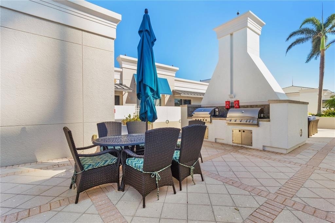
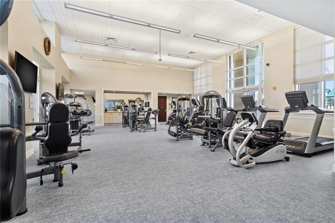
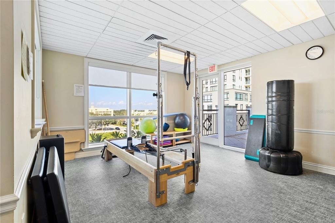
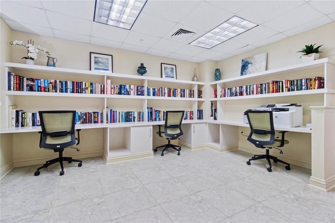
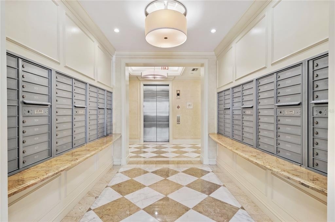
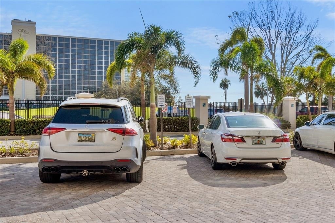
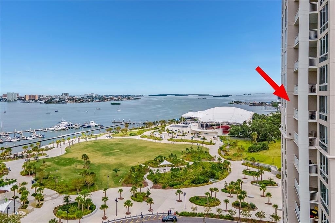
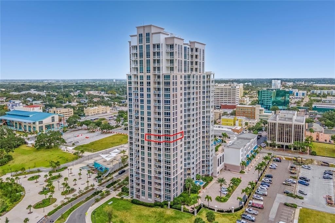
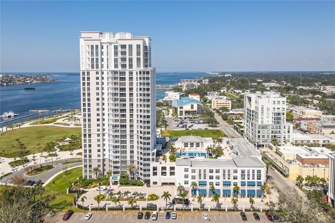
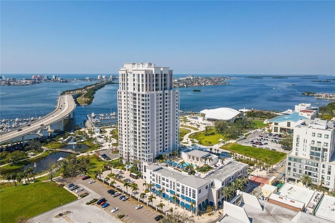
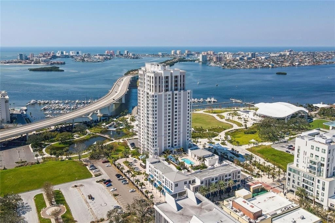
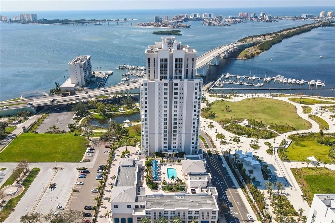
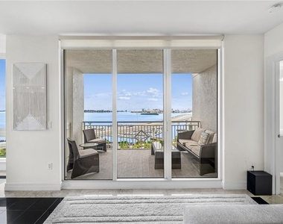
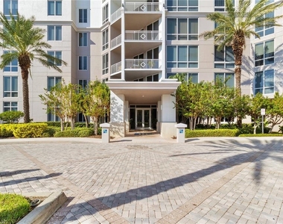
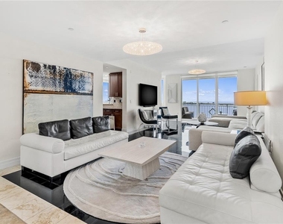
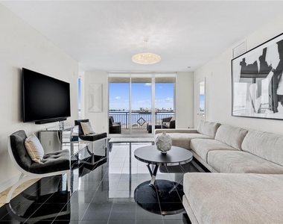
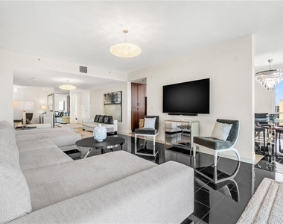
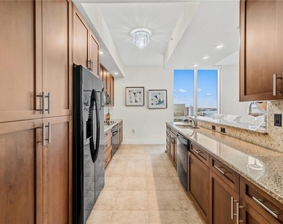
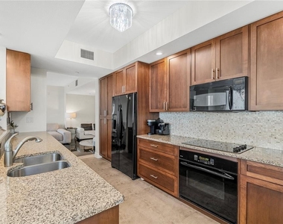
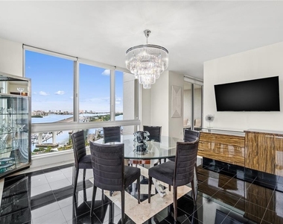
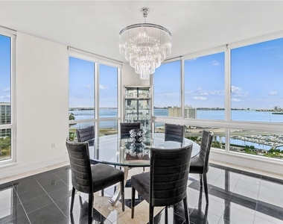
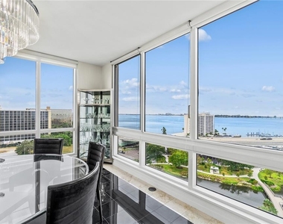
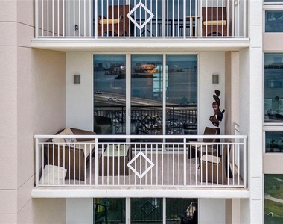
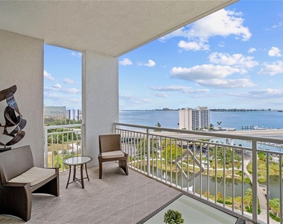
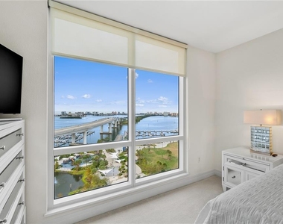
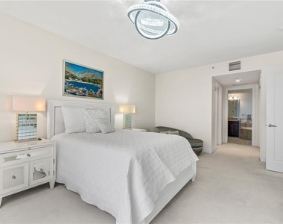
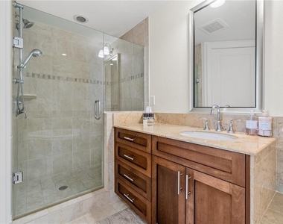
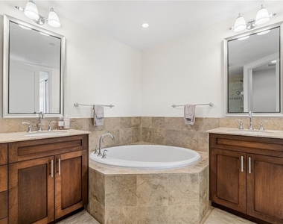
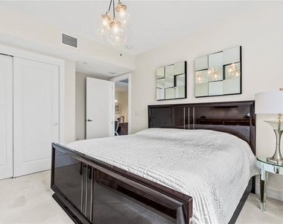
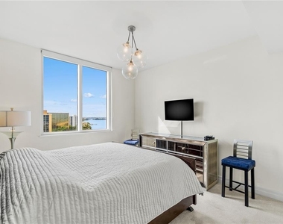
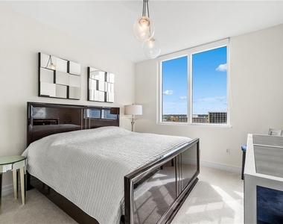
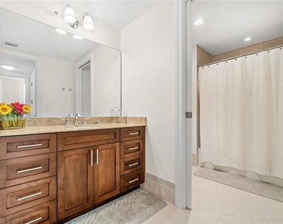
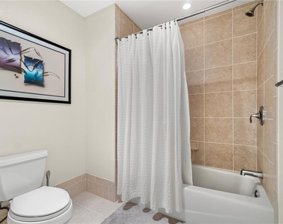
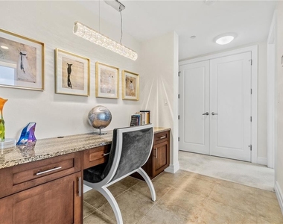
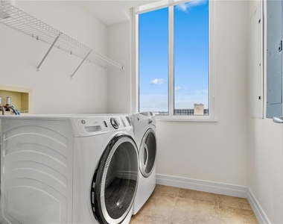
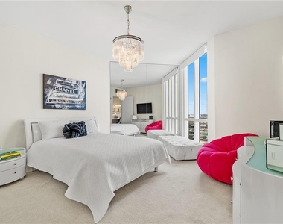
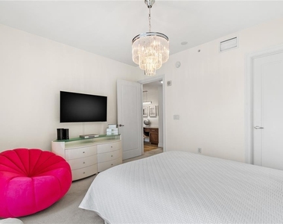
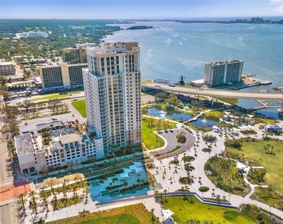
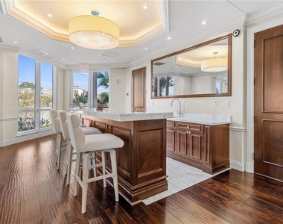
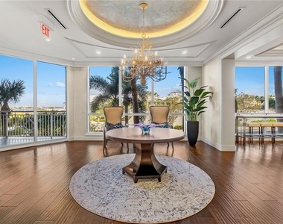
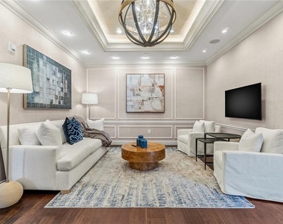
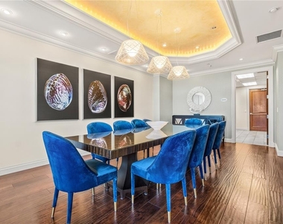
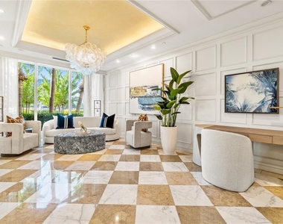
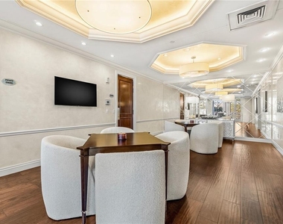
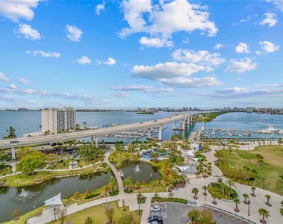
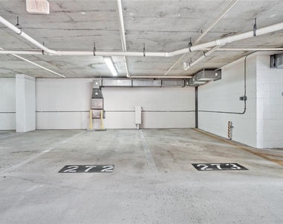
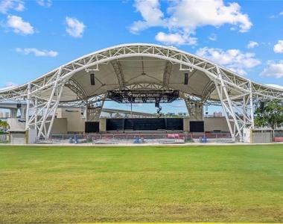
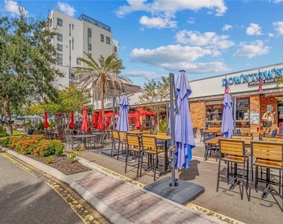
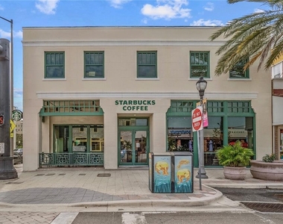
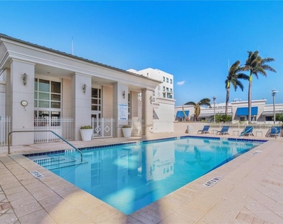
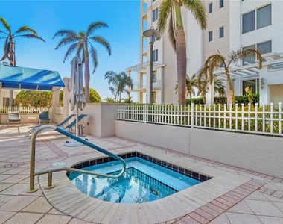
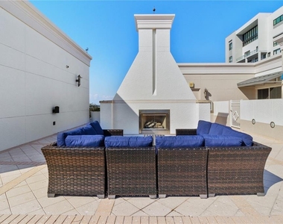
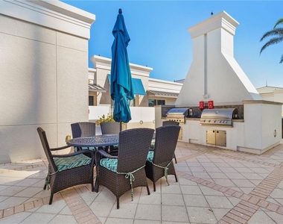
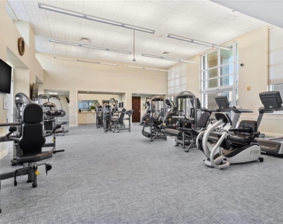
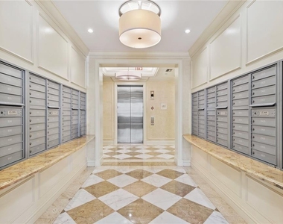
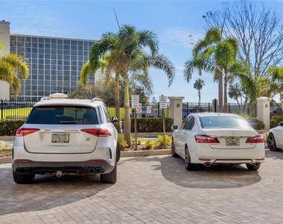
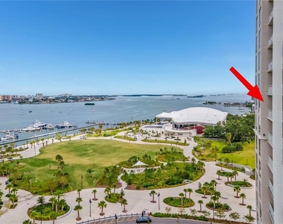
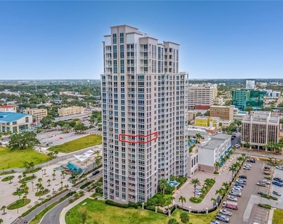
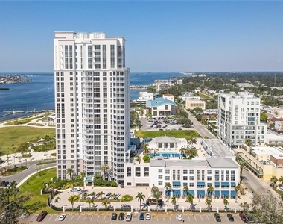
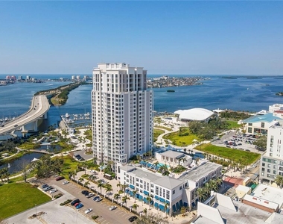
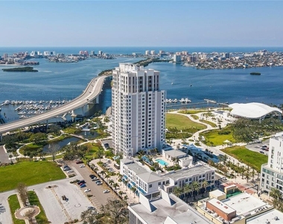
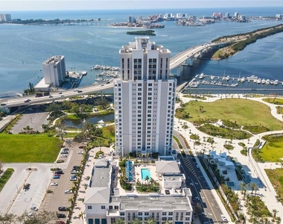
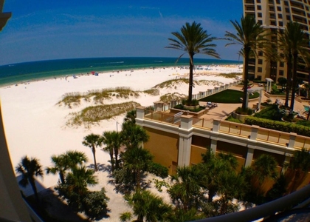
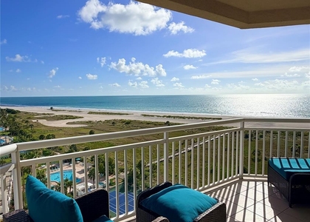
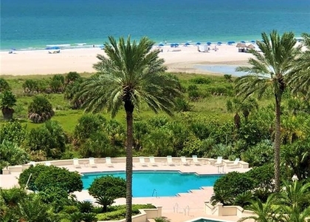
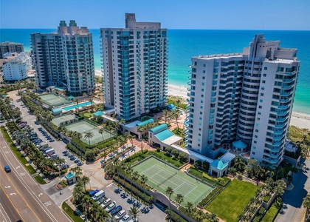
Turnkey/furnished condo available for rent 6 months or longer! Experience luxury, waterfront living in this stunning 11th floor, southwest-facing, corner unit! Perched up high on Clearwater's scenic bluffs, the Water's Edge building resides in a non-evacuation, non-flood zone offering unobstructed, breathtaking water views from every room. Superior construction and a back up generator will help put your mind at ease. THIS UNIT EXPERIENCED NO DAMAGE FROM OUR MOST RECENT STORMS! Designer furnished interior featuring a spacious split bedroom floor plan with granite tile flooring throughout the main areas, freshly steam cleaned carpet in the bedroom areas and floor-to-ceiling, double-pane, impact-resistant windows and sliding doors. The primary suite is where you'll want to retreat with large closet and private bathroom. Primary bathroom has a massive soaking tub, separate vanities, large step-in shower and separate commode room. The kitchen is light and bright with a corner of windows, ceiling height solid wood cabinets, granite counters, breakfast bar and dining space. Each of the versatile living areas can be customized to suit your lifestyle. The private balcony has front-row seating to nightly sunsets and the absolute best holiday fireworks shows right on the bridge so you can avoid crowds and traffic! The guest wing hosts a 2nd full bathroom and two bedrooms separated by the laundry room with a side-by-side washer and dryer. The 2nd bathroom has a spacious vanity area and a separate commode with shower/tub combo. Thoughtfully designed for comfort and convenience, the guest wing also includes a built-in desk, ideal for a make up counter, home office or dry bar. Kitchen ware, linens, bedding - it's all here for your use! The building provided utilities include water, sewer, trash, cable tv, internet and 24/7 building security. The building also provides all units with a water filtration system, sprinkler system and smoke detectors. The freshly updated lobby features a daily on-duty concierge and management to assist you many of your daily needs. Parking is a breeze with an assigned parking space in the attached, gated, garage. You will want to use the resort-style amenities daily: heated pool, spa, cabanas, a state-of-the-art fitness center with sauna, outdoor grilling area, and a cozy outdoor fireplace with wrap around couch. Rent the community room for your private events or join other residents for weekly community gatherings there, with billiards table, lounge area, bar, catering kitchen and private dining room. Rent a boat from Clearwater Harbor Marina's Freedom Boat Club, or keep your own boat at one of the 126 boat slips and 1600 linear ft of side-tie mooring (transient and long term use). Hop on the Jolly Trolly or Clearwater Ferry which both have pedestrian transportation to the beach, Island Estates/Clearwater Aquarium and Downtown Dunedin. Walk through downtown Clearwater to the Capital Theater, Public Library, boutiques, coffee shops, and restaurants. Coachman Park is the home to the newest concert venue, The Sound premier outside performing arts amphitheater, with seating for 4000 attendees and a variety of concessions. Great for kids and adults with it's splash pad, playground, monthly market with local vendors and free weekly yoga classes. A one-of-a-kind opportunity to own a piece of Clearwater's vibrant, waterfront lifestyle. 1st month, last month and security deposit required. Sorry this owner does not allow pets.
AMENITIES
Attached Garage
Waterfront
Laundry In Unit
Storage Facility
Dishwasher
Furnished
Parking Space
Home Office
ADDITIONAL INFORMATION
Interior
Bathroom Information
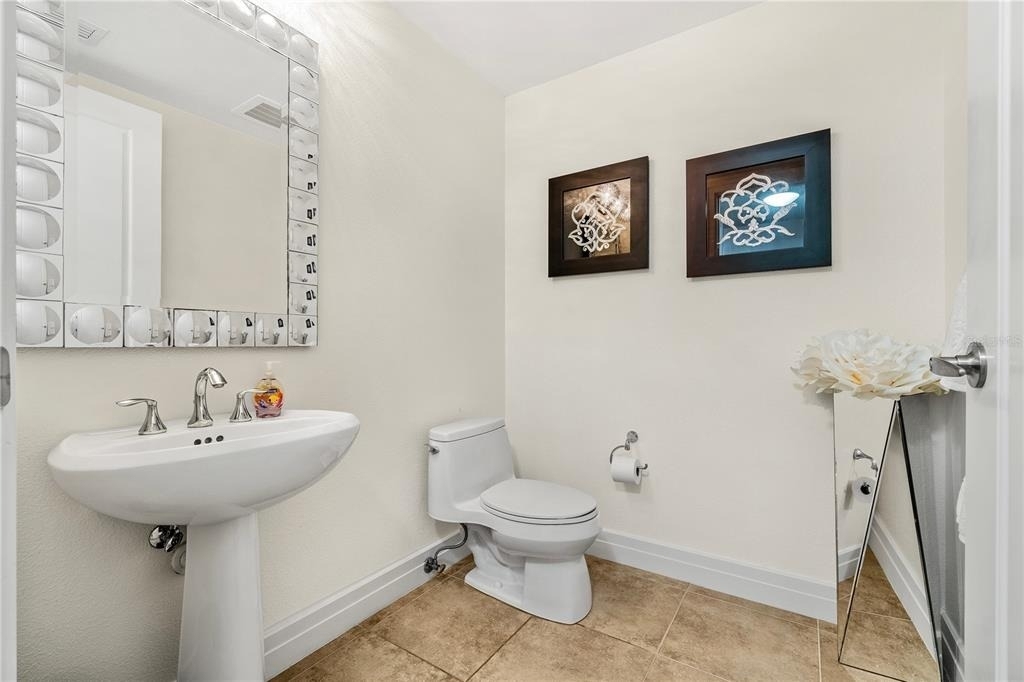
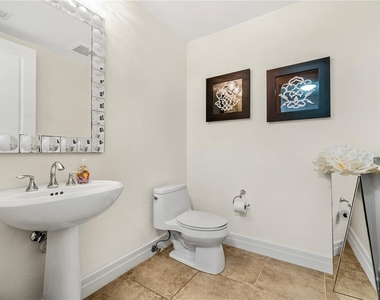
Half Bathrooms: 1
Full Bathrooms: 2
Interior Information
Interior Features: High Ceilings, Stone Counters, Eating Space In Kitchen, Primary Bedroom Main Floor, Solid Wood Cabinets, Split Bedroom, Window Treatments
Appliances: Convection Oven, Cooktop, Dishwasher, Disposal, Dryer, Electric Water Heater, Exhaust Fan, Microwave, Refrigerator, Washer, Water Purifier, Water Purifier
Flooring Type: Carpet, Granite, Tile
Door Features: Sliding Doors
Laundry Features: Inside, Laundry Room
Room Information
Rooms: 3
Exterior
Property Information
Square Footage: 2,425
Square Footage Source: $0
Security Features: Fire Sprinkler System, Key Card Entry, Smoke Detector(s)
Year Built: 2008
Waterfront Features: Bay Access, Waterfront, Canal Access, Intracoastal Waterway
The manager has not yet mailed us a photo copy of his or her government identification and proof or property ownership.
▼
Manager has not logged in recently
▼
Manager does not yet have user reviews
RENTHOP DESCRIPTION
The apartment is a unit offered at a monthly price of $7,500. The person posting the listing did not specify that any pets were allowed. It may be the case that pets are ok and the manager simply has not yet filled out all the details. The kitchen conveniently includes a dishwasher.
We have 75 photos of this particular unit, building, and surrounding areas.
We found some very similar listings nearby
Select those you'd like to message
Your messages have been sent!
Check Availability
By selecting Check Availability, you agree that RentHop and real estate professionals may call or text you about your inquiry. Message/data rates may apply. Terms & Privacy. California Privacy Notice




















































 Your Privacy Choices
