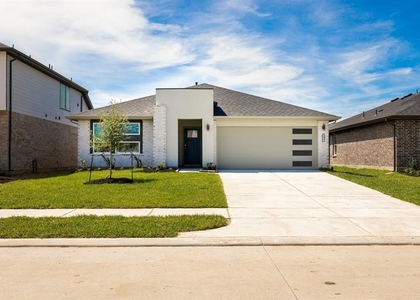
3306 Bonnie Heights Street

Fulshear-Simonton, 77441
$2,495
LEASED / EXPIRED
Posted 5 weeks ago, Immediate Move-In
bedrooms
4 Bed
bathrooms
3 Bath
square feet
2,475 Sqft
Listing by Mustafa Shekhani
Save Listing

SIMILAR NEARBY LISTINGS
31430 Harp Ridge Drive
Fulshear-Simonton
77423
$2,250
By Sang Nguyen, 8 hours ago
bedrooms
4 Bed
|
bathrooms
2 Bath
4002 Itzle Island Court
Fulshear-Simonton
77494
$2,500
By Aadil Murad, 7 hours ago
bedrooms
4 Bed
|
bathrooms
3 Bath
|
square feet
2,056 Sqft
4243 Bromham Farms Drive
Fulshear-Simonton
77441
$2,300
By Gustavo Andrade Fuentes, 5 hours ago
bedrooms
4 Bed
|
bathrooms
2 Bath
|
square feet
1,580 Sqft
31807 Pecan Meadow Lane
Fulshear-Simonton
77441
$2,600
By Jianjun Wang, 6 hours ago
bedrooms
4 Bed
|
bathrooms
3 Bath
|
square feet
2,129 Sqft
30842 Brightwell Bend
Fulshear-Simonton
77441
$2,150
By Tikila Adolph, 14 hours ago
bedrooms
4 Bed
|
bathrooms
2 Bath
4011 Windy Whisper Drive
Fulshear-Simonton
77423
$2,500
By Jenifer Salgado Rodriguez, 4 hours ago
bedrooms
4 Bed
|
bathrooms
2 Bath
5118 Brookshire Pass Dr
Fulshear-Simonton
77423
$2,675
By Amy Townsend, 13 hours ago
bedrooms
4 Bed
|
bathrooms
2 Bath
|
square feet
2,541 Sqft
4026 Andreas Meadow Lane
Fulshear-Simonton
77494
$2,349
By Wenjie Wang, 11 hours ago
bedrooms
4 Bed
|
bathrooms
2 Bath
|
square feet
2,031 Sqft

DESCRIPTION
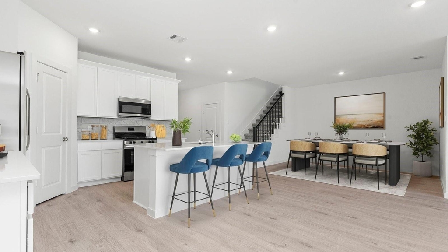
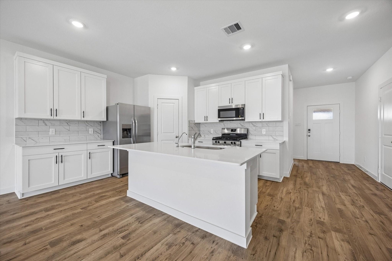
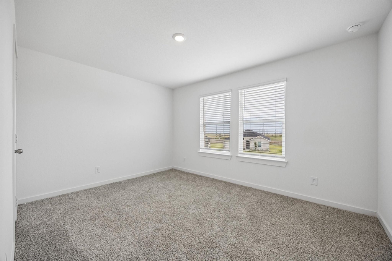
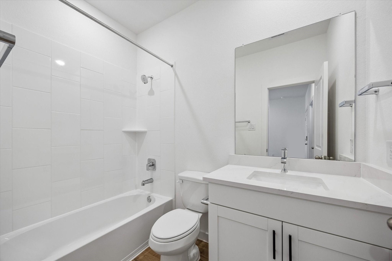
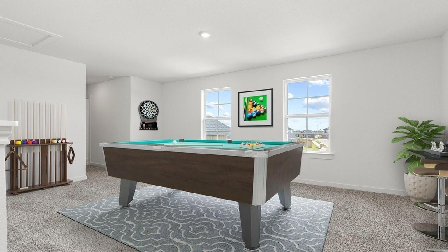
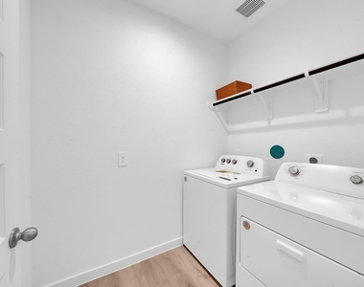
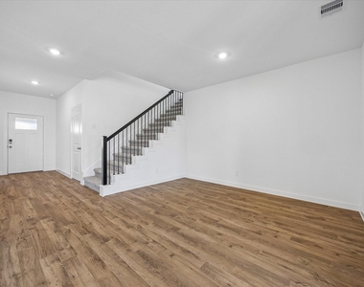
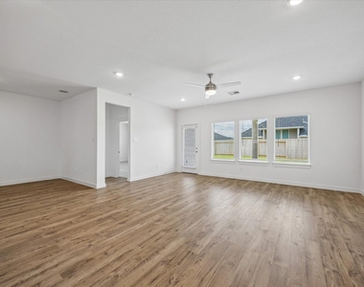
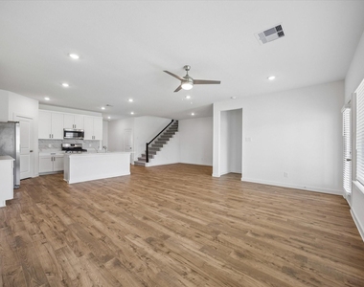
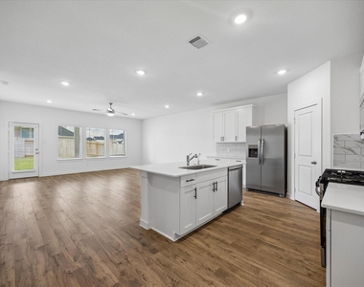
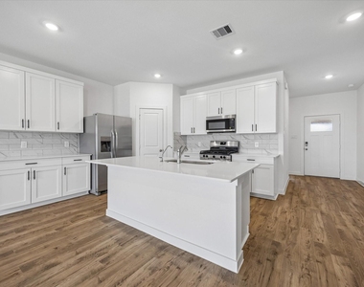
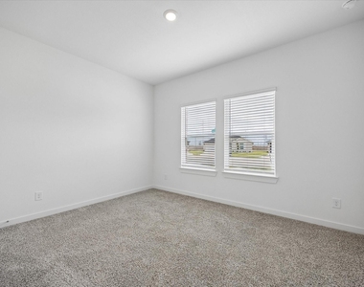
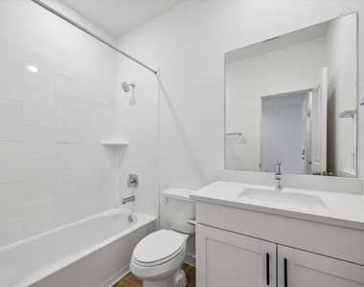
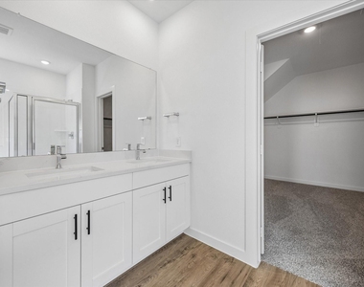
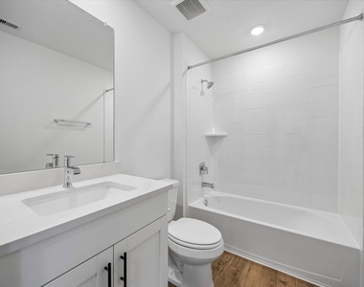
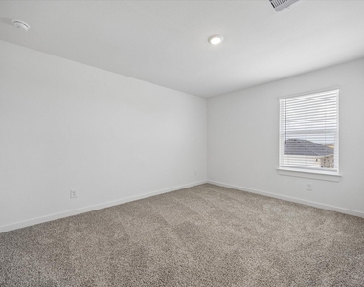
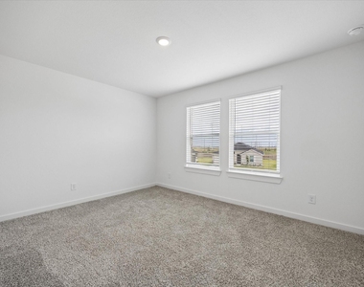
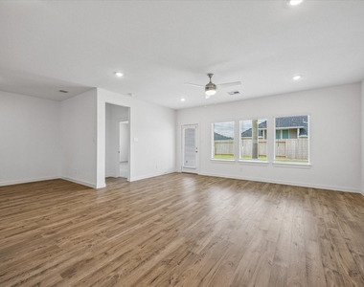
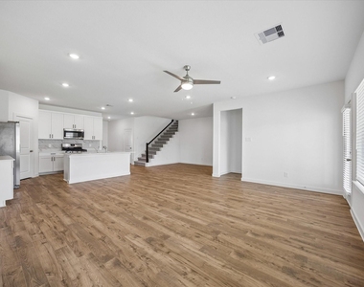
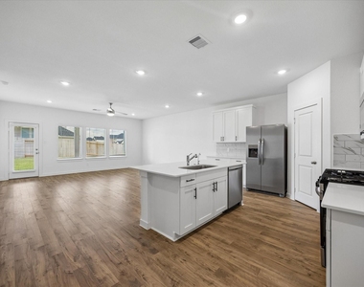
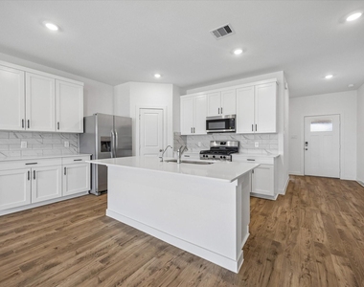
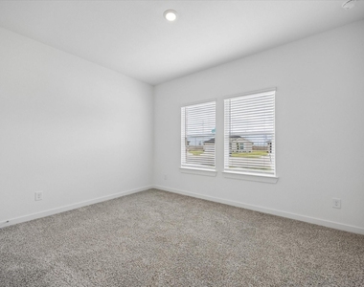
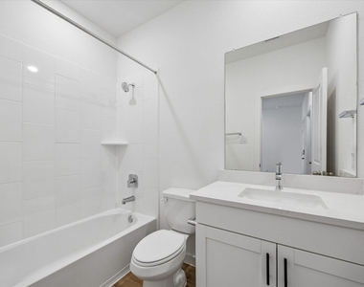
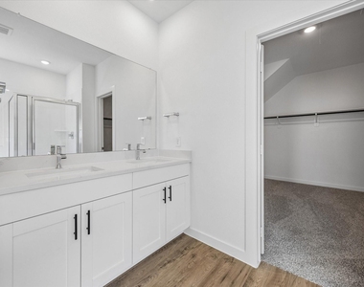
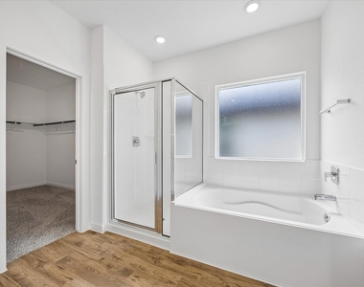
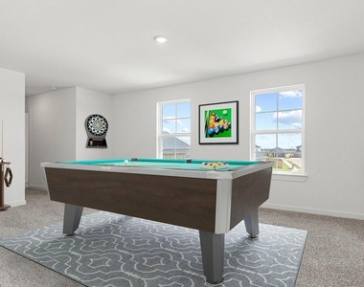
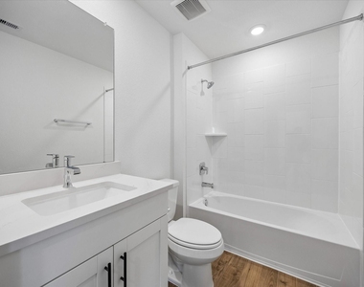
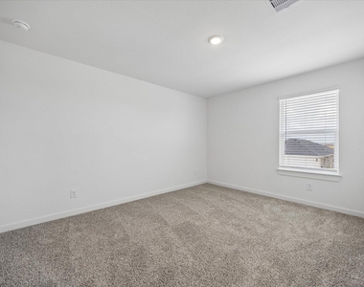
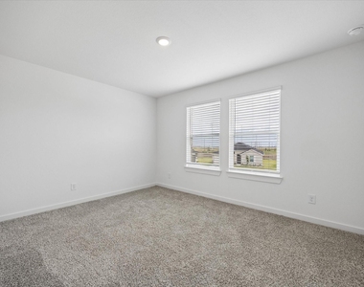
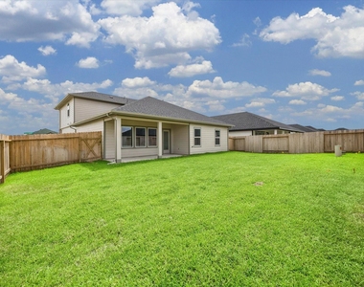
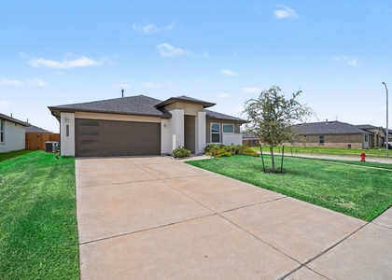
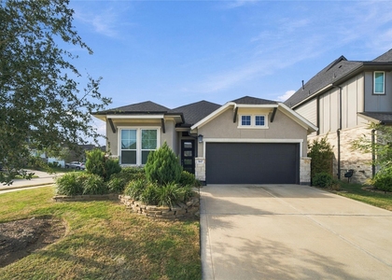
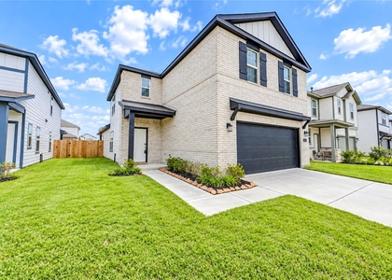
Move in ready! This home is located on a PREMIUM CORNER LOT and offers 4 bedrooms, 3 full baths with 2 bedrooms conveniently located on each floor. WASHER, DRYER, AND REFRIGERATOR INCLUDED! The 1st floor offers an outstanding open-concept living, kitchen with a corner pantry, and dining area with beautiful countertops, stainless steal appliances, and a seamless flow to the covered back patio. The primary suite can be seen just past the kitchen and dining room along with the guest bedroom upon entering the home. Upstairs features the 2 remaining bedrooms and full bathroom with a game room. Additionally, high rated schools and Tamarron community amenities include playgrounds, resort style pool, fitness center, and 8 miles of walking trails and more. This stunning 2 story home has a wide array of amazing features across its 2,475 SQ FT of living space. *Some images are for illustration purposes.

AMENITIES
Attached Garage
Parking Space

ADDITIONAL INFORMATION
Interior

    Bathroom Information

  • Full Bathrooms: 3
Exterior

    Property Information

  • Square Footage: 2,475
  • Property Condition: New Construction
  • Architectural Style: Contemporary
  • Year Built Source: Builder
  • Year Built: 2026

    Building Information

  • Building Area Total: 2475

    Lot Information

  • Lot Features: Corner Lot, Subdivided, 0 Up To 1/4 Acre
  • Lot Size Area: 0.1539
  • Lot Size Units: Acres
  • Lot Size Acres: 0.1539
  • Square Footage: 6,703

    Land Information

  • Water Source: Water District
Utilities

    Utilities Information

  • Cooling Type: Electric
  • Heating Type: Natural Gas
Parking

    Parking Information

  • Has Garage
  • Attached Garage
  • Parking Features: Attached
  • Garage Spaces: 2

MAP


77441

LISTING QUALITY
▲ Listing location is an exact address
▲ Features and amenities are properly noted
▲ RentHop has data for this building
▼ The manager has not yet mailed us a photo copy of his or her government identification and proof or property ownership.
▼ Manager has not logged in recently
▼ Manager does not yet have user reviews

RENTHOP DESCRIPTION
The apartment is a unit offered at a monthly price of $2,495. The person posting the listing did not specify that any pets were allowed. It may be the case that pets are ok and the manager simply has not yet filled out all the details.

We have 36 photos of this particular unit, building, and surrounding areas.
See available units at 3306 Bonnie Heights Street.

Does something look off?

Courtesy of RH Advisors, Inc. and RHP Realty NJ, Inc.