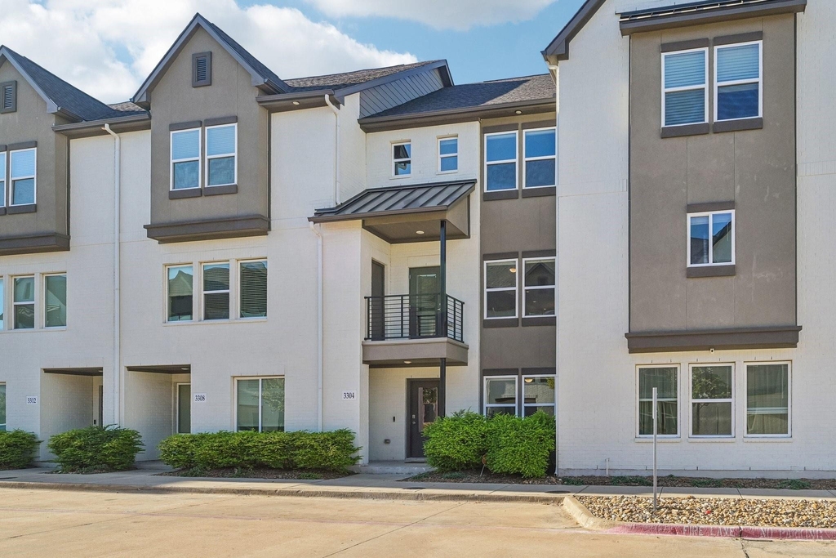
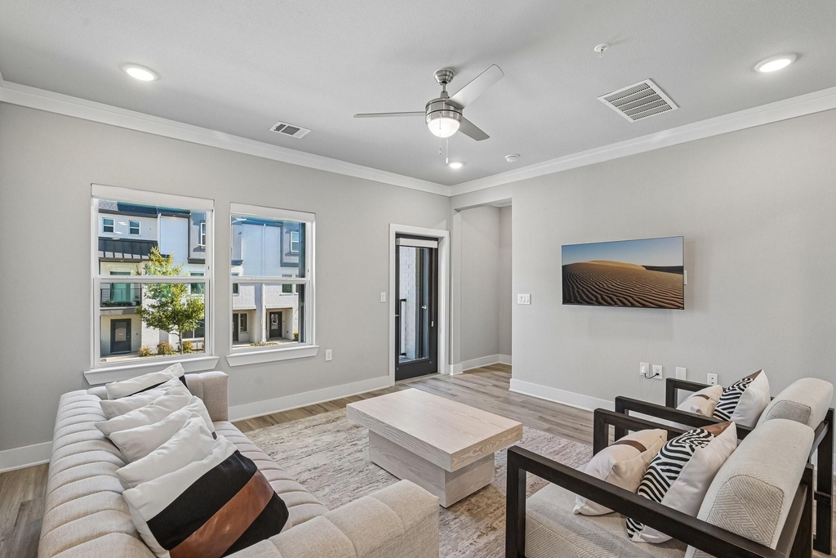
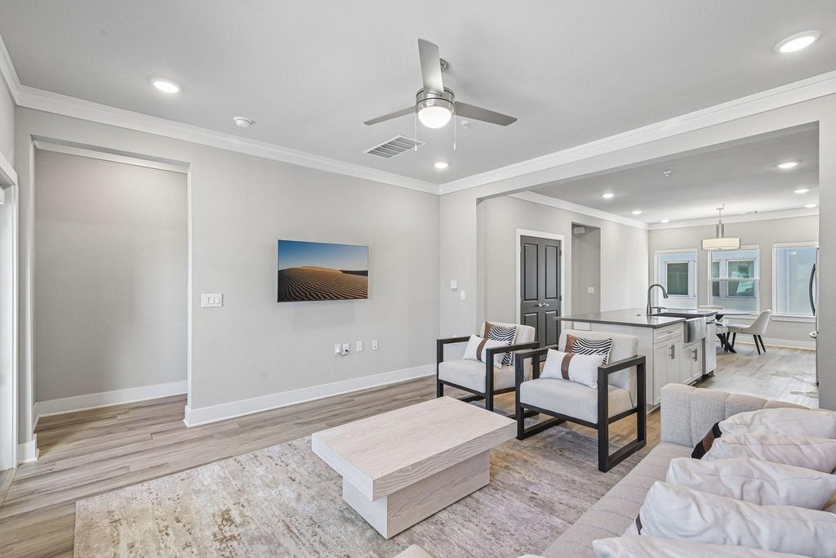
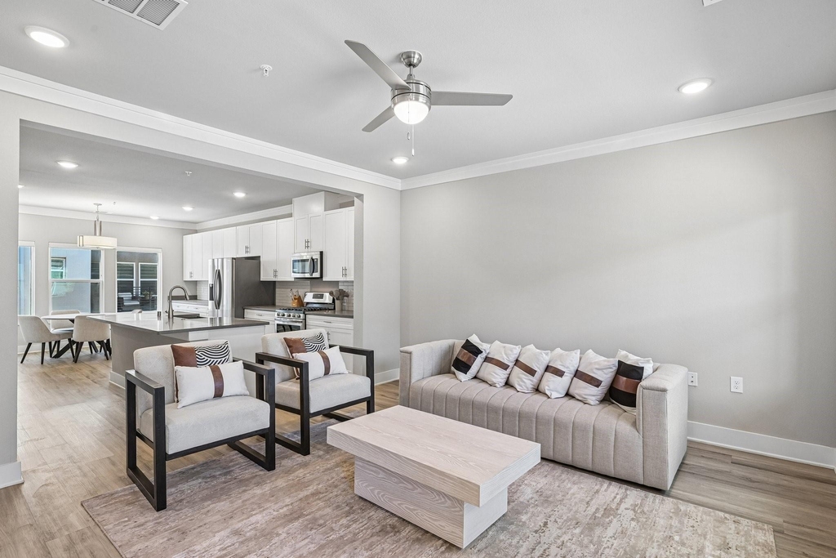
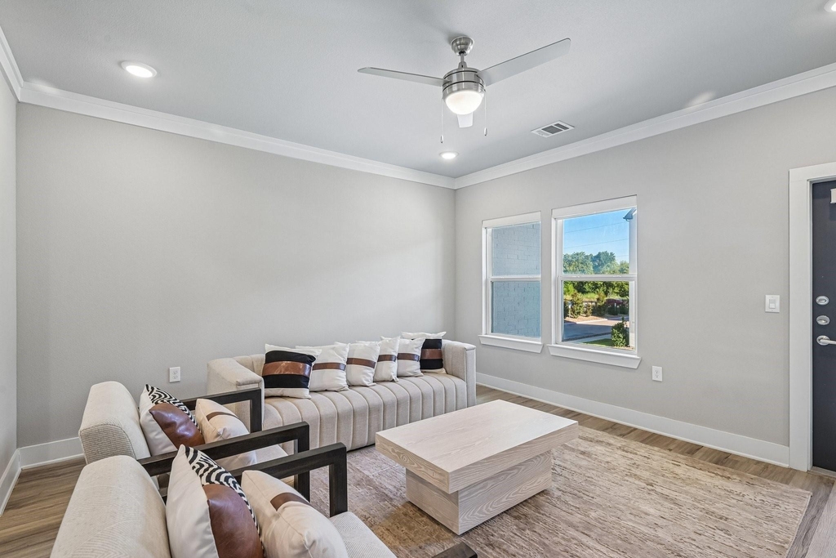
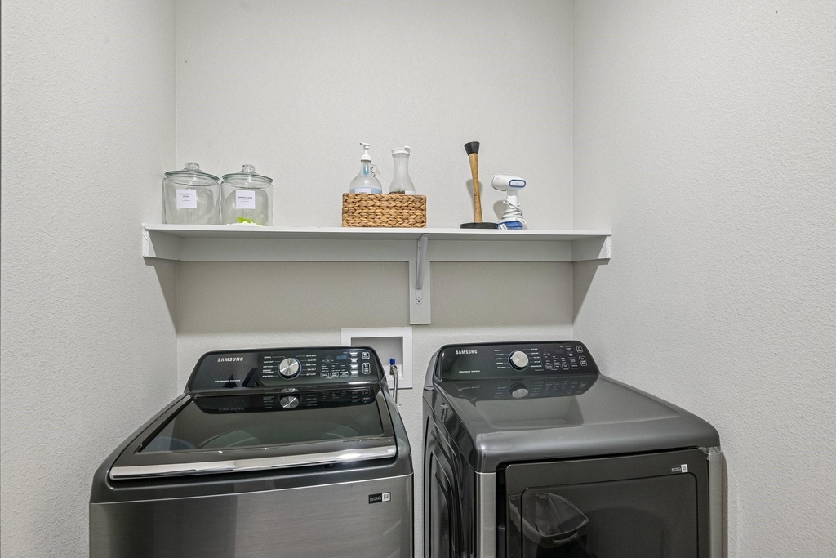
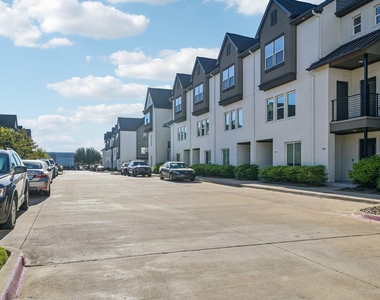
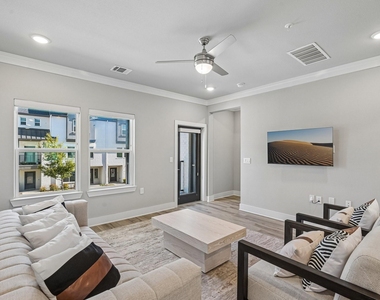
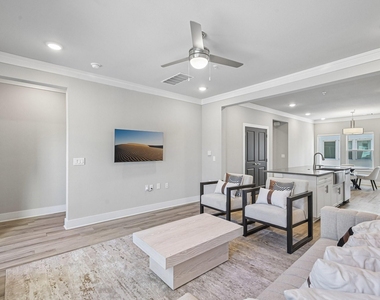
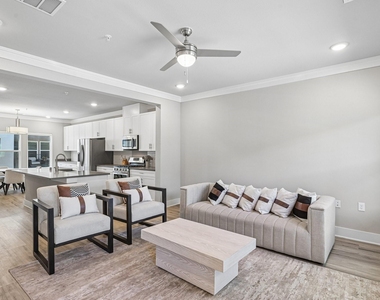
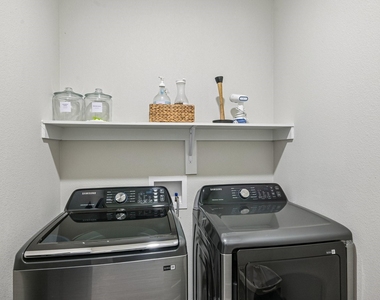
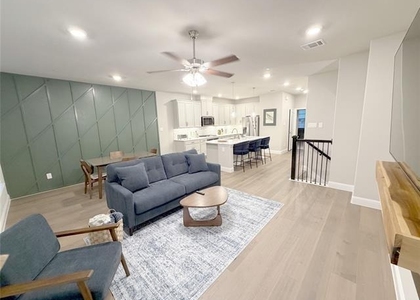
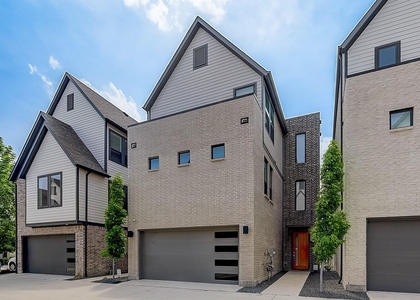
Available FOR SALE at $415,000 or FOR LEASE at $3,200 month, this home comes FULLY FURNISHED - including the washer, dryer, and refrigerator, so you can walk in and start living, not spend your first six months furniture shopping. Nestled in the Wynwood Villas subdivision, this modern 3-story townhome puts the true lock-and-leave lifestyle within reach: everything you need is already here, and everything you want is a short walk or quick drive away.
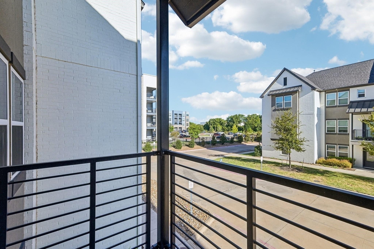
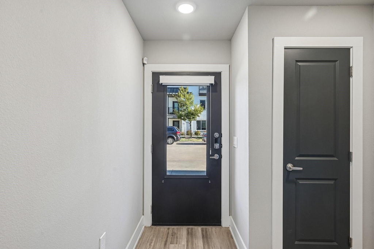
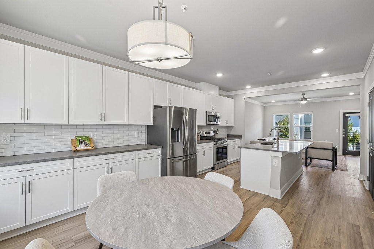
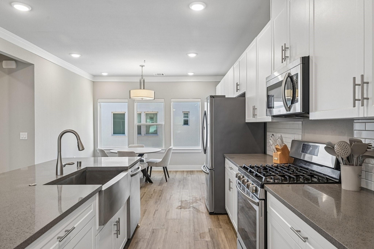
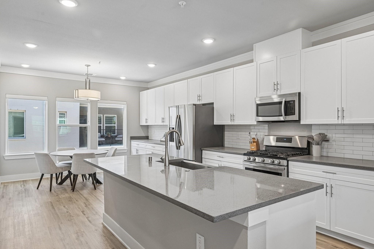
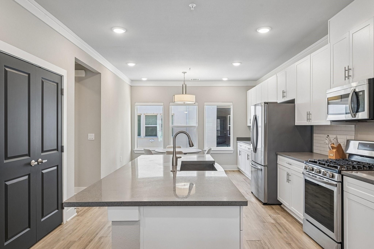
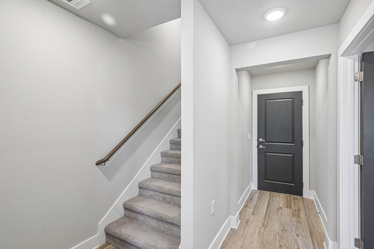
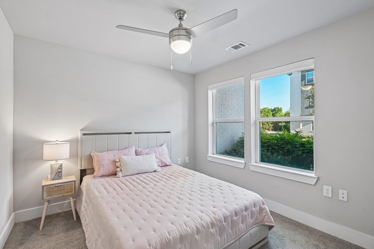
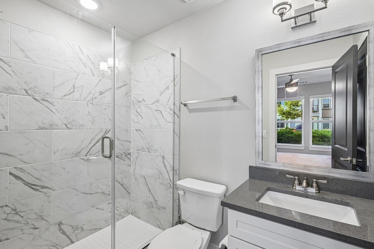
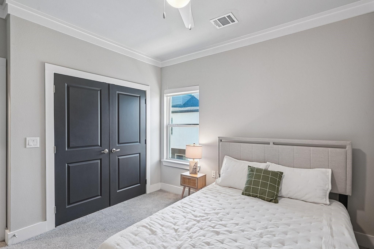
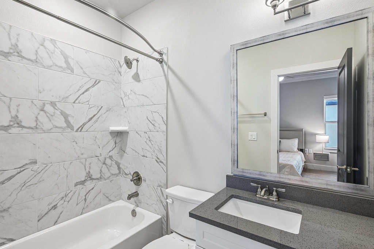
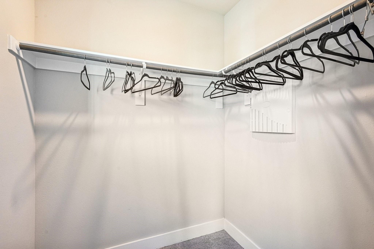
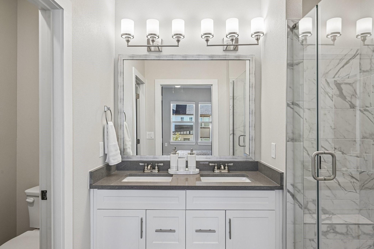
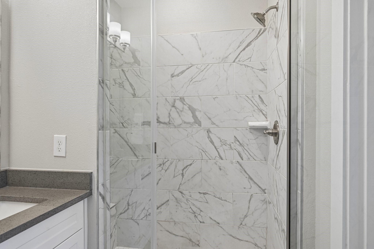
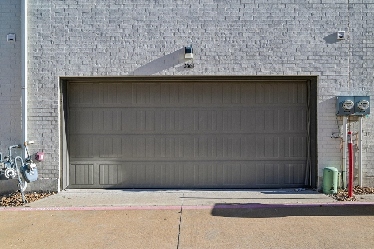
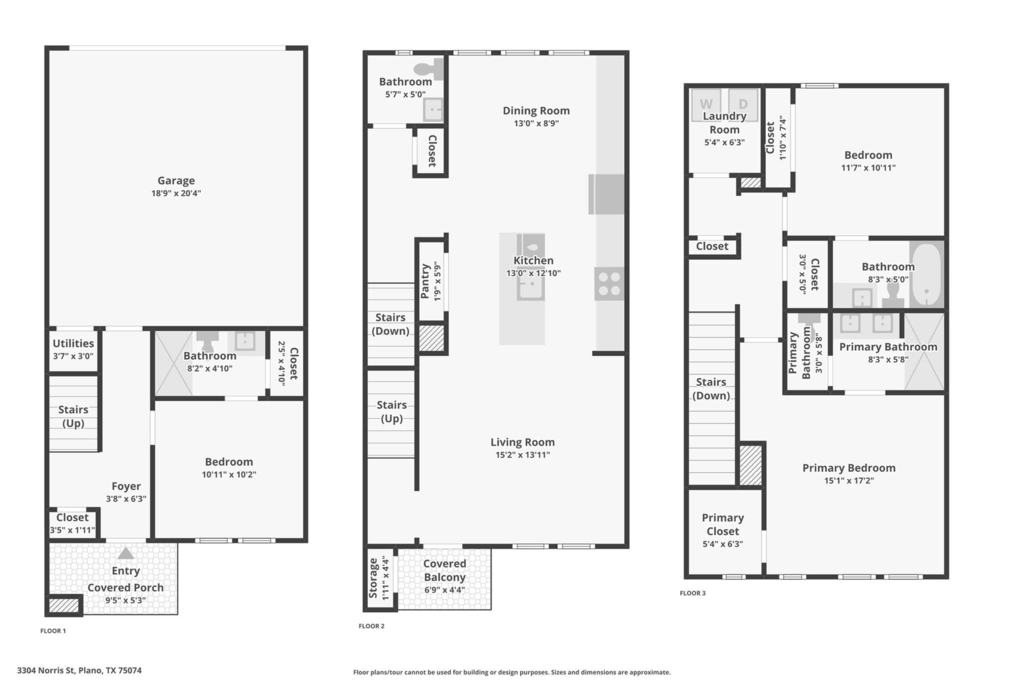
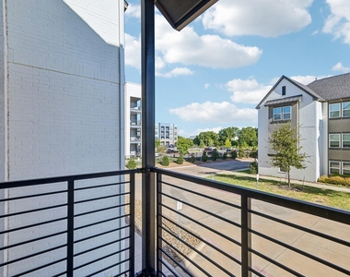
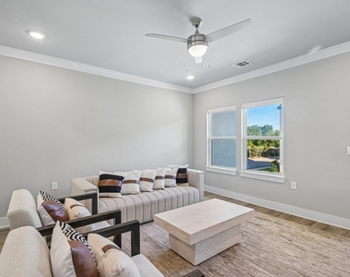
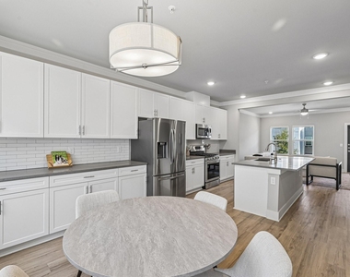
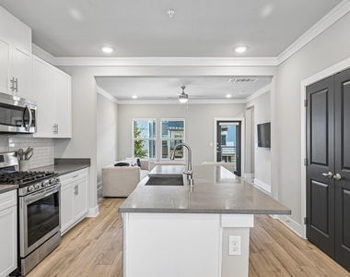
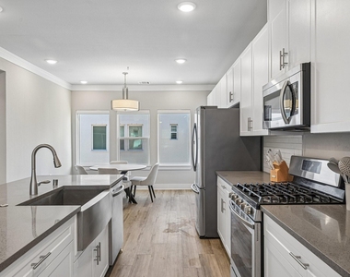
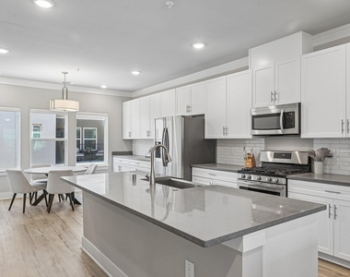
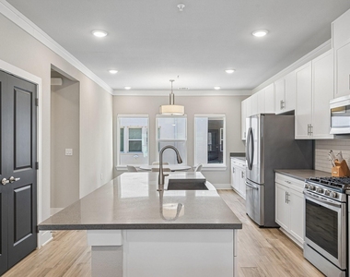
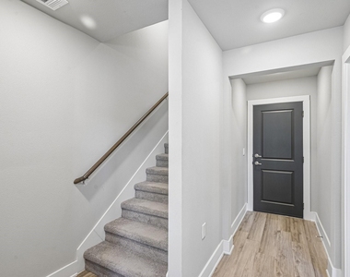
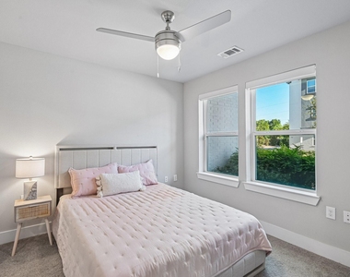
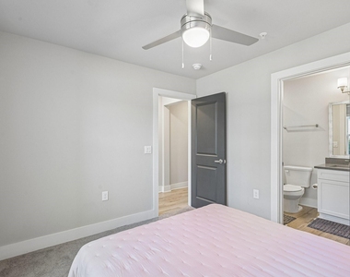
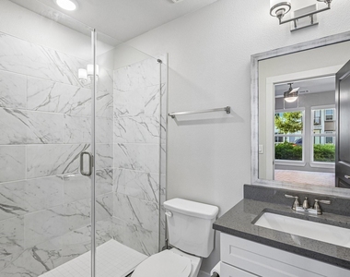
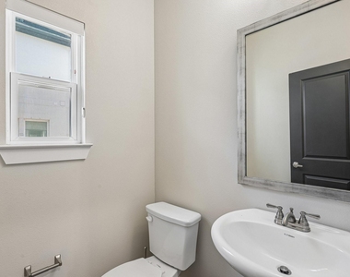
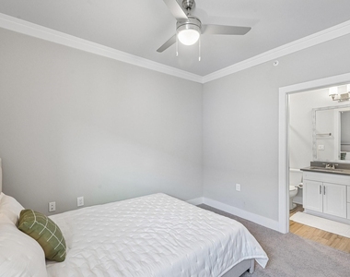
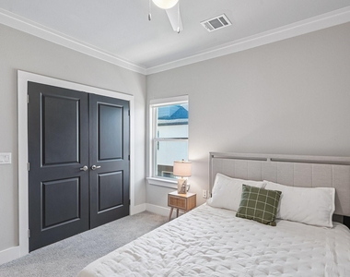
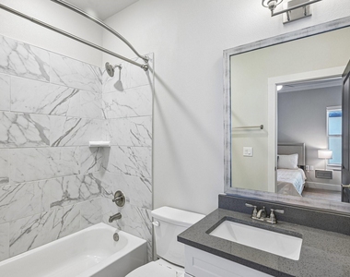
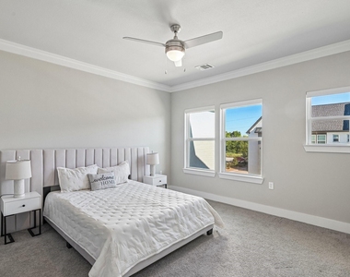
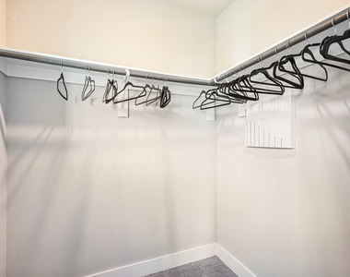
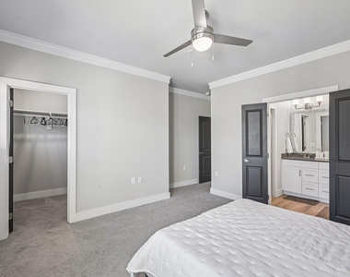
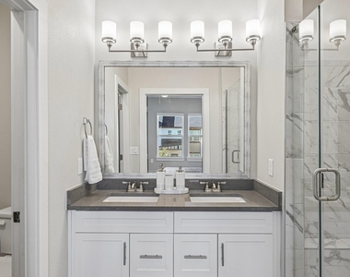
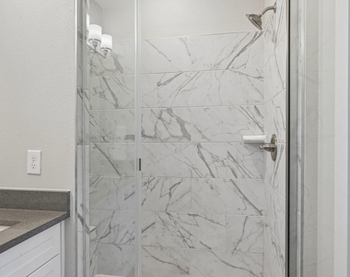
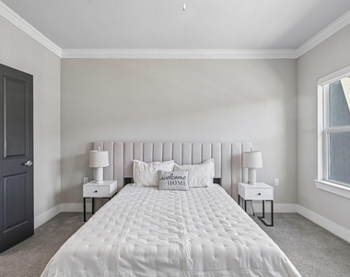
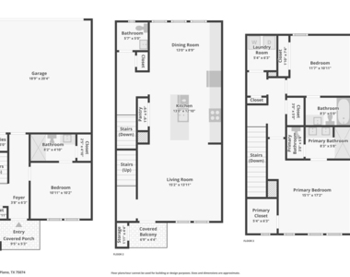
Thoughtfully zoned across three levels, this 1,728 sq ft home offers 3 bedrooms and 3.5 baths. The first floor features a private bedroom suite - perfect for guests, a home office, or multigenerational living. Up on the second level, an open-concept living and dining area flows into an eat-in kitchen with a breakfast bar, quartz countertops, white shaker cabinetry, subway tile backsplash, and a stainless Samsung appliance package, plus a powder bath and a walk-out balcony for morning coffee or evening wind-down. The third floor is a true retreat, with a primary suite and spa-style bath alongside a second bedroom and full bath. Wide-plank flooring, carpet, crown molding, recessed lighting, and oversized windows fill every level with natural light. HOA covers the front yard maintenance, so exterior upkeep is one less thing on your list.
The location is what seals the deal. You're steps from Historic Downtown Plano's Haggard Park, the Downtown Plano DART Rail Station, and a walkable lineup of local favorites - coffee at 1418 Coffee or Pappalecco, dinner and rooftop drinks at Urban Crust, and more dining just around the corner in the 15th Street; Eastside Village restaurant row. A Kroger is minutes away for everyday essentials, and commuters get easy access to US-75, Central Expressway, the SH 121, and the PGB Turnpike, putting Legacy West, CityLine, and both Downtown and Uptown Dallas within easy reach. Zoned to Plano ISD.
Modern, move-in ready, and maintenance-free. This is downtown Plano living without the compromises.
The manager has not yet mailed us a photo copy of his or her government identification and proof or property ownership.
▼
Manager has not logged in recently
▼
Manager does not yet have user reviews
RENTHOP DESCRIPTION
The apartment is a unit offered at a monthly price of $3,200. The person posting the listing did not specify that any pets were allowed. It may be the case that pets are ok and the manager simply has not yet filled out all the details. The kitchen conveniently includes a dishwasher.
We have 38 photos of this particular unit, building, and surrounding areas.
MLS# 21378117
List Agent Name: Kelly Lunardon
List Office Name: Christie's Lone Star
IDX information is provided exclusively for personal, non-commercial use, and may not be used for any purpose other than to identify prospective properties consumers may be interested in purchasing. Information is deemed reliable but not guaranteed. The listing broker’s offer of compensation is made only to participants of the MLS where the listing is filed.
Courtesy of RH Advisors, Inc. and RHP Realty NJ, Inc.
By selecting Check Availability, you agree that RentHop and real estate professionals may call or text you about your inquiry. Message/data rates may apply. Terms & Privacy. California Privacy Notice
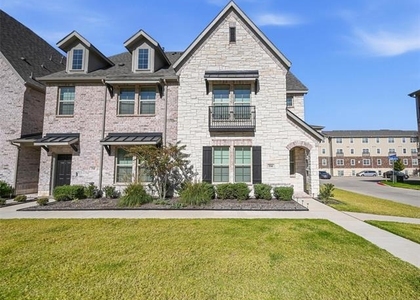
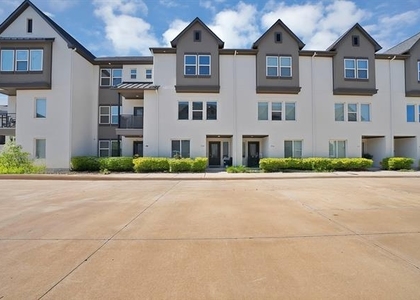
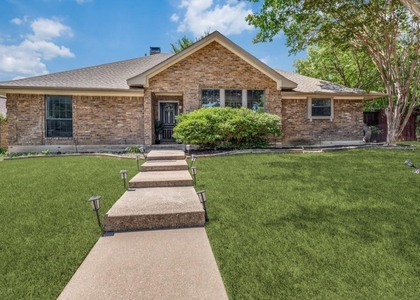
We found some very similar listings nearby
Select those you'd like to message
Your messages have been sent!
Check Availability
By selecting Check Availability, you agree that RentHop and real estate professionals may call or text you about your inquiry. Message/data rates may apply. Terms & Privacy. California Privacy Notice





























 Your Privacy Choices
