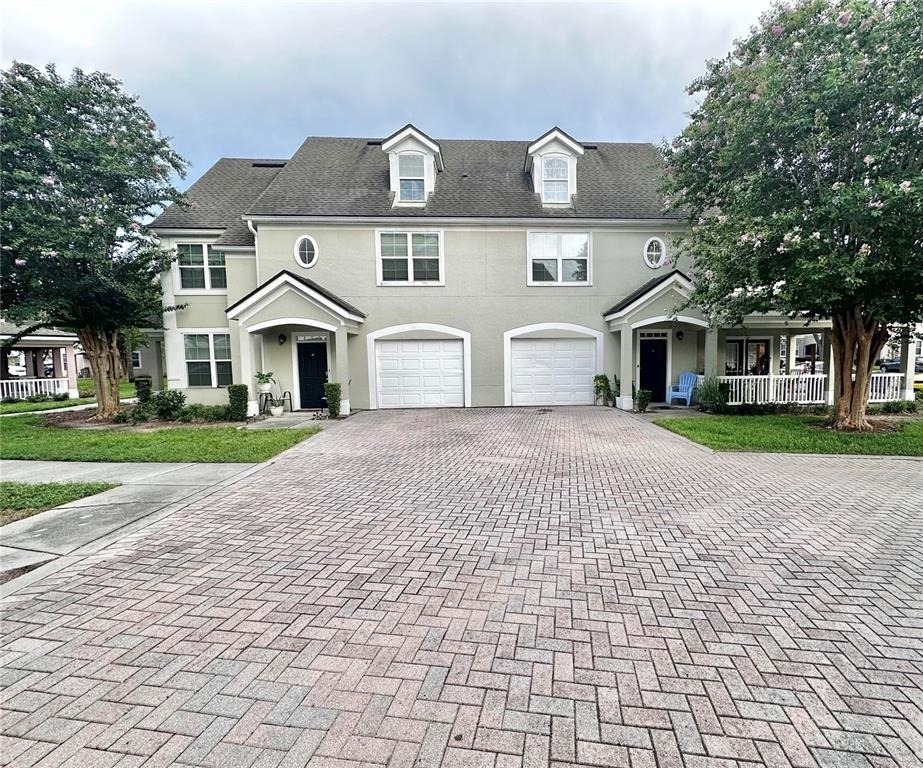
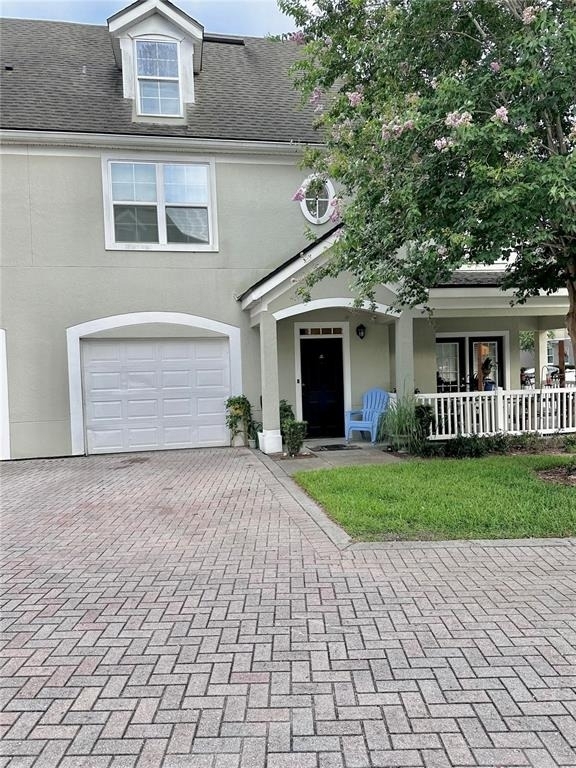
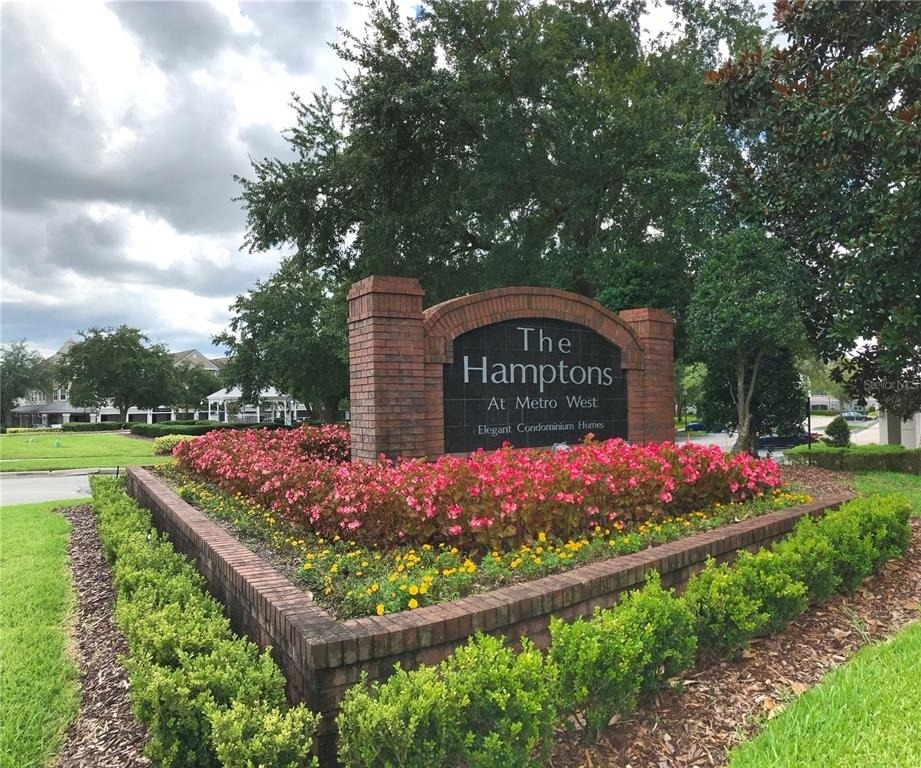
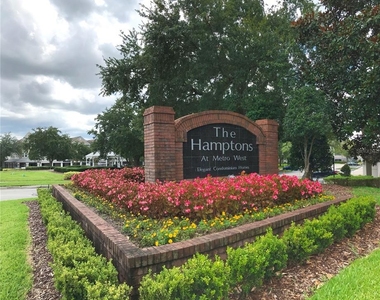
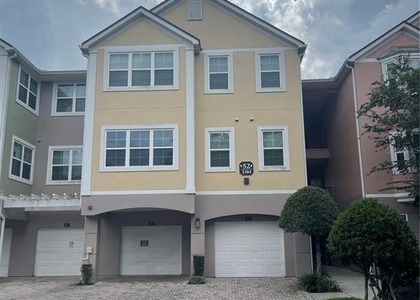
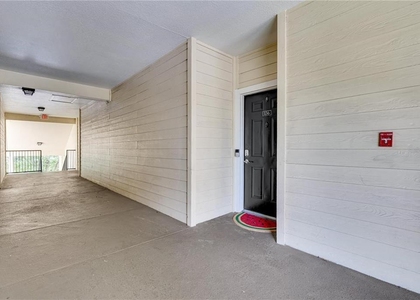
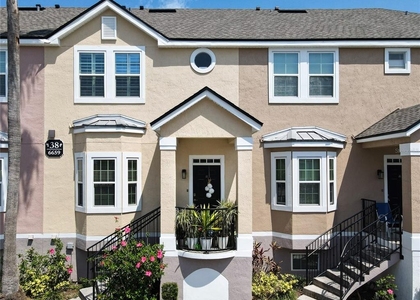
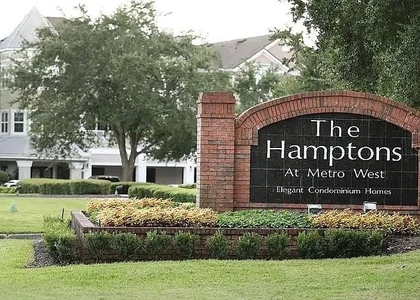
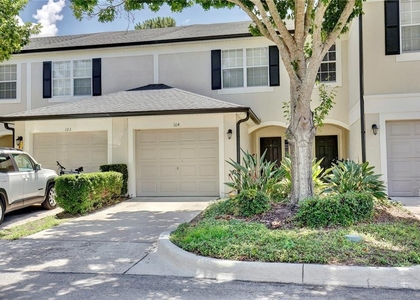
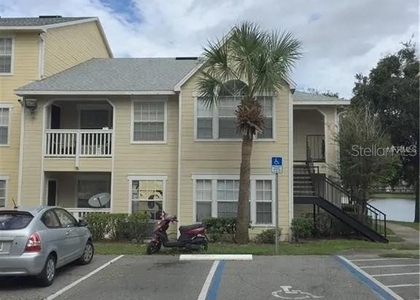
Location, location, location! Discover a lifestyle that blends the tranquility of nature with the convenience of urban living in this spacious 2-bedroom, 2-bath condo located in The Hamptons at Metrowest. This inviting home features an oversized loft, attached garage, private driveway, and vaulted ceilings that create an open and airy feel throughout the living space.
The condo has carpet flooring throughout the main areas and the loft for added comfort with tiles in the kitchen and bathrooms. Both bedrooms include walk-in closets, ceiling fans, and plenty of natural light, creating a comfortable and functional layout. The oversized loft provides flexible additional space that can be used as a home office, lounge area, guest space, playroom, or additional living area. A convenient washer and dryer closet with extra storage adds to the everyday practicality of the home.
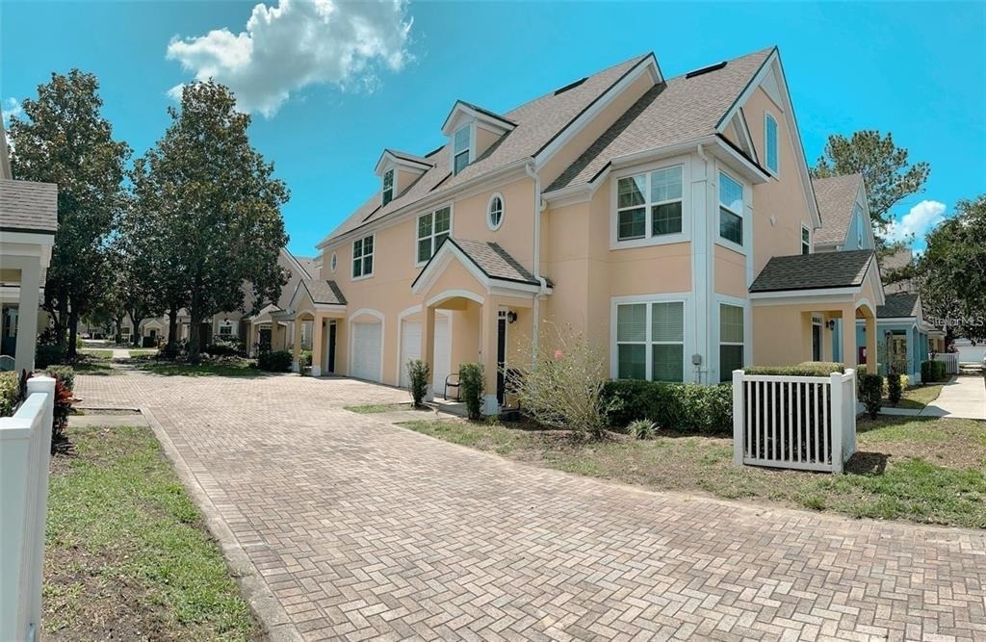
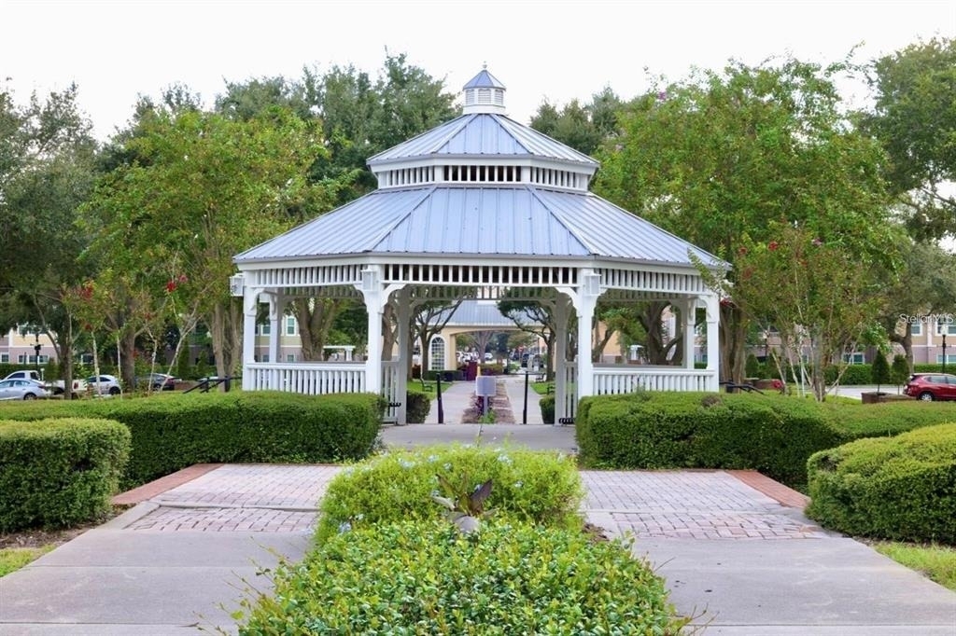
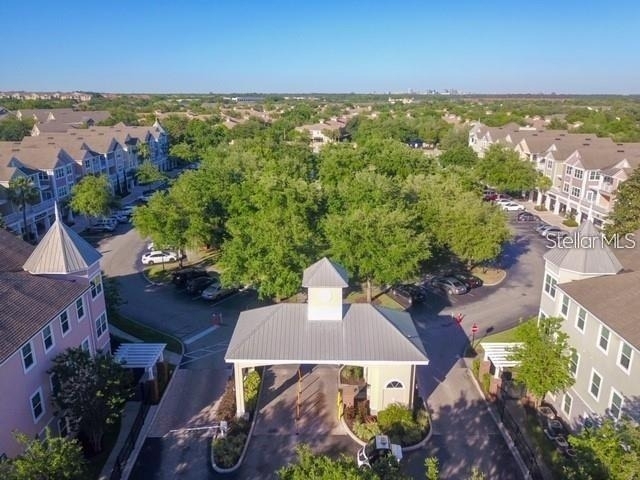
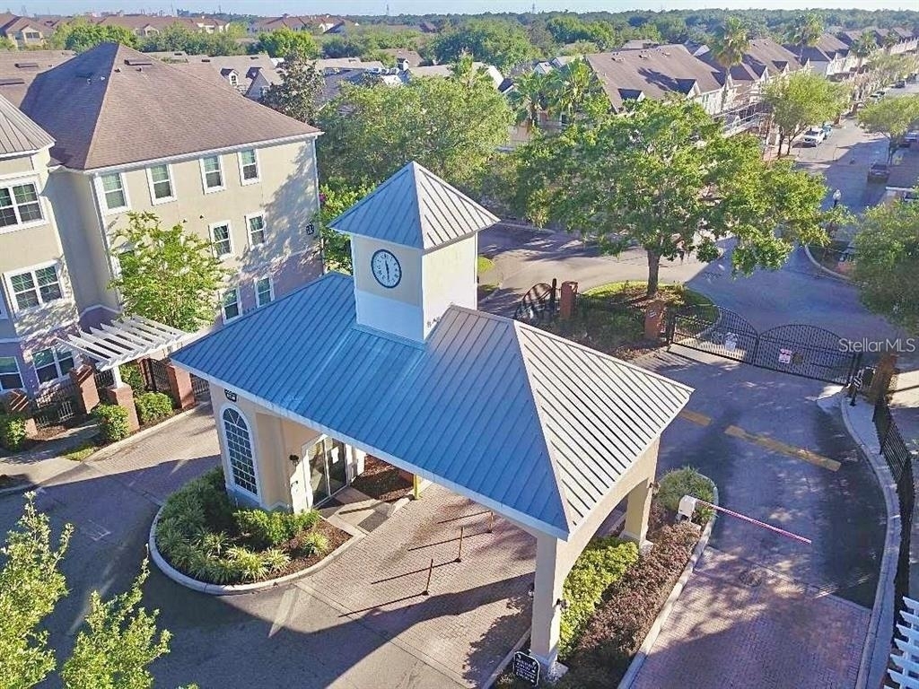
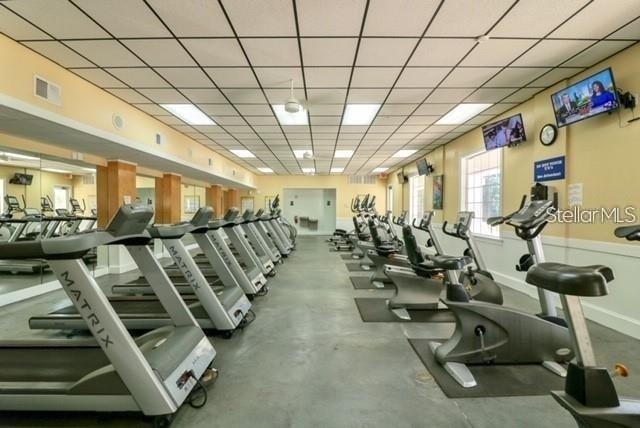
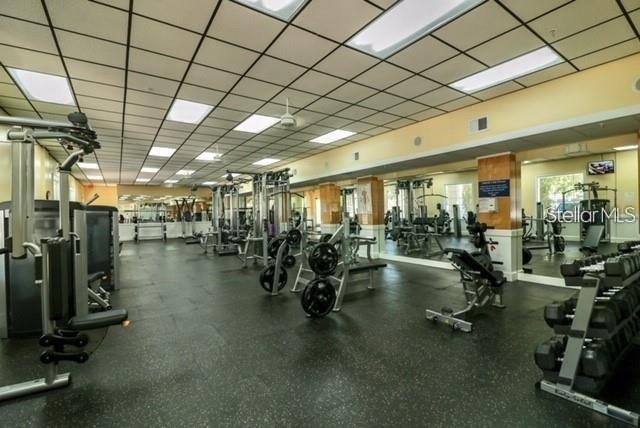
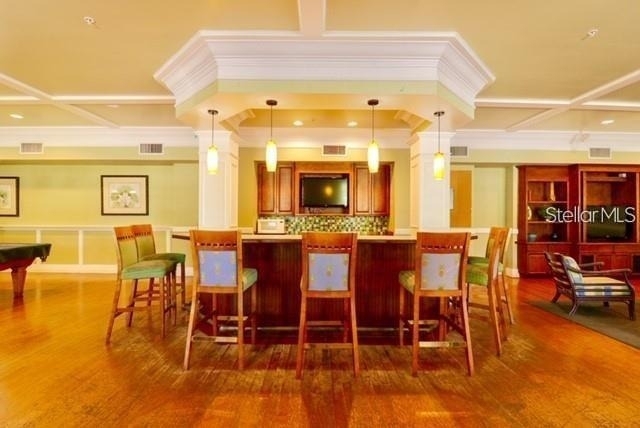
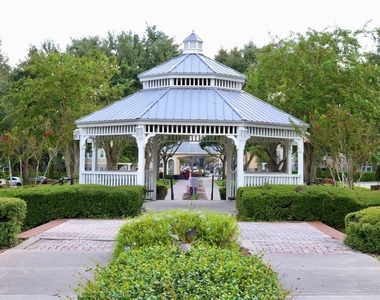
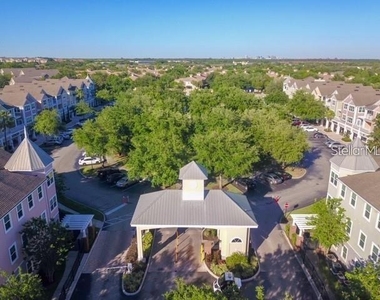
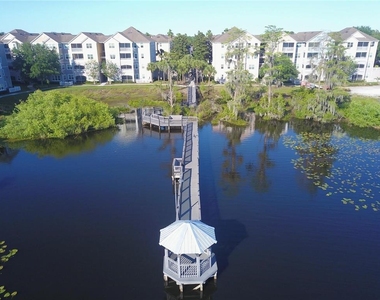
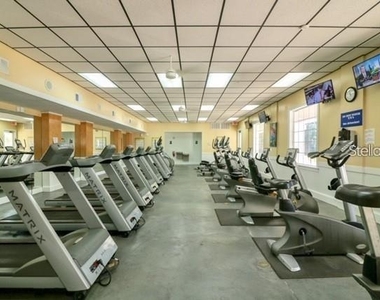
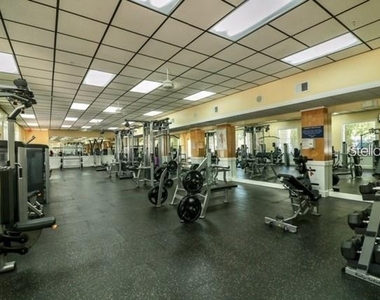
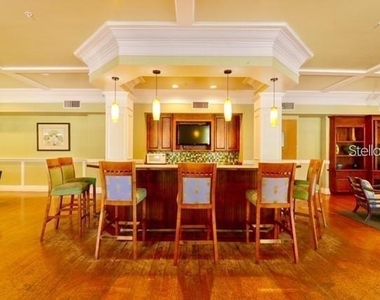
The Hamptons community offers a wide variety of resort-style amenities, including a 24-hour manned controlled entrance, scenic outdoor park areas, a charming lakeside gazebo, a full indoor climate-controlled basketball and volleyball court, two swimming pools with spas, barbecue grill areas, picnic tables, and a fitness center with weightlifting equipment and treadmills with video viewing. Residents can also enjoy an onsite marketplace for convenient shopping, a clubhouse with a wide-screen TV and billiard table, and tranquil nature and jogging trails along Turkey Lake.
With its spacious layout, desirable community amenities, and convenient Orlando location near shopping, dining, entertainment, and major roadways, this condo offers comfort, convenience, and a welcoming place to call home. Schedule your showing today and experience all that The Hamptons has.
AMENITIES
Attached Garage
Laundry In Unit
Private Outdoor Space
Dishwasher
Parking Space
Home Office
ADDITIONAL INFORMATION
Interior
Bathroom Information
Full Bathrooms: 2
Interior Information
Interior Features: Ceiling Fan(s), Open Floorplan, Living Room/Dining Room Combo, Split Bedroom, Thermostat
Appliances: Dishwasher, Disposal, Dryer, Microwave, Range, Range Hood, Refrigerator, Washer
The median is solely based on the area and the number of bedrooms.
Listing-specific characteristics such as the number of bathrooms and the amenities will also impact the price.
LISTING QUALITY
▲
Listing location is an exact address
▲
Features and amenities are properly noted
▲
RentHop has data for this building
▼
The manager has not yet mailed us a photo copy of his or her government identification and proof or property ownership.
▼
Manager has not logged in recently
▼
Manager does not yet have user reviews
RENTHOP DESCRIPTION
The apartment is a unit offered at a monthly price of $1,985. The person posting the listing did not specify that any pets were allowed. It may be the case that pets are ok and the manager simply has not yet filled out all the details. The kitchen conveniently includes a dishwasher.
We have 21 photos of this particular unit, building, and surrounding areas.
We found some very similar listings nearby
Select those you'd like to message
Your messages have been sent!
Check Availability
By selecting Check Availability, you agree that RentHop and real estate professionals may call or text you about your inquiry. Message/data rates may apply. Terms & Privacy. California Privacy Notice





















 Your Privacy Choices
