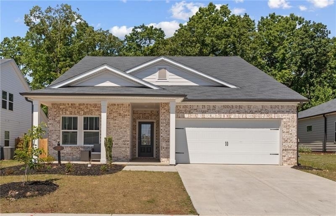
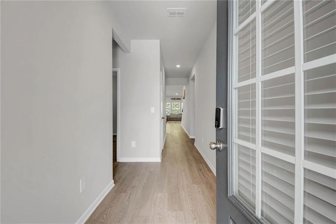
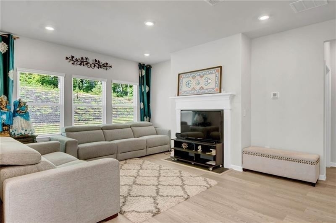
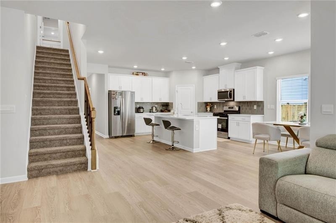
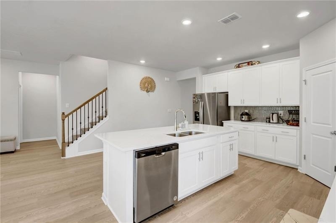
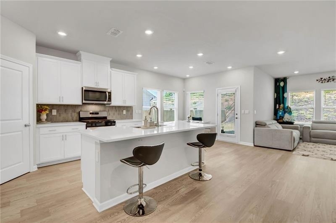
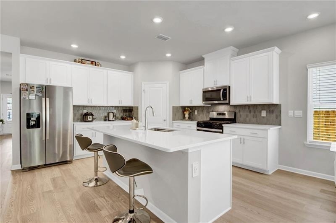
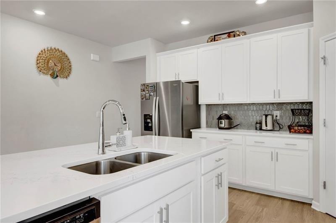
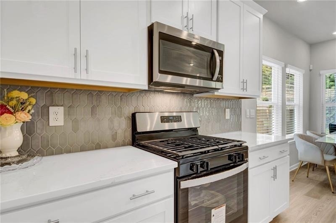
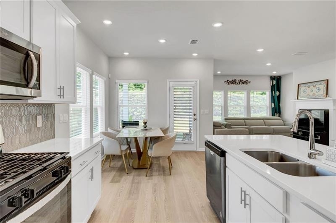
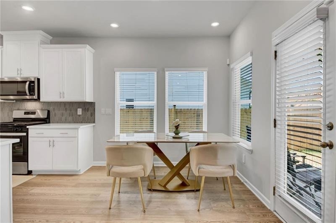
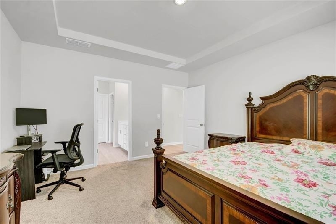
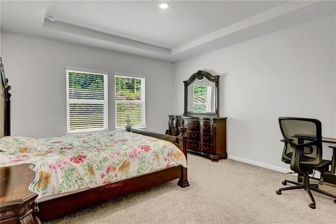
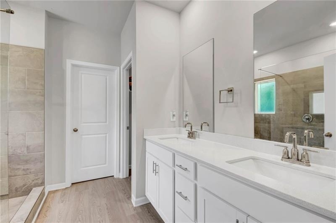
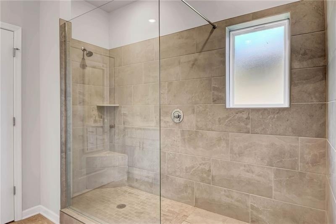
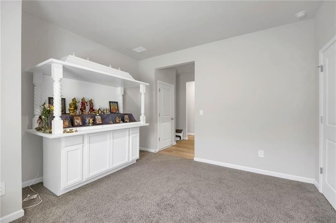
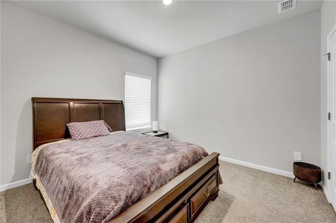
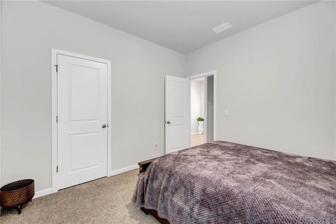
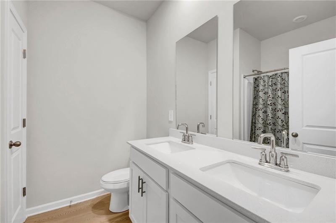
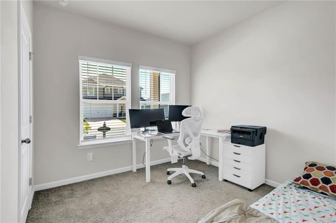
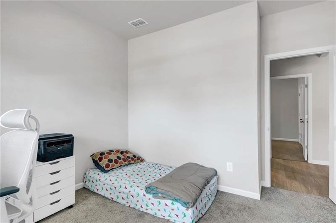
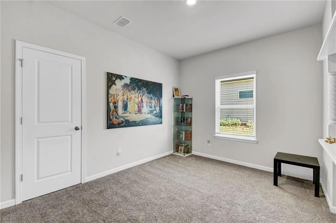
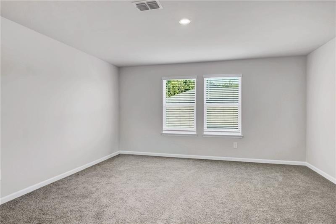
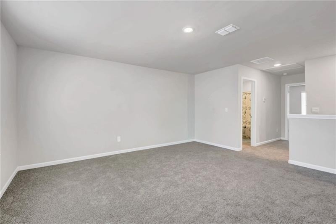
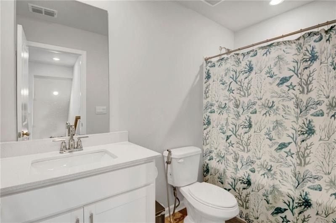
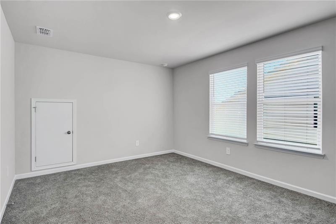
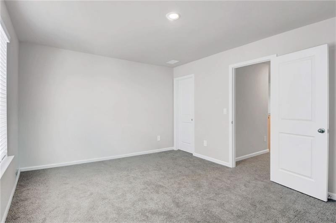
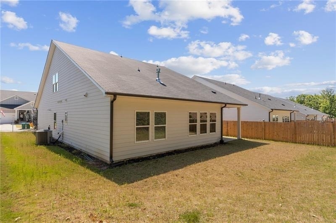
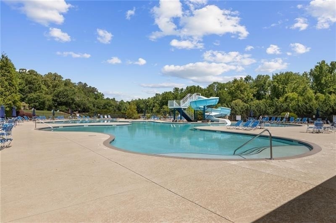
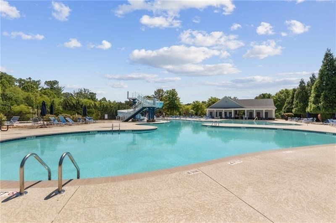
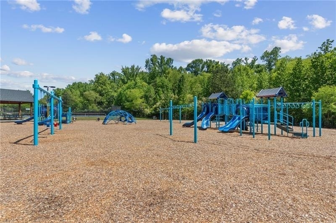
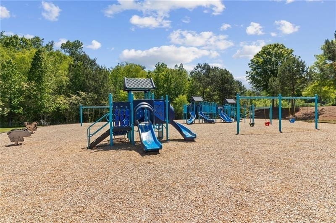
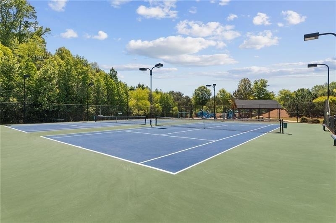
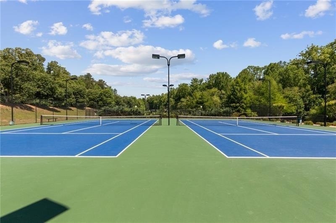
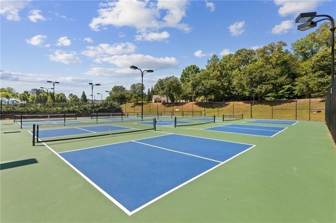
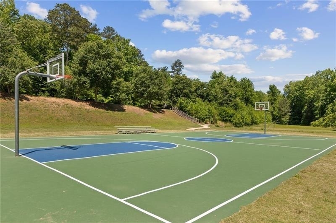
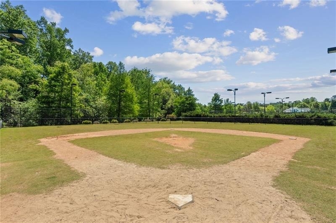
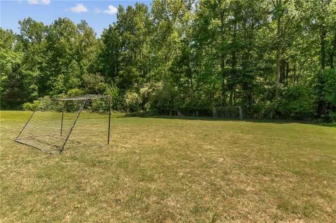
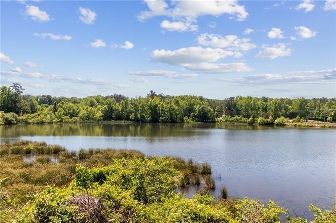
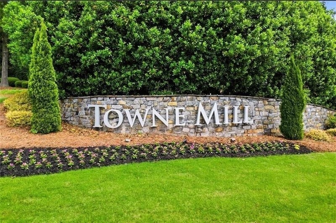
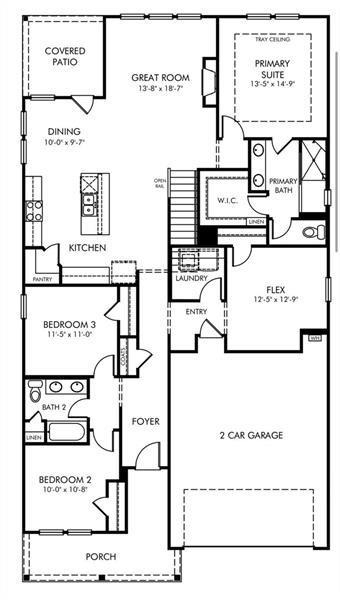
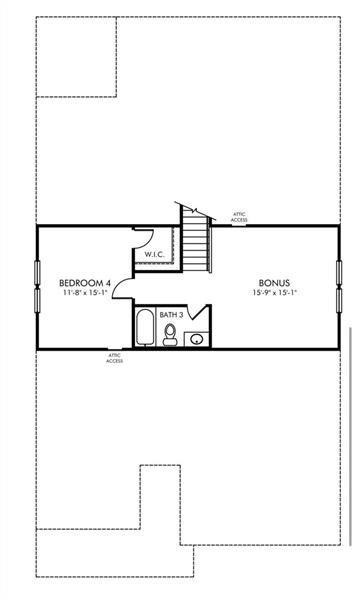
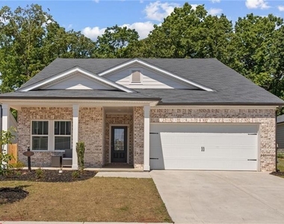
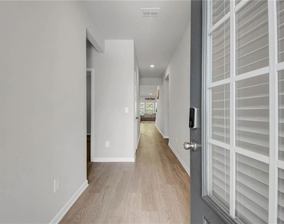
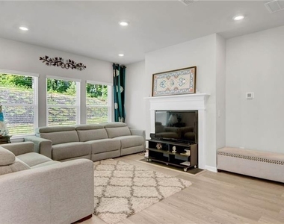
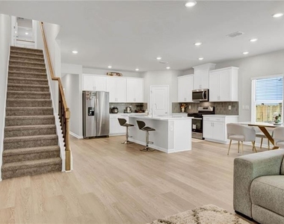
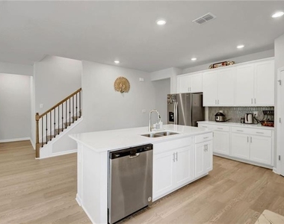
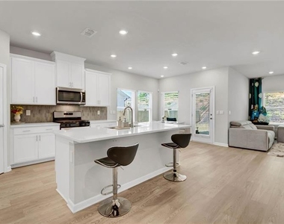
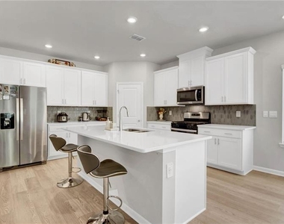
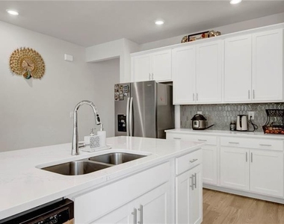
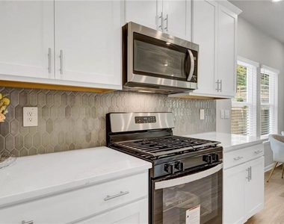
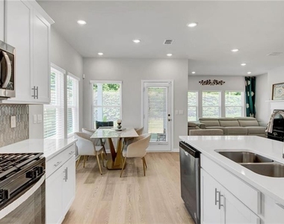
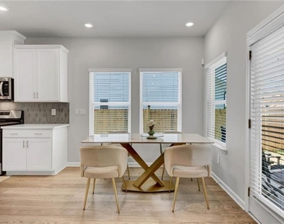
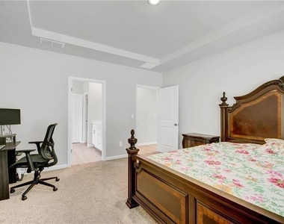
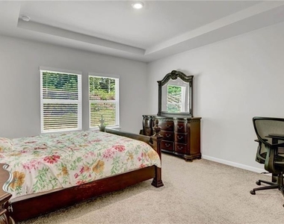
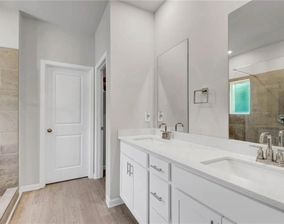
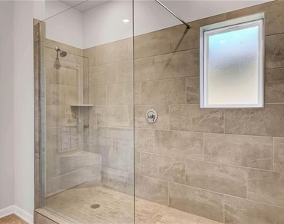
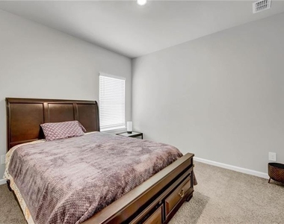
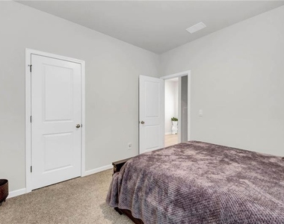
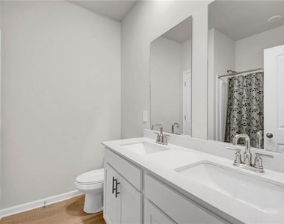
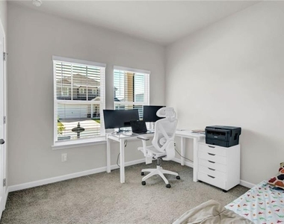
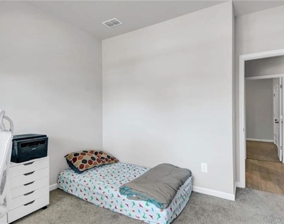
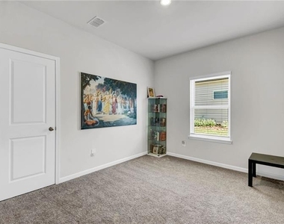
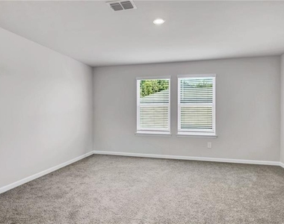
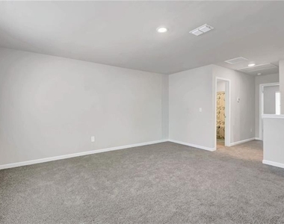
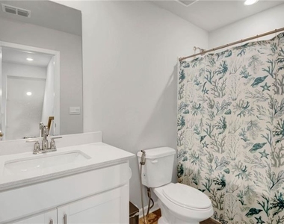
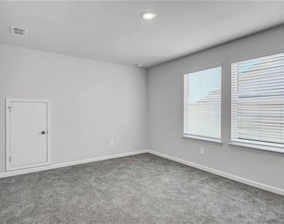
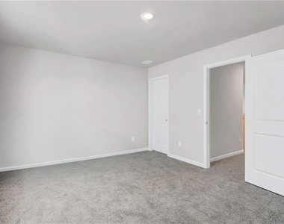
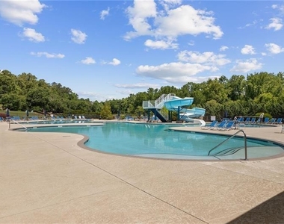
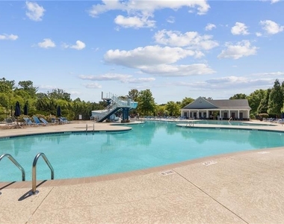
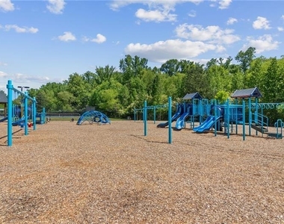
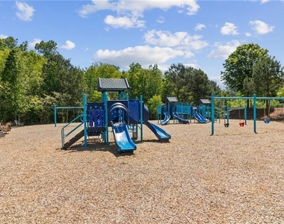
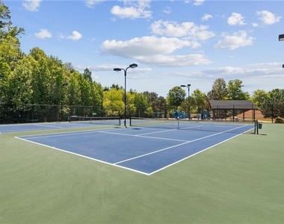
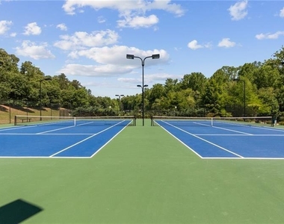
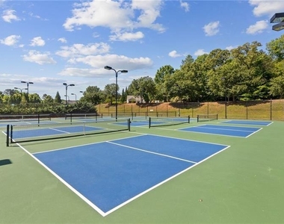
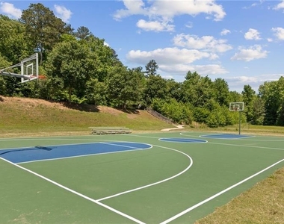
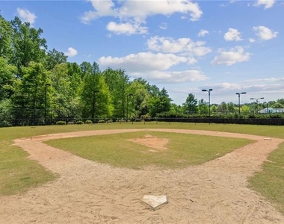
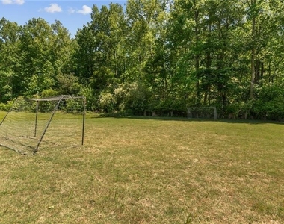
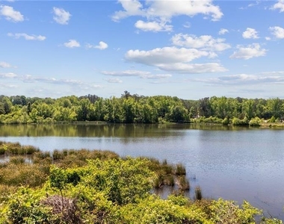
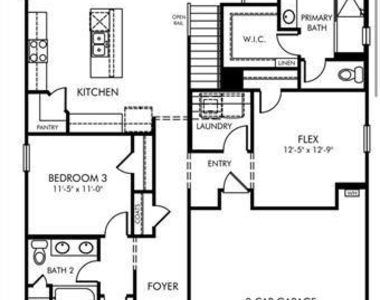
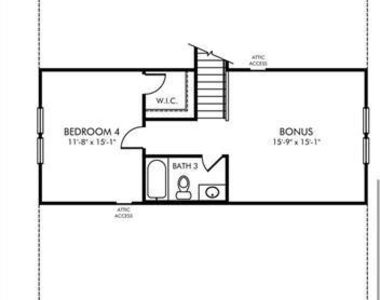
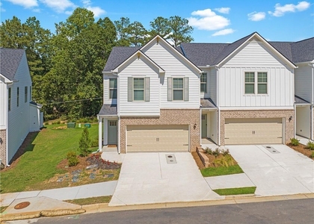
READY TO MOVE IN! AVAILABLE FOR RENT! Experience contemporary elegance and effortless comfort in this practically new, 2024-built ranch-style home located in Canton's premier Towne Mill community. Offering approximately 2,420 square feet of light-filled living space, this pristine residence features 4 bedrooms, a versatile office/loft, and 3 full bathrooms. Open-Concept Design: Step inside to soaring 9-foot ceilings and luxury vinyl plank flooring that flow seamlessly through an open-concept layout designed for both everyday living and hosting. Chef's Kitchen: The heart of the home showcases a massive quartz island, custom tile backsplash, stainless steel appliances, and an oversized walk-in pantry. This space opens effortlessly into the dining area and a cozy fireside family room. Main-Level Owner's Suite: Enjoy the convenience of a main-level primary retreat complete with a tray ceiling, a generous walk-in closet, and a spa-inspired en-suite bathroom featuring dual vanities, a soaking tub, and a separate walk-in shower. Flexible Layout: The main level includes an additional bedroom, a full bath, and a bright office space. Upstairs, a spacious loft or private guest suite with its own full bathroom provides endless functional possibilities. Towne Mill Amenities: Residents enjoy incredible neighborhood perks, including a spectacular pool with a water slide, a splash park, tennis and pickleball courts, basketball courts, soccer fields, walking trails, and golf-cart-friendly streets. Prime Location: Situated just minutes from Hickory Log Reservoir, The Mill on Etowah, Downtown Canton, local medical facilities, and top-tier schools.
AMENITIES
Fireplace
Private Outdoor Space
Dishwasher
Parking Space
ADDITIONAL INFORMATION
Interior
Bathroom Information
Full Bathrooms: 3
Interior Information
Interior Features: High Ceilings, Walk-In Closet(s)
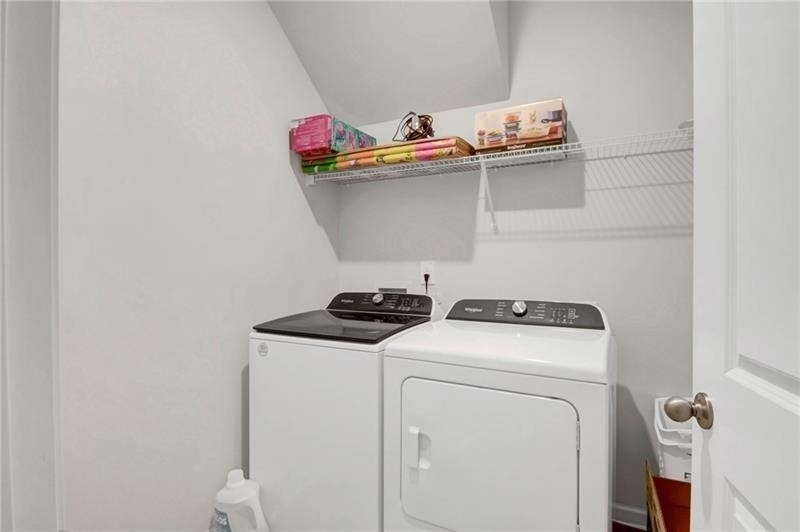
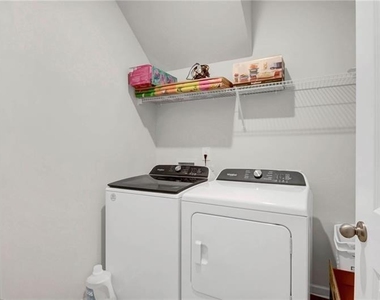
Appliances: Dishwasher, Disposal, Dryer, Electric Oven, Gas Range, Refrigerator, Self Cleaning Oven, Washer
Flooring Type: Carpet, Tile, Wood
Laundry Features: Laundry Room, Main Level
Fireplace Information
Has Fireplace
Fireplace Features: Factory Built, Family Room
Fireplaces: 1
Basement Information
Basement: None
Exterior
Property Information
Security Features: None
Architectural Style: Traditional
Year Built: 2024
Waterfront Features: None
Waterbody Name: None
Building Information
Building Area Total: 2420
Levels: Two
Other Structures: None
Window Features: Insulated Windows
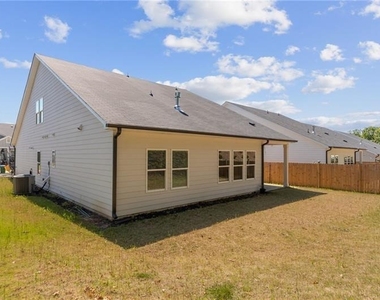
Construction Materials: Vinyl Siding, Brick Front
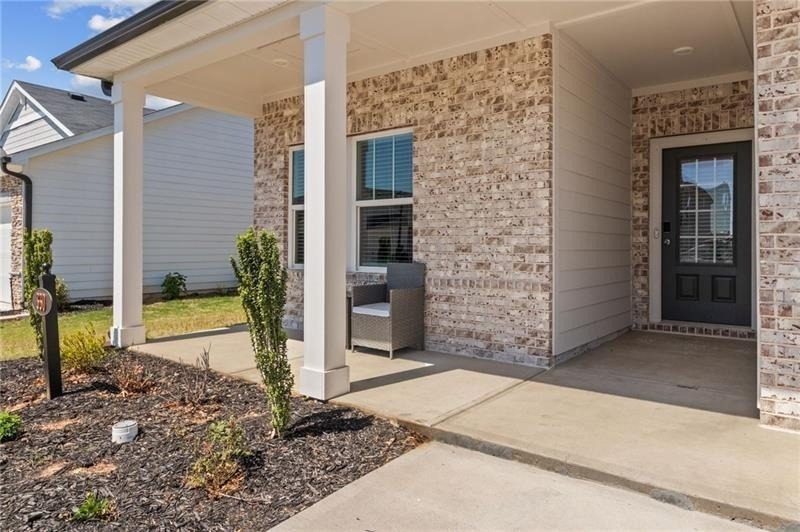
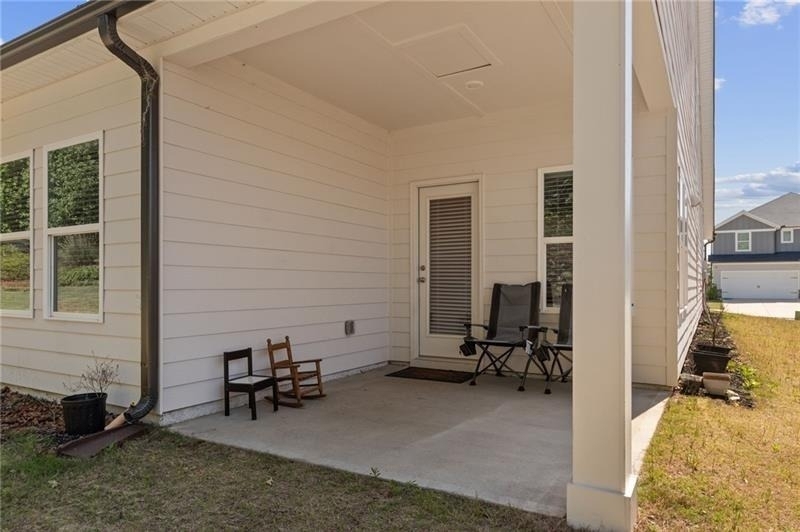
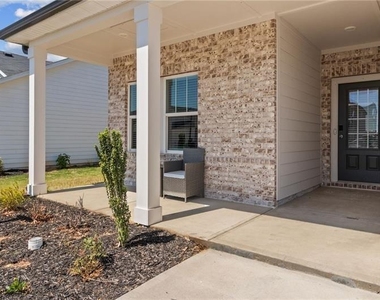
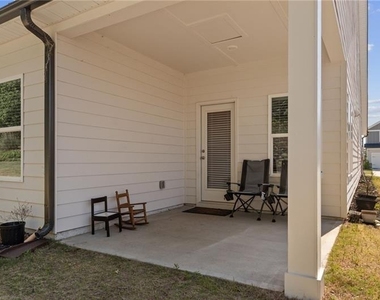
Patio and Porch Features: Front Porch, Patio
Pool Information
Pool Features: None
Lot Information
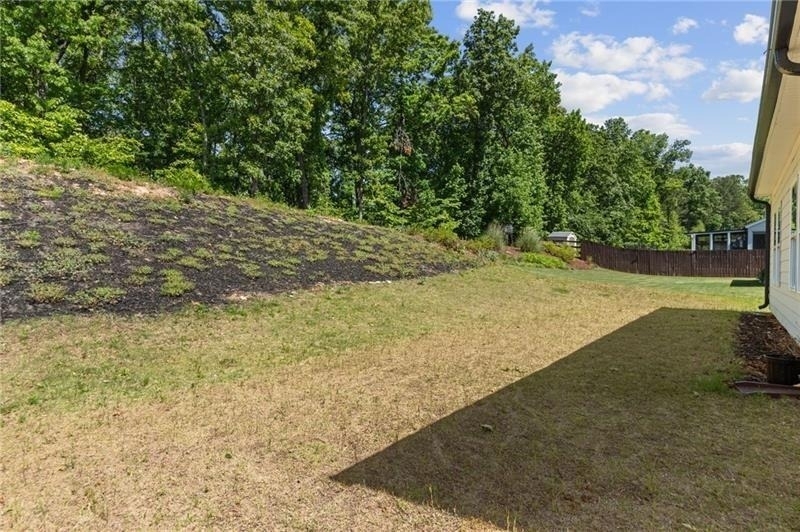
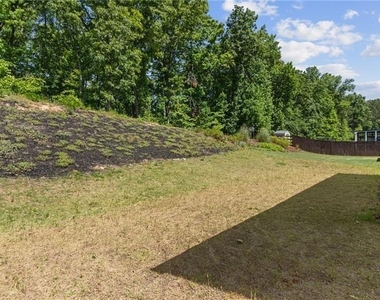
Lot Features: Back Yard, Front Yard, Landscaped, Level
The manager has not yet mailed us a photo copy of his or her government identification and proof or property ownership.
▼
Manager has not logged in recently
▼
Manager does not yet have user reviews
RENTHOP DESCRIPTION
The apartment is a unit offered at a monthly price of $2,600. The person posting the listing did not specify that any pets were allowed. It may be the case that pets are ok and the manager simply has not yet filled out all the details. The kitchen conveniently includes a dishwasher.
We have 46 photos of this particular unit, building, and surrounding areas.
We found some very similar listings nearby
Select those you'd like to message
Your messages have been sent!
Check Availability
By selecting Check Availability, you agree that RentHop and real estate professionals may call or text you about your inquiry. Message/data rates may apply. Terms & Privacy. California Privacy Notice






 Your Privacy Choices
