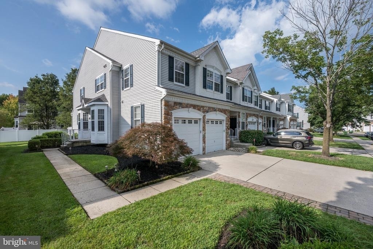
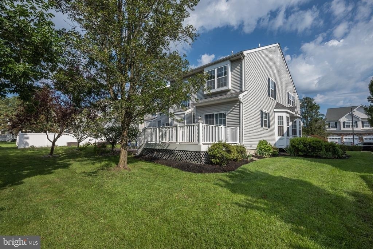
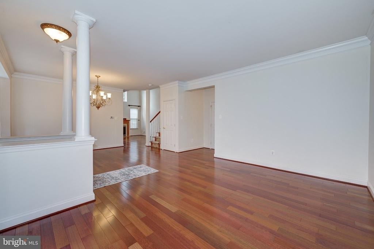
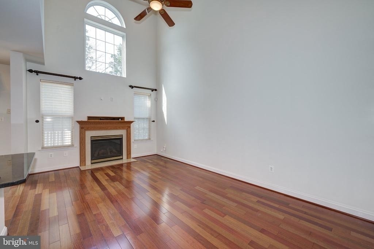
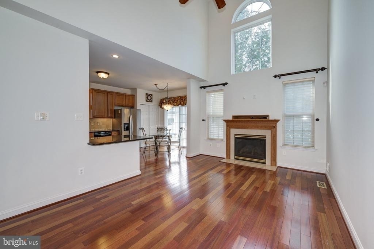
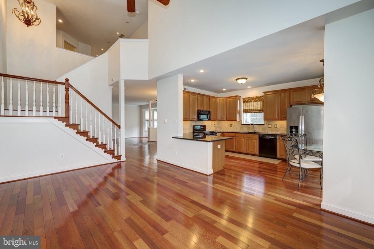
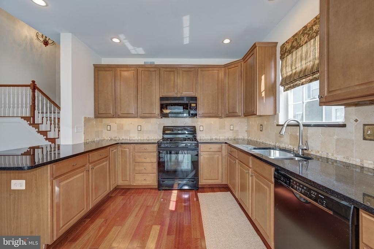
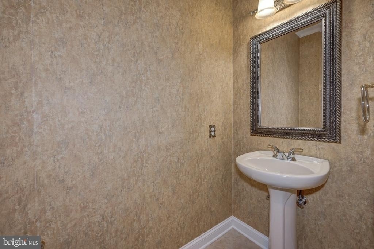
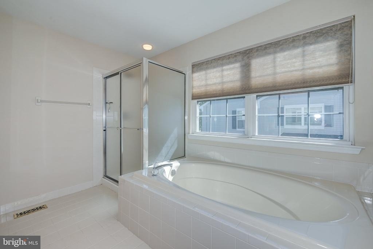
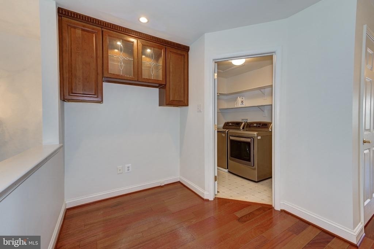
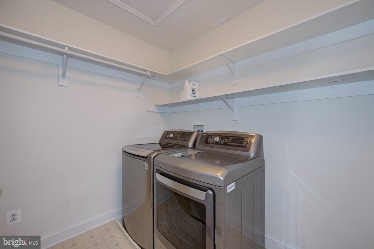
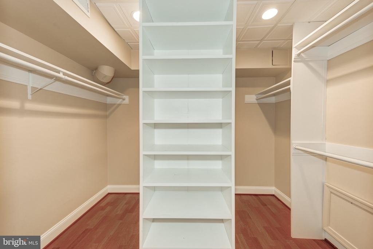
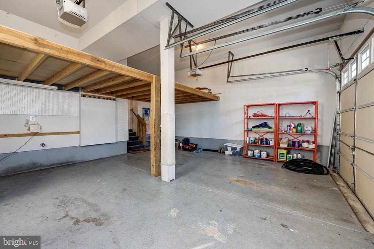
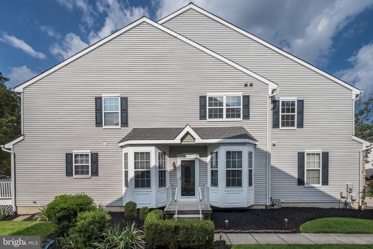
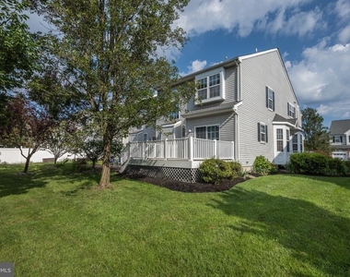
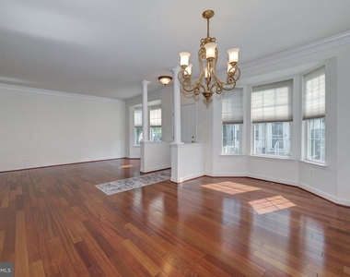
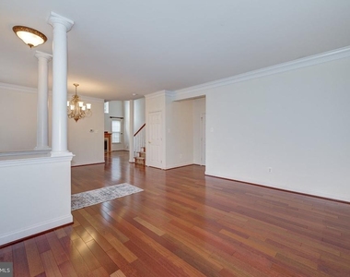
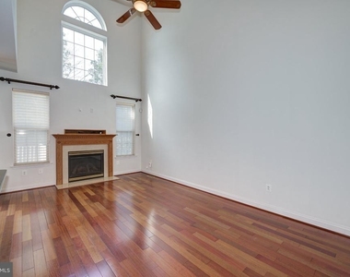
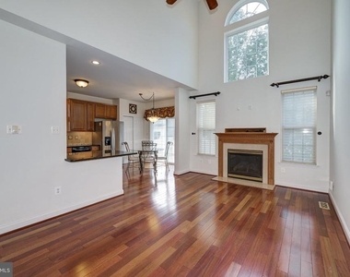
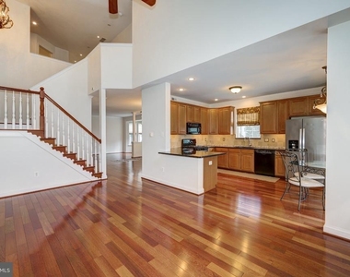
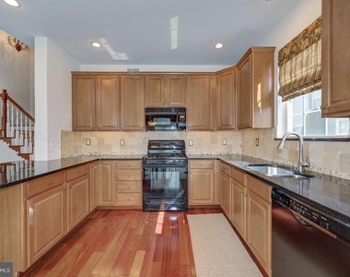
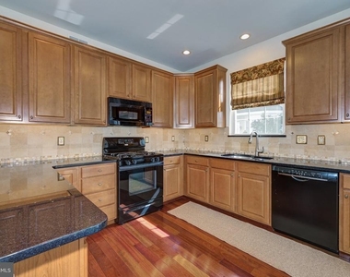
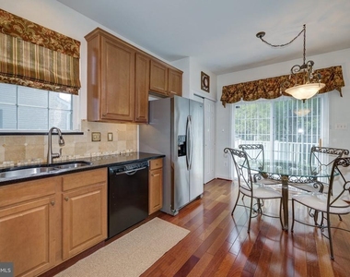
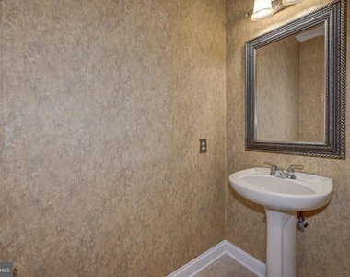
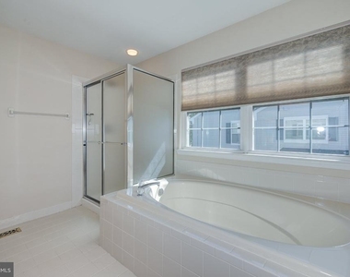
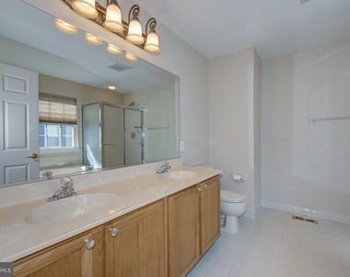
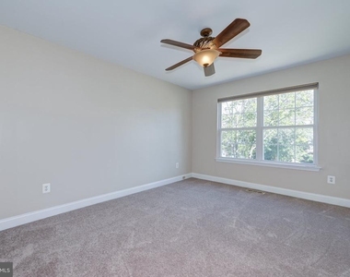
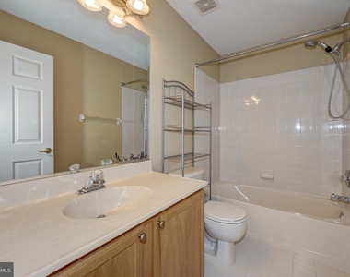
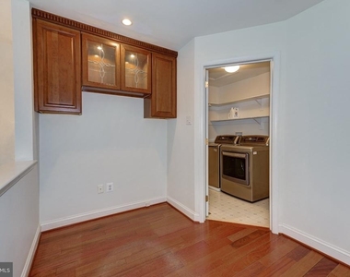
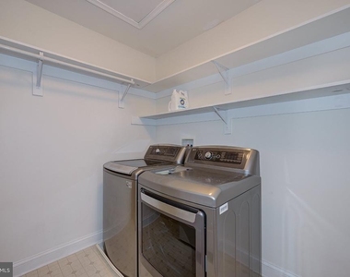
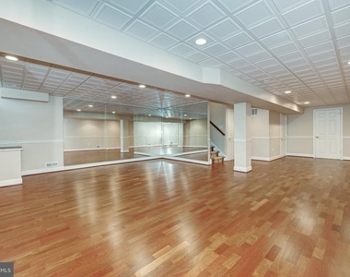
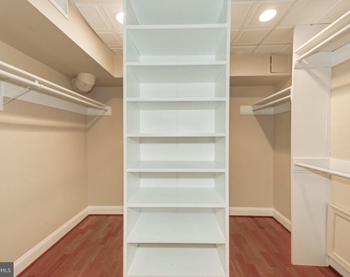
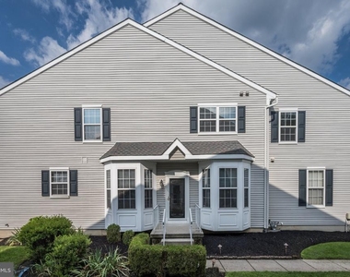
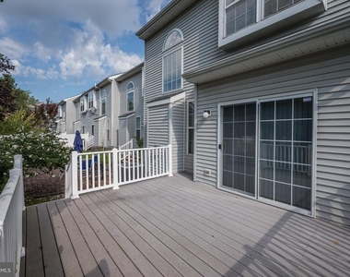
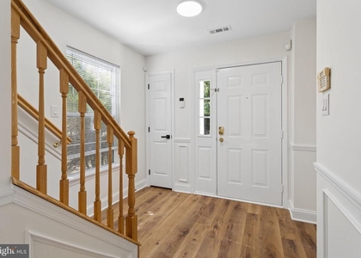
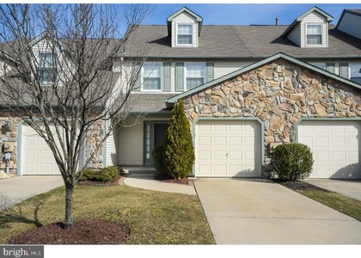
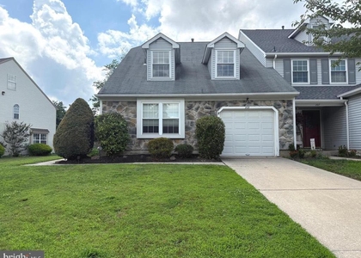
This well-appointed end-unit townhome w/ 3 beds, 2.5 baths is loaded w/ upgrades! Enjoy over 2200 sq ft of living space plus a full finished basement! Newer Neutral Paint & Carpet is some rooms! The special features of this well maintained home include hardwood flooring throughout first floor & most of second floor, six panel doors, recessed lighting, many windows for natural light to stream through, 5 ¼" baseboards, 9 ft ceilings, formal living & dining room w/ bay window bumps outs, 2-story family room w/ gas fireplace w/ marble surround, upgraded gourmet kitchen w/ 42" maple wood cabinets, granite counter tops, peninsula overhang for extra seating, tile backsplash, all appliances included, pantry & slider to back deck, main bedroom suite w/ four closets, main bathroom w/ dual sinks, soaking tub & separate shower stall, two other generously sized bedrooms share a well appointed hall bathroom, second floor office area w/ built in cabinetry, second floor laundry room w/ washer & dryer included, full finished basement w/ daylight windows & plenty of extra room for storage, 2-car gar w/ automatic openers & loft for extra storage, back deck & patio great for entertaining & much more! This is definitely a place you will want to call home with its bright & open floor plan, many upgrades and close proximity to eateries, shopping, excellent schools & major highways! Owner pays association fee. The owner is looking for great credit, steady employment, three times the rent for monthly income ($10,500/mo in income), no prior evictions and no pets. Pictures are from 2025 (before current tenant).
The manager has not yet mailed us a photo copy of his or her government identification and proof or property ownership.
▼
Manager has not logged in recently
▼
Manager does not yet have user reviews
RENTHOP DESCRIPTION
The apartment is a unit offered at a monthly price of $3,500. The person posting the listing did not specify that any pets were allowed. It may be the case that pets are ok and the manager simply has not yet filled out all the details. The kitchen conveniently includes a dishwasher.
We have 36 photos of this particular unit, building, and surrounding areas.
Last Updated: 24 hours ago
Data Source: Bright MLS
MLS# NJBL2121882
List Agent Name: Jennifer M D'Alesandro
List Office Name: Keller Williams Realty - Moorestown
IDX information is provided exclusively for personal, non-commercial use, and may not be used for any purpose other than to identify prospective properties consumers may be interested in purchasing. Information is deemed reliable but not guaranteed. The listing broker’s offer of compensation is made only to participants of the MLS where the listing is filed.
Courtesy of RH Advisors, Inc. and RHP Realty NJ, Inc.
By selecting Check Availability, you agree that RentHop and real estate professionals may call or text you about your inquiry. Message/data rates may apply. Terms & Privacy. California Privacy Notice
We found some very similar listings nearby
Select those you'd like to message
Your messages have been sent!
Check Availability
By selecting Check Availability, you agree that RentHop and real estate professionals may call or text you about your inquiry. Message/data rates may apply. Terms & Privacy. California Privacy Notice


































 Your Privacy Choices
