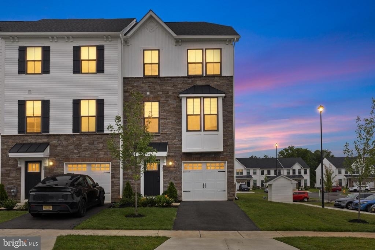
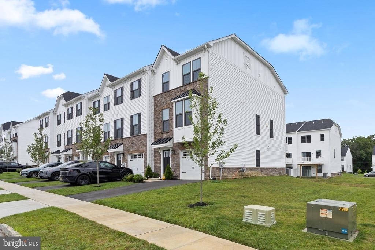
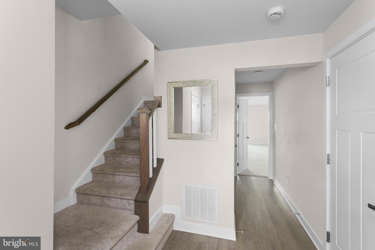
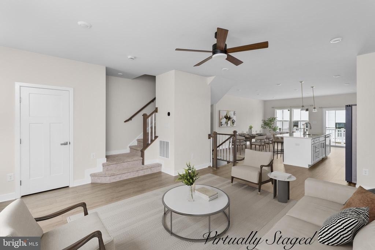
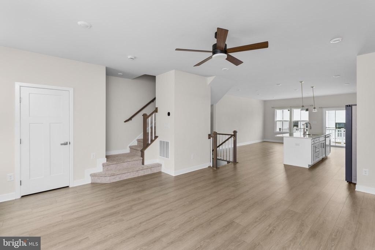
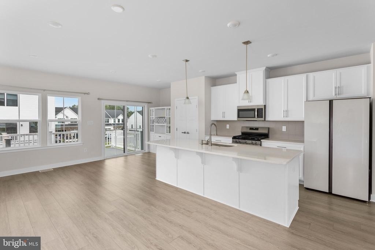
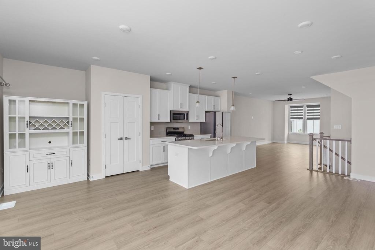
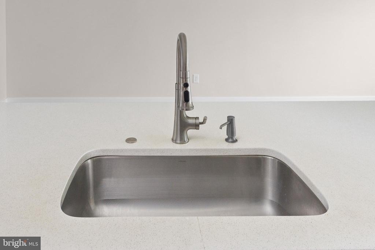
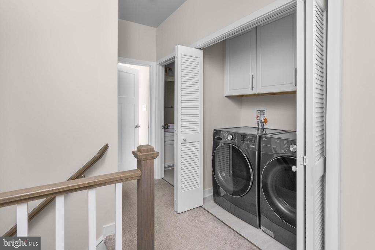
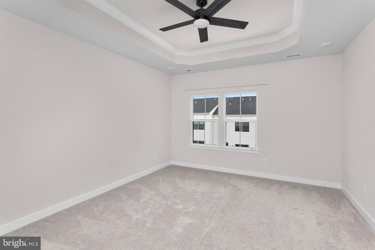
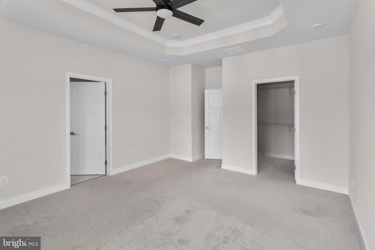
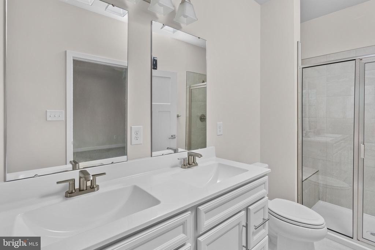
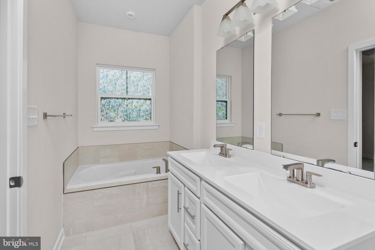
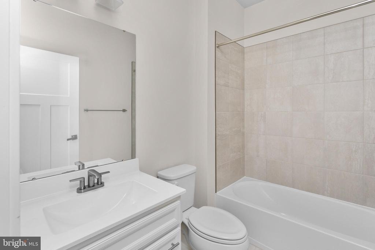
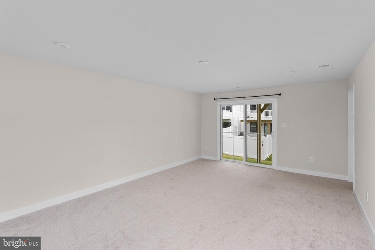
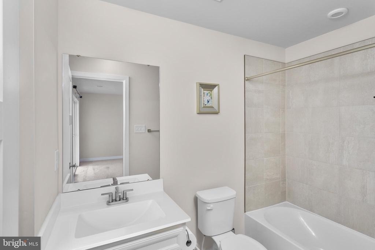
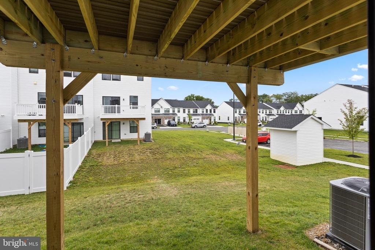
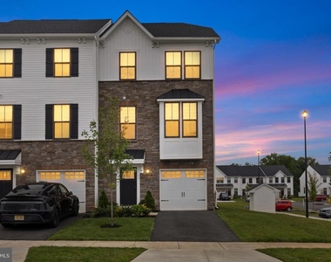
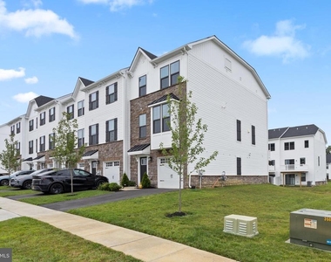
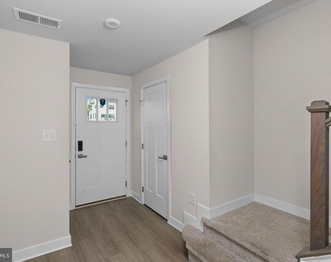
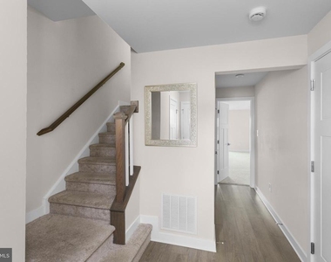
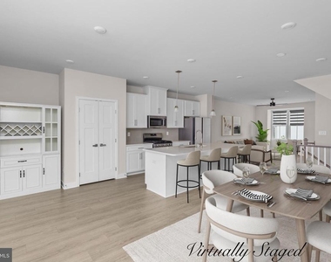
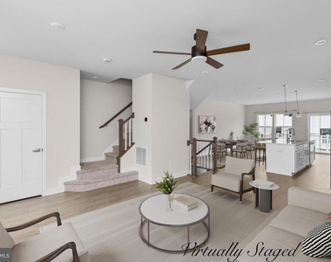
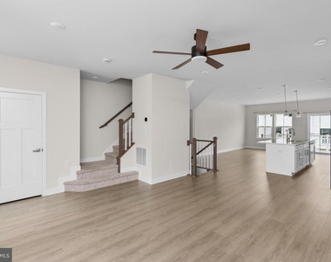
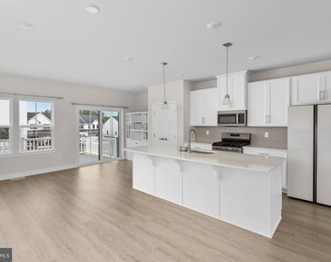
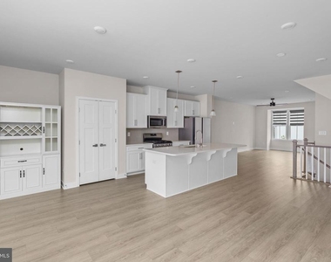
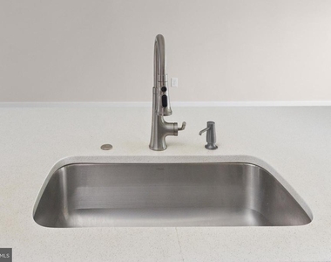
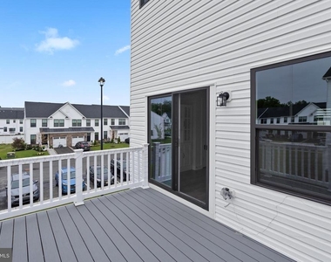
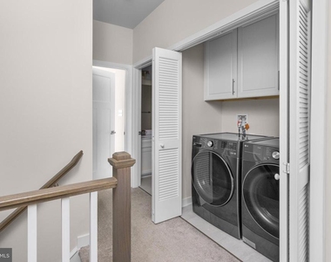
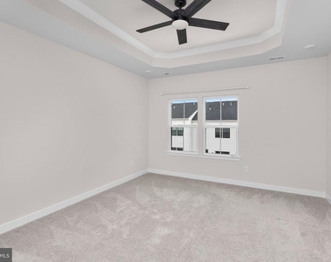
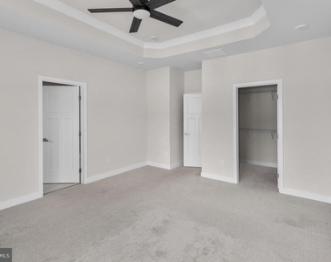
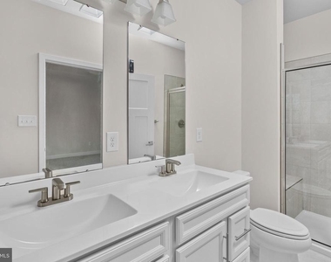
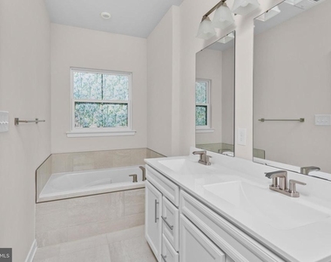
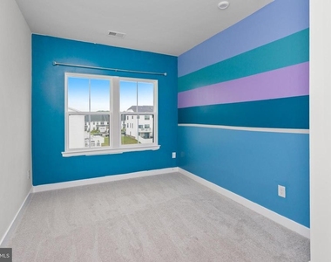
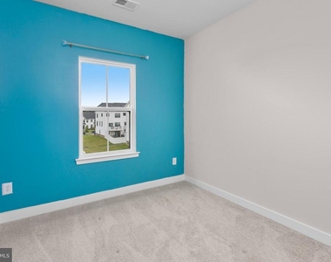
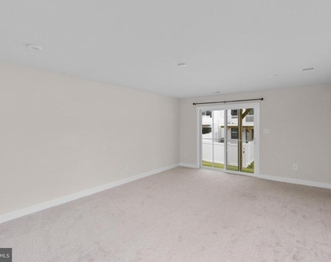
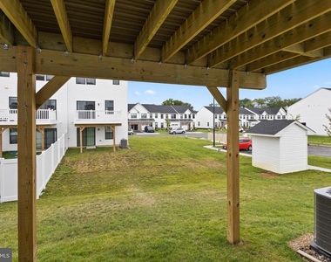
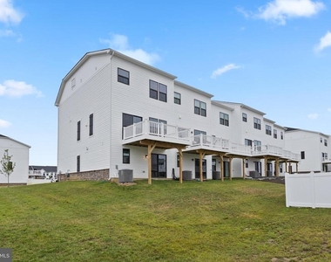
Welcome to Laurel Point, a beautifully maintained end unit townhome for rent in one of Mount Laurel's most sought-after communities. Offering approximately 2,254 square feet of thoughtfully designed living space, this spacious 4-bedroom, 3.5-bath home combines the comfort of a single-family residence with the convenience of low-maintenance living. The entry level features a welcoming foyer with wide-plank flooring, a versatile bonus room perfect for a bedroom, family room, home office, gym, or media space, along with a full bathroom and multiple closets for added storage. Sliding glass doors provide direct access to the backyard. The main living level showcases an open-concept design with high ceilings, abundant natural light, recessed and pendant lighting, and an inviting layout ideal for everyday living and entertaining. The gourmet kitchen features granite countertops, a large center island, white cabinetry, stainless steel appliances, a pantry, and a convenient powder room. The adjoining dining area opens to a private deck, creating seamless indoor-outdoor living. Upstairs, the spacious primary suite offers a tray ceiling with recessed lighting, a walk-in closet, and a private en-suite bath with a generously sized shower. Three additional bedrooms, a full hall bath, and a conveniently located upper-level laundry area complete the home. Conveniently located near major highways, shopping, dining, and everyday amenities, this home offers an exceptional rental opportunity in a prime Mount Laurel location. Application Requirements: Applicants must provide a valid driver's license or government-issued ID, submitted in PDF format only (no cell phone photos). Landlords require verifiable monthly income of 2.5 to 3 times the monthly rent. To expedite the application process, please provide a RentSpree credit report, four recent pay stubs, an employment verification letter, and a landlord reference. Additional documentation may be requested. Tenants are responsible for the first $150 of any repair service call after the first 90 days of the lease.
AMENITIES
Dishwasher
Parking Space
Home Office
ADDITIONAL INFORMATION
Interior
Bathroom Information
Half Bathrooms: 1
Full Bathrooms: 3
Interior Information
Interior Features: Breakfast Bar, Built-in Features, Kitchen Island, Pantry, Recessed Lighting, Walk-In Closet(s), Other, Attic, Bathroom - Jetted Tub, Bathroom - Walk-In Shower, Bathroom - Tub Shower, Carpet, Curved Staircase, Dining Area, Efficiency, Entry Level Bedroom, Family Room Off Kitchen, Floor Plan - Open, Kitchen - Efficiency, Kitchen - Table Space, Upgraded Countertops, Window Treatments, Sprinkler System, Wood Floors
The manager has not yet mailed us a photo copy of his or her government identification and proof or property ownership.
▼
Manager has not logged in recently
▼
Manager does not yet have user reviews
RENTHOP DESCRIPTION
The apartment is a unit offered at a monthly price of $4,000. The person posting the listing did not specify that any pets were allowed. It may be the case that pets are ok and the manager simply has not yet filled out all the details. The kitchen conveniently includes a dishwasher.
We have 31 photos of this particular unit, building, and surrounding areas.
Last Updated: 11 hours ago
Data Source: Bright MLS
MLS# NJBL2116108
List Agent Name: Anjani D Kumar
List Office Name: ERA Central Realty Group - Bordentown
IDX information is provided exclusively for personal, non-commercial use, and may not be used for any purpose other than to identify prospective properties consumers may be interested in purchasing. Information is deemed reliable but not guaranteed. The listing broker’s offer of compensation is made only to participants of the MLS where the listing is filed.
Courtesy of RH Advisors, Inc. and RHP Realty NJ, Inc.
Anjani D Kumar
Licensed Real Estate Agent
Please verify your phone/email
Enter the 6-digit code sent to or download the
RentHop mobile app to continue.
By selecting Check Availability, you agree that RentHop and real estate professionals may call or text you about your inquiry. Message/data rates may apply. Terms & Privacy.
We found some very similar listings nearby
Select those you'd like to message
Your messages have been sent!
Check Availability
By selecting Check Availability, you agree that RentHop and real estate professionals may call or text you about your inquiry. Message/data rates may apply. Terms & Privacy.