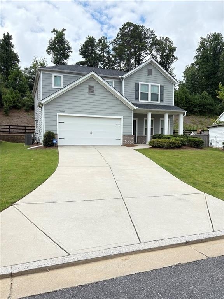
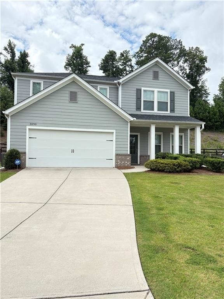
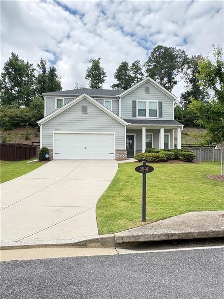
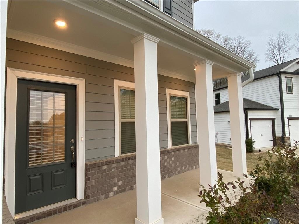
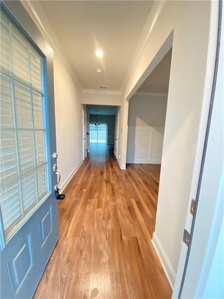
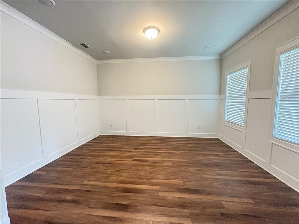
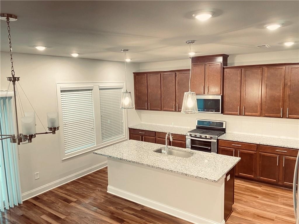
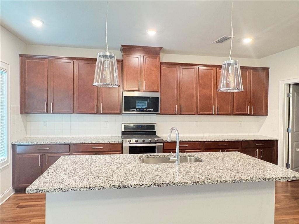
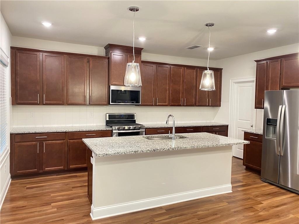
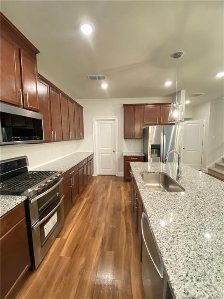
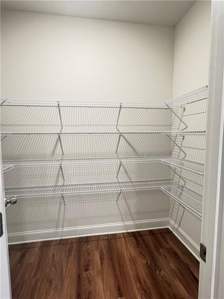
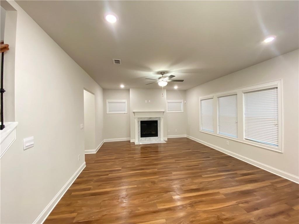
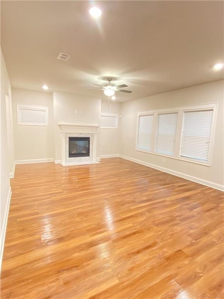
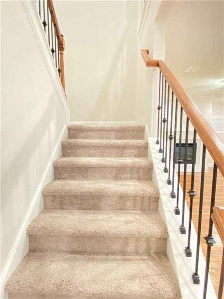
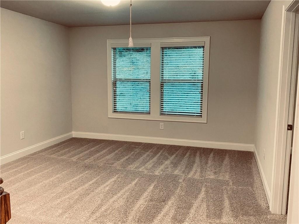
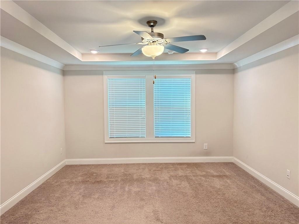
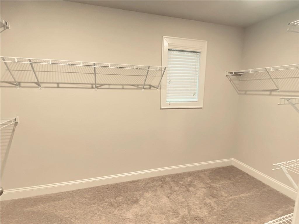
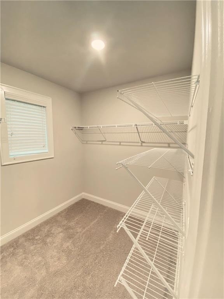
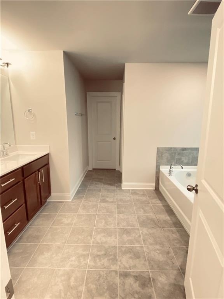
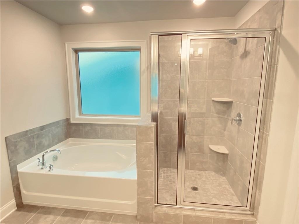
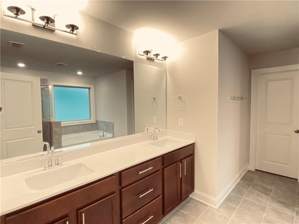
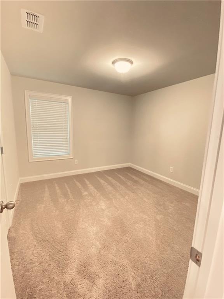
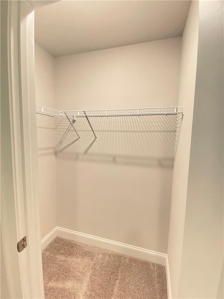
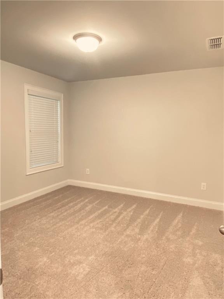
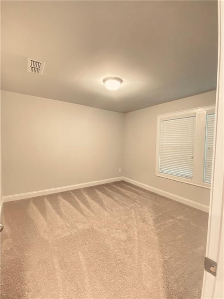
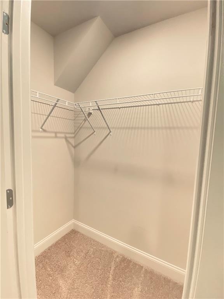
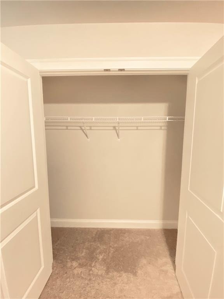
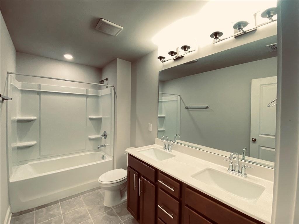
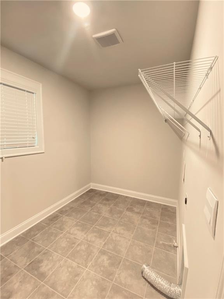
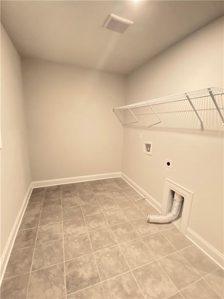
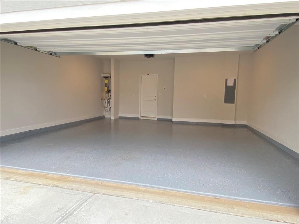
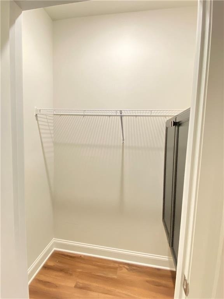
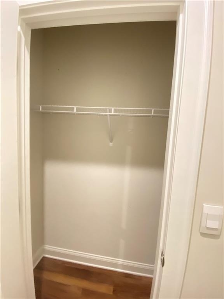
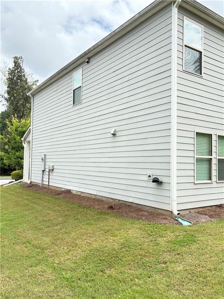
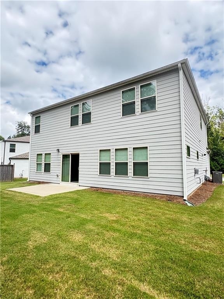
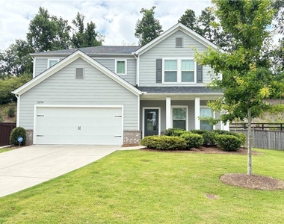
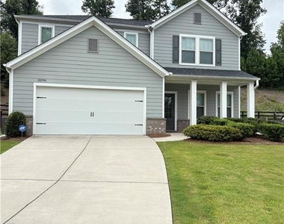
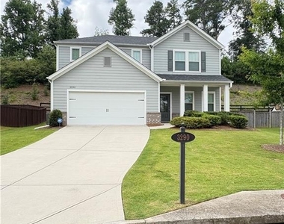
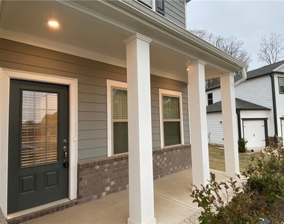
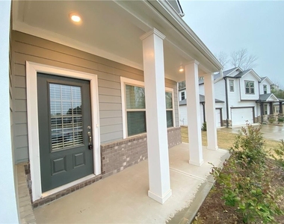
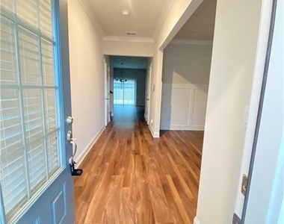
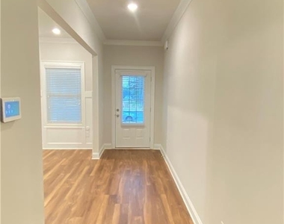
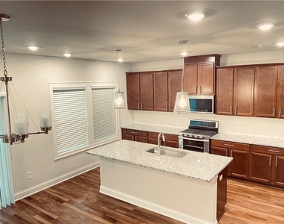
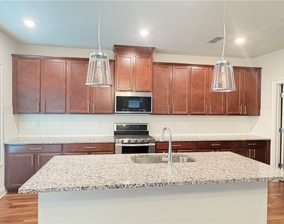
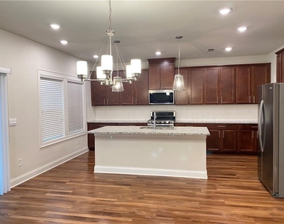
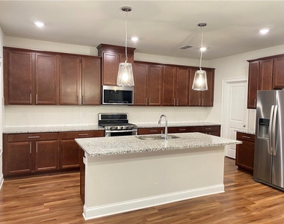
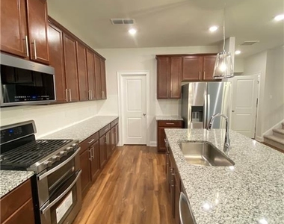
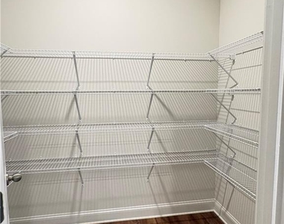
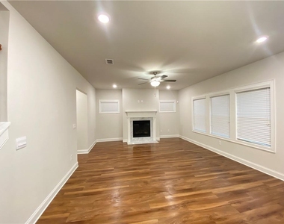
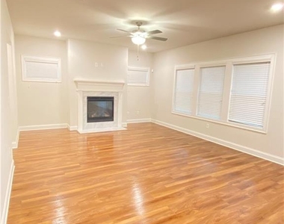
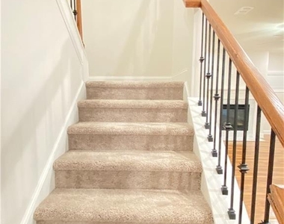
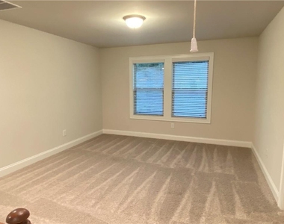
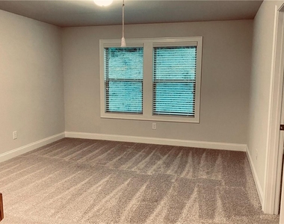
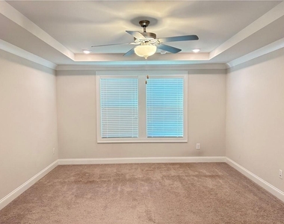
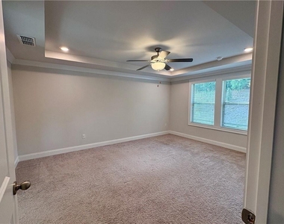
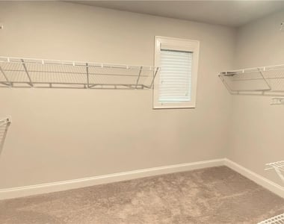
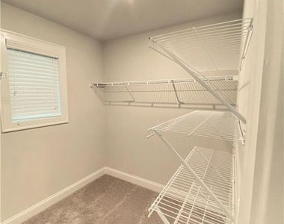
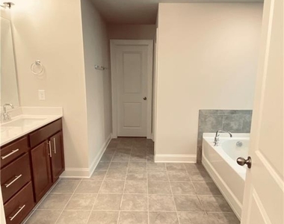
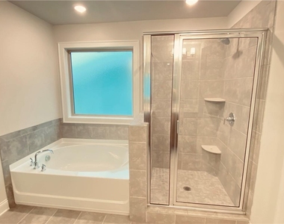
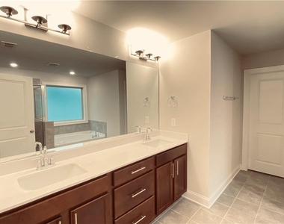
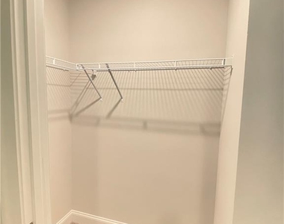
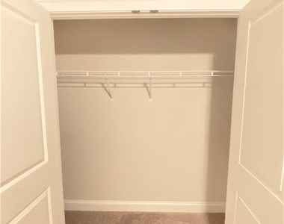
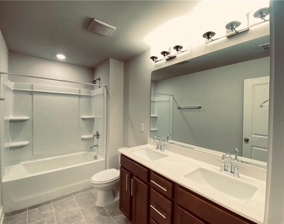
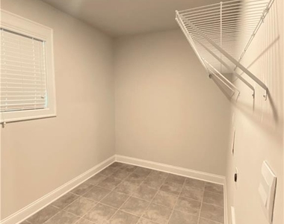
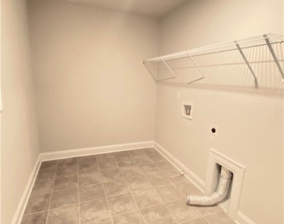
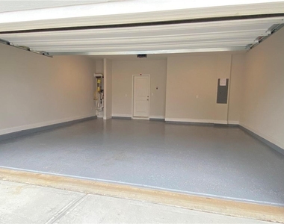
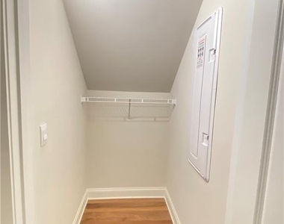
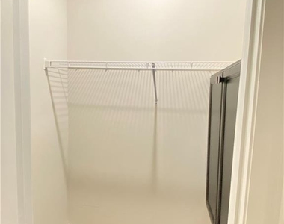
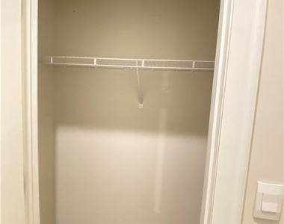
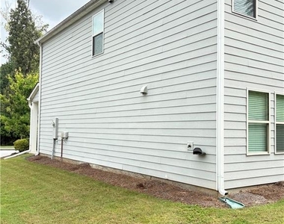
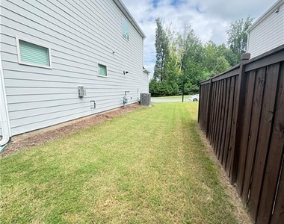
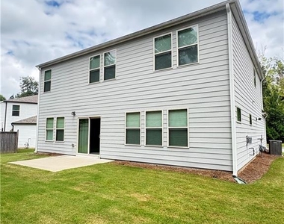
Welcome home to comfort, style, and energy-efficient living! This beautifully maintained home welcomes you with a level front yard and an inviting covered rocking chair front porch-perfect for relaxing mornings or evening conversations. Step inside to a welcoming foyer that opens to a bright, spacious floor plan. The gourmet kitchen features granite countertops, stainless steel appliances, a large walk-in pantry, and overlooks the expansive family room, making it ideal for everyday living and entertaining. Foam insulation throughout the home enhances energy efficiency, helping maintain year-round comfort while reducing utility costs. Upstairs, a versatile loft provides the perfect space for a media room, home library, play area, or home office. The oversized owner's suite offers a peaceful retreat with a spacious walk-in closet and an en-suite bath featuring a double vanity. A generously sized laundry room, two coat closets, and additional storage under the stairs ensure there's plenty of space to stay organized. Additional highlights include an epoxy-coated garage floor, energy-efficient tankless water heater, and a level backyard ready for outdoor enjoyment. Combining modern features, exceptional storage, and flexible living spaces, this home is designed to fit today's lifestyle.
AMENITIES
Fireplace
Dishwasher
Parking Space
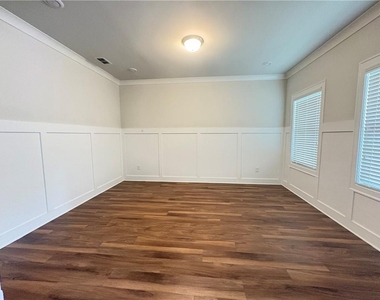
Home Office
ADDITIONAL INFORMATION
Interior
Bathroom Information
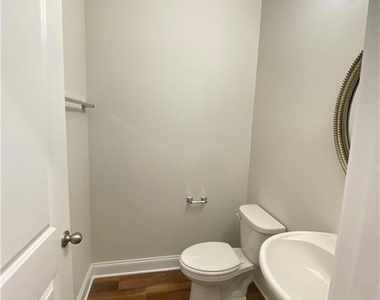
Half Bathrooms: 1
Full Bathrooms: 2
Interior Information
Interior Features: Entrance Foyer, High Ceilings, High Ceilings, Tray Ceiling(s), Walk-In Closet(s)
Appliances: Dishwasher, Disposal, Gas Range, Microwave, Refrigerator, Self Cleaning Oven, Tankless Water Heater
The manager has not yet mailed us a photo copy of his or her government identification and proof or property ownership.
▼
Manager has not logged in recently
▼
Manager does not yet have user reviews
RENTHOP DESCRIPTION
The apartment is a unit offered at a monthly price of $2,800. The person posting the listing did not specify that any pets were allowed. It may be the case that pets are ok and the manager simply has not yet filled out all the details. The kitchen conveniently includes a dishwasher.
We have 45 photos of this particular unit, building, and surrounding areas.
MLS# 7862948
List Agent Name: Aishwarya Narendran
List Office Name: Naren and Aish Realty Group, LLC
IDX information is provided exclusively for personal, non-commercial use, and may not be used for any purpose other than to identify prospective properties consumers may be interested in purchasing. Information is deemed reliable but not guaranteed. The listing broker’s offer of compensation is made only to participants of the MLS where the listing is filed.
Courtesy of RH Advisors, Inc. and RHP Realty NJ, Inc.
By selecting Check Availability, you agree that RentHop and real estate professionals may call or text you about your inquiry. Message/data rates may apply. Terms & Privacy. California Privacy Notice
We found some very similar listings nearby
Select those you'd like to message
Your messages have been sent!
Check Availability
By selecting Check Availability, you agree that RentHop and real estate professionals may call or text you about your inquiry. Message/data rates may apply. Terms & Privacy. California Privacy Notice















 Your Privacy Choices
