Queen Village - Pennsport, South Philadelphia, Philadelphia, 19148
$3,950
Posted 19 hours ago,
Immediate Move-In
3 Bed
2 Bath
1,785 Sqft
Link copied to clipboard!
DESCRIPTION
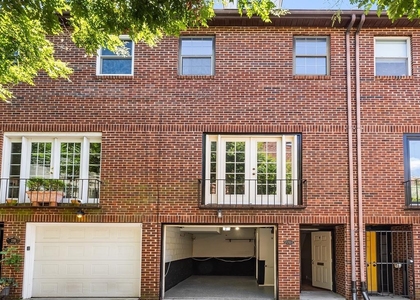
Charming 3-bedroom, 2 full bathroom rental directly across from Dickinson Square Park in Pennsport. This south-facing home is filled with natural light and original character, including refinished pine floors, ornate plaster ceiling medallions, stained glass, an oak staircase, built-ins, and a striking cobalt blue mantel.
The kitchen features a wood island, butcher block counters, blue mosaic tile backsplash, stainless steel appliances, and exposed wood beam, with a glass door leading to a private fenced patio. The second floor offers two bedrooms, laundry, and a full bath with double vanity and clawfoot tub. The entire third floor is a private primary suite with walk-in closet, full ensuite bath, and city skyline views.
Enjoy Dickinson Square Park and its year-round Sunday farmers market right across the street, plus nearby coffee shops, restaurants, bike lanes and two bus routes. Target, GIANT, Home Depot and Lowe's are just a short drive away, with quick access to I-95 North and South. A special home in a great Pennsport location. Schedule your showing today!
AMENITIES
Private Outdoor Space
Dishwasher
Bathroom Information
- Full Bathrooms: 2
Interior Information
- Interior Features: Built-in Features, Eat-in Kitchen, Kitchen Island, Bathroom - Tub Shower, Bathroom - Walk-In Shower, Exposed Beams, Floor Plan - Traditional, Window Treatments, Wood Floors
- Appliances: Dishwasher, Dryer, Gas Oven, Refrigerator, Stainless Steel Appliance(s), Washer, Six Burner Stove
- Flooring Type: Wood
- Door Features: Double Entry
Room Information
- Rooms: 10
Basement Information
- Basement: Other
Property Information
- Has Property Attached
- Square Footage: 1,785
- Square Footage Source: $0
- Architectural Style: Victorian
- Year Built Source: Assessor
- Year Built: 1906
Building Information
- Levels: 3
- Other Structures: Above Grade, Below Grade
- Construction Materials: Block
- Patio and Porch Features: Patio
Lot Information
- Lot Size Area: 961
- Lot Size Units: Square Feet
- Lot Size Acres: 0.02
- Square Footage: 961
- Lot Size Dimensions: 16.00 x 61.00
Land Information
- Water Source: Public
Utilities Information
- Cooling Type: Central Air, Ductless/Mini-Split
- Heating Type: Central, Baseboard - Electric
- Sewer : Public Sewer
MAP
QUEEN VILLAGE - PENNSPORT
PRICE COMPARISON
The median is solely based on the area and the number of bedrooms.
Listing-specific characteristics such as the number of bathrooms and the amenities will also impact the price.
LISTING QUALITY
| ▲ |
Listing location is an exact address
|
| ▲ |
Features and amenities are properly noted
|
| ▲ |
RentHop has data for this building
|
| ▼ |
The manager has not yet mailed us a photo copy of his or her government identification and proof or property ownership.
|
| ▼ |
Manager has not logged in recently
|
| ▼ |
Manager does not yet have user reviews
|
RENTHOP DESCRIPTION
The apartment is a unit offered at a monthly price of $3,950. The person posting the listing did not specify that any pets were allowed. It may be the case that pets are ok and the manager simply has not yet filled out all the details. The kitchen conveniently includes a dishwasher.
We have 34 photos of this particular unit, building, and surrounding areas.
SIMILAR NEARBY LISTINGS
3 Bed
|

2 Bath
|

1,632 Sqft
3 Bed
|
2 Bath
|
2,061 Sqft
Does something look off?
Report this listing here.
Last Updated: 12 hours ago
Data Source: Bright MLS
MLS# PAPH2664246
List Agent Name: Suzanne M Swisher
List Office Name: Coldwell Banker Realty
IDX information is provided exclusively for personal, non-commercial use, and may not be used for any purpose other than to identify prospective properties consumers may be interested in purchasing. Information is deemed reliable but not guaranteed. The listing broker’s offer of compensation is made only to participants of the MLS where the listing is filed.
Courtesy of RH Advisors, Inc. and RHP Realty NJ, Inc.









 Your Privacy Choices