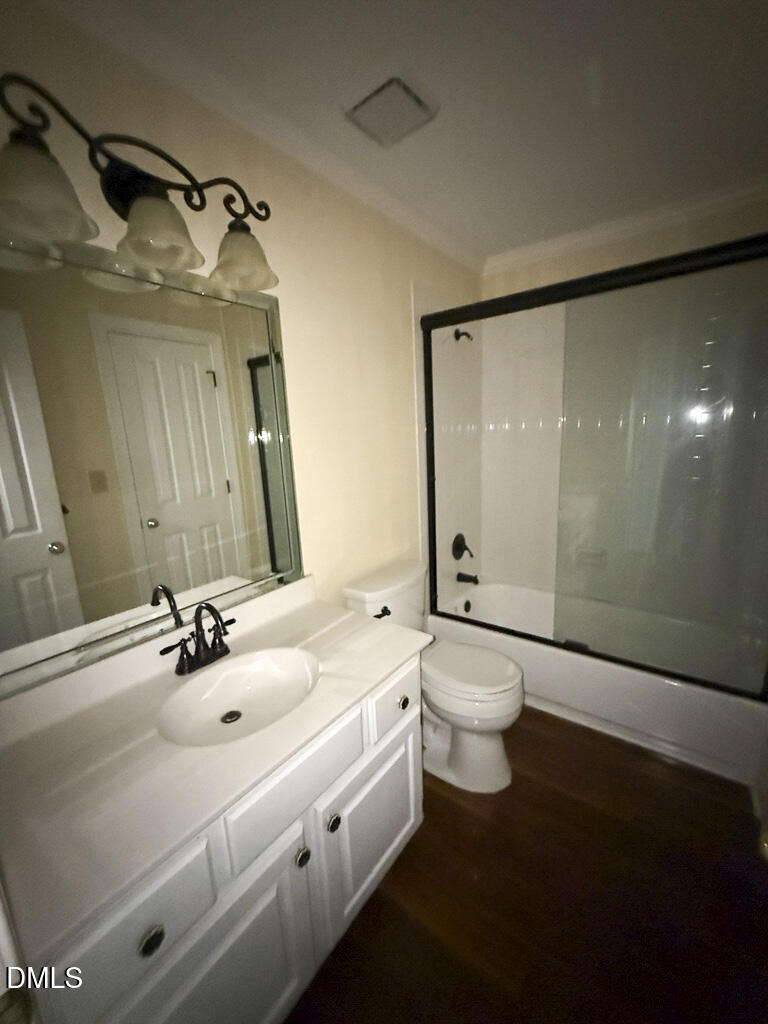
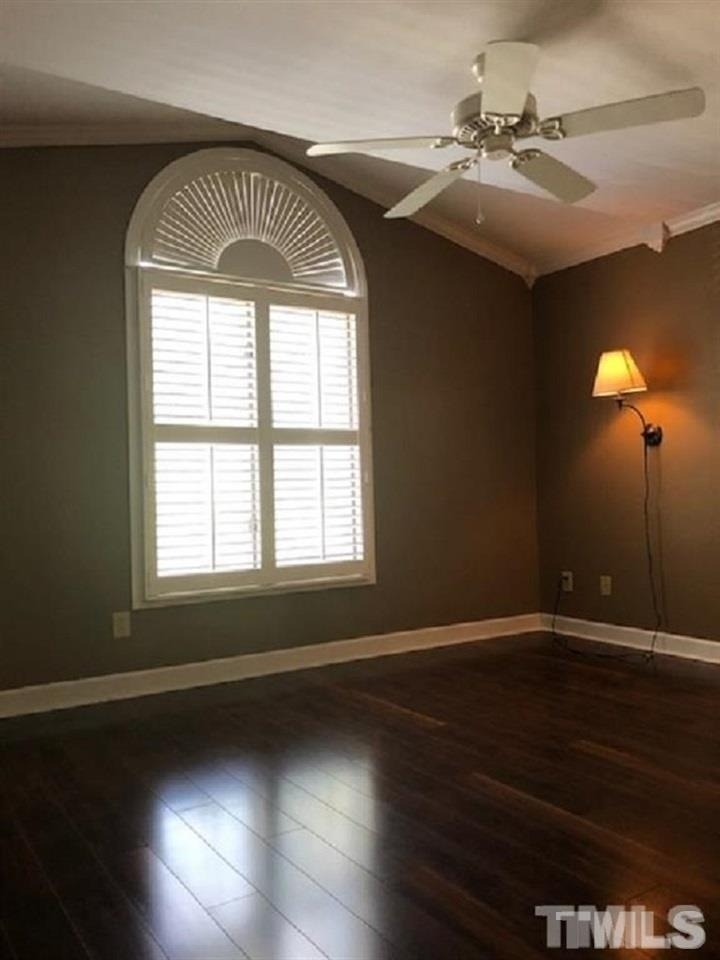
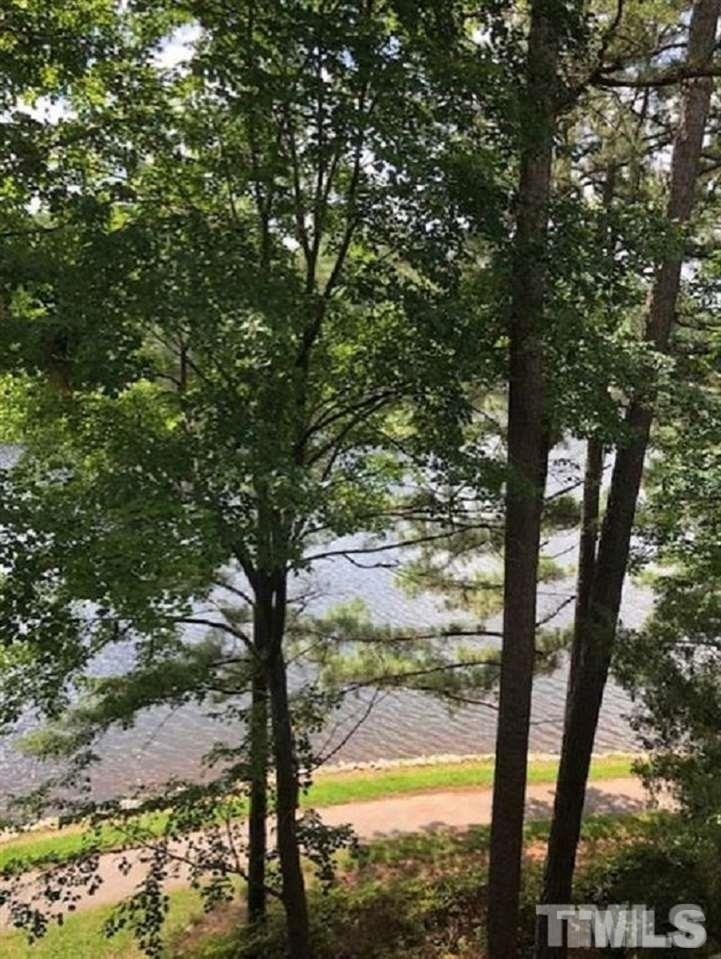
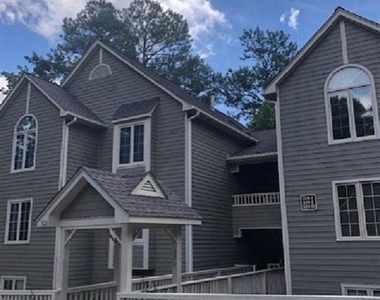
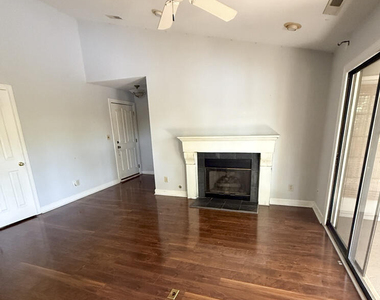
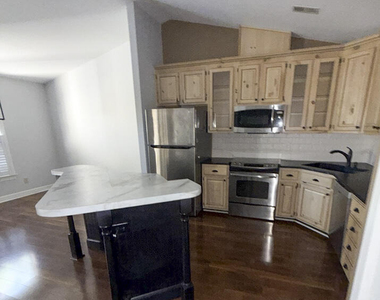
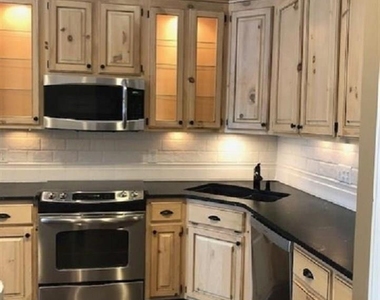
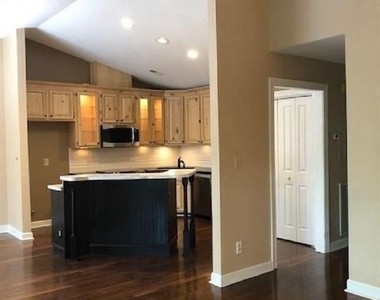
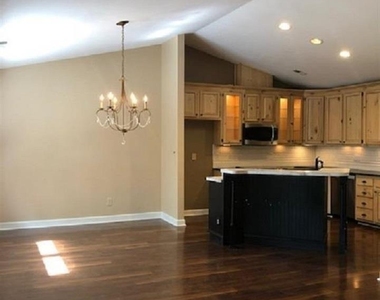
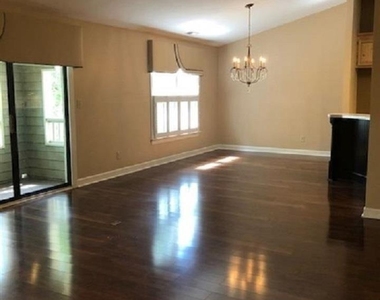
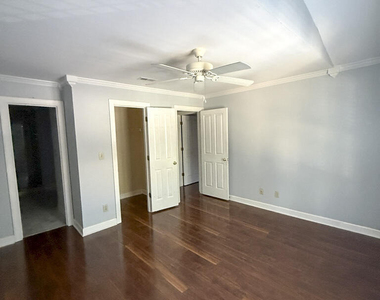
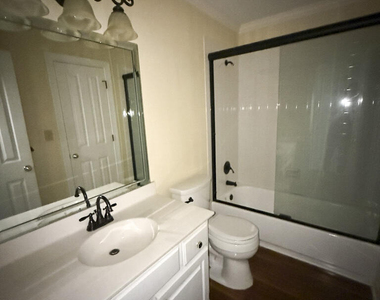
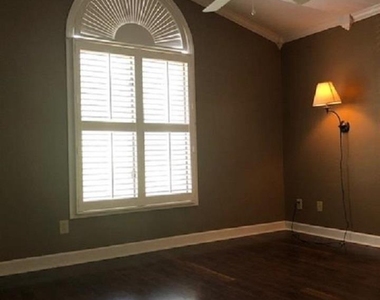
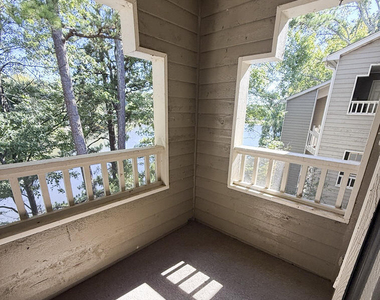
Welcome to 329 Glen Echo Lane in Cary's desirable Lochmere community! This stunning top-floor condo offers gorgeous lakefront views, beautiful upgrades, and a setting you'll love coming home to! Step inside to discover wood laminate flooring throughout, soaring vaulted ceilings, recessed lighting, and a spacious living area featuring a grand fireplace. The beautifully upgraded kitchen is a cook's dream, showcasing granite countertops, sleek appliances, and stylish finishes. Step outside onto your private covered balcony overlooking Lake Lochmere and take in the gorgeous water views and serene wooded surroundings, the perfect place to enjoy your morning coffee or unwind after a long day! Located on the top floor, this condo offers added privacy and a wonderful retreat from the everyday hustle. Enjoy fantastic community amenities, including swimming pools, scenic walking trails, tennis and pickleball courts, and playgrounds! Conveniently located just minutes from Waverly Place, Crescent Commons Shopping Center, and nearby business parks, offering easy access to shopping, dining, and entertainment. Don't miss this opportunity to enjoy beautiful lakefront living in one of Cary's most desirable communities!
The manager has not yet mailed us a photo copy of his or her government identification and proof or property ownership.
▼
Manager has not logged in recently
▼
Manager does not yet have user reviews
RENTHOP DESCRIPTION
The apartment is a unit offered at a monthly price of $1,600. The person posting the listing did not specify that any pets were allowed. It may be the case that pets are ok and the manager simply has not yet filled out all the details. The kitchen conveniently includes a dishwasher.
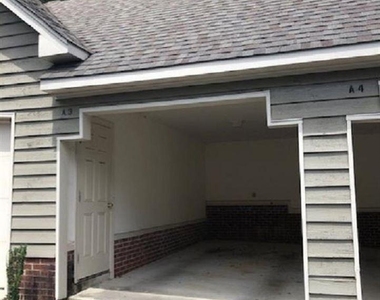
We have 14 photos of this particular unit, building, and surrounding areas.
Last Updated: 18 hours ago
Data Source: Triangle MLS
MLS# 10198619
List Agent Name: Helen Morrill
List Office Name: Wilson Property Management, In
IDX information is provided exclusively for personal, non-commercial use, and may not be used for any purpose other than to identify prospective properties consumers may be interested in purchasing. Information is deemed reliable but not guaranteed. The listing broker’s offer of compensation is made only to participants of the MLS where the listing is filed.
Courtesy of RH Advisors, Inc. and RHP Realty NJ, Inc.
By selecting Check Availability, you agree that RentHop and real estate professionals may call or text you about your inquiry. Message/data rates may apply. Terms & Privacy. California Privacy Notice
We found some very similar listings nearby
Select those you'd like to message
Your messages have been sent!
Check Availability
By selecting Check Availability, you agree that RentHop and real estate professionals may call or text you about your inquiry. Message/data rates may apply. Terms & Privacy. California Privacy Notice










 Your Privacy Choices
