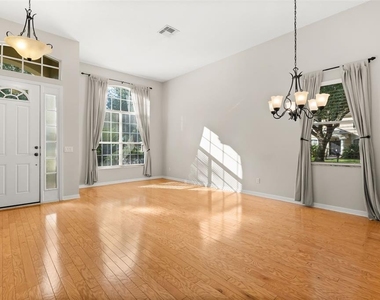
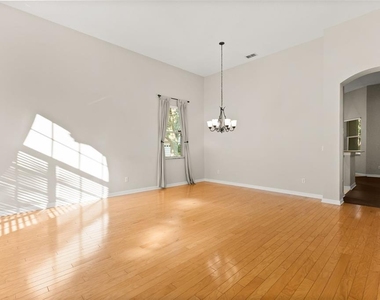
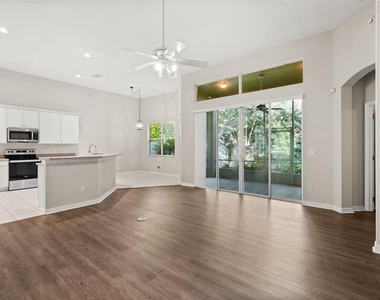
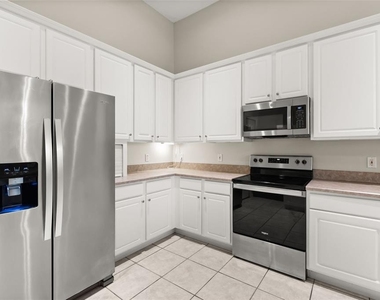
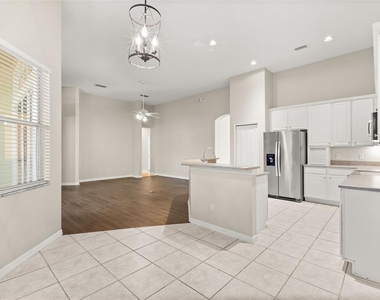
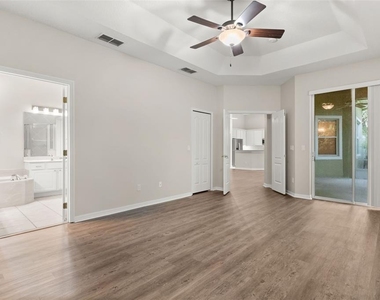
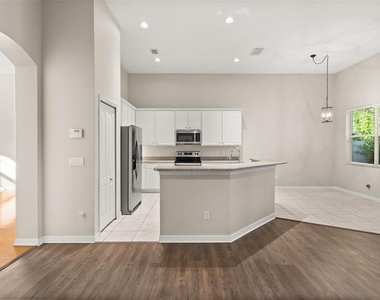
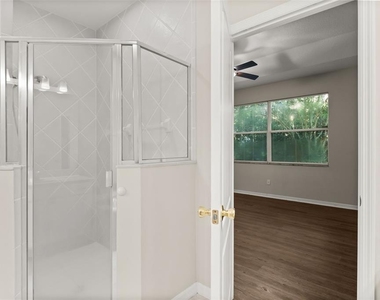
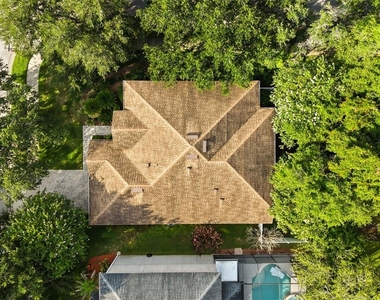
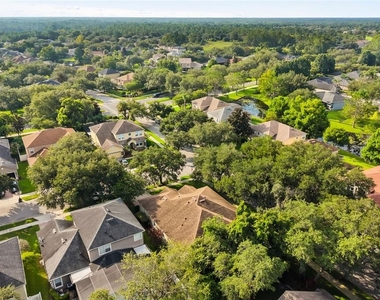
Welcome home to this beautifully maintained 4-bedroom, 2-bathroom single-family rental in the highly sought-after Live Oak Reserve community in the heart of Oviedo. Offering over 2 garage spaces, soaring 12-foot ceilings, and a thoughtfully designed floor plan, this home combines comfort, functionality, and low-maintenance living. The spacious kitchen opens seamlessly to the family room, creating the perfect space for everyday living and entertaining, while the separate living and dining rooms provide additional flexibility for gatherings or quiet relaxation. The kitchen is appointed with 42-inch cabinetry, newer stainless steel appliances, and abundant storage. The private primary suite features elegant tray ceilings, dual vanities, a large soaking tub, and a walk-in shower. The fourth bedroom offers versatility and can easily function as a home office, den, or guest bedroom. Additional highlights include oak hardwood flooring, durable luxury vinyl flooring, fresh interior paint, and a convenient indoor laundry room. Step outside to the screened lanai, where double sliding glass doors open to a peaceful backyard surrounded by lush Florida landscaping. The fully fenced yard provides plenty of space to relax, entertain, or enjoy outdoor activities. The oversized garage accommodates two vehicles with additional room for storage. Rent includes lawn and landscaping maintenance, pest control, and full access to Live Oak Reserve's outstanding amenities, including a resort-style community pool, fitness center, tennis courts, playgrounds, parks, and more. Conveniently located near top-rated Seminole County schools, shopping, dining, and major roadways, this exceptional home offers the perfect combination of space, convenience, and carefree living.
AMENITIES
Attached Garage
Laundry In Unit
Dishwasher
Parking Space
Home Office
ADDITIONAL INFORMATION
Interior
Bathroom Information
Full Bathrooms: 2
Interior Information
Interior Features: Ceiling Fan(s), High Ceilings, Open Floorplan, Walk-In Closet(s), Eating Space In Kitchen, Kitchen/Family Room Combo, Living Room/Dining Room Combo, Thermostat
Appliances: Cooktop, Dishwasher, Disposal, Dryer, Electric Water Heater, Freezer, Microwave, Range, Range Hood, Refrigerator, Washer, Water Purifier
Flooring Type: Engineered Hardwood, Luxury Vinyl
Door Features: Sliding Doors
Laundry Features: Inside, Laundry Room
Room Information
Rooms: 9
Exterior
Property Information
Square Footage: 2,137
Square Footage Source: $0
Property Condition: Completed
Year Built: 2001
Building Information
Building Area Total: 2957
Levels: One
Building Area Units: Square Feet
Window Features: Blinds
Patio and Porch Features: Front Porch, Rear Porch, Screened
Lot Information
Lot Features: Corner Lot
Lot Size Area: 8577
Lot Size Units: Square Feet
Lot Size Acres: 0.2
Square Footage: 8,577
Utilities
Utilities Information
Cooling Type: Central Air
Heating Type: Central
Parking
Parking Information
Has Garage
Attached Garage
Has Open Parking
Parking Features: Driveway, Garage Door Opener, Oversized, Curb Parking
The manager has not yet mailed us a photo copy of his or her government identification and proof or property ownership.
▼
Manager has not logged in recently
▼
Manager does not yet have user reviews
RENTHOP DESCRIPTION
The apartment is a unit offered at a monthly price of $3,050. The person posting the listing did not specify that any pets were allowed. It may be the case that pets are ok and the manager simply has not yet filled out all the details. The kitchen conveniently includes a dishwasher.
We have 38 photos of this particular unit, building, and surrounding areas.
We found some very similar listings nearby
Select those you'd like to message
Your messages have been sent!
Check Availability
By selecting Check Availability, you agree that RentHop and real estate professionals may call or text you about your inquiry. Message/data rates may apply. Terms & Privacy.