$2,800
LEASED / EXPIRED
Posted 2 weeks ago, Immediate Move-In
bedrooms
4 Bed
bathrooms
2 Bath
bathrooms
1 Half Bath
square feet
2,655 Sqft
Listing by Joshua Finch
Save Listing

DESCRIPTION
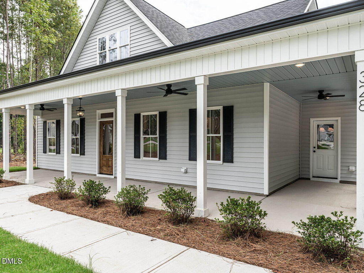
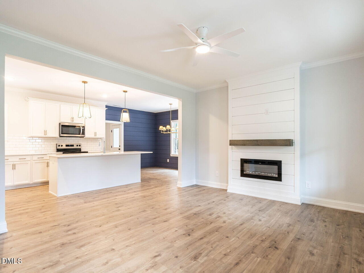
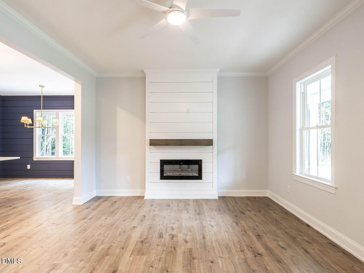
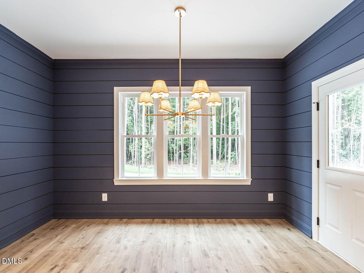
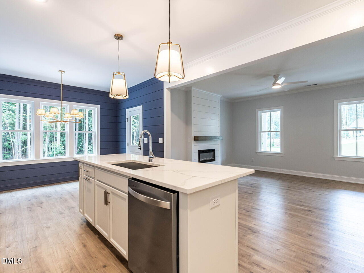
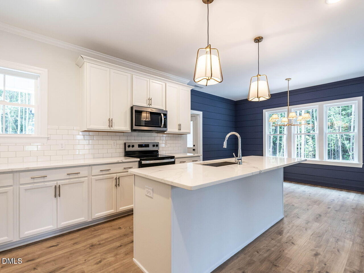
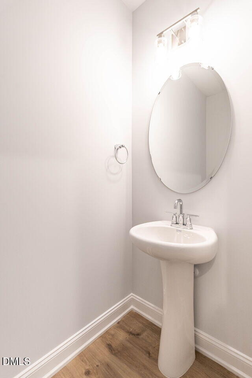
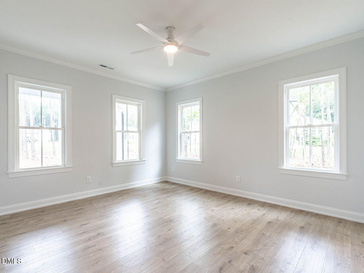
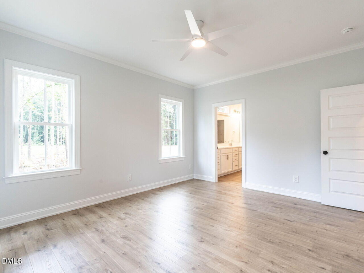
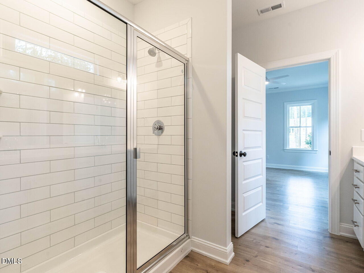
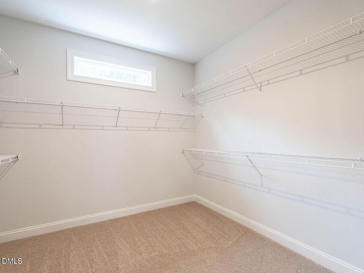
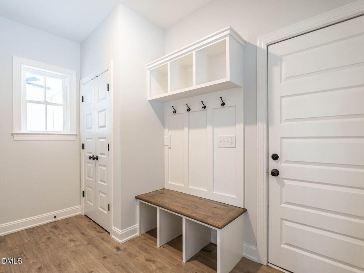
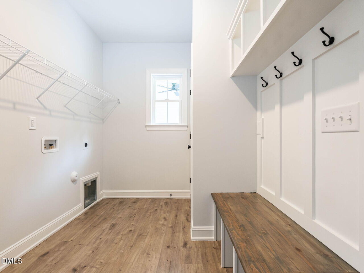
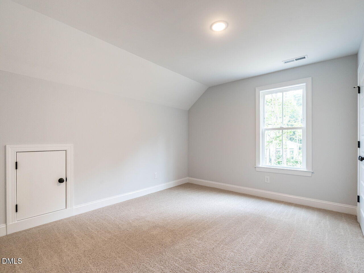
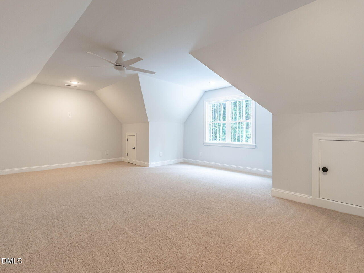
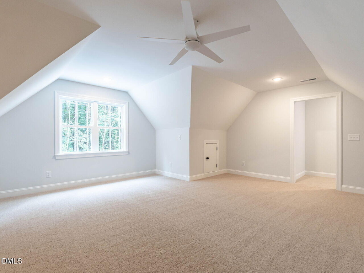
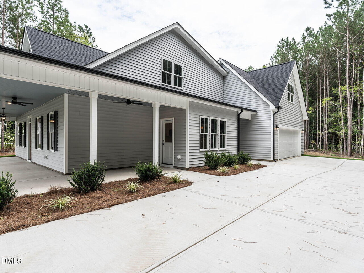
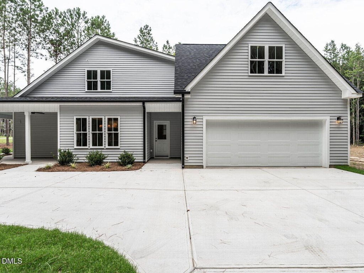
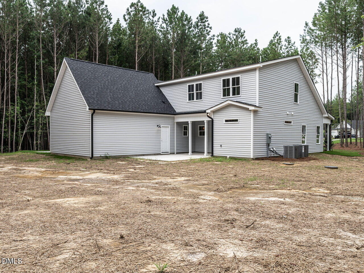
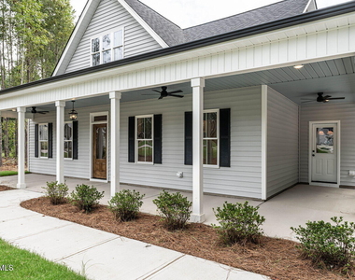
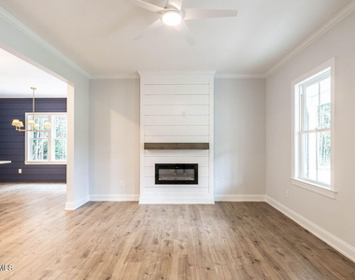
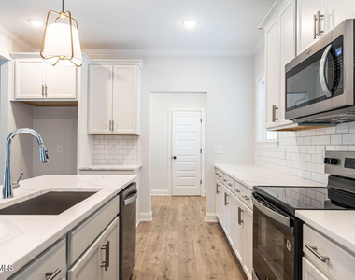
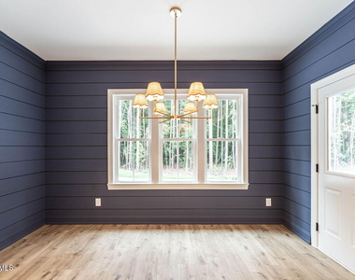
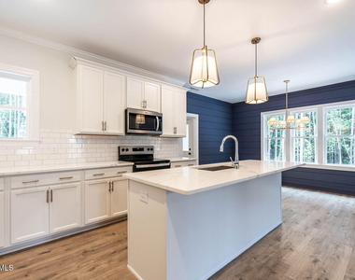
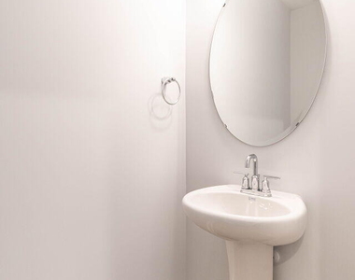
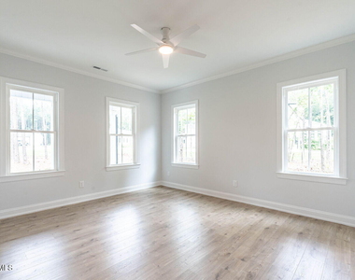
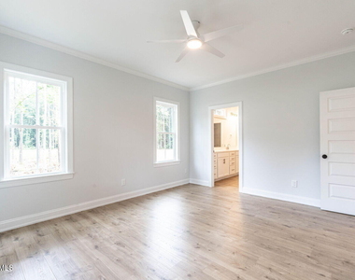
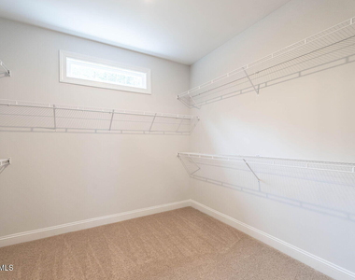
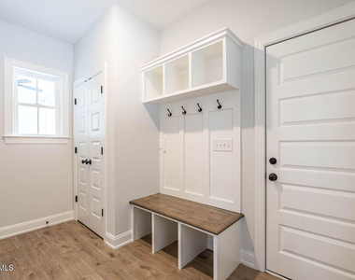
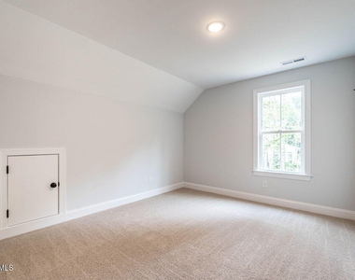
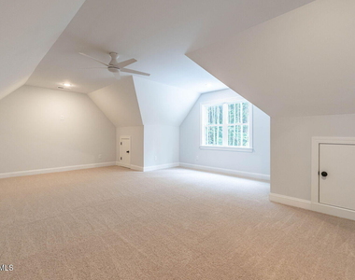
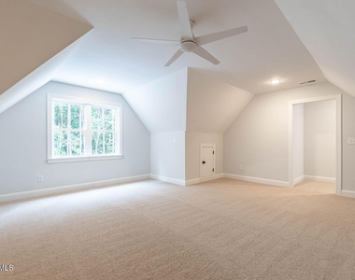
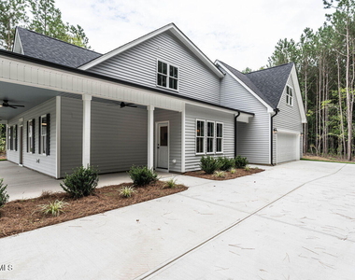
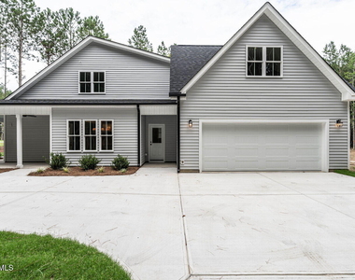
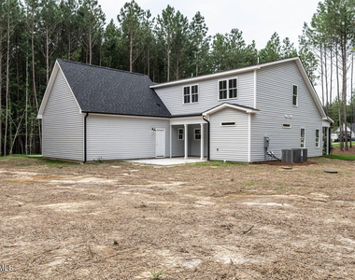
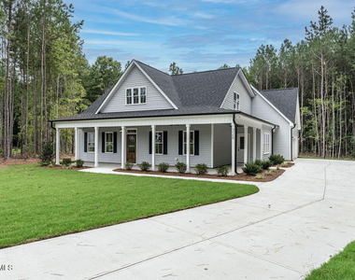
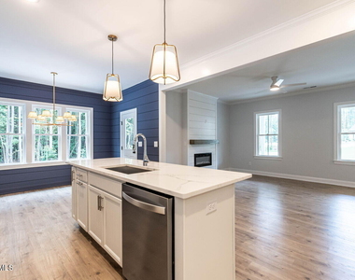
New construction nestled at the end of a quiet cul-de-sac on just over 8.5 breathtaking acres, this Charleston style home is surrounded by mature landscaping and offers 2655 SF ideal for everyday living and effortless entertaining. Complete with a classic rocking chair front porch and expansive backyard ready for relaxation and endless opportunities. This exceptional home blends open concepts with luxury modern living featuring a large island kitchen, walk in pantry and quartz countertops. A spacious family room and first floor primary suite with an oversized walk-in closet. Large mudroom and private half bath add convenience and organization to everyday life.  Upstairs, three additional bedrooms, dual vanity hall bath and finished bonus. Conveniently located to 95 and just 20 minutes to Flowers, Wilson and the new Selma Eastfield shopping. Phenomenal opportunity for versatile living & a quiet lifestyle! ( NO FARM AMINALS allowed at this time. )
AMENITIES
Attached Garage
Fireplace
New Construction
Private Outdoor Space
Dishwasher
Parking Space

ADDITIONAL INFORMATION
Interior

    Bathroom Information

  • Half Bathrooms: 1
  • Full Bathrooms: 2

    Interior Information

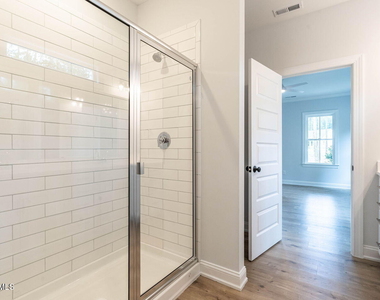
  • Interior Features: Double Vanity, Kitchen Island, Open Floorplan, Walk-In Closet(s), Kitchen/Dining Room Combination, Primary Downstairs, Walk-In Shower, Water Closet
  • Appliances: Dishwasher, Electric Range, Microwave
  • Flooring Type: Carpet, Combination, Luxury Vinyl
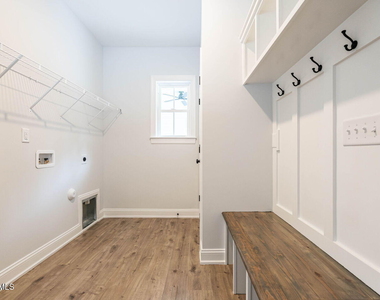
  • Laundry Features: Electric Dryer Hookup, Laundry Room, Lower Level, Main Level

    Room Information

  • Rooms: 1

    Fireplace Information

  • Has Fireplace
  • Fireplace Features: Electric, Living Room
  • Fireplaces: 1
Exterior

    Property Information

  • Square Footage: 2,655
  • Property Condition: New Construction
  • Year Built: 2025

    Building Information

  • Building Area Total: 2655
  • Levels: Two
  • Patio and Porch Features: Front Porch, Patio, Wrap Around

    Lot Information

  • Lot Features: Back Yard, Cul-De-Sac, Many Trees, Wetlands, Wooded
  • Lot Size Area: 8.56
  • Lot Size Units: Acres
  • Lot Size Acres: 8.56
  • Square Footage: 372,872

    Land Information

  • Water Source: Public
Utilities

    Utilities Information

  • Cooling Type: Ceiling Fan(s), Central Air, Electric, Heat Pump
  • Heating Type: Electric, Forced Air, Heat Pump
  • Sewer : Septic Tank
Parking

    Parking Information

  • Has Garage
  • Attached Garage
  • Has Open Parking
  • Parking Features: Driveway, Garage, Garage Door Opener
  • Garage Spaces: 2
  • Open Parking Spaces: 2
Location

    HOA Information

  • HOA/Condo/Coop Fee Includes: Utilities, Road Maintenance
  • HOA/Condo/Coop Amenities: Other
  • HOA Fee: $350
  • HOA Fee Frequency: Annually

MAP


27542

LISTING QUALITY
▲ Features and amenities are properly noted
▲ RentHop has data for this building
▼ Listing agent has an unconfirmed email address
▼ The manager has not yet mailed us a photo copy of his or her government identification and proof or property ownership.
▼ Manager has not logged in recently
▼ Manager does not yet have user reviews

RENTHOP DESCRIPTION
The apartment is a unit offered at a monthly price of $2,800. Everything is still in great condition as the building only recently completed construction. The person posting the listing did not specify that any pets were allowed. It may be the case that pets are ok and the manager simply has not yet filled out all the details. The kitchen conveniently includes a dishwasher.

We have 30 photos of this particular unit, building, and surrounding areas.
See available units at 328 Green Pines Estates Drive.

Does something look off?

Courtesy of RH Advisors, Inc. and RHP Realty NJ, Inc.