Listing by Jim Pascucci, Pinnacle Estate Properties Inc.
Copy Link
Share Listing
Save Listing
Link copied to clipboard!
DESCRIPTION
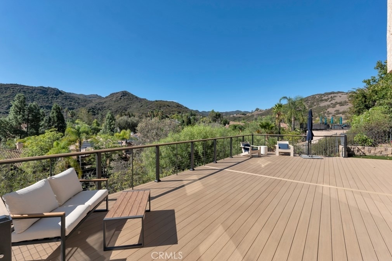
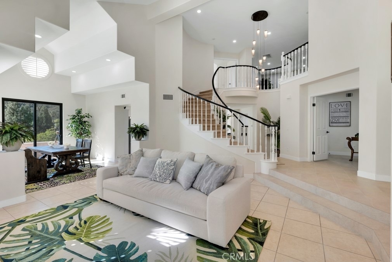
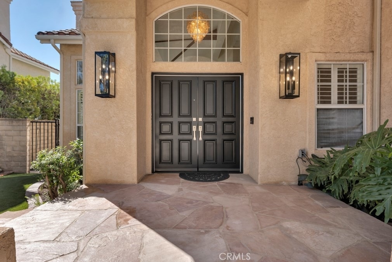
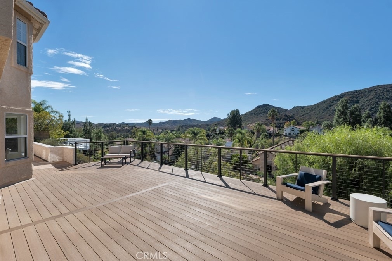
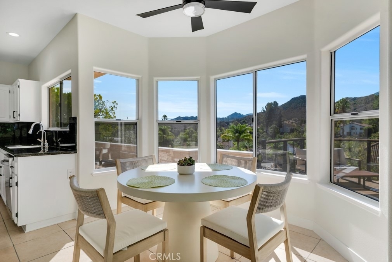
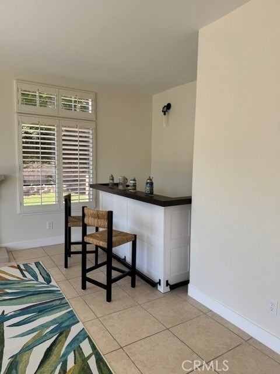
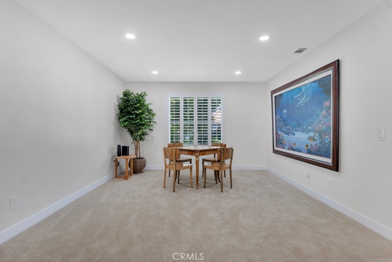
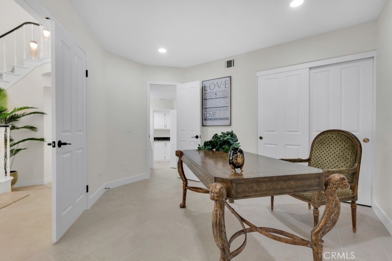
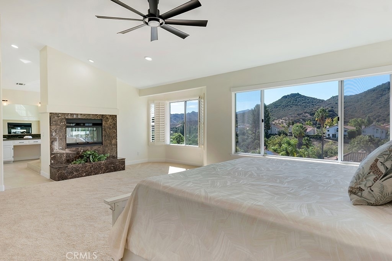
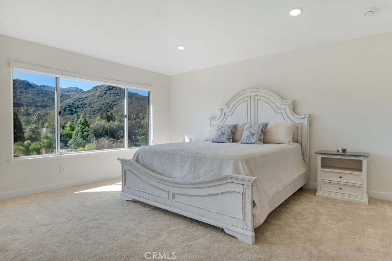
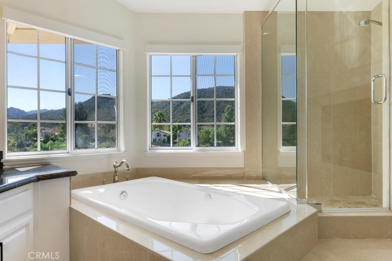
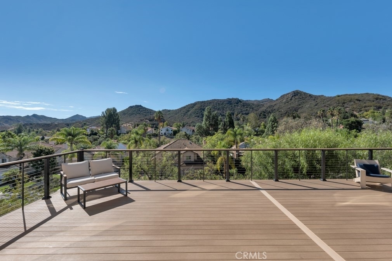
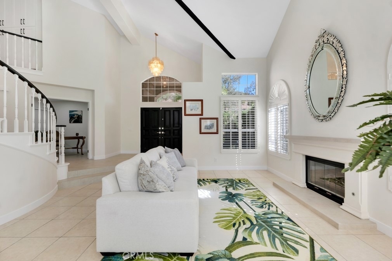
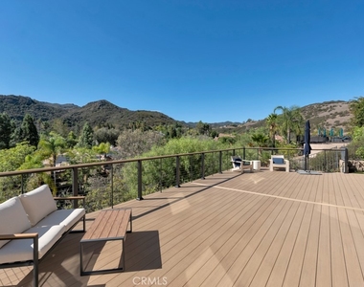
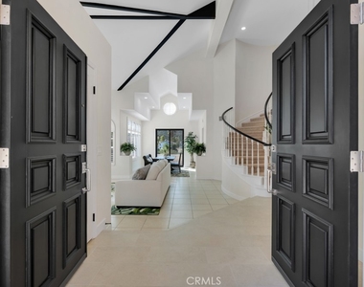
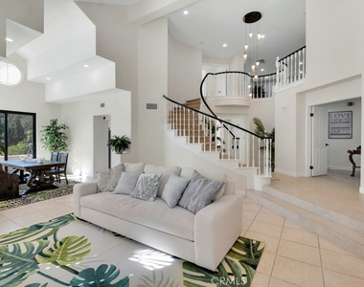
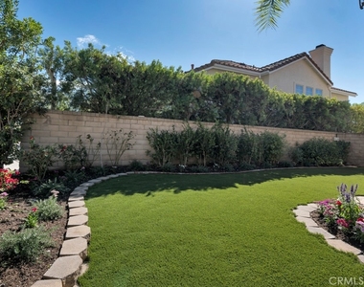
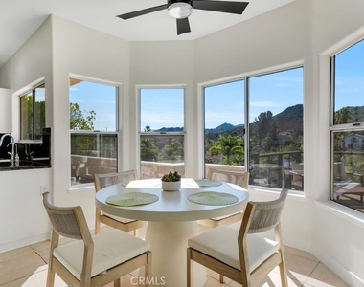
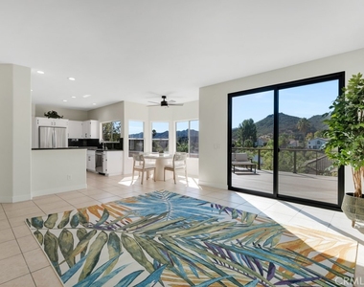
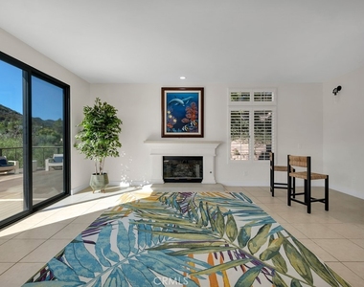
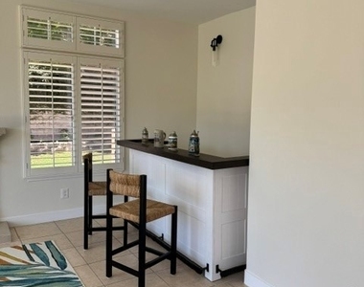
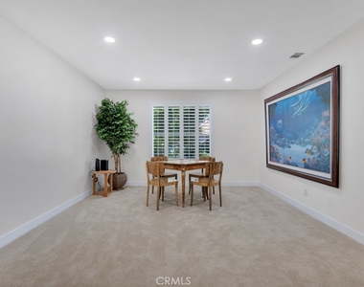
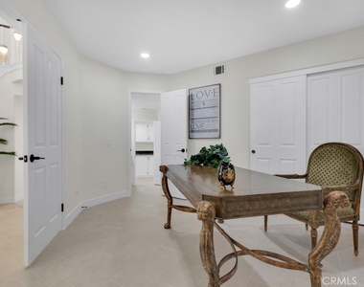
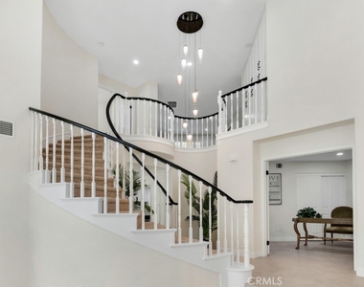
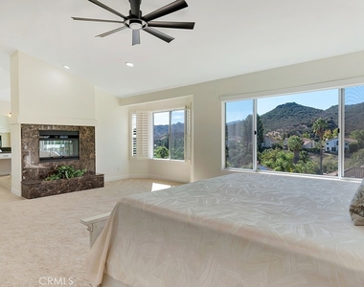
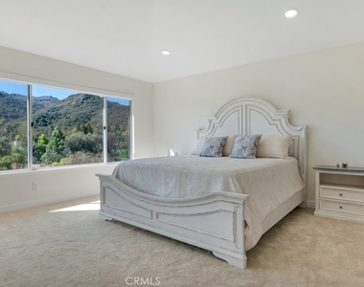
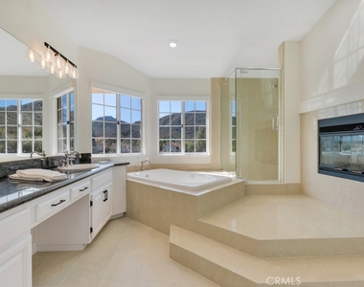
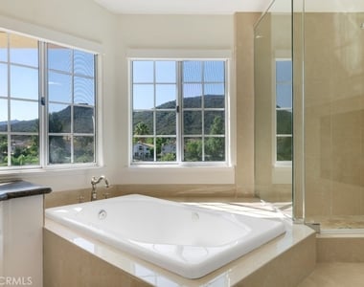
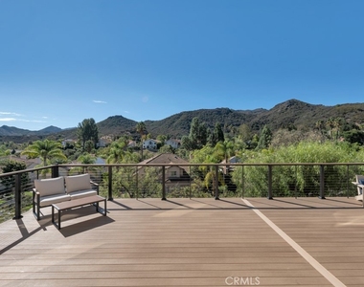
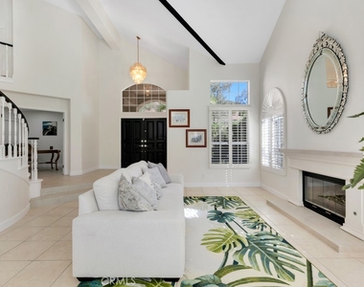
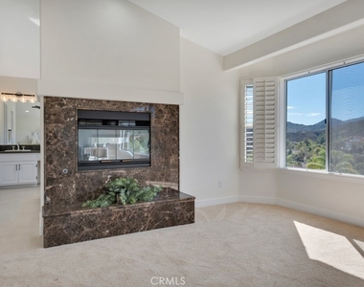
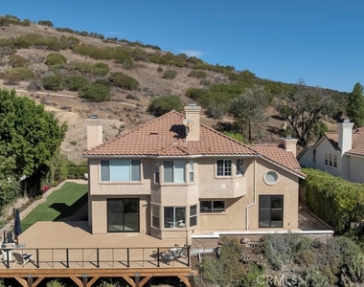
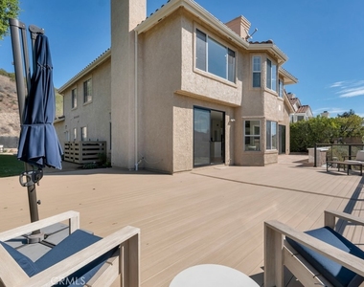
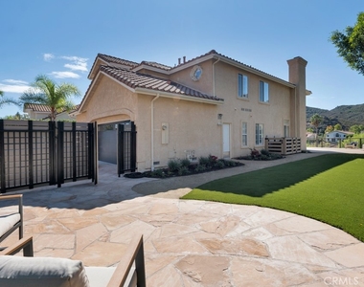
HARD TO FIND WESTLAKE VILLAGE LUXURY LEASE AVAILABLE IMMEDIATELY! HARD TO FIND LUXURY LEASE THAT YOU WOULD ACTUALLY WANT TO LIVE IN! GORGEOUS WESTLAKE VILLAGE 3,719 SQ FT FIVE BEDROOM, FOUR FULL BATHS, TWO FAMILY ROOMS (one down and one up), FORMAL DINING ROOM, THREE CAR GARAGE with motor court, LAUNDRY ROOM, EXPLOSIVE HEAD-ON PANORAMIC 200-DEGREE VIEWS, HUGE YARD SPACES, LOT IS 13,581 SQ FT, HAVE YOUR OWN SOCCER FIELD! SECLUDED AND PRIVATE AT END OF DOUBLE CUL DE SAC! MAJOR $500,000 REMODEL/REFRESH JUST COMPLETED! Partially furnished, new refrigerator, new washer/dryer, new GAS COOKTOP, new water filtration, new garbage disposal, new landscaping, new sprinklers, new drainage, new interior paint, new limestone like tiles, new carpeting, new 2-zone HVAC with all new ducting, new black sliders, new four inch base moldings throughout, new alarm system, new walk-in closets by closets by design, primary suite has TWO LARGE WALK-IN CLOSETS, new light fixtures, new electrical, new recessed lighting, new designer fans, SPA TUB in primary bath, center island gourmet kitchen with granite counters and walk-in pantry, all four baths have granite counters, plantation shutters, new window coverings, new plumbing fixtures, newly white lacquered cabinets, new linen cabinets, new screens, new storage cabinets in three car garage, new garage door with new openers, new upstairs' game room/family room/home theater, SPECTACULAR NEW TIMBER TECH VIEW DECK, new stone patios, new artificial turf, three fireplaces, new, new, new!!! READY FOR IMMEDIATE OCCUPANCY!
AMENITIES
Attached Garage
Fireplace
Storage Facility
Dishwasher
Furnished
Parking Space
ADDITIONAL INFORMATION
Interior
Bathroom Information
Full Bathrooms: 4
Interior Information
Interior Features: Beamed Ceilings, Breakfast Bar, Built-in Features, Ceiling Fan(s), Cathedral Ceiling(s), Granite Counters, High Ceilings, In-Law Floorplan, Open Floorplan, Pantry, Recessed Lighting, Storage, Bar, Entrance Foyer, BreakfastArea, SeparateFormalDiningRoom, TwoStoryCeilings, BedroomOnMainLevel, PrimarySuite, UtilityRoom, WalkInPantry
Appliances: Built-In Range, Convection Oven, Double Oven, Dishwasher, Gas Cooktop, Disposal, Ice Maker, Microwave, Refrigerator, Range Hood, Trash Compactor, Refrigerator, Water Heater, Water Purifier, Dryer, Washer
Flooring Type: Carpet, Tile
Door Features: Sliding Doors
Laundry Features: Washer Hookup, Electric Dryer Hookup, Gas Dryer Hookup, Laundry Room
Fireplace Information
Has Fireplace
Fireplace Features: Family Room, Gas, Gas Starter, Living Room, Bedroom
The median is solely based on the area and the number of bedrooms.
Listing-specific characteristics such as the number of bathrooms and the amenities will also impact the price.
LISTING QUALITY
▲
Features and amenities are properly noted
▲
RentHop has data for this building
▼
Listing agent has an unconfirmed email address
▼
The manager has not yet mailed us a photo copy of his or her government identification and proof or property ownership.
▼
Manager has not logged in recently
▼
Manager does not yet have user reviews
RENTHOP DESCRIPTION
The apartment is a unit offered at a monthly price of $14,500. The person posting the listing did not specify that any pets were allowed. It may be the case that pets are ok and the manager simply has not yet filled out all the details. The kitchen conveniently includes a dishwasher.
We have 31 photos of this particular unit, building, and surrounding areas.
MLS# SR26208021
List Agent Name: Jim Pascucci
List Office Name: Pinnacle Estate Properties
IDX information is provided exclusively for personal, non-commercial use, and may not be used for any purpose other than to identify prospective properties consumers may be interested in purchasing. Information is deemed reliable but not guaranteed. The listing broker’s offer of compensation is made only to participants of the MLS where the listing is filed.
Courtesy of RH Advisors, Inc. and RHP Realty NJ, Inc.
By selecting Check Availability, you agree that RentHop and real estate professionals may call or text you about your inquiry. Message/data rates may apply. Terms & Privacy. California Privacy Notice
We found some very similar listings nearby
Select those you'd like to message
Your messages have been sent!
Check Availability
By selecting Check Availability, you agree that RentHop and real estate professionals may call or text you about your inquiry. Message/data rates may apply. Terms & Privacy. California Privacy Notice




























 Your Privacy Choices
