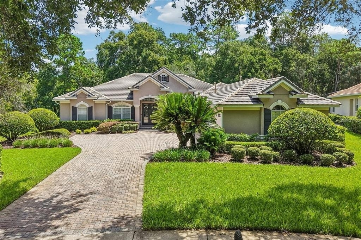
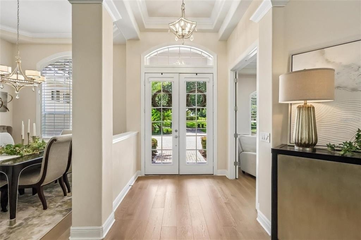
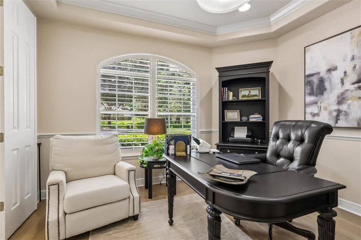
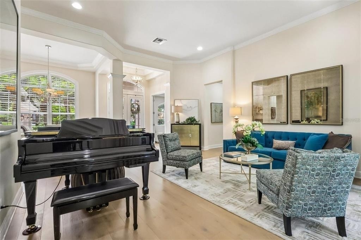
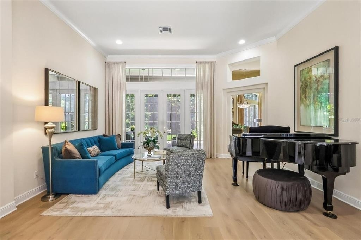
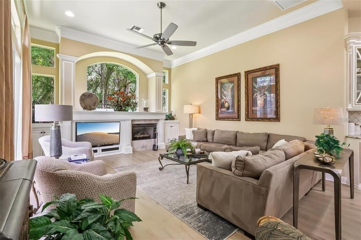
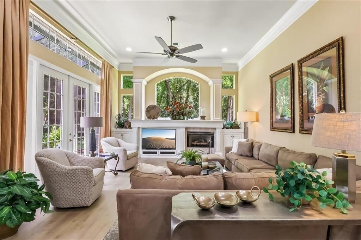
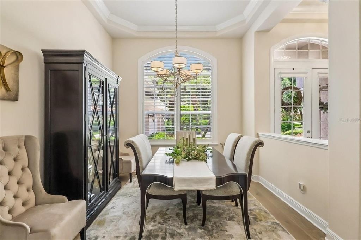
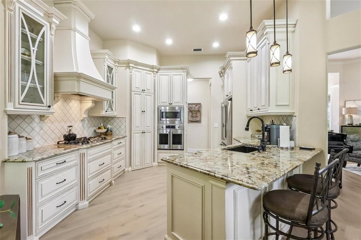
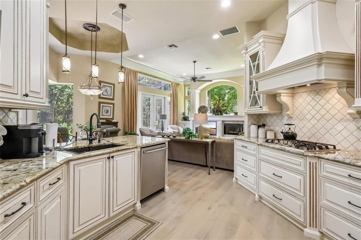
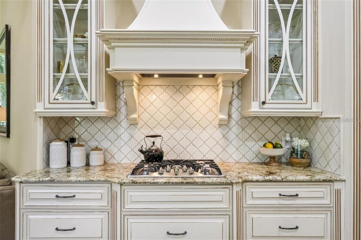
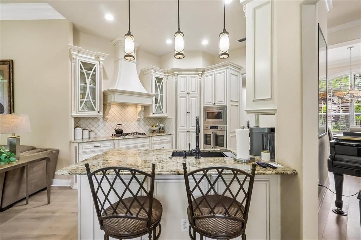
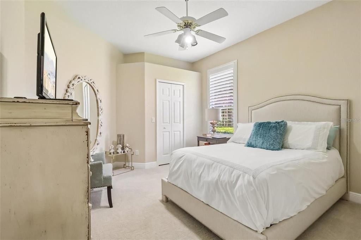
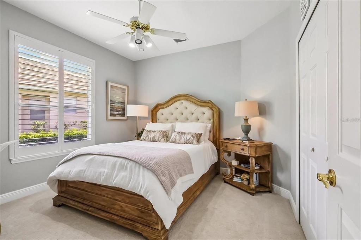
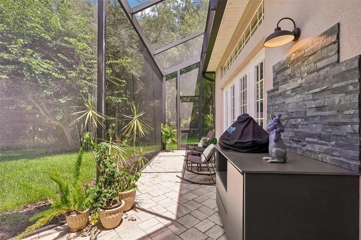
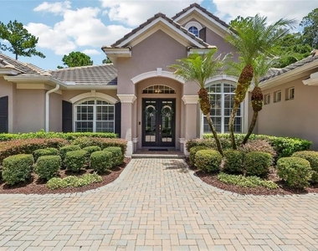
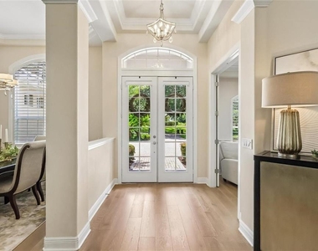
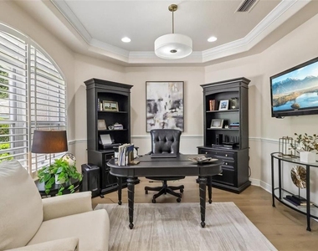
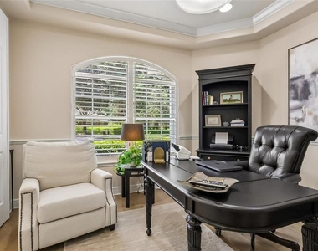
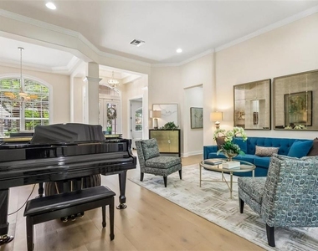
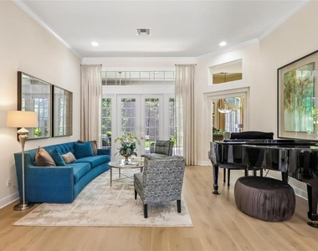
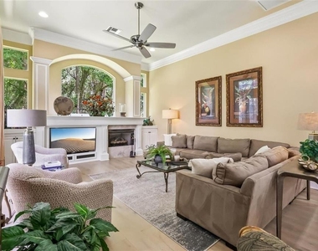
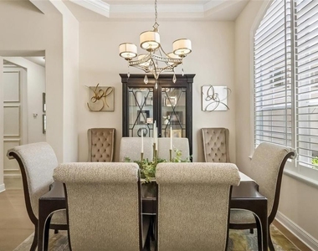
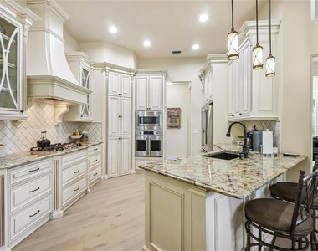
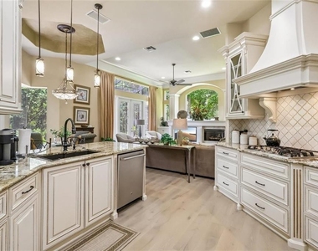
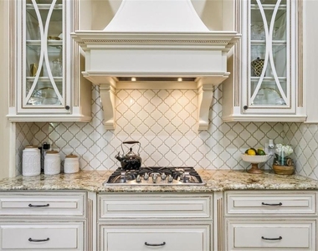
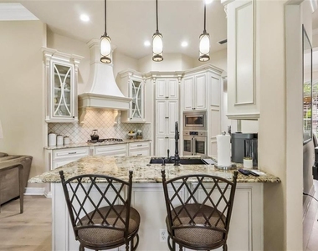
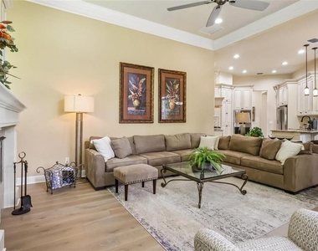
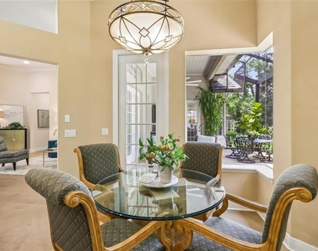
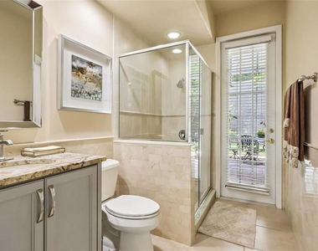
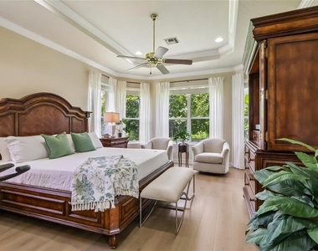
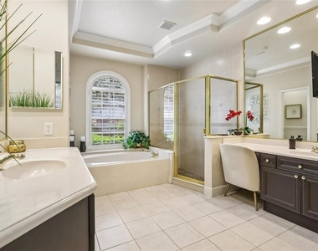
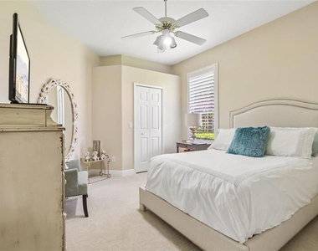
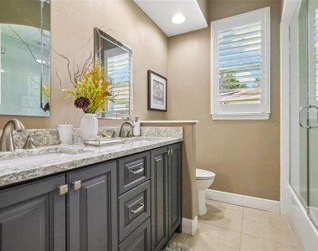
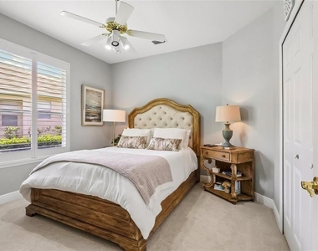
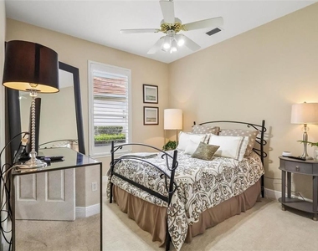
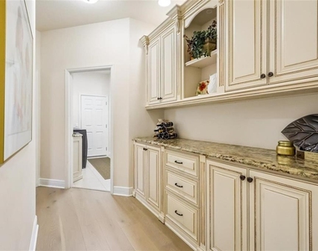
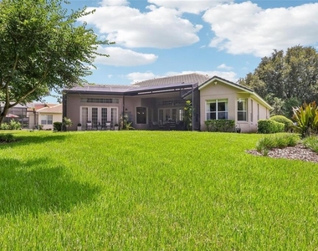
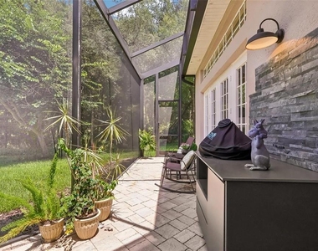
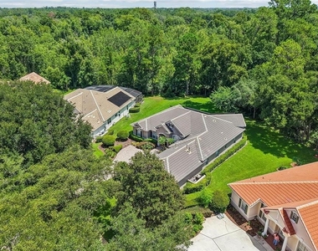
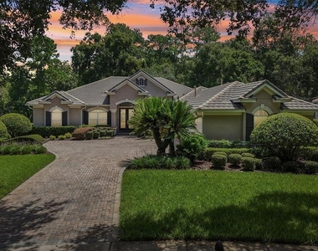
Welcome to this exclusive, stunning home in ALAQUA LAKES! Located inside the sought after GOLF community in Seminole county's 24 Hour guard-gated community. The interior and exterior of this custom home is pristine inside and out. Boasting just under 3000 sq ft, this 4 bedroom, 3 bath golf course home exudes luxury from the moment you walk through the doors. The open floor plan welcomes you with natural light and private wooded setting and sweeping nature views throughout the home. Luxury wood flooring throughout the home, renovated kitchen and bathrooms. The formal living and dining areas feature crown molding, tray ceiling in dining and French Doors from living area. Private study as you enter foyer. Large gourmet kitchen with stone countertops and backsplash, gas cooktop, double ovens, walk in pantry making this the perfec chef's kitchen. Family-kitchen combo with breakfast bar and eat-in dinette area. Primary suite with sitting area, spacious spa like primary bathroom with soaking tub and two custom walk-in closets. Three additional bedrooms highlight walk-in closets and bathrooms en suite. Butler's pantry and large laundry room and so much storage. Expansive, side-entry 3 car garage. Covered screened lanai showcases pavers and area for summer kitchen with beverage refrigerator. Meticulously maintained and in mint condition, this home is in a 24-hour manned, guard-gated community with resort-style amenities including a community pool, tennis/pickleball courts, playground and the highly desired Legacy Golf Course and Country Club. Ideally located next to the Seminole bike path and Seminole County's A-rated schools, with quick access to shopping, entertainment, I-4, and the 417 Central Florida Greenway. An easy drive to beaches, theme parks, sports facilities, and more. Book your private viewing today before it's too late.
AMENITIES
Attached Garage
Fireplace
Laundry In Unit
Private Outdoor Space
Dishwasher
Parking Space
ADDITIONAL INFORMATION
Interior
Bathroom Information
Full Bathrooms: 3
Interior Information
Interior Features: Ceiling Fan(s), Dry Bar, Stone Counters, Walk-In Closet(s), Eating Space In Kitchen, Kitchen/Family Room Combo, Primary Bedroom Main Floor, Thermostat
The manager has not yet mailed us a photo copy of his or her government identification and proof or property ownership.
▼
Manager has not logged in recently
▼
Manager does not yet have user reviews
RENTHOP DESCRIPTION
The apartment is a unit offered at a monthly price of $5,250. The person posting the listing did not specify that any pets were allowed. It may be the case that pets are ok and the manager simply has not yet filled out all the details. The kitchen conveniently includes a dishwasher.
We have 40 photos of this particular unit, building, and surrounding areas.
Last Updated: 15 hours ago
Data Source: Stellar MLS
MLS# O6438231
List Agent Name: Denise Korrey
List Office Name: KORR REALTY CORP
IDX information is provided exclusively for personal, non-commercial use, and may not be used for any purpose other than to identify prospective properties consumers may be interested in purchasing. Information is deemed reliable but not guaranteed. The listing broker’s offer of compensation is made only to participants of the MLS where the listing is filed.
Courtesy of RH Advisors, Inc. and RHP Realty NJ, Inc.
By selecting Check Availability, you agree that RentHop and real estate professionals may call or text you about your inquiry. Message/data rates may apply. Terms & Privacy. California Privacy Notice
We found some very similar listings nearby
Select those you'd like to message
Your messages have been sent!
Check Availability
By selecting Check Availability, you agree that RentHop and real estate professionals may call or text you about your inquiry. Message/data rates may apply. Terms & Privacy. California Privacy Notice



































 Your Privacy Choices
