Check Availability
$2,095
Posted 5 hours ago, Immediate Move-In
bedrooms
3 Bed
bathrooms
2 Bath
square feet
1,782 Sqft
Listing by Audrey Johns, Foxfire Realty
Save Listing

DESCRIPTION
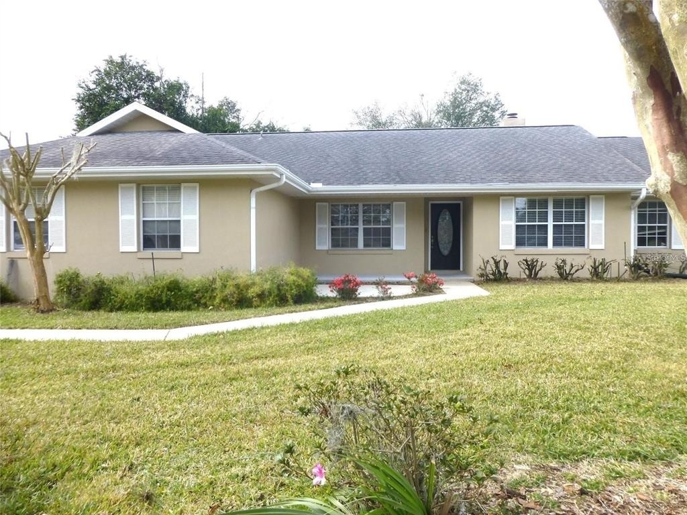
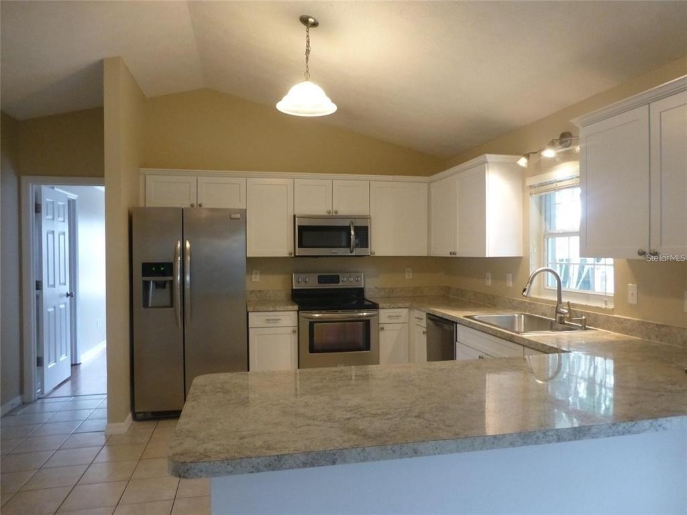
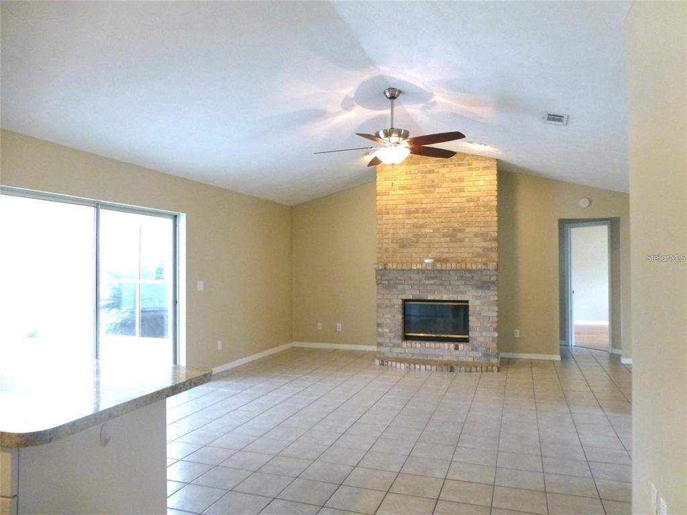
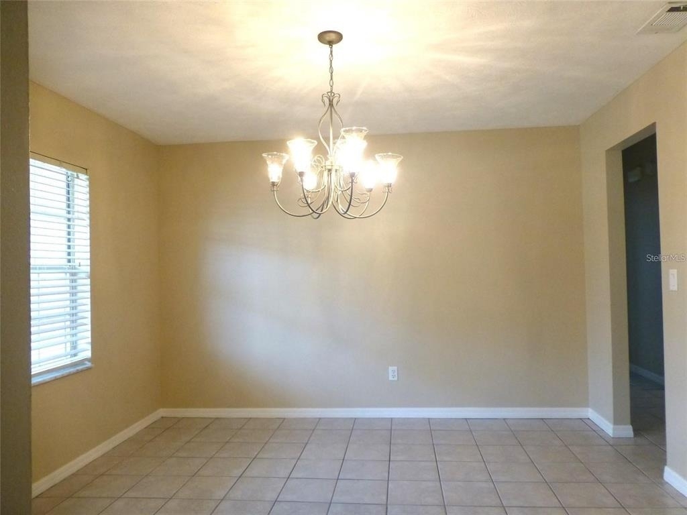
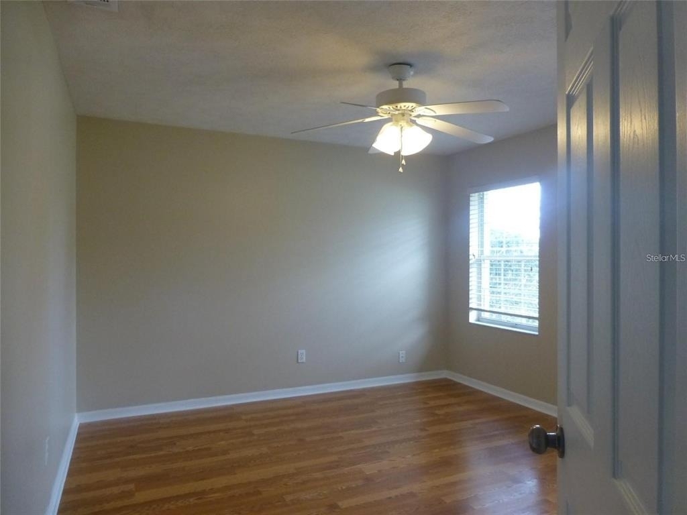
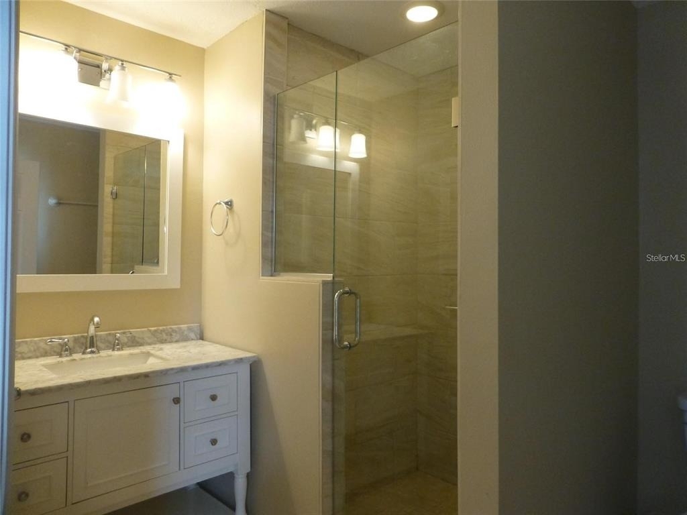
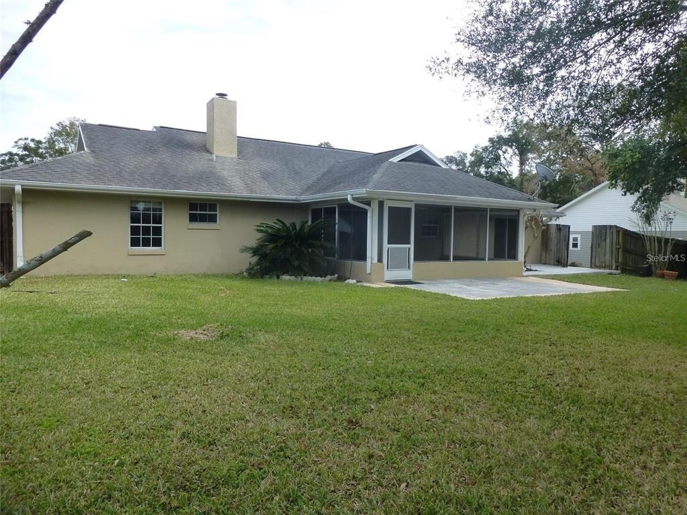
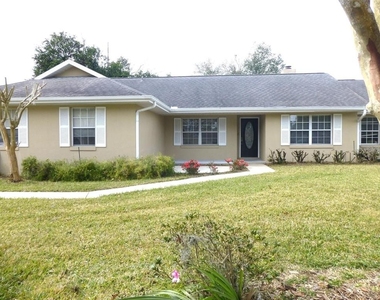
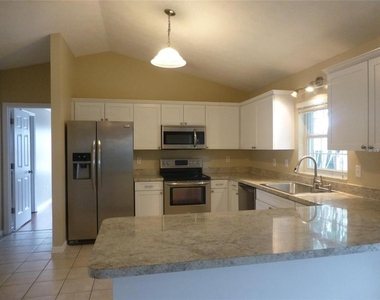
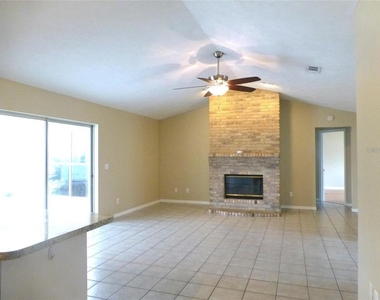
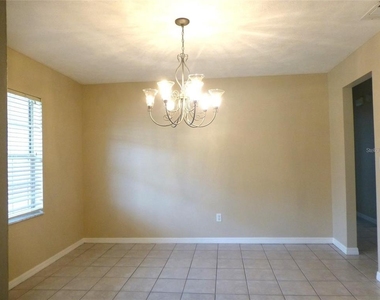
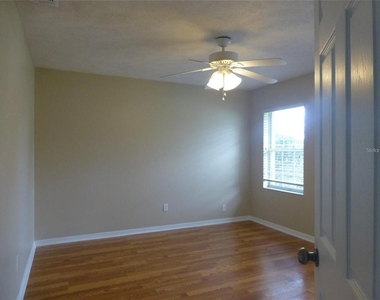
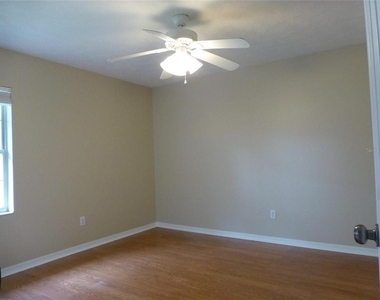
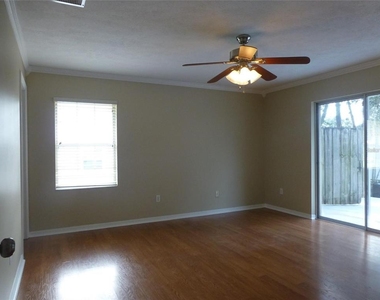
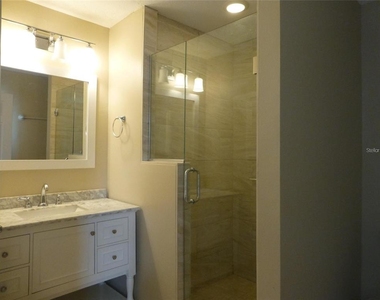
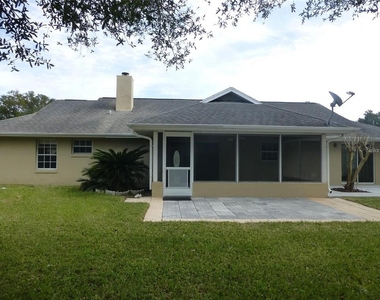
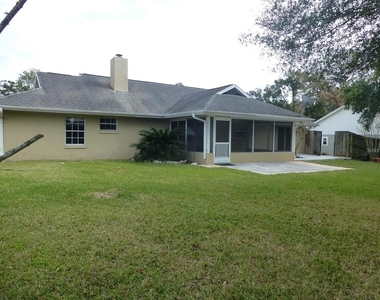
Beautiful updated tradional 3 Bed 2 Bath with Living, Dining & Family rooms with tile floors. Big beautiful open Kitchen with newer cabinets & appliances. Adjacent to the Family Room, with large breakfast bar, cathedral ceilings, and sliding glass door. Split bedroom floor plan featuring laminate flooring and ceiling fans with light fixtures. Primary Suite features updated bathroom and walk-in closet and sliding glass door to patio. Side entry 2 car garage and extra-long dirveway. The fenced back yard boasts a 12x20 screen room and 12x20 patio, and a large staoage shed. Private and nicely landscaped. Extra clean rental in great friendly neighborhood close to parks, shopping, restaurants, schools and golf course.

AMENITIES
Attached Garage
Fireplace
Laundry In Unit
Dishwasher
Parking Space

ADDITIONAL INFORMATION
Interior

    Bathroom Information

  • Full Bathrooms: 2

    Interior Information

  • Interior Features: Cathedral Ceiling(s), Ceiling Fan(s), Crown Molding, Open Floorplan, Walk-In Closet(s), Eating Space In Kitchen, Split Bedroom, Window Treatments
  • Appliances: Convection Oven, Dishwasher, Electric Water Heater, Microwave, Range, Refrigerator
  • Door Features: Sliding Doors
  • Laundry Features: Inside, Laundry Room

    Room Information

  • Rooms: 7

    Fireplace Information

  • Has Fireplace
  • Fireplace Features: Decorative, Family Room, Other
Exterior

    Property Information

  • Square Footage: 1,782
  • Square Footage Source: $0
  • Year Built: 1990

    Building Information

  • Building Area Total: 2556
  • Levels: One
  • Other Structures: Shed(s)
  • Building Area Units: Square Feet
  • Window Features: Blinds, Double Pane Windows
  • Patio and Porch Features: Front Porch, Screened, Open Patio

    Lot Information

  • Lot Features: Cul-De-Sac, Landscaped, In County
  • Lot Size Area: 13068
  • Lot Size Units: Square Feet
  • Lot Size Acres: 0.3
  • Square Footage: 13,068
  • Lot Size Dimensions: 100 x 130
Utilities

    Utilities Information

  • Cooling Type: Central Air
  • Heating Type: Central, Heat Pump
  • Sewer : Septic Tank
Parking

    Parking Information

  • Has Garage
  • Attached Garage
  • Garage Spaces: 2

MAP


34480

LISTING QUALITY
Features and amenities are properly noted
RentHop has data for this building
Listing agent has an unconfirmed email address
The manager has not yet mailed us a photo copy of his or her government identification and proof or property ownership.
Manager has not logged in recently
Manager does not yet have user reviews

RENTHOP DESCRIPTION
The apartment is a unit offered at a monthly price of $2,095. The person posting the listing did not specify that any pets were allowed. It may be the case that pets are ok and the manager simply has not yet filled out all the details. The kitchen conveniently includes a dishwasher.

We have 11 photos of this particular unit, building, and surrounding areas.
See available units at 3272 Southeast 56th Terrace.

SIMILAR NEARBY LISTINGS
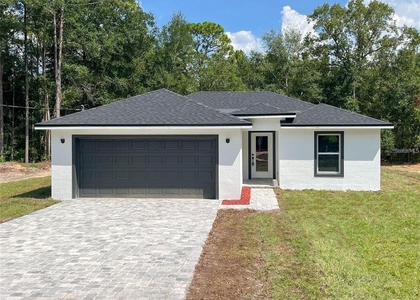
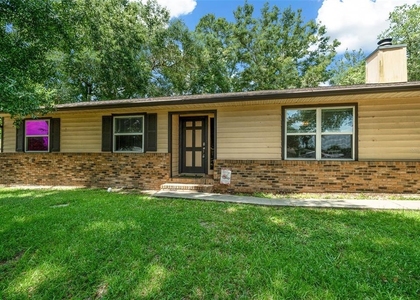
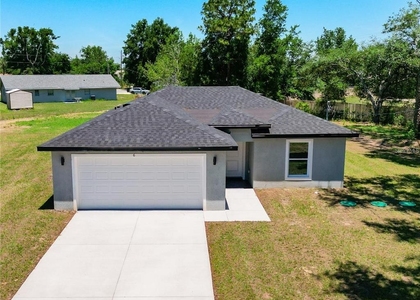
6688 Cherry Road
Ocala
34472
$1,897
By Adan Ordonez, 10 hours ago
bedrooms
3 Bed
|
bathrooms
2 Bath
|
square feet
1,270 Sqft
$1,895
By Mark Denton, 11 hours ago
bedrooms
3 Bed
|
bathrooms
2 Bath
|
square feet
1,385 Sqft
$2,100
By Carolyn Day, 16 hours ago
bedrooms
3 Bed
|
bathrooms
2 Bath
|
square feet
1,687 Sqft
$1,950
By Francisco Lara, PA, 5 hours ago
bedrooms
3 Bed
|
bathrooms
2 Bath
|
square feet
1,270 Sqft
$1,850
By Fatima Luzuriaga, 14 hours ago
bedrooms
3 Bed
|
bathrooms
2 Bath
|
square feet
1,782 Sqft
113 Teak Road
Ocala
34472
$1,950
By Jennifer Fudge, 16 hours ago
bedrooms
3 Bed
|
bathrooms
3 Bath
|
square feet
2,086 Sqft
$1,900
By Jocelyn Ramotar, 10 hours ago
bedrooms
3 Bed
|
bathrooms
2 Bath
|
square feet
1,580 Sqft
$1,950
By Lisa Thompson, 6 hours ago
bedrooms
3 Bed
|
bathrooms
2 Bath
|
square feet
1,864 Sqft

Does something look off?

Stellar MLS

Last Updated: 3 hours ago
Data Source: Stellar MLS
MLS# OM727742
List Agent Name: Audrey Johns
List Office Name: RE/MAX FOXFIRE - HWY 40
IDX information is provided exclusively for personal, non-commercial use, and may not be used for any purpose other than to identify prospective properties consumers may be interested in purchasing. Information is deemed reliable but not guaranteed. The listing broker’s offer of compensation is made only to participants of the MLS where the listing is filed.
Courtesy of RH Advisors, Inc. and RHP Realty NJ, Inc.
Quantcast