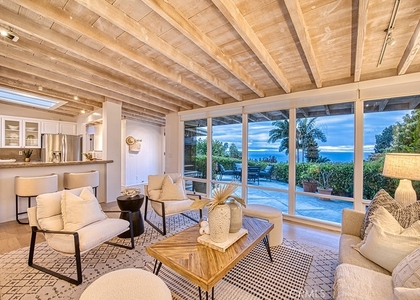
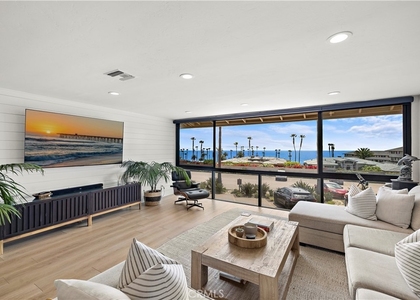
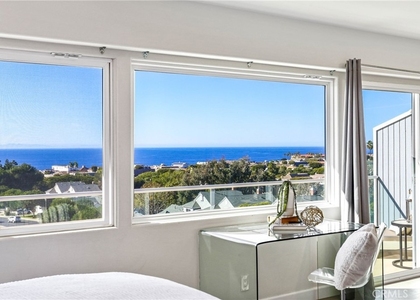
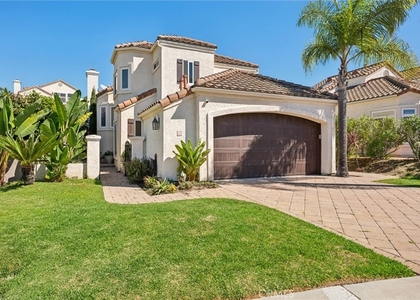
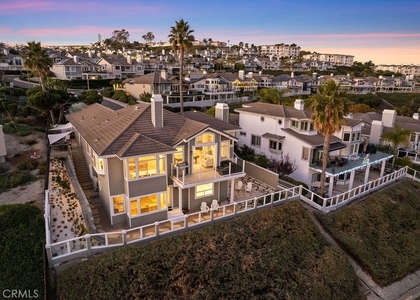
Experience spectacular coastal living in this beautifully remodeled and tastefully furnished single-story residence in the highly sought-after Monarch Bay Terrace community of Dana Point. Situated on an expansive 14,428-square-foot level lot, this exceptional home offers approximately 2,257 square feet of thoughtfully updated living space with breathtaking panoramic ocean views from the kitchen, living room, and backyard patio.
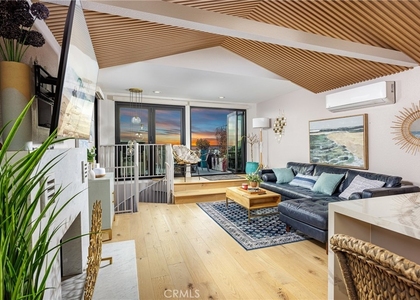
Designed for effortless indoor-outdoor living, the open and inviting floor plan is filled with natural light and showcases stunning ocean vistas throughout the main living areas. The remodeled kitchen features elegant quartz countertops, ample cabinetry, and a functional layout perfect for everyday living or entertaining.
The home offers two spacious bedrooms and and an office--with two updated bathrooms, including a private primary suite complete with a walk-in closet and a luxurious en-suite bath featuring both a separate soaking tub and walk-in shower.
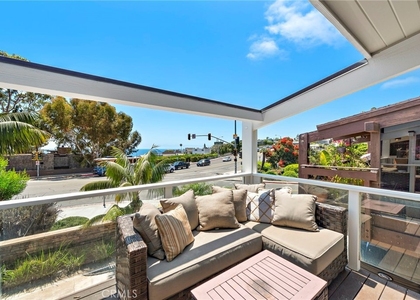
Step outside to the beautifully landscaped rear patio, where panoramic ocean views and refreshing coastal breezes create the perfect setting for relaxing, entertaining, or enjoying unforgettable sunsets.
Offered beautifully furnished, this exceptional lease provides an ideal opportunity for those seeking an upscale coastal retreat. Minimum lease term is three months, with longer-term leases welcomed. No pets.
Ideally located just minutes from Dana Point Harbor, world-renowned beaches, luxury resorts, championship golf, shopping, dining, and scenic coastal trails, this is a rare opportunity to enjoy the very best of Southern California coastal living.
The manager has not yet mailed us a photo copy of his or her government identification and proof or property ownership.
▼
Manager has not logged in recently
▼
Manager does not yet have user reviews
RENTHOP DESCRIPTION
The apartment is a unit offered at a monthly price of $10,000. The person posting the listing did not specify that any pets were allowed. It may be the case that pets are ok and the manager simply has not yet filled out all the details. The kitchen conveniently includes a dishwasher.
We have 43 photos of this particular unit, building, and surrounding areas.
MLS# OC26167972
List Agent Name: Michael Gerard
List Office Name: Berkshire Hathaway HomeService
IDX information is provided exclusively for personal, non-commercial use, and may not be used for any purpose other than to identify prospective properties consumers may be interested in purchasing. Information is deemed reliable but not guaranteed. The listing broker’s offer of compensation is made only to participants of the MLS where the listing is filed.
Courtesy of RH Advisors, Inc. and RHP Realty NJ, Inc.
By selecting Check Availability, you agree that RentHop and real estate professionals may call or text you about your inquiry. Message/data rates may apply. Terms & Privacy. California Privacy Notice
We found some very similar listings nearby
Select those you'd like to message
Your messages have been sent!
Check Availability
By selecting Check Availability, you agree that RentHop and real estate professionals may call or text you about your inquiry. Message/data rates may apply. Terms & Privacy. California Privacy Notice








 Your Privacy Choices
