$3,100
LEASED / EXPIRED
Posted 15 weeks ago, Immediate Move-In
bedrooms
3 Bed
bathrooms
2 Bath
square feet
1,623 Sqft
Listing by Jessica Williams
Save Listing

SIMILAR NEARBY LISTINGS
9044 Sw 25th Road
Gainesville
32608
$3,000
By Jillian DeDier, 14 hours ago
bedrooms
3 Bed
|
bathrooms
2 Bath
|
square feet
1,926 Sqft
4414 Sw 91st Drive
Gainesville
32608
$2,950
By Missie Schneider, 23 hours ago
bedrooms
3 Bed
|
bathrooms
2 Bath
|
square feet
2,225 Sqft

DESCRIPTION
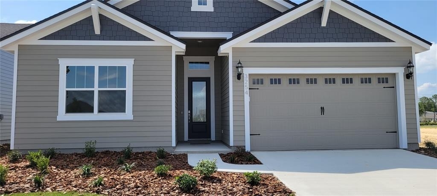
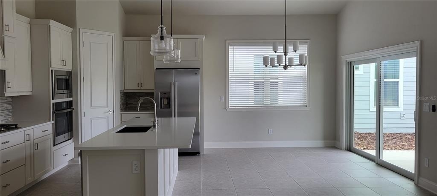
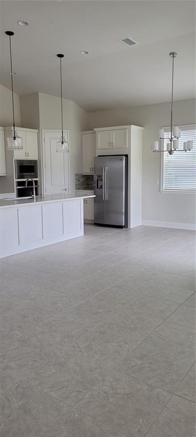
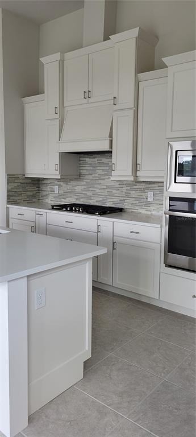
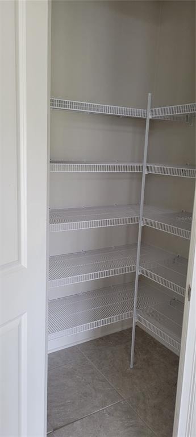
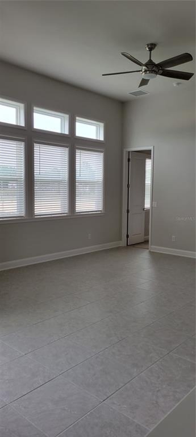
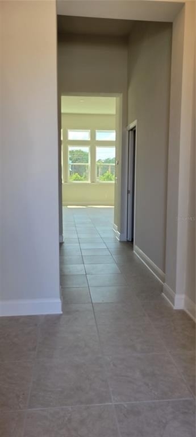
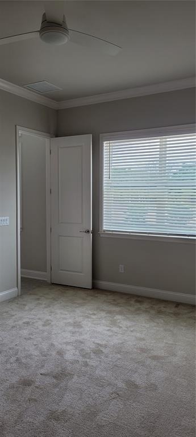
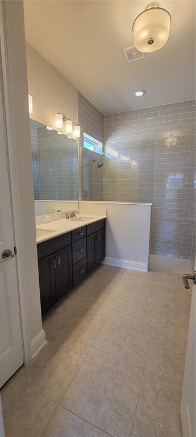
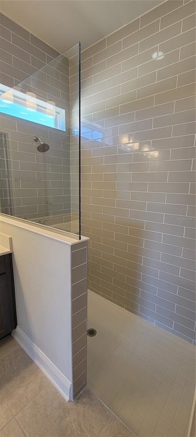
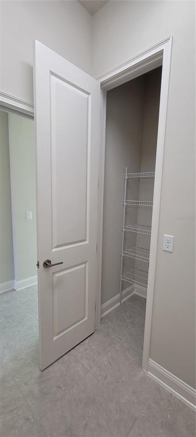
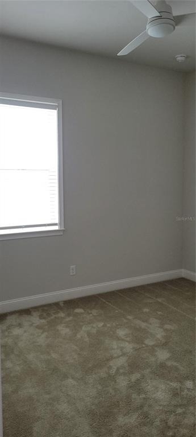
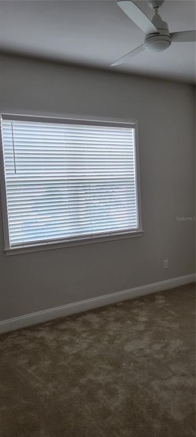
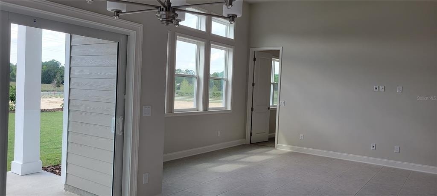
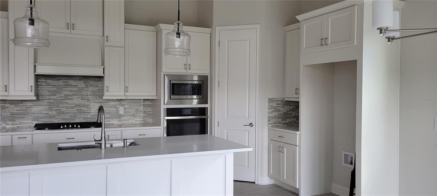
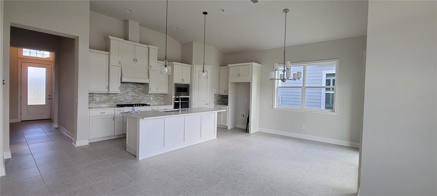
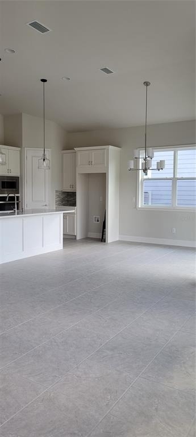
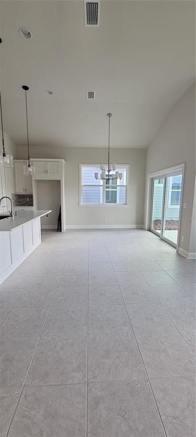
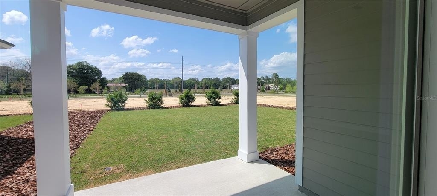
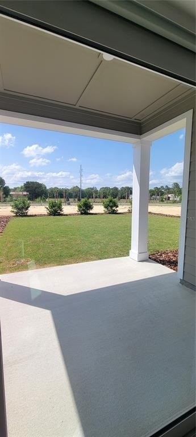
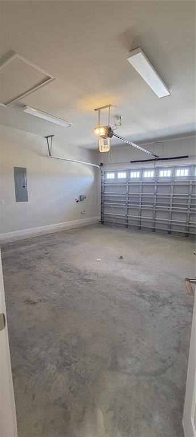
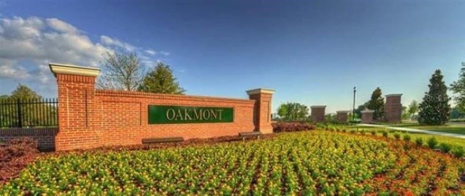
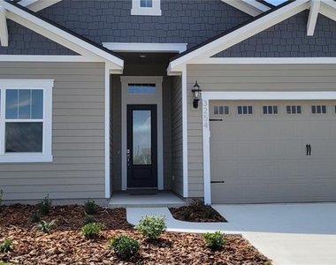
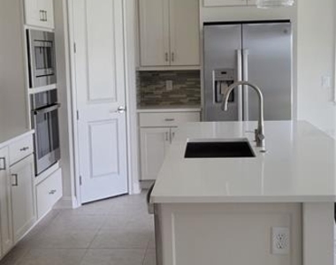
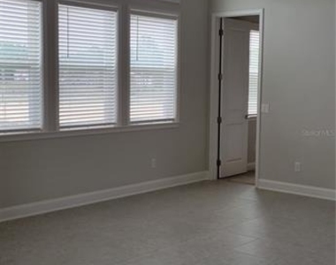
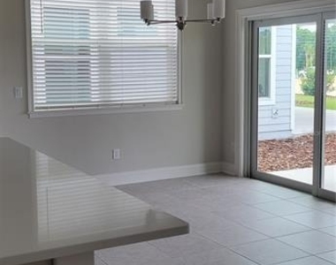
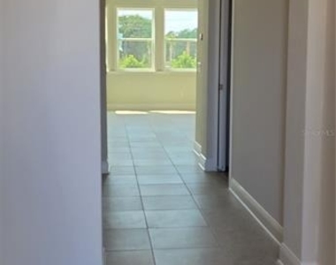
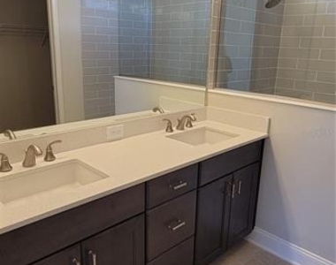
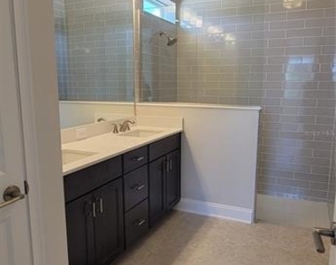
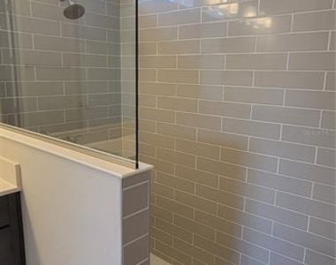
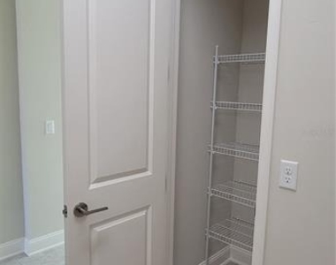
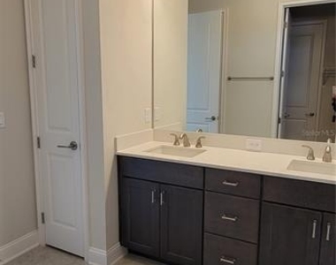
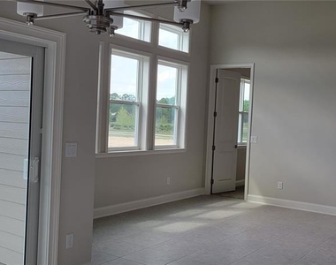
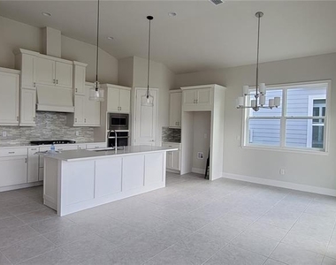
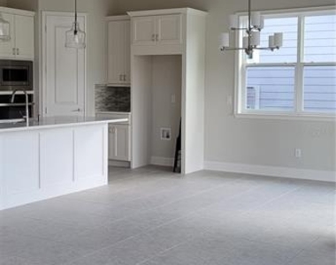
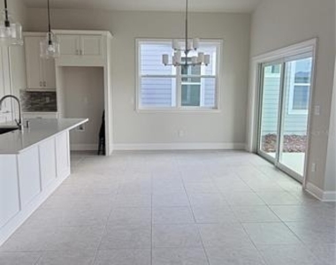
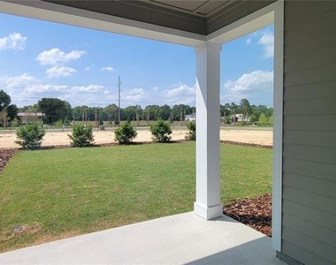
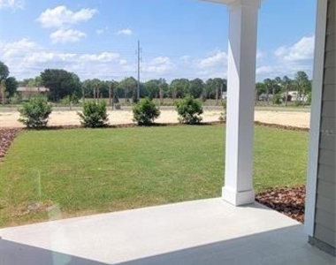
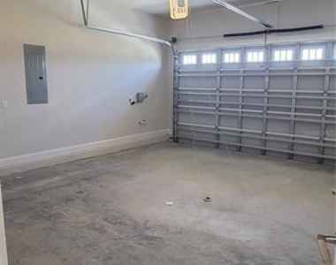
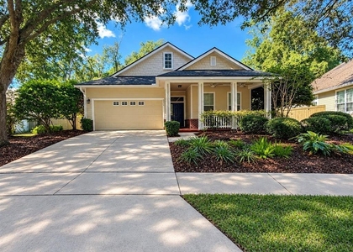
(Oakmont) 3/2 with 2 car garage. Newer Construction home ( built in 2021) located in a desirable neighborhood- close to restaurants, shopping, and entertainment. Spacious/Split floor plan home. The two guest rooms are carpeted and both are located at the front of the home providing seclusion for master bedroom which is located at the back of the home. Large open floor plan with tiled floors in main living spaces and bathrooms. The utility room is located just off of the 2-car garage with washer and dryer included. Home has plenty of storage space. Hall bath has tub/ shower combo and 1 sink vanity. Master bathroom has 2 sink vanity and large walk-in shower- custom tiled. Extended lanai gives this home even more space to relax in the Florida sunshine. This home is a must see! Tankless water heater.

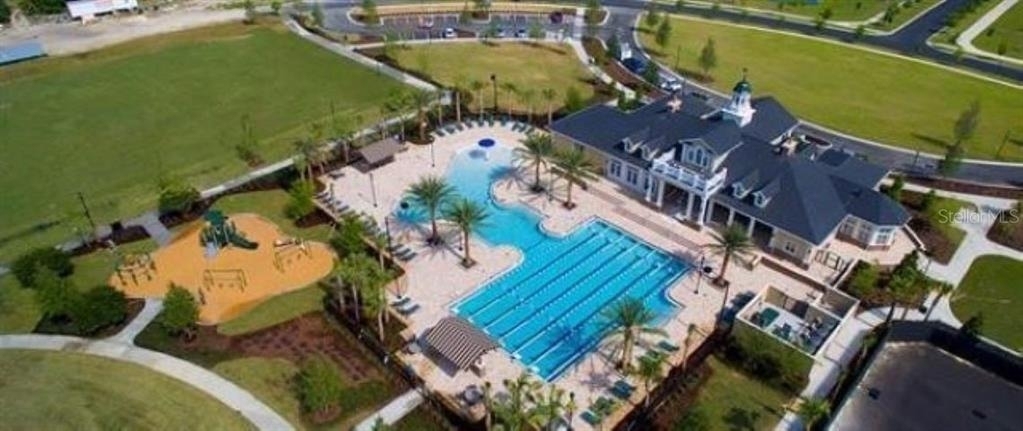
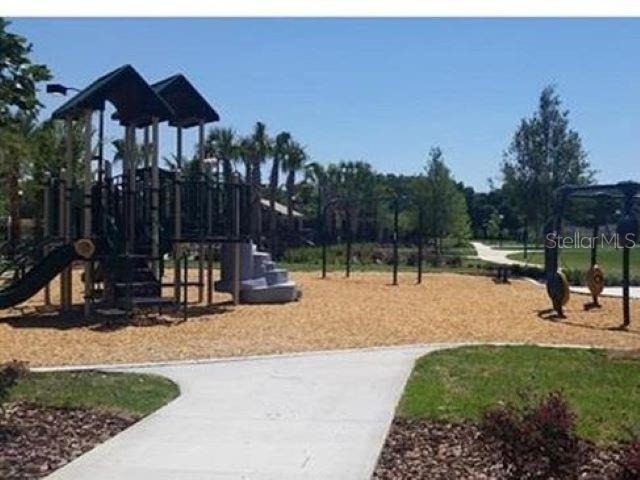
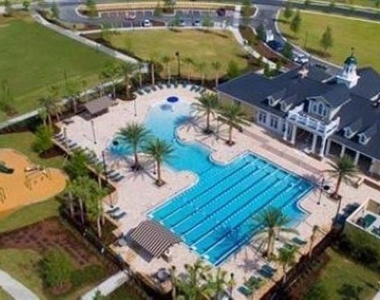
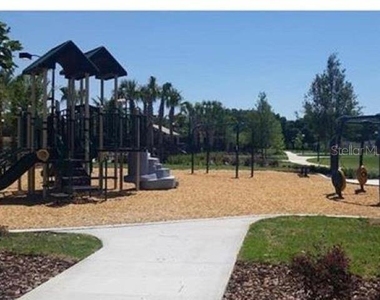
Community- pool, clubhouse, gym, playground, tennis, basketball courts and pickle ball courts.

One dog allowed. Any additional pets must be approved

Available: July 20th, 2026

**Residents are enrolled in the Resident Benefits Package (RBP) for $39.95/month which includes renters insurance, HVAC air filter delivery (for applicable properties), credit building to help boost your credit score with timely rent payments, $1M Identity Protection, our best-in-class resident rewards program, and much more! More details upon application. **

AMENITIES
Attached Garage
Dishwasher
Parking Space

ADDITIONAL INFORMATION
Interior

    Bathroom Information

  • Full Bathrooms: 2

    Interior Information

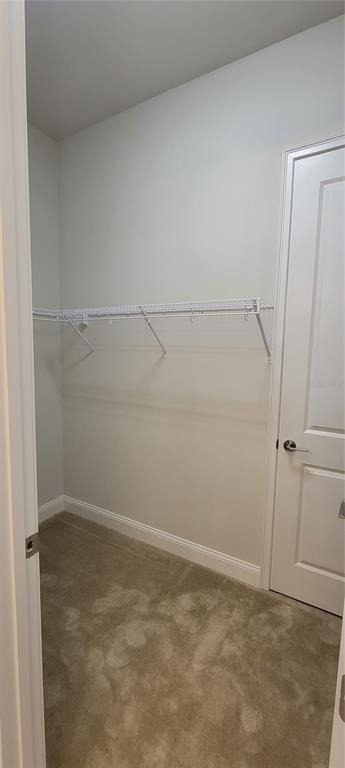
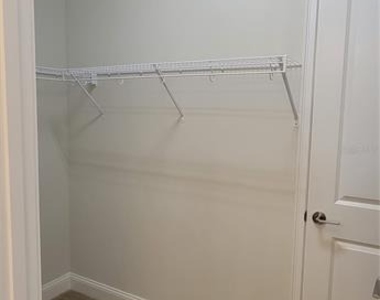
  • Interior Features: Ceiling Fan(s), Walk-In Closet(s), Living Room/Dining Room Combo
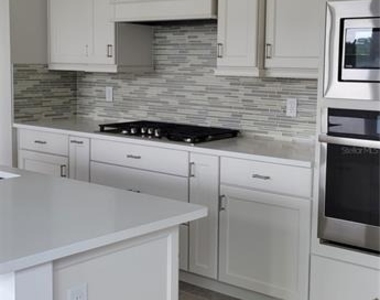
  • Appliances: Oven, Dishwasher, Disposal, Dryer, Microwave, Range, Refrigerator, Washer
  • Flooring Type: Carpet, Ceramic Tile
  • Laundry Features: Laundry Room

    Room Information

  • Rooms: 1
Exterior

    Property Information

  • Square Footage: 1,623
  • Square Footage Source: $0
  • Year Built: 2021

    Building Information

  • Building Area Total: 2192
  • Levels: One
  • Building Area Units: Square Feet
  • Window Features: Blinds
  • Patio and Porch Features: Covered, Rear Porch

    Lot Information

  • Lot Size Area: 2192
  • Lot Size Units: Square Feet
  • Lot Size Acres: 0.13
  • Square Footage: 2,192

    Land Information

  • Water Source: Public
Utilities

    Utilities Information

  • Cooling Type: Central Air
  • Heating Type: Central, Electric
  • Sewer : Public Sewer
Parking

    Parking Information

  • Has Garage
  • Attached Garage
  • Garage Spaces: 2

MAP


32608

LISTING QUALITY
▲ Features and amenities are properly noted
▲ RentHop has data for this building
▼ The manager has not yet mailed us a photo copy of his or her government identification and proof or property ownership.
▼ Manager has not logged in recently
▼ Manager does not yet have user reviews

RENTHOP DESCRIPTION
The apartment is a unit offered at a monthly price of $3,100. The person posting the listing did not specify that any pets were allowed. It may be the case that pets are ok and the manager simply has not yet filled out all the details. The kitchen conveniently includes a dishwasher.

We have 35 photos of this particular unit, building, and surrounding areas.
See available units at 3254 Southwest 120th Terrace.

Does something look off?

Courtesy of RH Advisors, Inc. and RHP Realty NJ, Inc.