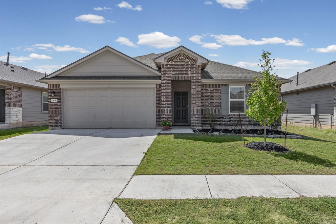
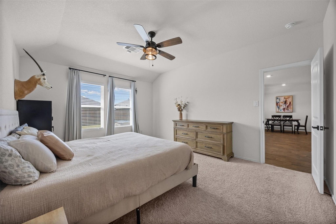
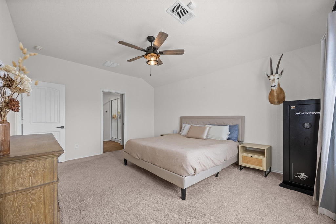
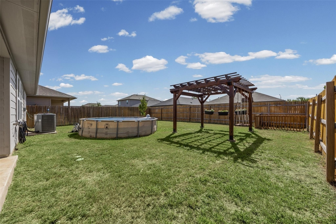
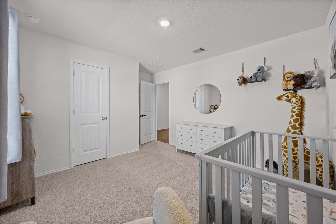
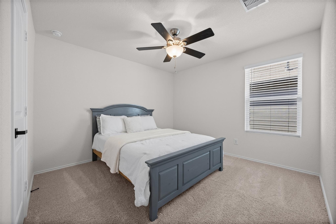
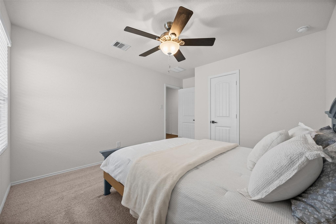
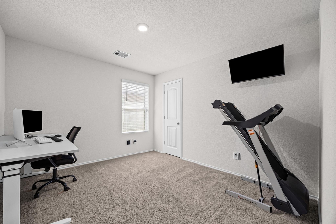
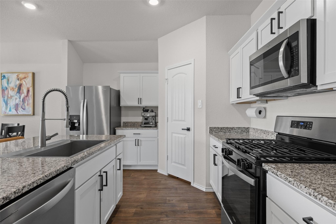
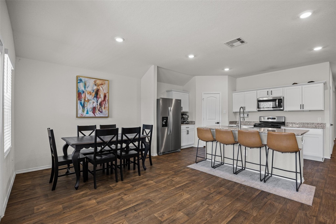
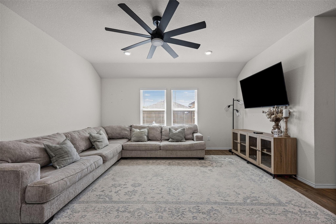
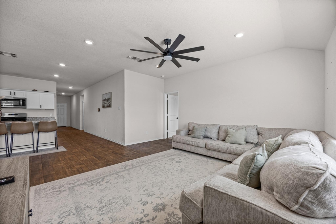
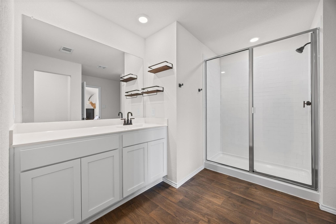
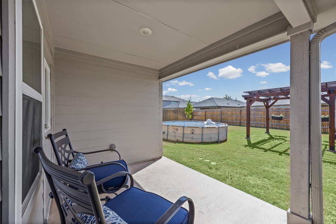
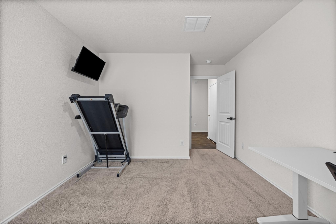
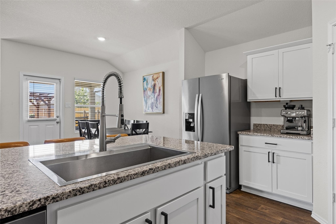
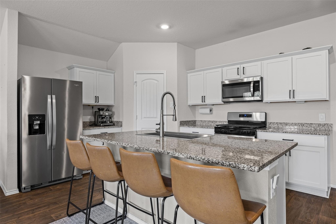
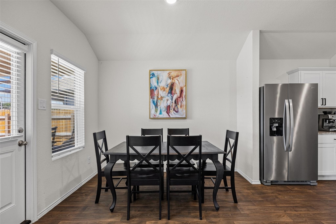
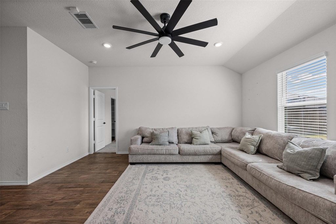
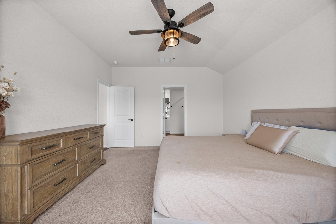
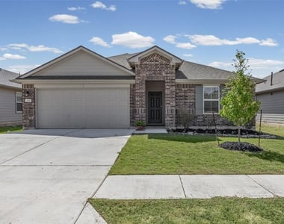
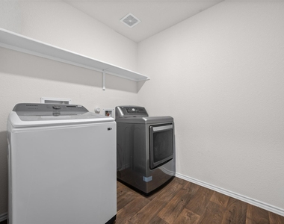
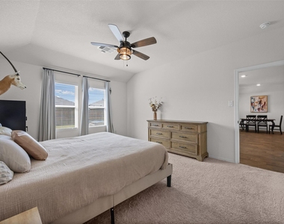
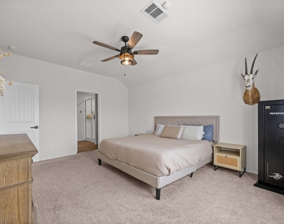
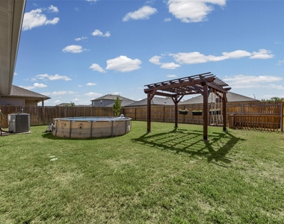
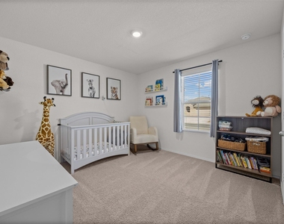
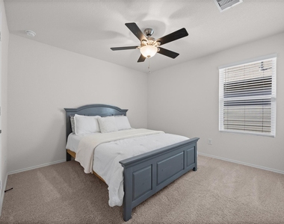
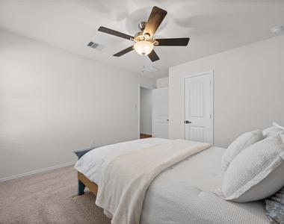
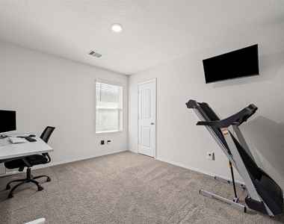
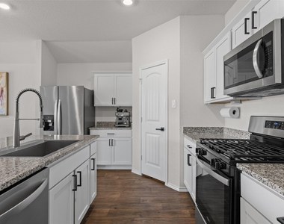
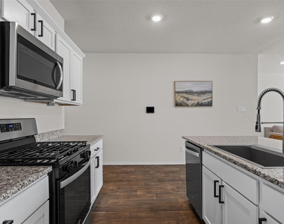
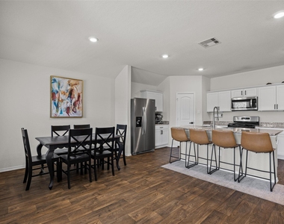
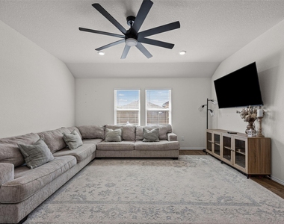
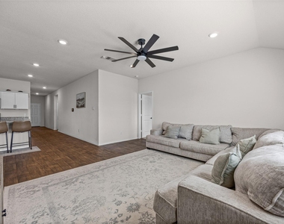
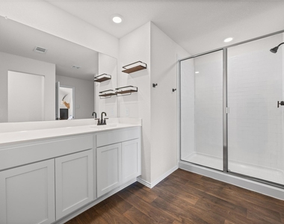
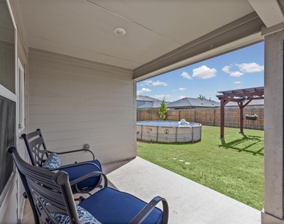
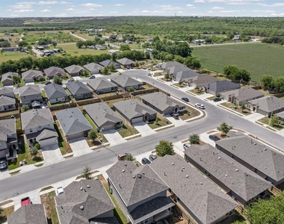
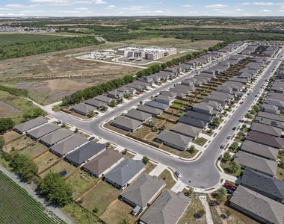
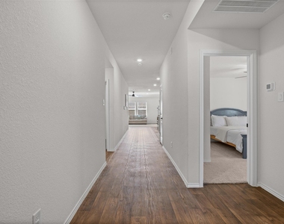
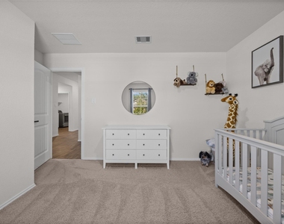
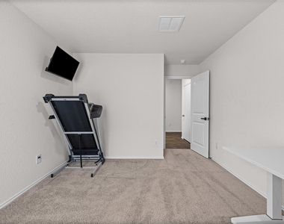
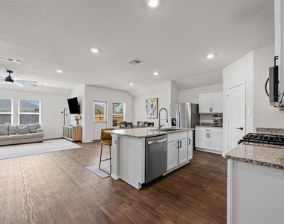
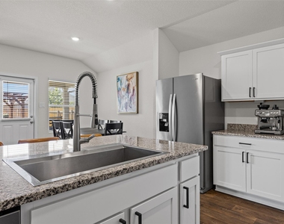
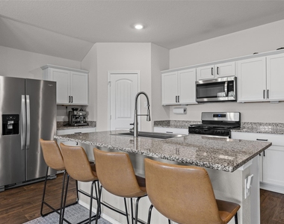
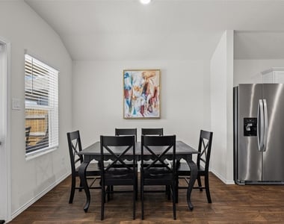
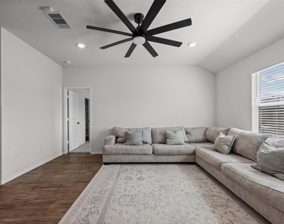
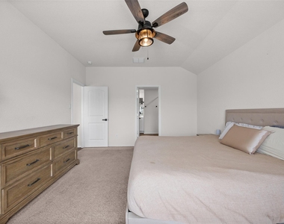
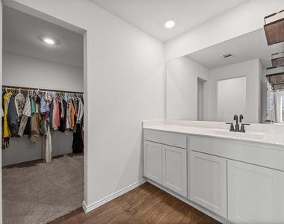
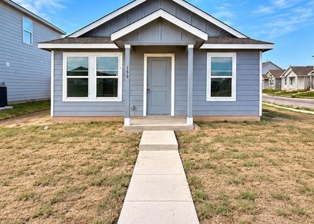
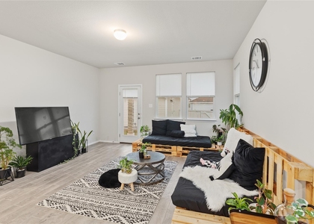
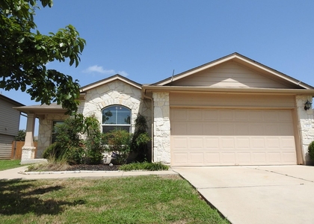
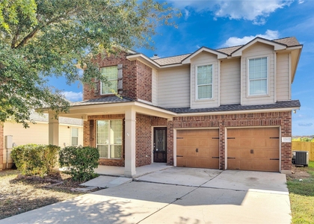
2022-built single story in Harvest Creek with four bedrooms, two full baths, and 1,797 square feet, a few minutes east of I-35 in Kyle. The roof was replaced outright about a year ago after a hail storm, so the priciest thing on a house this age is also the newest thing on it. The D.R. Horton Irvine plan divides the house sensibly. Three secondary bedrooms and a study sit in the front half, which keeps a home office, a guest room, or a hobby room out of the daily traffic pattern. The primary suite and the main living and dining areas open across the back, with the primary bath and a walk-in closet tucked behind them. Nine-foot ceilings, granite counters, double-pane windows, and a covered patio came standard from the builder, and the smart-home package covers the video doorbell, the deadbolt, the thermostat, and a light switch. Out back there is a wood privacy fence, a stained pergola with a swing, and an above-ground pool that stays with the house. The two-car garage is attached, the flooring is vinyl plank through the common areas with carpet in the bedrooms, and the whole house is one level with no steps anywhere. Fiber internet serves the house, which matters if anyone here works from that study. An inspection at the sellers' 2024 purchase reported the post-tension slab performing as intended, and the termite report came back clean. Harvest Creek runs $50 a month and covers the common areas, which is about as light as an HOA gets in this part of Hays County. The house sits between Kyle and Uhland: quiet, low traffic, and still an easy run to I-35, with San Marcos about twenty minutes south and south Austin about the same distance north. Zoned to Simon Middle and Lehman High.
AMENITIES
Private Outdoor Space
Dishwasher
Parking Space
Home Office
ADDITIONAL INFORMATION
Interior
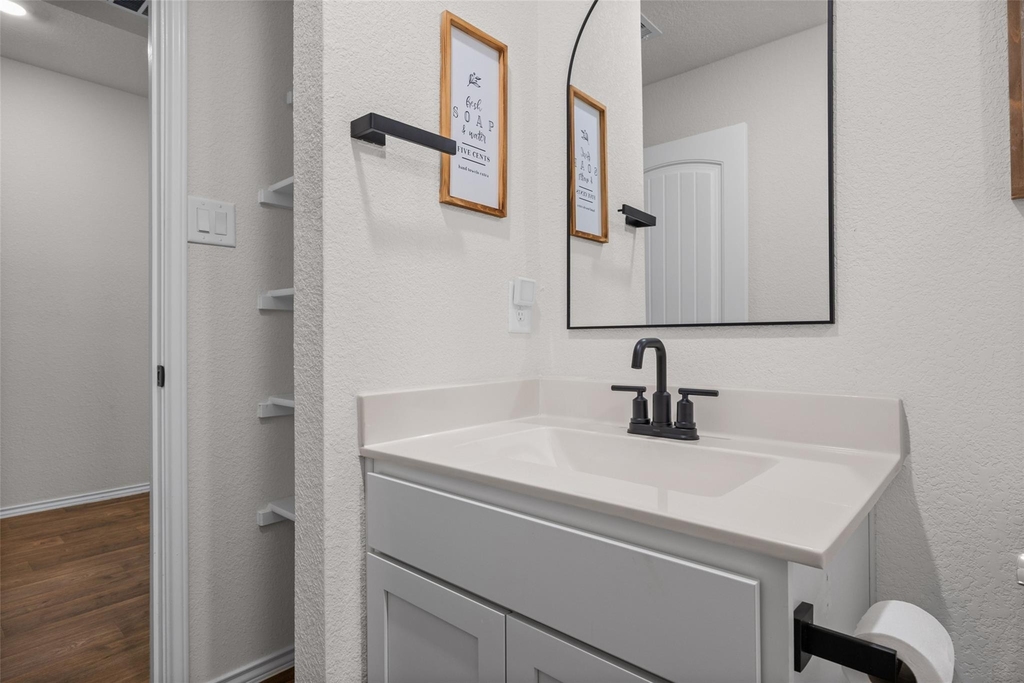
Bathroom Information
Full Bathrooms: 2
Interior Information
Interior Features: Walk-In Closet(s), High Speed Internet, Primary Bedroom on Main
The manager has not yet mailed us a photo copy of his or her government identification and proof or property ownership.
▼
Manager has not logged in recently
▼
Manager does not yet have user reviews
RENTHOP DESCRIPTION
The apartment is a unit offered at a monthly price of $1,895. The person posting the listing did not specify that any pets were allowed. It may be the case that pets are ok and the manager simply has not yet filled out all the details. The kitchen conveniently includes a dishwasher.
We have 39 photos of this particular unit, building, and surrounding areas.
We found some very similar listings nearby
Select those you'd like to message
Your messages have been sent!
Check Availability
By selecting Check Availability, you agree that RentHop and real estate professionals may call or text you about your inquiry. Message/data rates may apply. Terms & Privacy. California Privacy Notice





























 Your Privacy Choices
