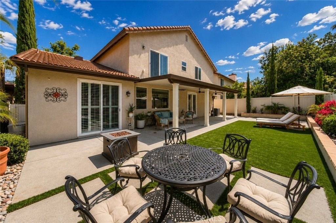
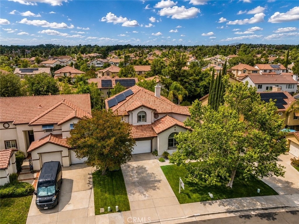
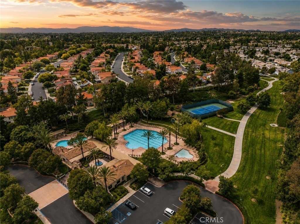
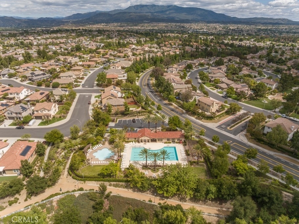
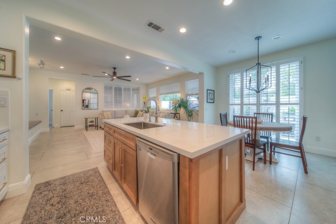
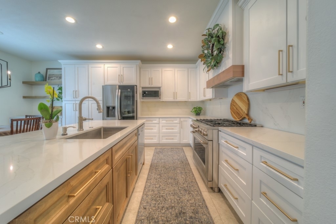
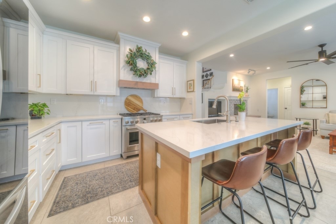
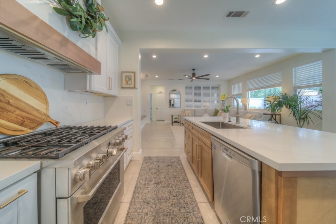
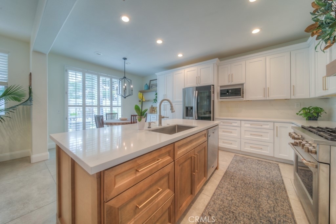
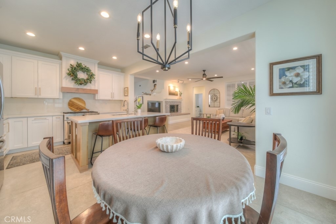
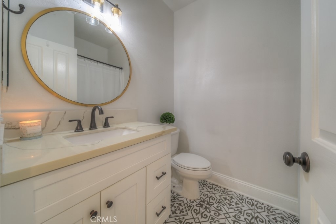
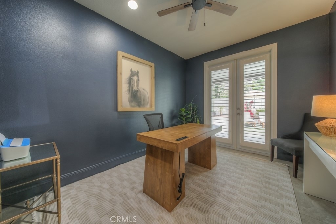
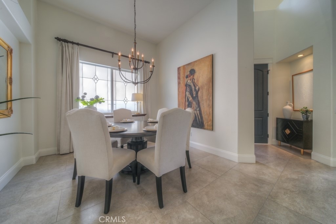
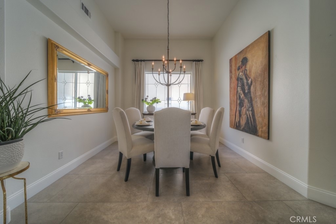
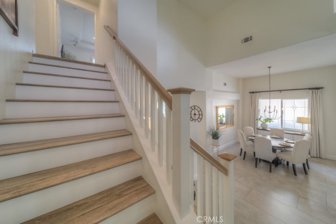
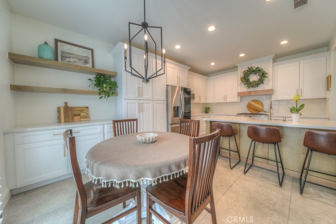
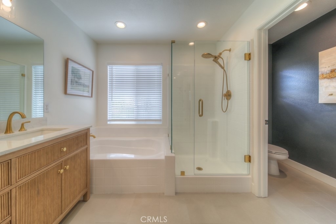
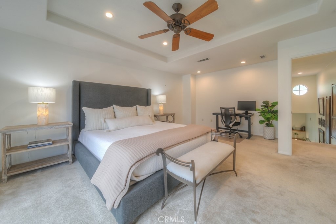
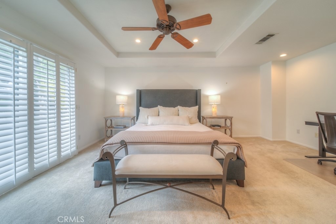
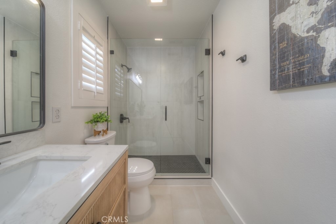
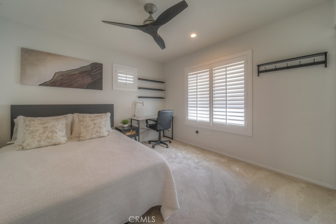
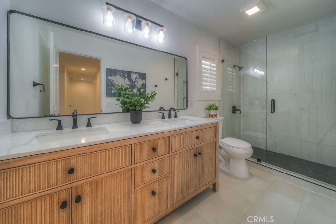
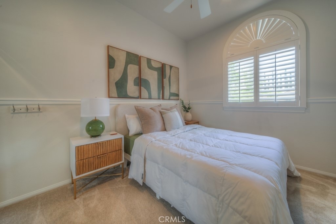
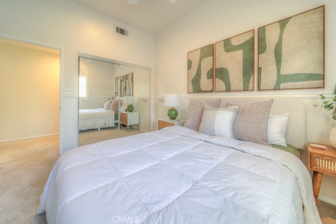
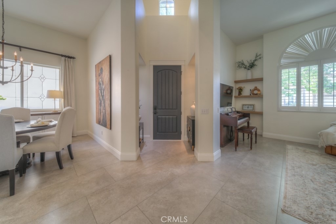
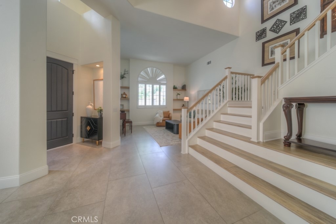
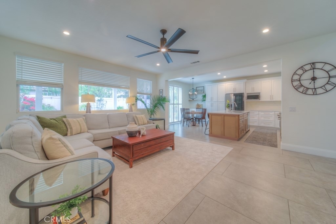
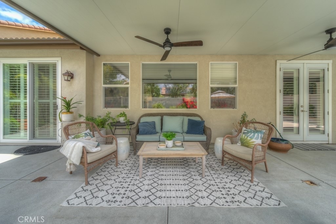
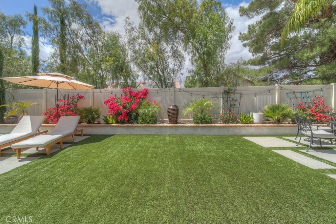
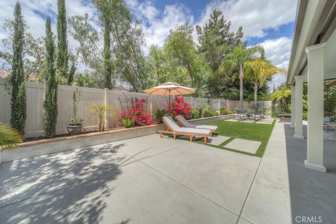
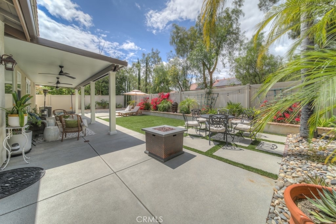
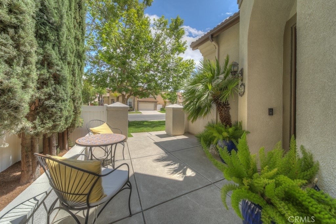
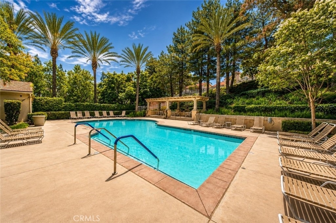
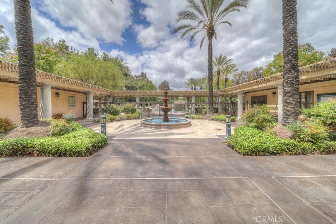
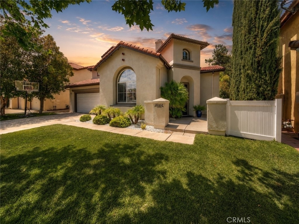
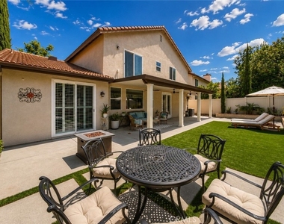
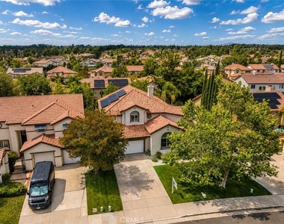
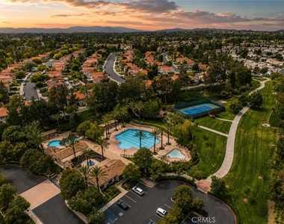
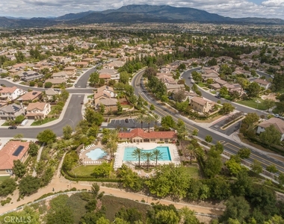
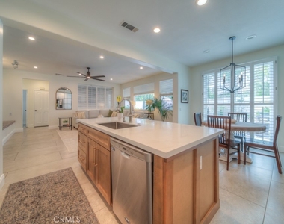
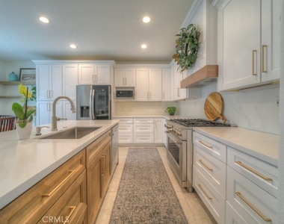
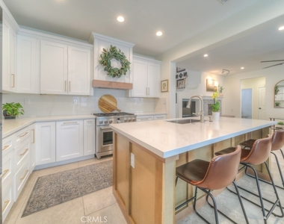
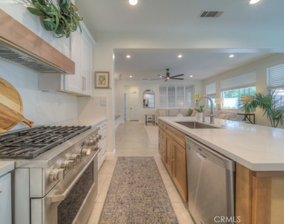
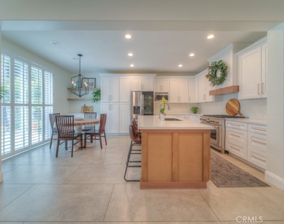
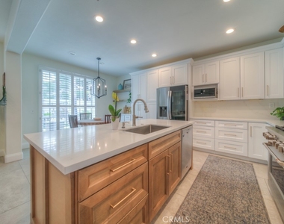
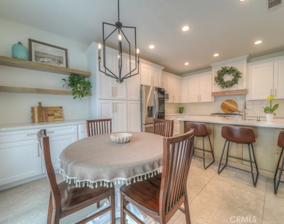
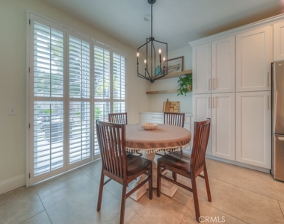
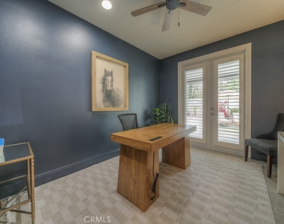
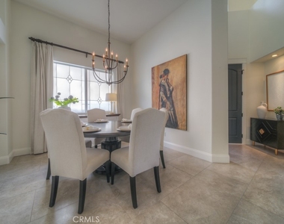
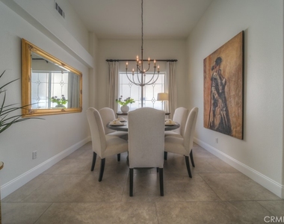
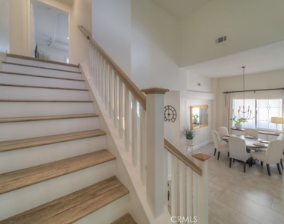
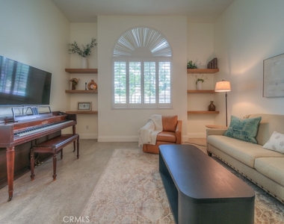
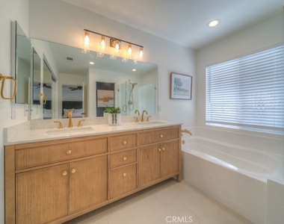
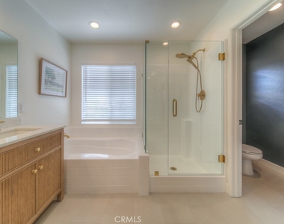
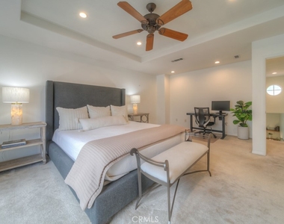
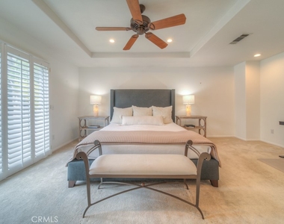
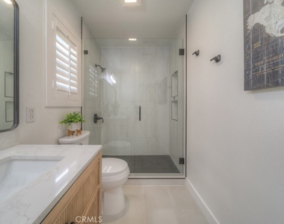
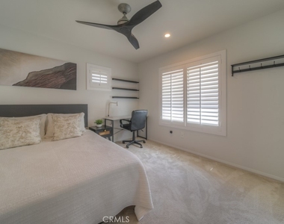
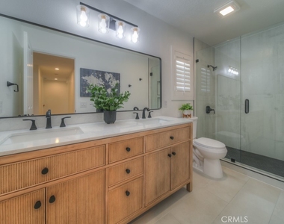
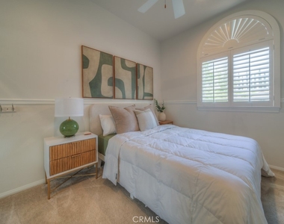
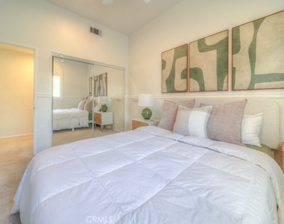
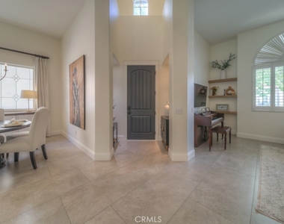
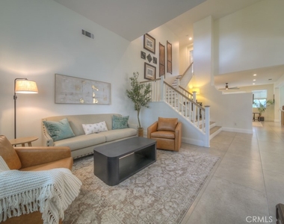
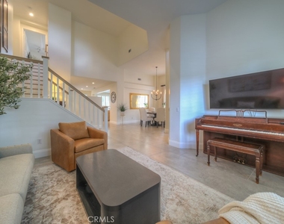
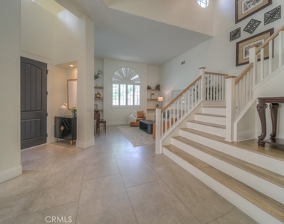
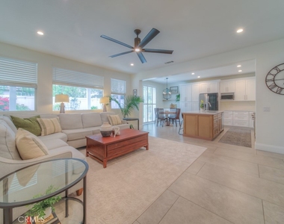
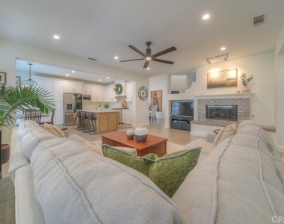
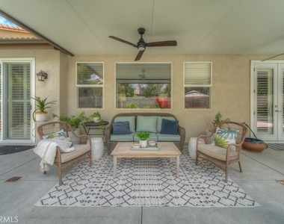
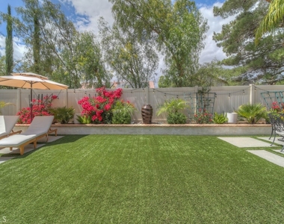
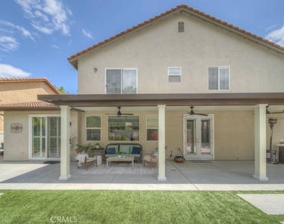
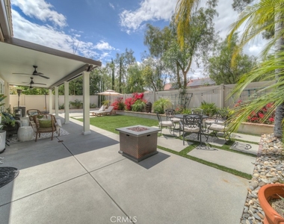
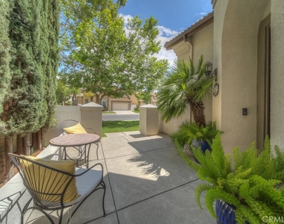
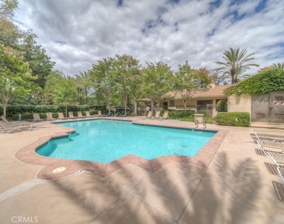
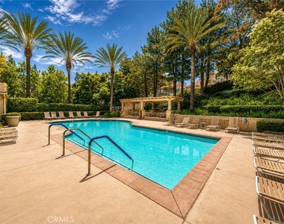
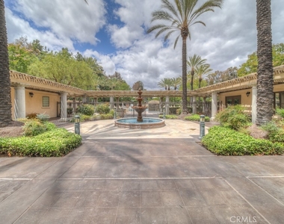
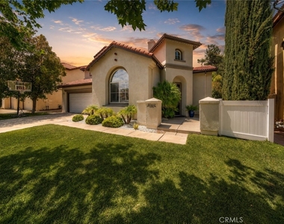
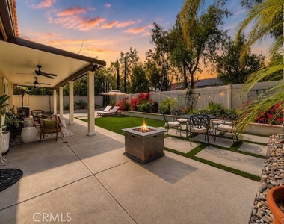
Located in the highly desirable Paseo del Sol community, this beautifully upgraded 4-bedroom, 3-bathroom home offers approximately 2,437 square feet of stylish living space with owned solar for energy efficiency and long-term savings. Thoughtfully renovated throughout, this home combines luxury finishes, modern technology, and functional design in one exceptional property. The fully remodeled kitchen is a true showpiece featuring upgraded quartz countertops and designer backsplash, custom built-in shelving, a premium GE Cafe Premier Series 6-Burner Natural Gas Smart Professional Range, and an LG refrigerator. Large-format porcelain tile flooring flows throughout the downstairs living areas, creating a clean and elegant feel. Additional upgrades include new ceiling fans in the living room and office, custom plantation shutters throughout, upgraded California Closets in the bedrooms, and luxury vinyl flooring on the staircase. Upstairs, both remodeled bathrooms feature quartz countertops, upgraded vanities, brand-new mirrors and lighting, and sleek glass shower doors, delivering a spa-like experience. Open, modern, floor plan with high ceilings with and lots of natural light. Step outside to a quaint and relaxing backyard retreat featuring a covered patio and tranquil fountain, creating the perfect setting for outdoor dining, entertaining, or simply unwinding in a peaceful atmosphere. Situated in one of Temecula's most sought-after master-planned communities, residents of Paseo del Sol enjoy resort-style amenities including pools, parks, walking trails, clubhouse, tennis courts, and top-rated schools, all conveniently located near shopping, dining, and Temecula Wine Country.
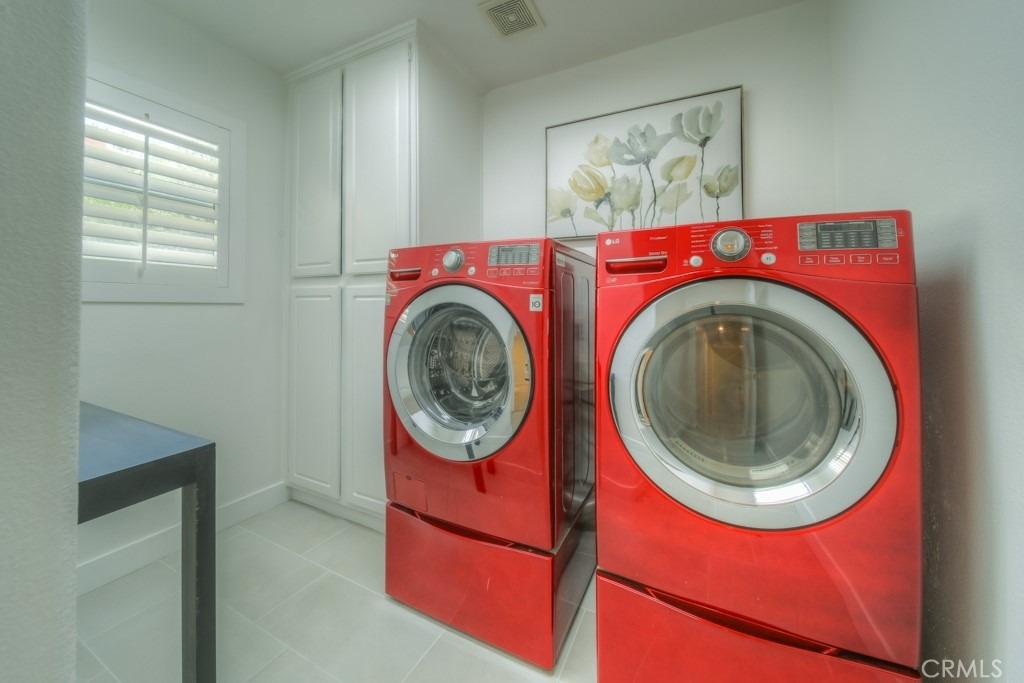
Appliances: Convection Oven, Dishwasher, ENERGY STAR Qualified Appliances, Freezer, Disposal, Gas Oven, Microwave, Refrigerator, Water Heater, Dryer, Washer, SixBurnerStove
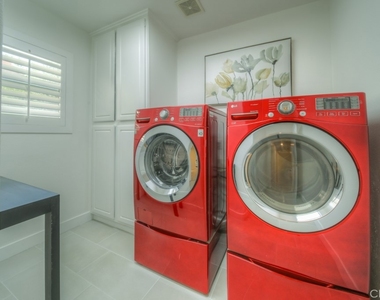
Laundry Features: Laundry Room, Upper Level
Fireplace Information
Has Fireplace
Fireplace Features: Family Room, Living Room
Exterior
Property Information
Square Footage: 2,437
Square Footage Source: $0
Architectural Style: Spanish
Year Built Source: Assessor
Year Built: 1999
Building Information
Levels: Two
Patio and Porch Features: Covered
Pool Information
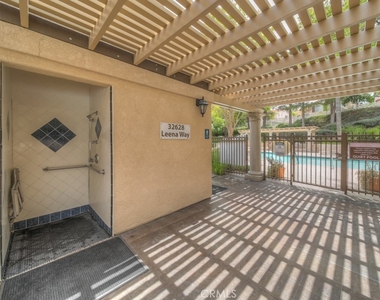
Pool Features: Community, Association
Lot Information
Lot Features: Front Yard, Sprinklers In Rear, Sprinklers In Front, Landscaped, Lawn, SprinklerSystem, Yard
Lot Size Area: 6098
Lot Size Units: Square Feet
Lot Size Acres: 0.14
Square Footage: 6,098
Tax Lot: 35
Land Information
Water Source: Public
Utilities
Utilities Information
Cooling Type: Central Air
Heating Type: Central, Natural Gas, Solar
Sewer : Public Sewer
Parking
Parking Information
Has Garage
Attached Garage
Parking Features: Direct Access, Driveway, Garage
Garage Spaces: 3
Location
HOA Information
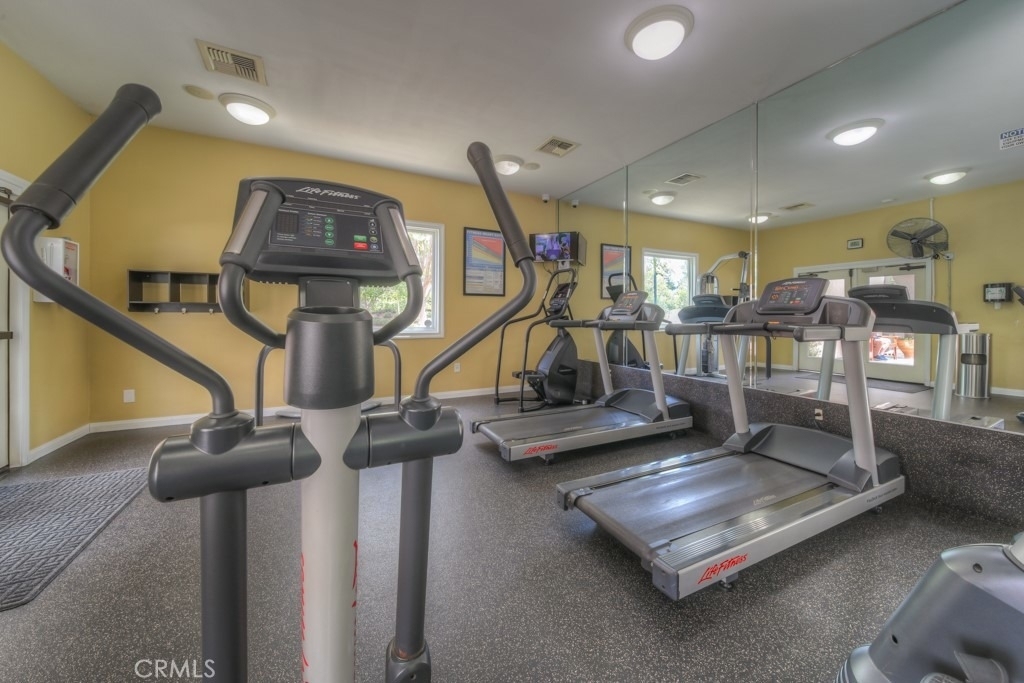
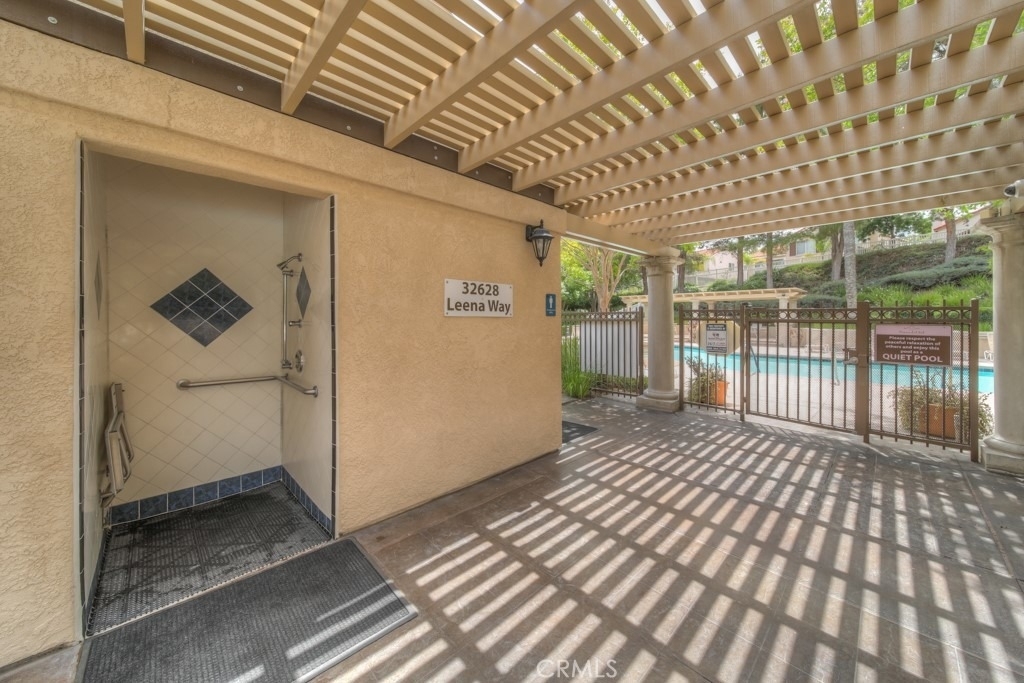
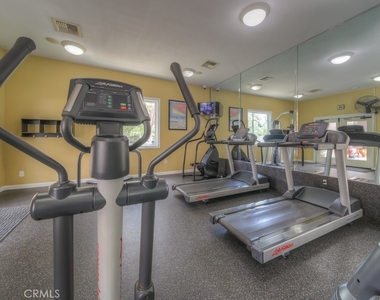
HOA/Condo/Coop Amenities: Clubhouse, Sport Court, Fitness Center, Barbecue, Pool, Spa/Hot Tub, Tennis Court(s), Pickleball
The manager has not yet mailed us a photo copy of his or her government identification and proof or property ownership.
▼
Manager has not logged in recently
▼
Manager does not yet have user reviews
RENTHOP DESCRIPTION
The apartment is a unit offered at a monthly price of $4,300. The person posting the listing did not specify that any pets were allowed. It may be the case that pets are ok and the manager simply has not yet filled out all the details. The kitchen conveniently includes a dishwasher.
We have 58 photos of this particular unit, building, and surrounding areas.
We found some very similar listings nearby
Select those you'd like to message
Your messages have been sent!
Check Availability
By selecting Check Availability, you agree that RentHop and real estate professionals may call or text you about your inquiry. Message/data rates may apply. Terms & Privacy. California Privacy Notice

































 Your Privacy Choices
