Check Availability

3240 Forestbrook Drive

Enclave at Breckinridge, Plano, 75082
$3,450
Posted 13 hours ago, Immediate Move-In
bedrooms
4 Bed
bathrooms
3 Bath
bathrooms
1 Half Bath
square feet
3,224 Sqft
Listing by Randy Hughes
Save Listing

DESCRIPTION
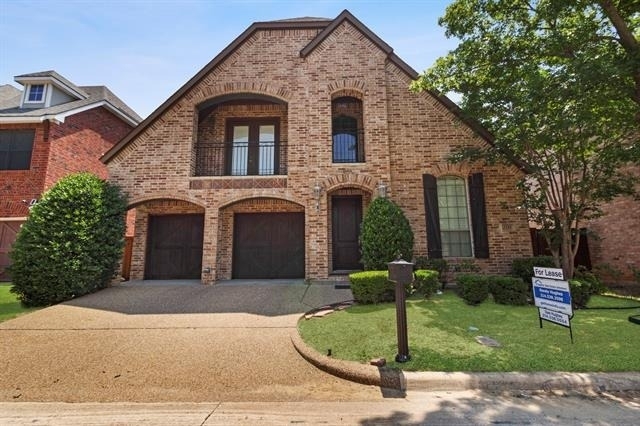
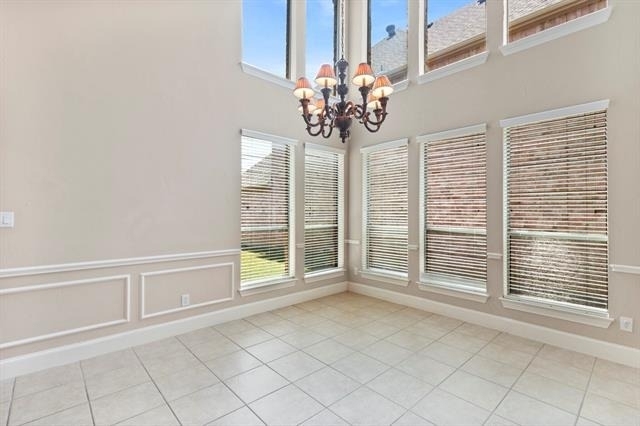
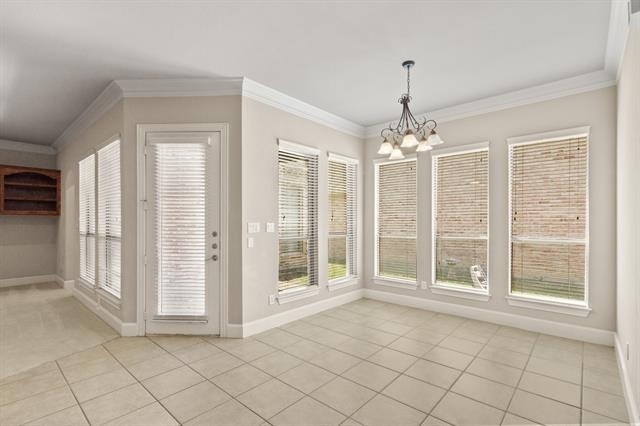
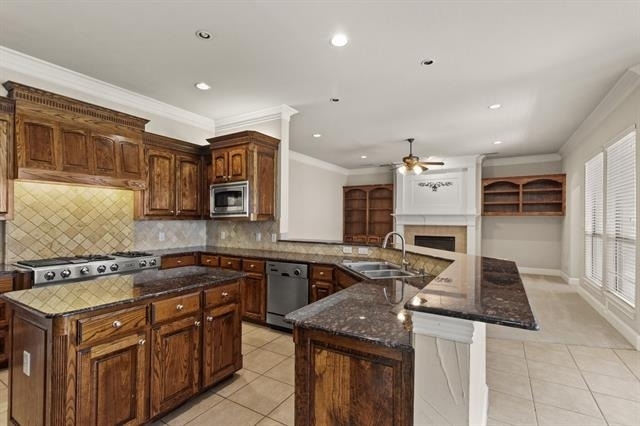
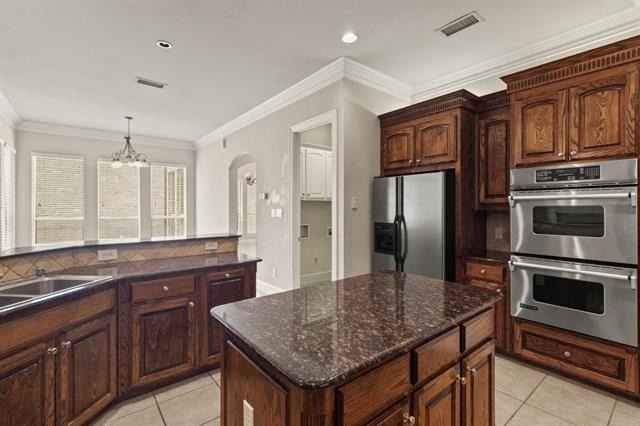
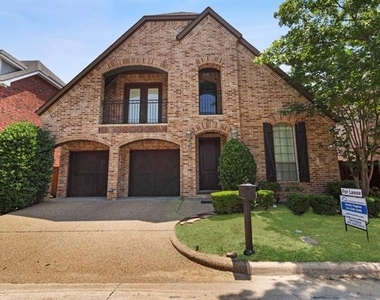
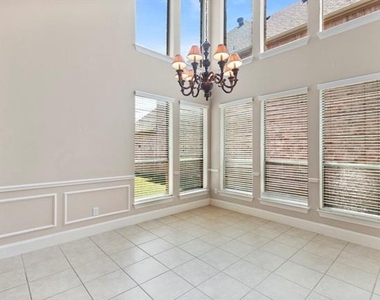
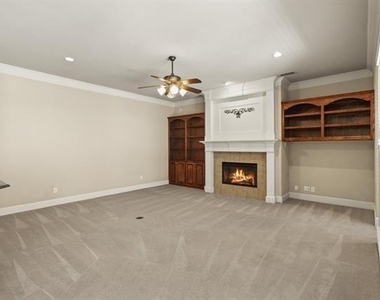
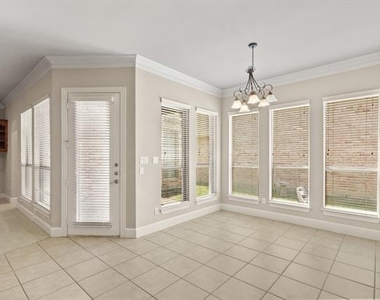
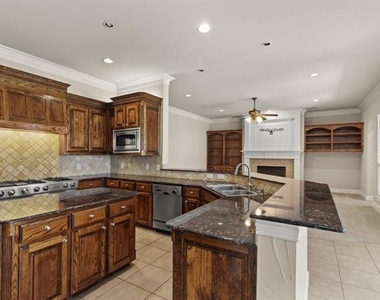
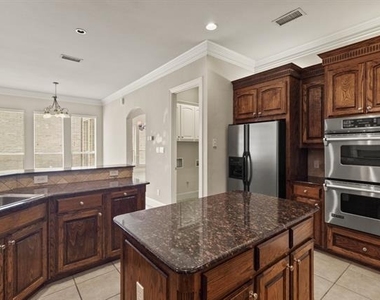
Enjoy privacy, security, and low-maintenance living in this executive-level home located inside a gated community. The gourmet kitchen features an island, Jenn-Air gas cooktop, and double ovens overlooking the breakfast area. The spacious family room offers custom shelving and a cozy fireplace.
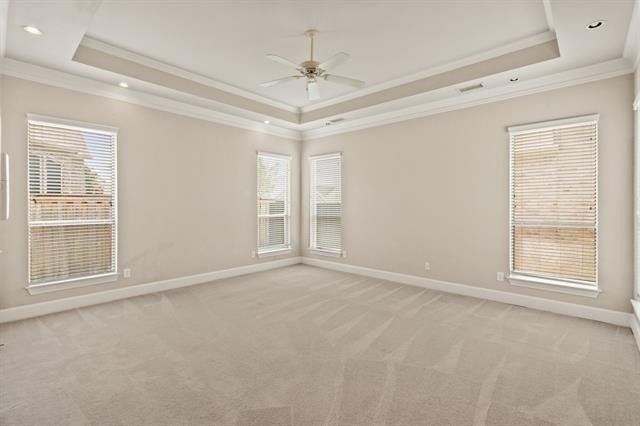
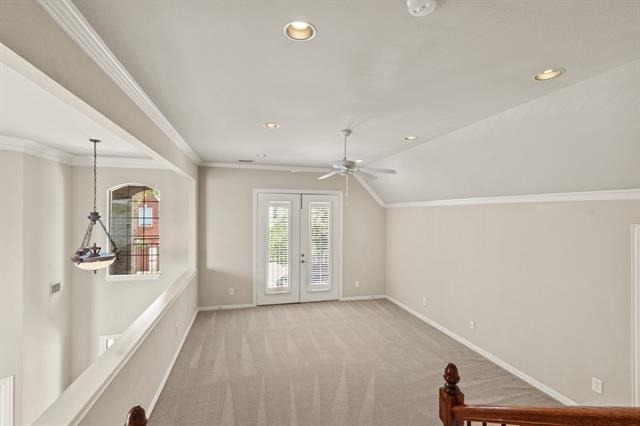
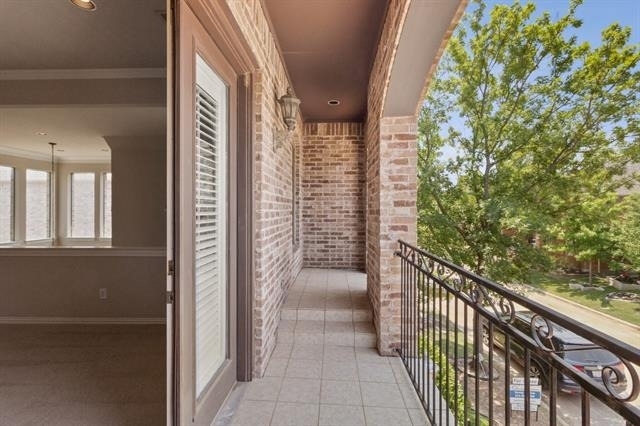
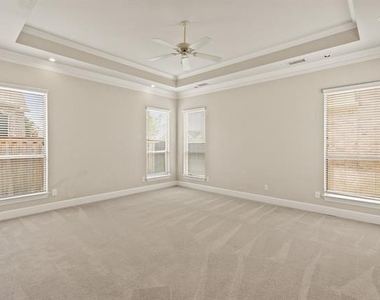
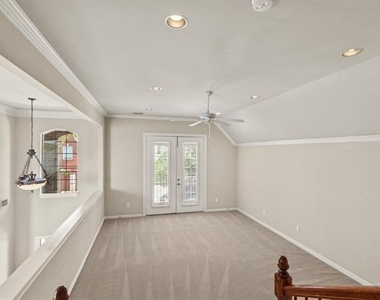
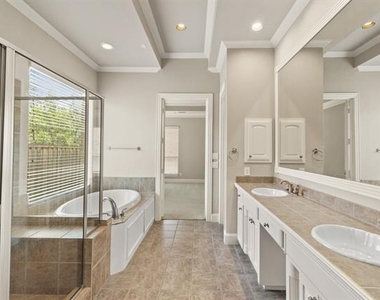
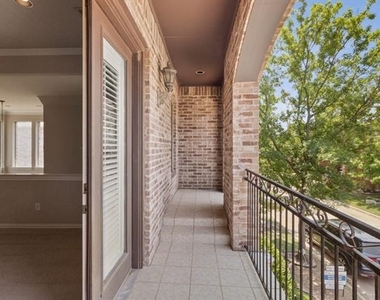
A large first-floor primary suite large enough for a sitting area, dual sinks, separate tub and shower, and an oversized walk-in closet. A private office with a half bath provides an ideal workspace.  Upstairs you'll find three bedrooms, two full baths, and a tucked-away second living area with access to a balcony-perfect for relaxing on summer evenings. Additional highlights include a covered patio, excellent storage, and HOA-maintained front lawn care.
This home is in excellent condition and ideally located within Plano ISD.

AMENITIES
Attached Garage
Fireplace
Private Outdoor Space
Dishwasher
Parking Space

ADDITIONAL INFORMATION
Interior

    Bathroom Information

  • Half Bathrooms: 1
  • Full Bathrooms: 3

    Interior Information

  • Interior Features: Granite Counters, High Speed Internet, Kitchen Island, Pantry, Vaulted Ceiling(s), Cable TV Available, Decorative Lighting
  • Appliances: Dishwasher, Disposal, Electric Oven, Gas Cooktop, Gas Water Heater, Microwave, Convection Oven, Double Oven, Refrigerator
  • Flooring Type: Carpet, Ceramic Tile, Wood
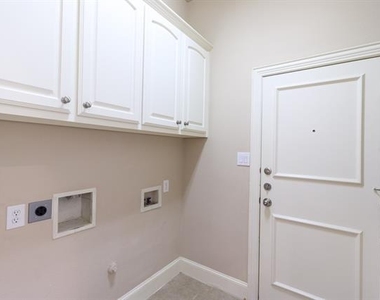
  • Laundry Features: Electric Dryer Hookup, Washer Hookup, Utility Room

    Fireplace Information

  • Has Fireplace
  • Fireplace Features: Gas Log
  • Fireplaces: 1
Exterior

    Property Information

  • Square Footage: 3,224
  • Security Features: Fire Alarm, Gated Community, Security System Owned, Smoke Detector(s), Burglar
  • Architectural Style: Traditional
  • Year Built: 2002

    Building Information

  • Levels: Multi/Split
  • Construction Materials: Brick, Stone
  • Patio and Porch Features: Covered, Front Porch, Patio

    Lot Information

  • Lot Features: Interior Lot, Zero Lot Line, Sprinkler System, Subdivision
  • Lot Size Area: 0.11
  • Lot Size Units: Acres
  • Lot Size Acres: 0.11
  • Square Footage: 4,792
  • Tax Lot: 26
Utilities

    Utilities Information

  • Cooling Type: Ceiling Fan(s), Central Air, Electric, Zoned
  • Heating Type: Central, Fireplace(s), Natural Gas, Zoned
Parking

    Parking Information

  • Has Garage
  • Attached Garage
  • Parking Features: Garage, Garage Door Opener, Garage Double Door
  • Garage Spaces: 2
Location

    HOA Information

  • HOA/Condo/Coop Fee Includes: Maintenance Grounds, Management Fees

MAP


ENCLAVE AT BRECKINRIDGE

LISTING QUALITY
Features and amenities are properly noted
RentHop has data for this building
The manager has not yet mailed us a photo copy of his or her government identification and proof or property ownership.
Manager has not logged in recently
Manager does not yet have user reviews

RENTHOP DESCRIPTION
The apartment is a unit offered at a monthly price of $3,450. The person posting the listing did not specify that any pets were allowed. It may be the case that pets are ok and the manager simply has not yet filled out all the details. The kitchen conveniently includes a dishwasher.

We have 20 photos of this particular unit, building, and surrounding areas.
See available units at 3240 Forestbrook Drive.

Does something look off?

Ntreis MLS

Last Updated: 12 hours ago
Data Source: Ntreis MLS
MLS# 21337700
List Agent Name: Randy Hughes
List Office Name: Hughes' Real Estate Solutions
IDX information is provided exclusively for personal, non-commercial use, and may not be used for any purpose other than to identify prospective properties consumers may be interested in purchasing. Information is deemed reliable but not guaranteed. The listing broker’s offer of compensation is made only to participants of the MLS where the listing is filed.
Courtesy of RH Advisors, Inc. and RHP Realty NJ, Inc.