$3,200
LEASED / EXPIRED
Posted 7 weeks ago, Immediate Move-In
bedrooms
5 Bed
bathrooms
3 Bath
bathrooms
1 Half Bath
square feet
3,988 Sqft
Listing by Jordan Denike
Save Listing

SIMILAR NEARBY LISTINGS
$3,500
By Marixa Okafor, 10 hours ago
bedrooms
5 Bed
|
bathrooms
4 Bath
|
square feet
3,126 Sqft
$3,250
By Nhi Nguyen, 7 hours ago
bedrooms
5 Bed
|
bathrooms
2 Bath
|
square feet
3,305 Sqft
4418 Hronas Drive
Houston
77449
$3,500
By Olawale Oladipupo, 12 hours ago
bedrooms
5 Bed
|
bathrooms
3 Bath
|
square feet
2,785 Sqft
$2,800
By Tai Dinh, 12 hours ago
bedrooms
5 Bed
|
bathrooms
3 Bath
|
square feet
2,660 Sqft
1738 Palmetto Park Drive
Lakecrest, Houston
77493
$2,795
By Anum Musharraf, 15 hours ago
bedrooms
5 Bed
|
bathrooms
2 Bath
|
square feet
2,730 Sqft
$2,900
By Adetunji Osinulu, 5 hours ago
bedrooms
5 Bed
|
bathrooms
4 Bath
|
square feet
2,409 Sqft
24711 Malca Manor Drive
Stone Crest, Houston
77493
$3,500
By Michael Oluwole, 10 hours ago
bedrooms
5 Bed
|
bathrooms
3 Bath
|
square feet
3,051 Sqft
2411 Jitterbug Lane
Houston
77493
$3,200
By Jamie McMartin, 13 hours ago
bedrooms
5 Bed
|
bathrooms
4 Bath
|
square feet
3,596 Sqft

DESCRIPTION
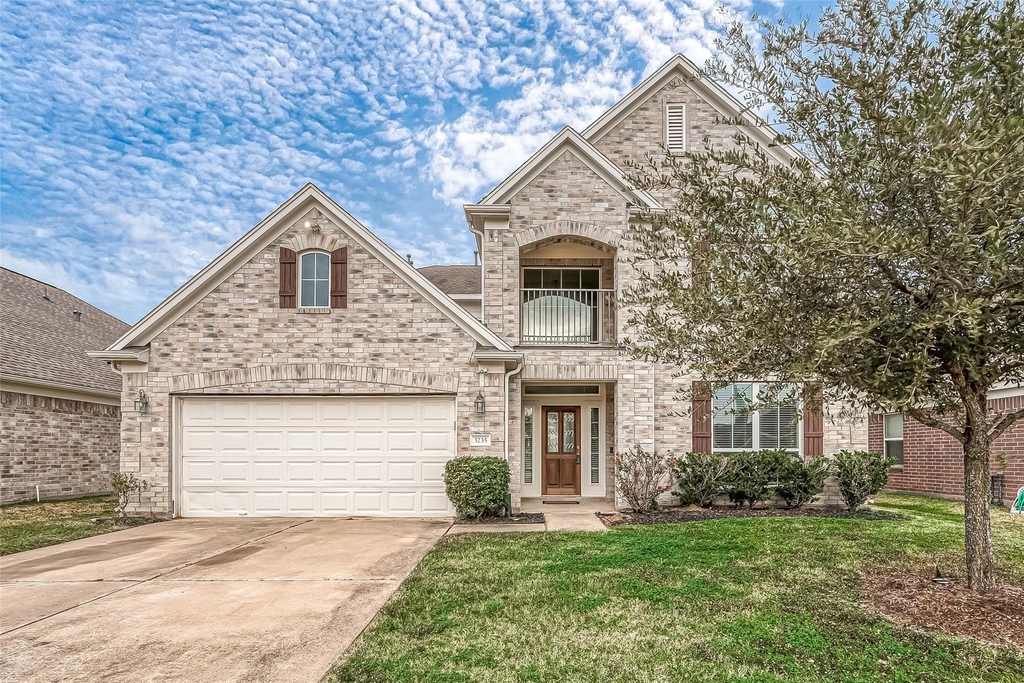
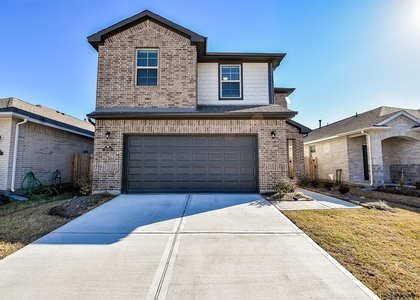
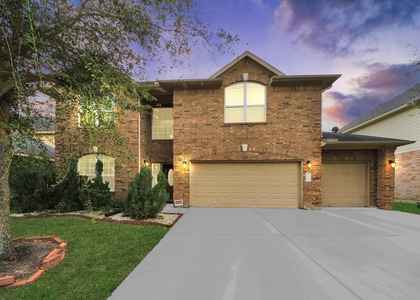
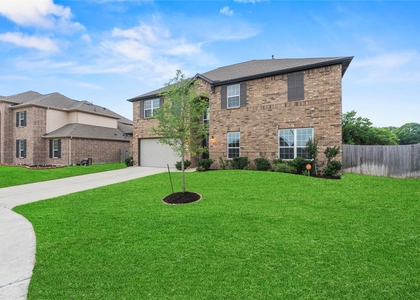
Welcome to this two story home that is zoned to Katy ISD schools and conveniently located just minutes from 99 & I 10. Spacious layout with 5 bedrooms, 3.5 baths & a game room AND a theatre room. The kitchen boasts ample cabinet space, breakfast bar & adjoining breakfast room with beautiful views of the lake. Elegant formal dining room. The 1st floor primary suite features a soaking tub, separate shower, dual-sink vanity & walk-in closet. Upstairs you will find the gameroom, theatre & secondary bedrooms. The backyard offers direct access to the walking trail and lake. This home is move-in ready with brand new carpet & neutral paint throughout. Don't miss this one! Pictures are taken prior to tenant.

AMENITIES
Attached Garage
Fireplace
Waterfront
Private Outdoor Space
Dishwasher
Parking Space

ADDITIONAL INFORMATION
Interior

    Bathroom Information

  • Half Bathrooms: 1
  • Full Bathrooms: 3

    Interior Information

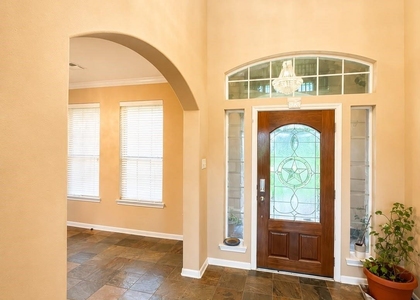
  • Interior Features: Wired for Sound, Balcony, Formal Entry/Foyer, En-Suite Bath, Primary Bed - 1st Floor
  • Appliances: Disposal, Refrigerator, Electric Oven, Microwave, Electric Cooktop, Refrigerator, Dishwasher
  • Flooring Type: Carpet, Laminate, Tile
  • Laundry Features: Electric Dryer Hookup, Washer Hookup

    Fireplace Information

  • Has Fireplace
  • Fireplace Features: Gas Log
  • Fireplaces: 1
Exterior

    Property Information

  • Square Footage: 3,988
  • Architectural Style: Traditional
  • Year Built: 2012

    Building Information

  • Building Area Total: 3988
  • Patio and Porch Features: Patio

    Lot Information

  • Lot Features: Subdivided, Waterfront
  • Lot Size Area: 0.1479
  • Lot Size Units: Acres
  • Lot Size Acres: 0.1479
  • Square Footage: 6,443

    Land Information

  • Water Source: Public
Utilities

    Utilities Information

  • Cooling Type: Ceiling Fan(s), Electric
  • Heating Type: Natural Gas
  • Sewer : Public Sewer
Parking

    Parking Information

  • Has Garage
  • Attached Garage
  • Parking Features: Attached
  • Garage Spaces: 2

MAP


77449

LISTING QUALITY
▲ Listing location is an exact address
▲ Features and amenities are properly noted
▲ RentHop has data for this building
▲ Manager has many listings with high listing quality!
▼ The manager has not yet mailed us a photo copy of his or her government identification and proof or property ownership.
▼ Manager has not logged in recently
▼ Manager does not yet have user reviews

RENTHOP DESCRIPTION
The apartment is a unit offered at a monthly price of $3,200. The person posting the listing did not specify that any pets were allowed. It may be the case that pets are ok and the manager simply has not yet filled out all the details. The kitchen conveniently includes a dishwasher.

We have 48 photos of this particular unit, building, and surrounding areas.
See available units at 3235 Quarry Place Lane.

Does something look off?

Courtesy of RH Advisors, Inc. and RHP Realty NJ, Inc.