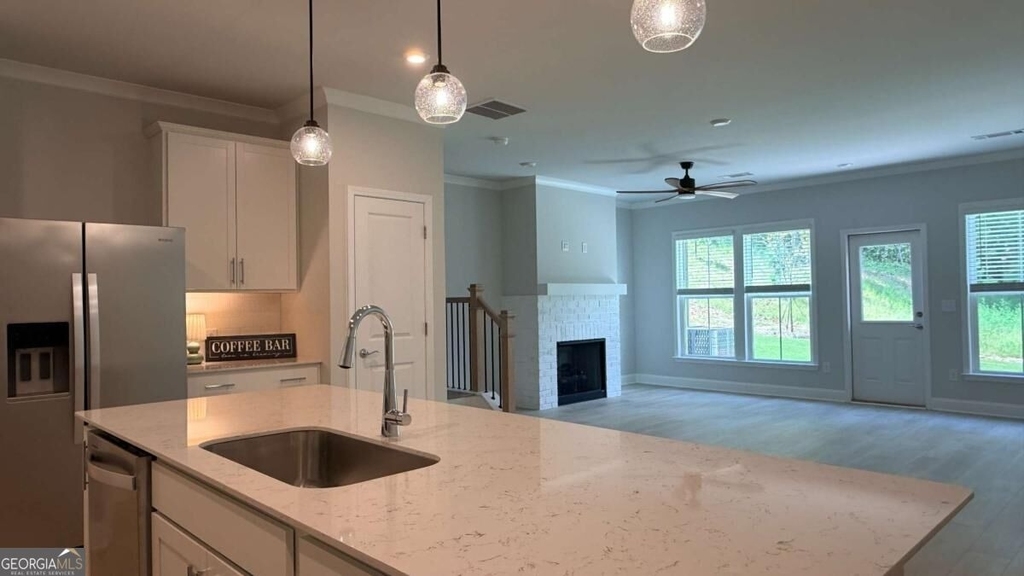
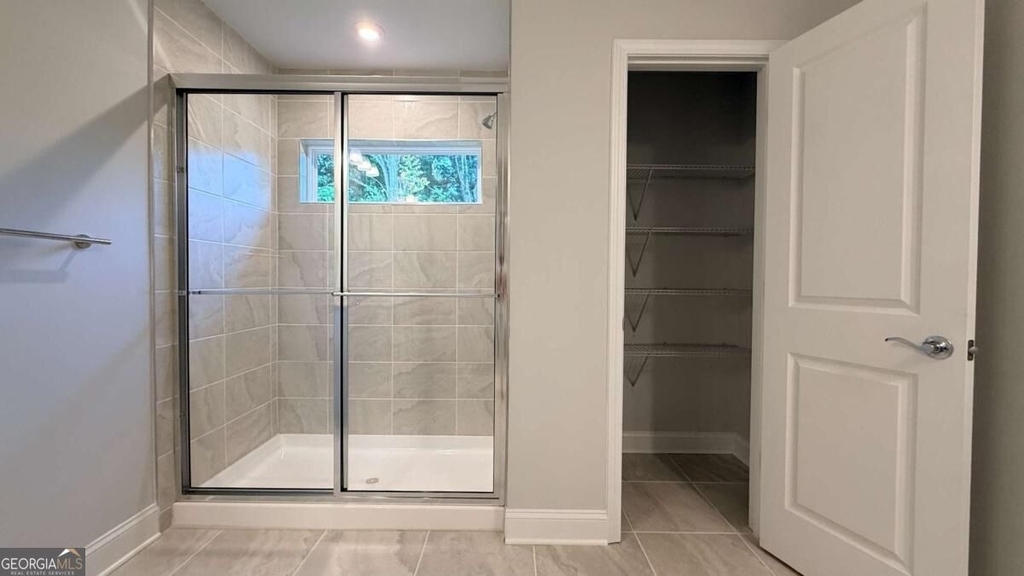
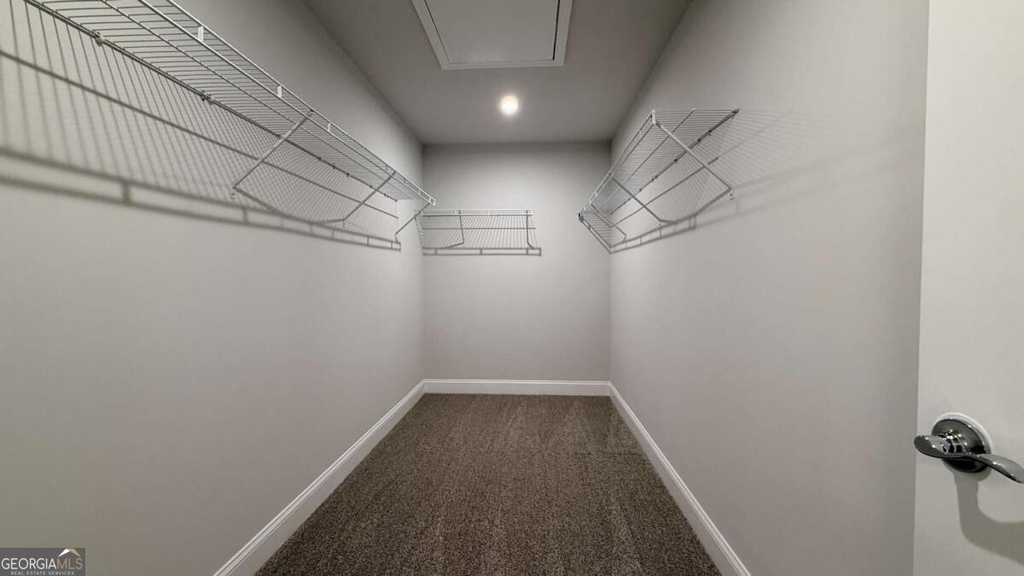
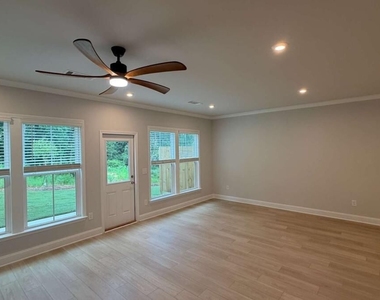
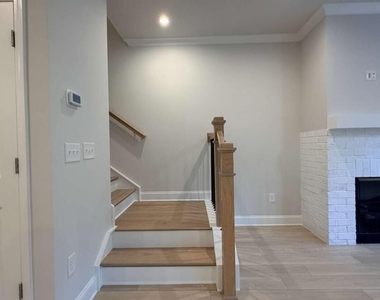
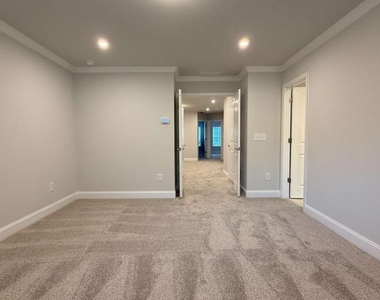
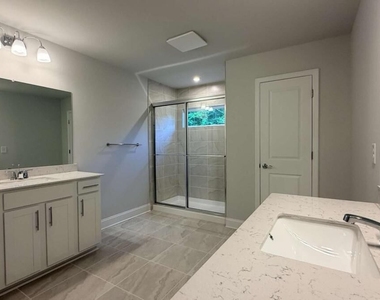
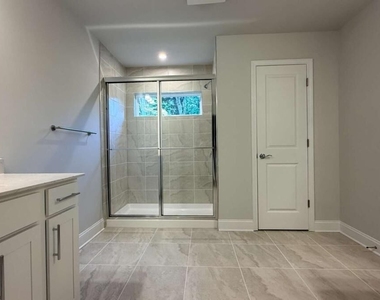
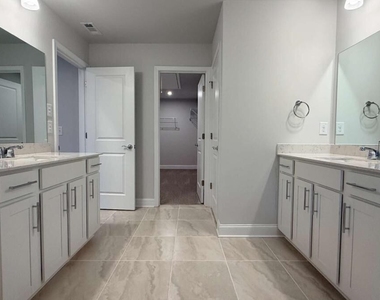
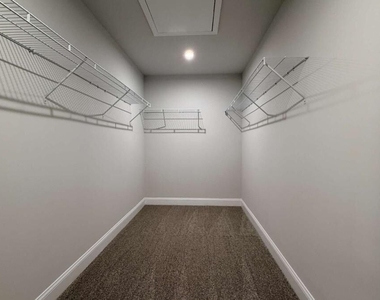
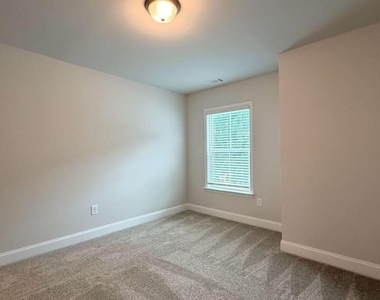
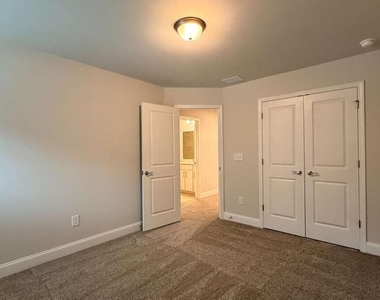
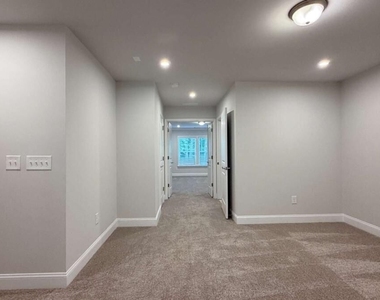
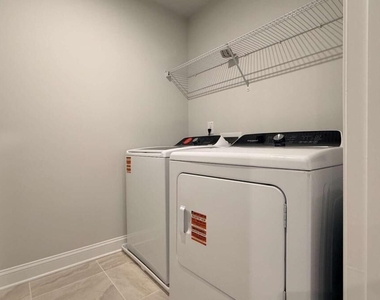
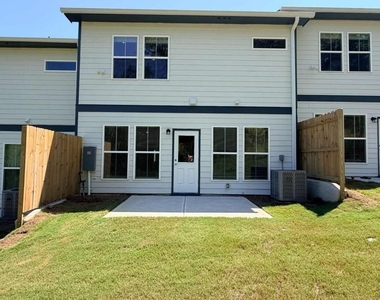
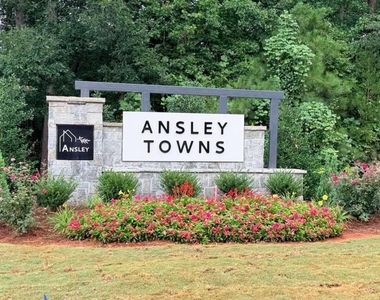
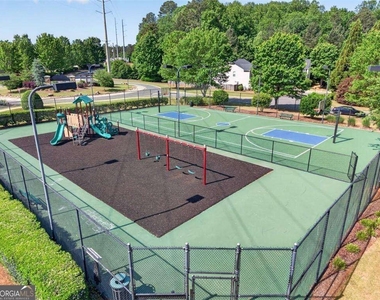
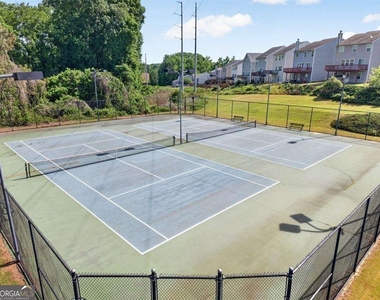
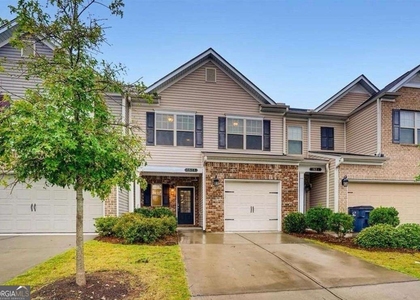
$2,550 introductory pricing on this Brand-New Construction, Never Before Lived-In, Townhome in the heart of Cumming. Located in sought Forsyth County School District ~ Your new community has a walking trail that leads directly to Central Park (see attached photos), an amazing park which features a disc golf course, batting cages, several softball/baseball fields, soccer fields, tennis courts, playgrounds, picnic pavilions, and an indoor recreation center that host fitness, dance, pottery classes etc. in addition to providing summer camps for area children. Your new home has an open concept living on the main level featuring a wonderful kitchen island offering bar stool seating, flowing seamlessly into your dining and family room areas. Your family room offers plenty of natural light with a wall of windows and features a wonderful, brick surround fireplace. Off your family room, you step out to your patio with a wonderful, wooded view. Upstairs, you have a versatile loft which would make an excellent 2nd media room, kids play area or an office space. Off the loft, you have the oversized master suite with crown molding, lots of natural light, and a very spacious master closet. Your master en-suite is sure to please with separate his and hers bathroom vanities with plenty of open space to get ready and not feel cramped. Down the hall, you have two guest bedrooms with a shared bathroom and laundry room equipped with washer and dryer. Ansley Towns offers Community Amenities including two resort-style swimming pools, playground, basketball court, and tennis courts. Just one mile from GA-400, Ansley Towns provides easy access to shopping, dining, entertainment, and top-rated schools. Pets are accepted on a case-by-case basis with non-refundable pet fee. Rental criteria: Income 3X the rent, must be stable income. Verified by pay stubs, W2's, and/or Bank Statements. Must have excellent rental history. Credit report should not have any late credit in the last 2 years. Photos in the listing of a Gym and Indoor Basketball are from the neighboring park - Central Park of Cumming. You can become a member to use their facilities.
AMENITIES
Fireplace
New Construction
Laundry In Unit
Private Outdoor Space
Dishwasher
Parking Space
ADDITIONAL INFORMATION
Interior
Bathroom Information
Half Bathrooms: 1
Full Bathrooms: 2
Interior Information
Interior Features: High Ceilings, Walk-In Closet(s)
The manager has not yet mailed us a photo copy of his or her government identification and proof or property ownership.
▼
Manager has not logged in recently
▼
Manager does not yet have user reviews
RENTHOP DESCRIPTION
The apartment is a unit offered at a monthly price of $2,550. Everything is still in great condition as the building only recently completed construction. The person posting the listing did not specify that any pets were allowed. It may be the case that pets are ok and the manager simply has not yet filled out all the details. The kitchen conveniently includes a dishwasher.
We have 47 photos of this particular unit, building, and surrounding areas.
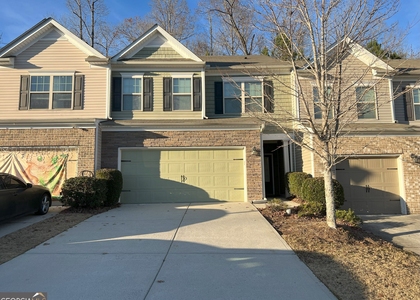
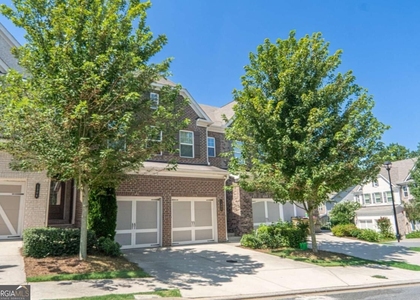
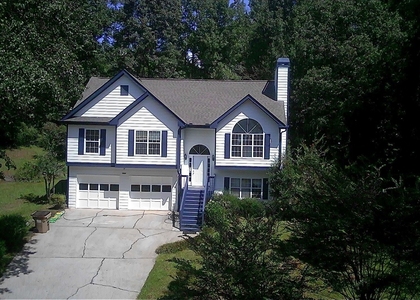
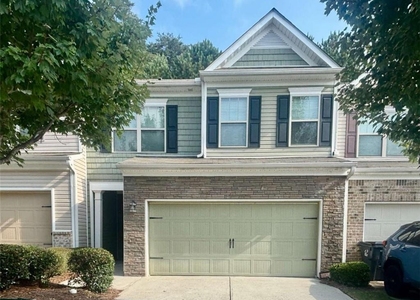
We found some very similar listings nearby
Select those you'd like to message
Your messages have been sent!
Check Availability
By selecting Check Availability, you agree that RentHop and real estate professionals may call or text you about your inquiry. Message/data rates may apply. Terms & Privacy. California Privacy Notice




























 Your Privacy Choices
