Penrose, Arlington, 22204
$3,500
Posted 5 hours ago,
Immediate Move-In
3 Bed
2 Bath
1,934 Sqft
Link copied to clipboard!
DESCRIPTION
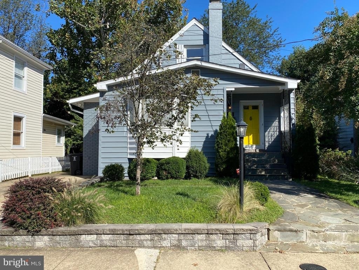
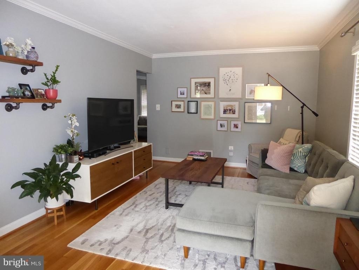
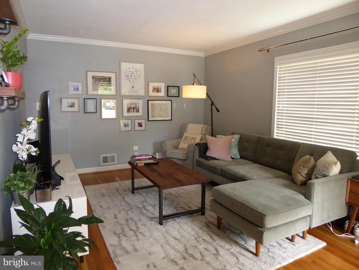
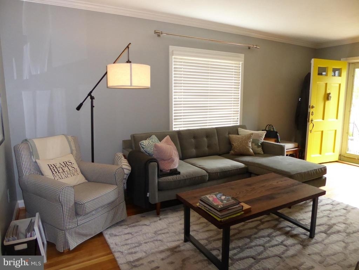
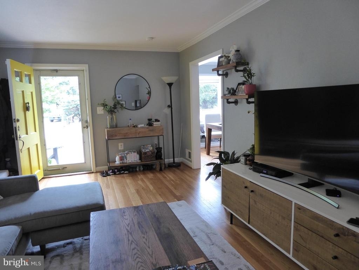
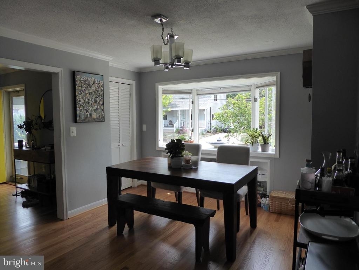
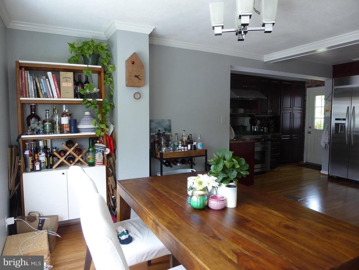
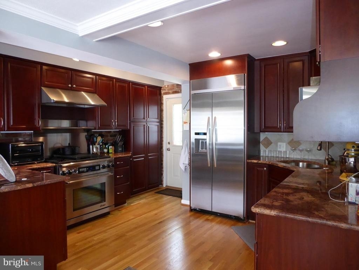
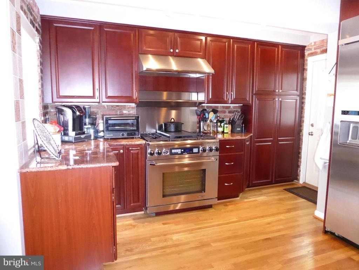
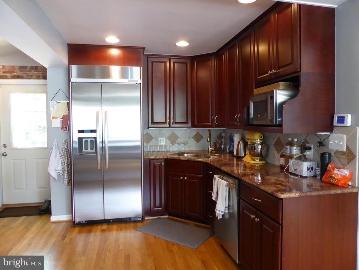
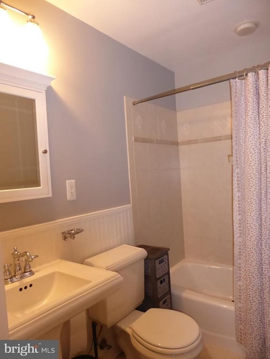
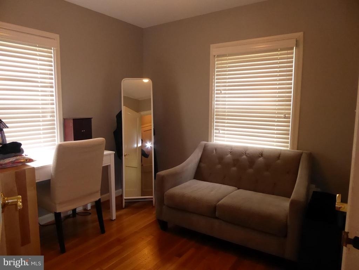
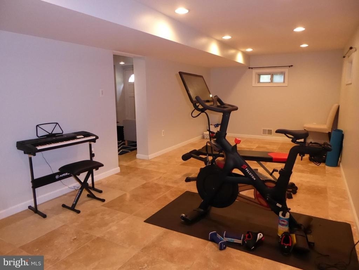
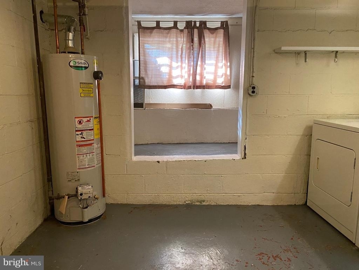
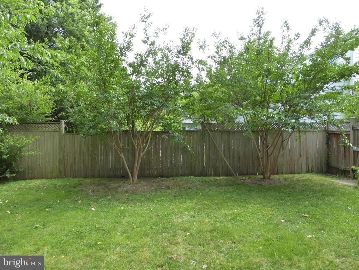
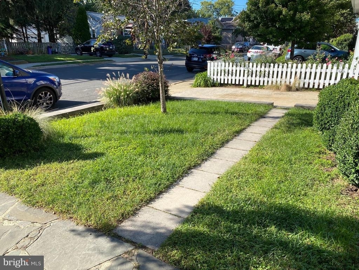
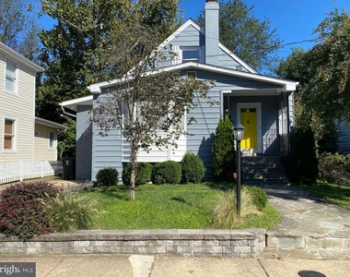
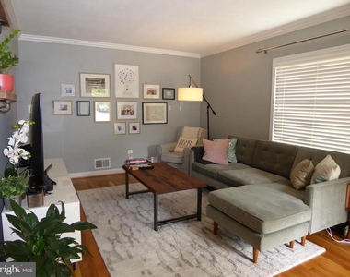
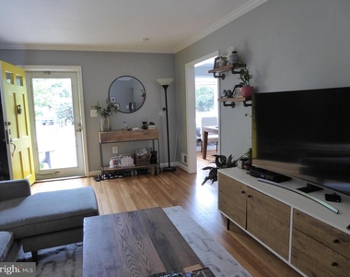
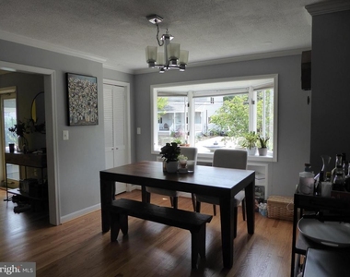
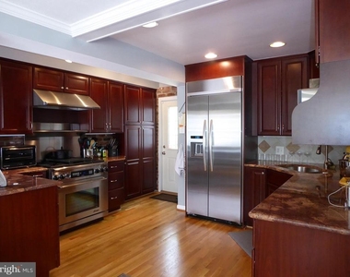
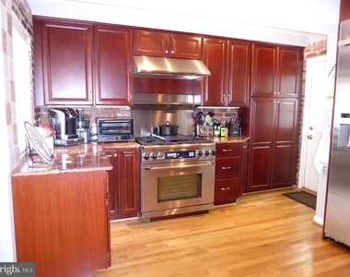
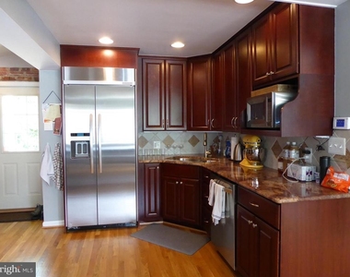
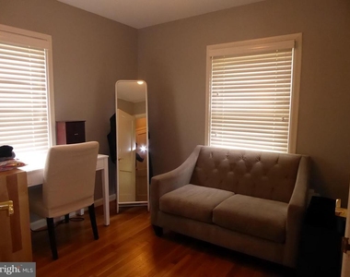
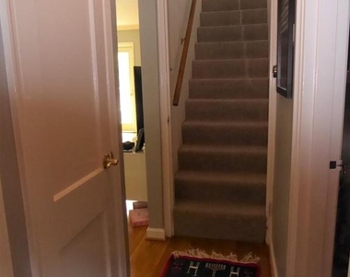
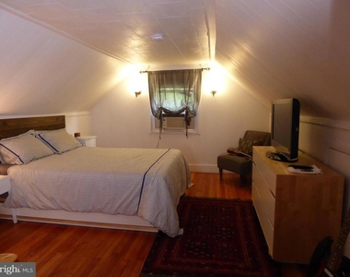
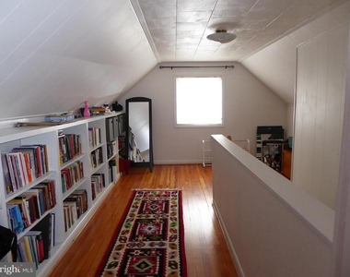
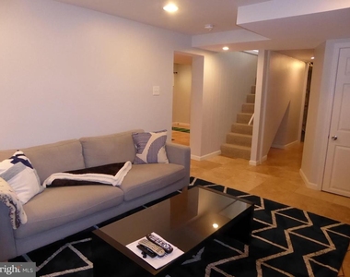
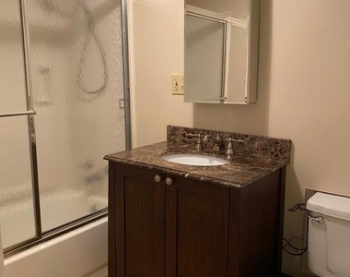
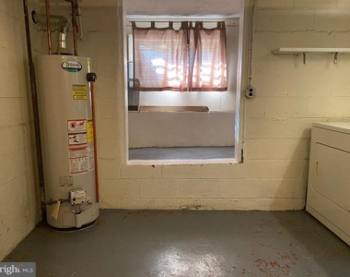
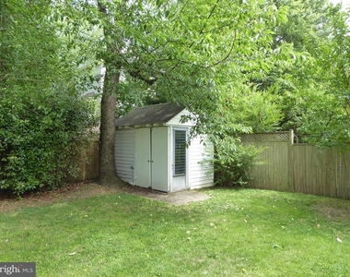
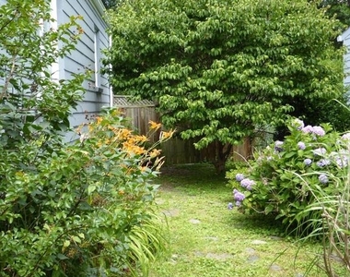
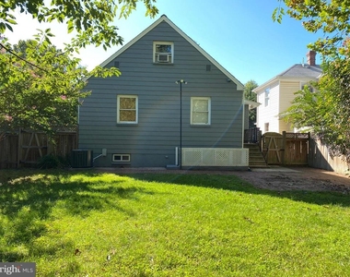
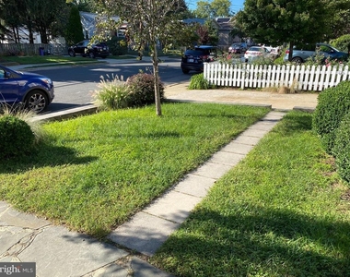
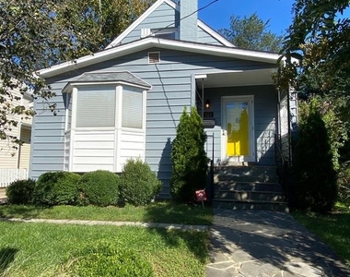
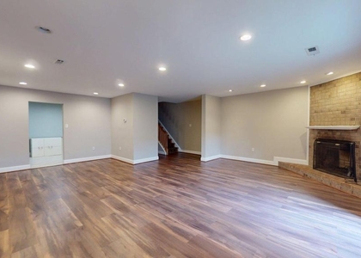
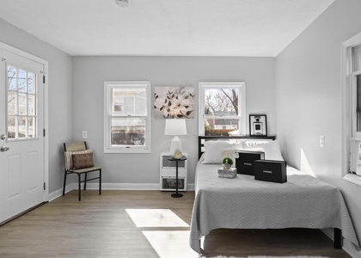
Price reduction + added incentive! ** Available now for lease through July 2027!** Sign lease for September 2026 - July 31, 2027 and get reduced rent rate of $3250!! ** Updated Cape Cod in charming Penrose neighborhood** Welcoming covered front porch** Gorgeous hardwoods on main and upper levels** Gourmet kitchen w/ granite counters, lots of cabinets, and high-end stainless appliances** Dining area off kitchen w/ large bay window & built-in shelving** Two bedrooms & updated full bathroom on main level** Upper level bedroom features a separate sitting area w/ built-in shelves on one wall** Lower level features a large recreation room and a den with steps up to back yard** Updated full bathroom and separate utility room w/ washer, dryer, and room for storage also on the lower level** Kitchen steps out to fully fenced back yard w/ brick patio and two sheds** Private driveway plus room to park on the street** Fantastic location: only minutes to Clarendon, Fort Meyer, Pentagon, easy access to DC, Route 50, 395, 66, and the restaurants & shops along Columbia Pike and Pentagon City ** Minimum income $128,000 based on 2 lowest incomes. No cosigners/guarantors. Renters insurance required. One small pet considered, case by case with additional deposit. ** photos from previous listing
AMENITIES
Private Outdoor Space
Dishwasher
Bathroom Information
- Full Bathrooms: 2
Interior Information
- Interior Features: Built-in Features, Ceiling Fan(s), Crown Molding, Dining Area, Entry Level Bedroom, Floor Plan - Traditional, Kitchen - Gourmet, Bathroom - Tub Shower, Upgraded Countertops, Wainscotting, Window Treatments, Wood Floors
- Appliances: Dishwasher, Disposal, Dryer, Exhaust Fan, Ice Maker, Microwave, Gas Oven, Range Hood, Refrigerator, Stainless Steel Appliance(s), Six Burner Stove
- Flooring Type: Hardwood, Ceramic Tile
Basement Information
- Basement: Finished, Sump Pump, Rear Entrance, Walkout Stairs
Property Information
- Square Footage: 1,934
- Square Footage Source: $0
- Architectural Style: Cape Cod
- Year Built Source: Estimated
- Year Built: 1949
Building Information
- Levels: 3
- Other Structures: Above Grade, Below Grade
- Construction Materials: Combination
- Patio and Porch Features: Patio, Porch
Lot Information
- Lot Size Area: 5500
- Lot Size Units: Square Feet
- Lot Size Acres: 0.13
- Square Footage: 5,500
Land Information
- Water Source: Public
Utilities Information
- Cooling Type: Central Air, Ceiling Fan(s), Window Unit(s)
- Heating Type: Forced Air
- Sewer : Public Sewer
MAP
PENROSE
LISTING QUALITY
| ▲ |
Features and amenities are properly noted
|
| ▲ |
RentHop has data for this building
|
| ▼ |
The manager has not yet mailed us a photo copy of his or her government identification and proof or property ownership.
|
| ▼ |
Manager has not logged in recently
|
| ▼ |
Manager does not yet have user reviews
|
RENTHOP DESCRIPTION
The apartment is a unit offered at a monthly price of $3,500. The person posting the listing did not specify that any pets were allowed. It may be the case that pets are ok and the manager simply has not yet filled out all the details. The kitchen conveniently includes a dishwasher.
We have 46 photos of this particular unit, building, and surrounding areas.
SIMILAR NEARBY LISTINGS
3 Bed
|

2 Bath
|

1,584 Sqft
3 Bed
|
2 Bath
|
1,209 Sqft
3 Bed
|
2 Bath
|
1,584 Sqft
3 Bed
|
1 Bath
|
1,067 Sqft
Does something look off?
Report this listing here.
Last Updated: 4 hours ago
Data Source: Bright MLS
MLS# VAAR2077632
List Agent Name: Nancy F Balchunas
List Office Name: Northern Virginia Residential Management & Sales
IDX information is provided exclusively for personal, non-commercial use, and may not be used for any purpose other than to identify prospective properties consumers may be interested in purchasing. Information is deemed reliable but not guaranteed. The listing broker’s offer of compensation is made only to participants of the MLS where the listing is filed.
Courtesy of RH Advisors, Inc. and RHP Realty NJ, Inc.









































 Your Privacy Choices