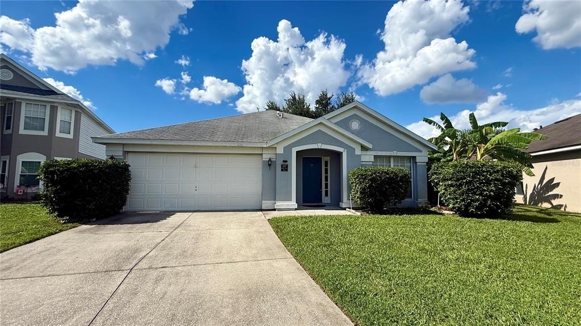
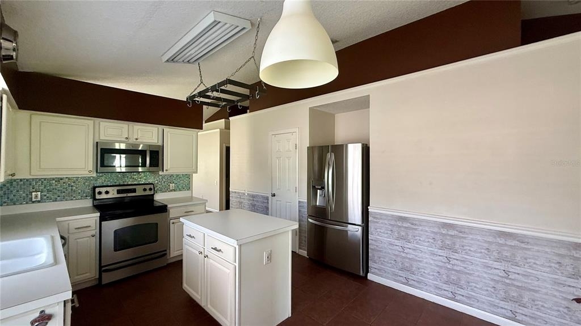
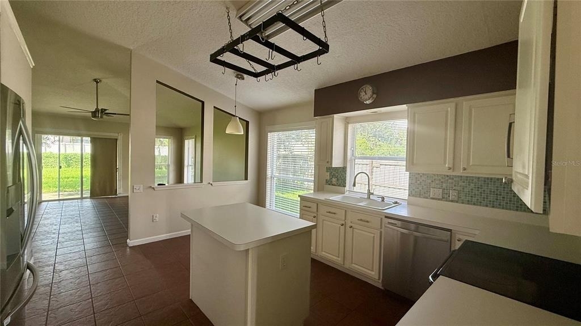
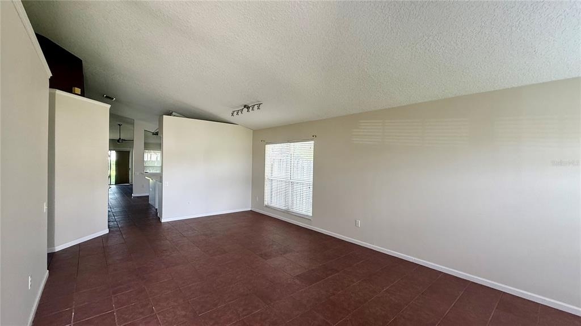
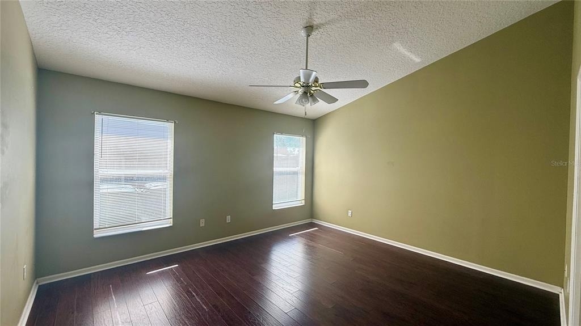
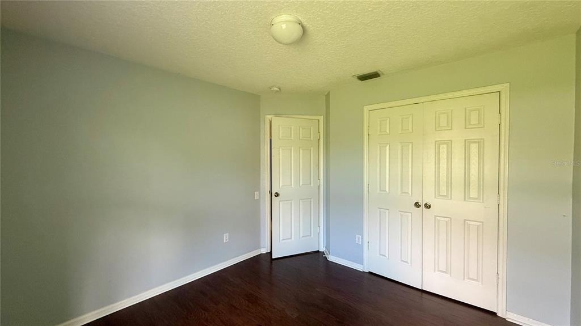
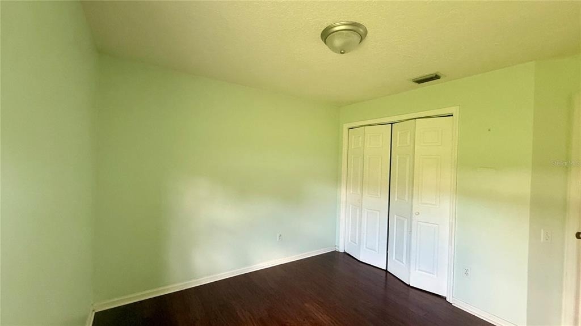
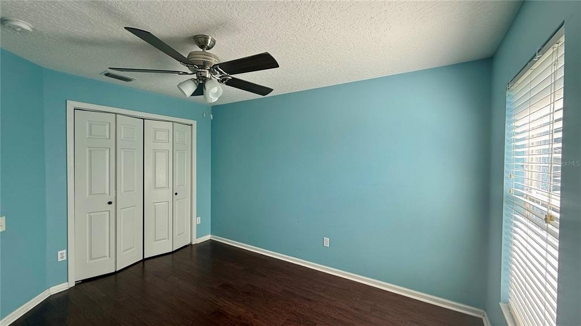
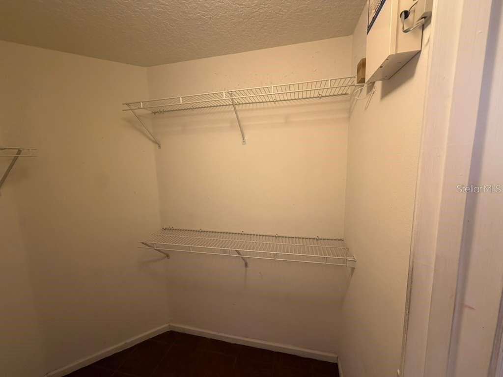
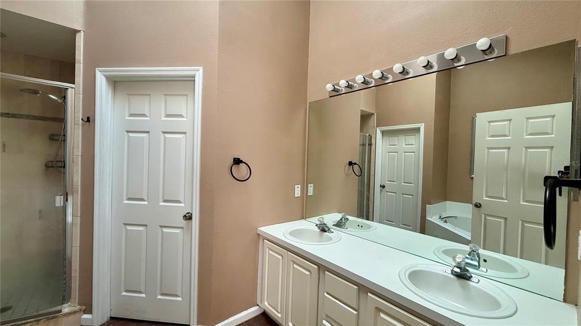
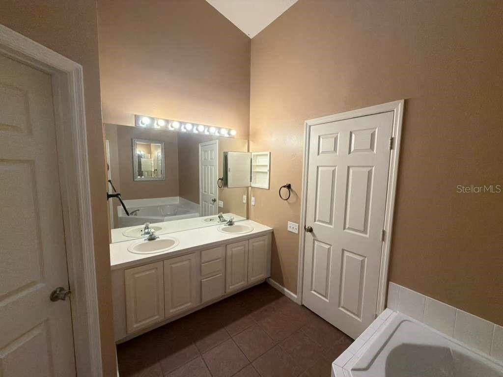
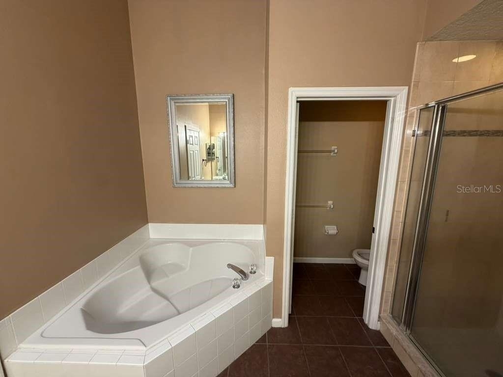
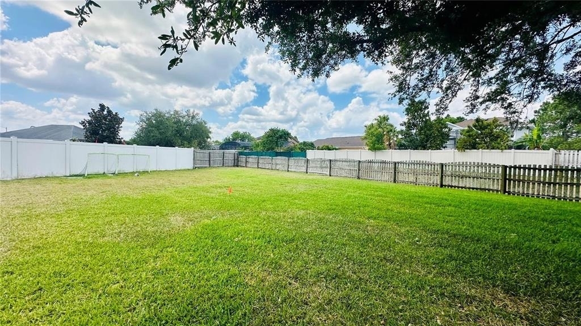
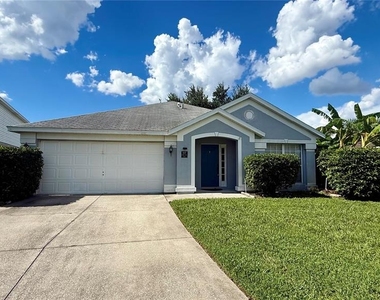
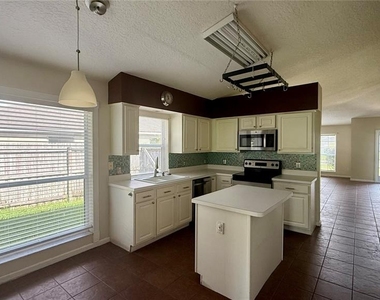
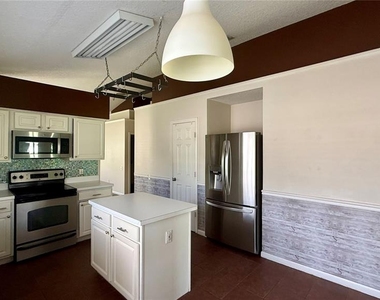
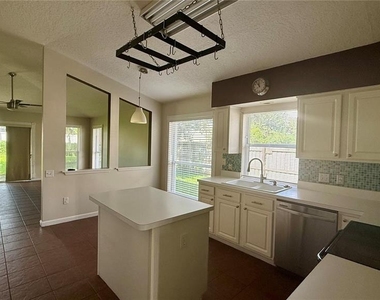
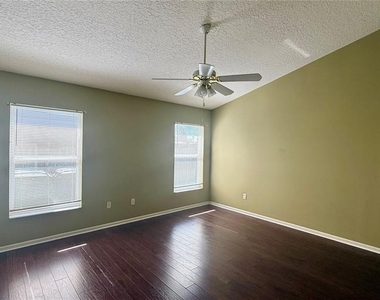
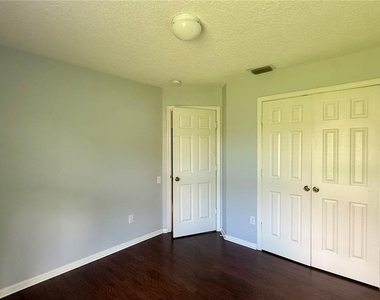
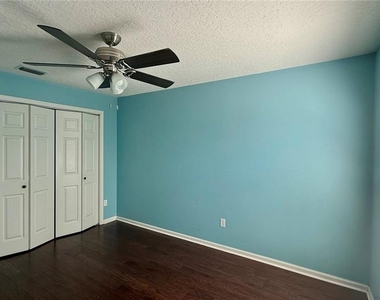
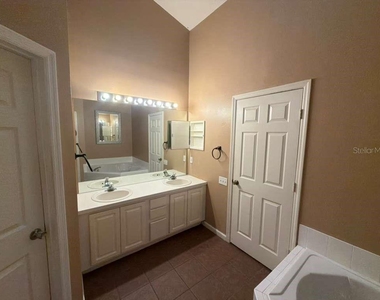
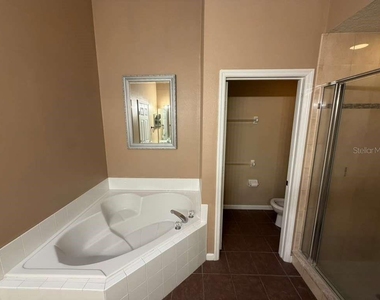
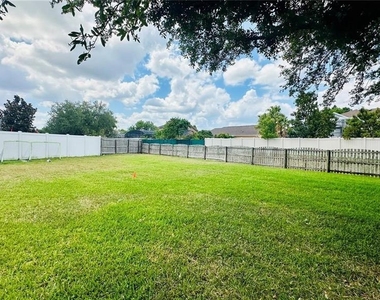
Available NOW! Welcome home to this beautiful 4-bedroom, 2-bath single-family residence located in the desirable Eagle's Reserve community in the heart of Kissimmee! This spacious home features an open floor plan, high ceilings, ceramic tile in the main living areas, a functional kitchen, generous bedrooms, a 2-car garage, and a large backyard perfect for relaxing or entertaining. Residents also enjoy access to the community pool and playground. Conveniently located just minutes from The Loop Shopping Center, with a wide variety of restaurants, shopping, entertainment, and everyday conveniences. Easy access to Osceola Parkway, John Young Parkway, US-192 (Irlo Bronson Memorial Hwy), Florida's Turnpike, and SR 417, providing a quick commute to Disney World, Universal Orlando, Orlando International Airport (MCO), Lake Nona, and Downtown Orlando. Our application process can be completed at any time online. The security deposit may vary from 1.5 to 2 months' rent. The application fee is $95 each adult. We will conduct a credit report, eviction report, background check, and pet screening. Completed applications are processed on a first-come, first-serve basis. Applicants are welcome to apply prior to viewing the unit.
Manager has many listings with high listing quality!
▼
The manager has not yet mailed us a photo copy of his or her government identification and proof or property ownership.
▼
Manager has not logged in recently
▼
Manager does not yet have user reviews
RENTHOP DESCRIPTION
The apartment is a unit offered at a monthly price of $2,450. The person posting the listing did not specify that any pets were allowed. It may be the case that pets are ok and the manager simply has not yet filled out all the details. The kitchen conveniently includes a dishwasher.
We have 21 photos of this particular unit, building, and surrounding areas.
Last Updated: 8 hours ago
Data Source: Stellar MLS
MLS# S5154619
List Agent Name: Tatiana Diaz
List Office Name: FLORIDA LAKES REALTY
IDX information is provided exclusively for personal, non-commercial use, and may not be used for any purpose other than to identify prospective properties consumers may be interested in purchasing. Information is deemed reliable but not guaranteed. The listing broker’s offer of compensation is made only to participants of the MLS where the listing is filed.
Courtesy of RH Advisors, Inc. and RHP Realty NJ, Inc.
By selecting Check Availability, you agree that RentHop and real estate professionals may call or text you about your inquiry. Message/data rates may apply. Terms & Privacy. California Privacy Notice
We found some very similar listings nearby
Select those you'd like to message
Your messages have been sent!
Check Availability
By selecting Check Availability, you agree that RentHop and real estate professionals may call or text you about your inquiry. Message/data rates may apply. Terms & Privacy. California Privacy Notice





















 Your Privacy Choices
