3226 Buttercup Drive

Texas City-League City, 77591
$1,940
LEASED / EXPIRED
Posted 7 weeks ago, Immediate Move-In
bedrooms
3 Bed
bathrooms
2 Bath
square feet
1,398 Sqft
Listing by Karen Chappell
Save Listing

SIMILAR NEARBY LISTINGS
6109 Woodrow Street
Texas City-League City
77591
$1,850
By Marita Corkill, 14 hours ago
bedrooms
3 Bed
|
bathrooms
2 Bath
|
square feet
1,571 Sqft
27 Prairie Oaks Drive
Prairie Knoll Estates, Texas City-League City
77510
$1,875
By Yvonne Chatelain, 22 hours ago
bedrooms
3 Bed
|
bathrooms
2 Bath
|
square feet
1,963 Sqft
7521 Blue Jay Drive
South Acre Manor, Texas City-League City
77591
$1,700
By Parbatie Galvan, 19 hours ago
bedrooms
3 Bed
|
bathrooms
1 Bath
|
square feet
1,531 Sqft
2213 Del Mar
Texas City-League City
77568
$2,100
By Rhonda Trevino, 14 hours ago
bedrooms
3 Bed
|
bathrooms
2 Bath
|
square feet
1,530 Sqft

DESCRIPTION
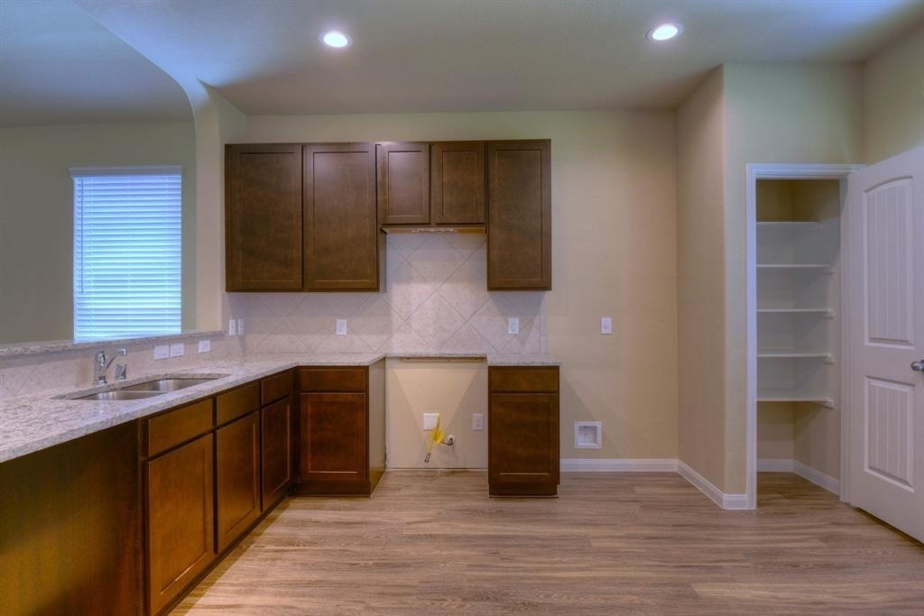
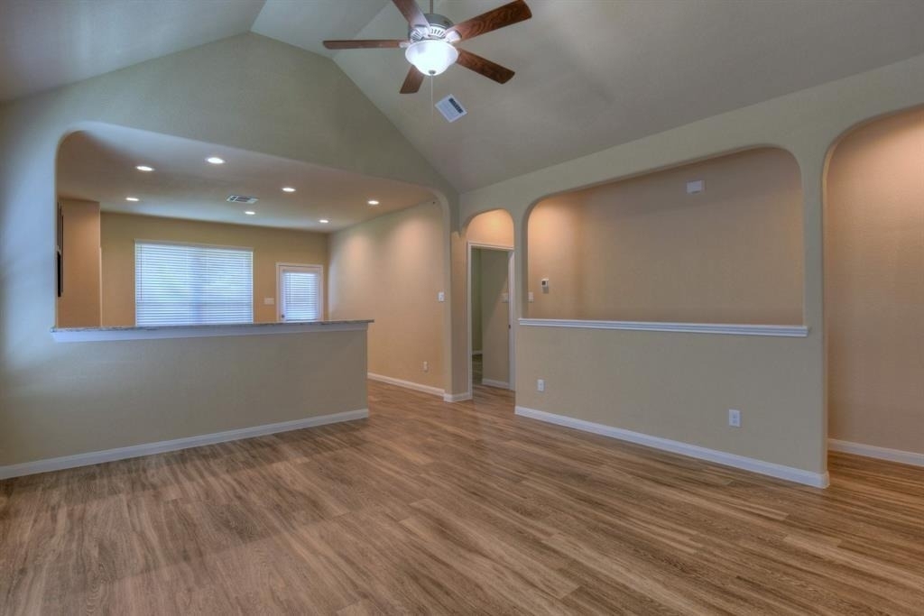
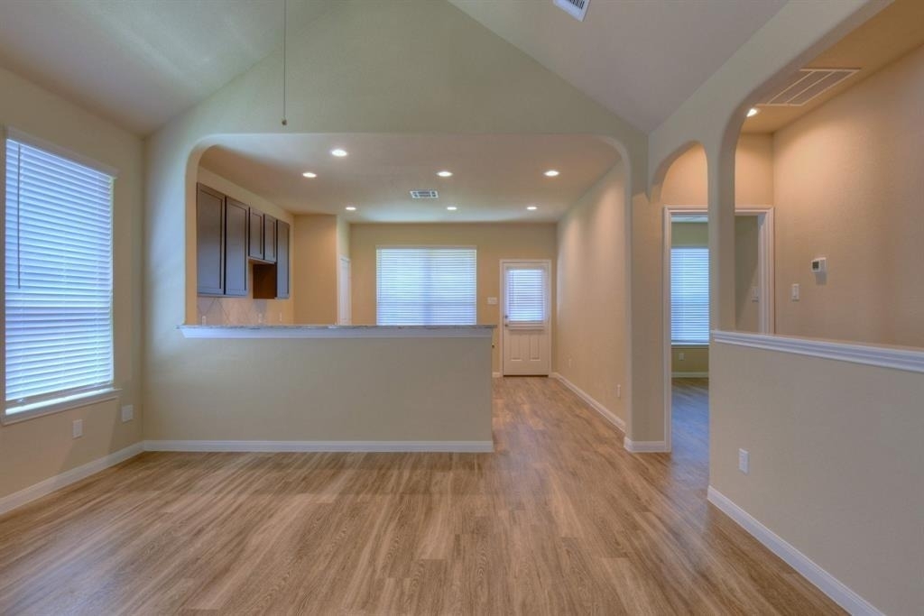
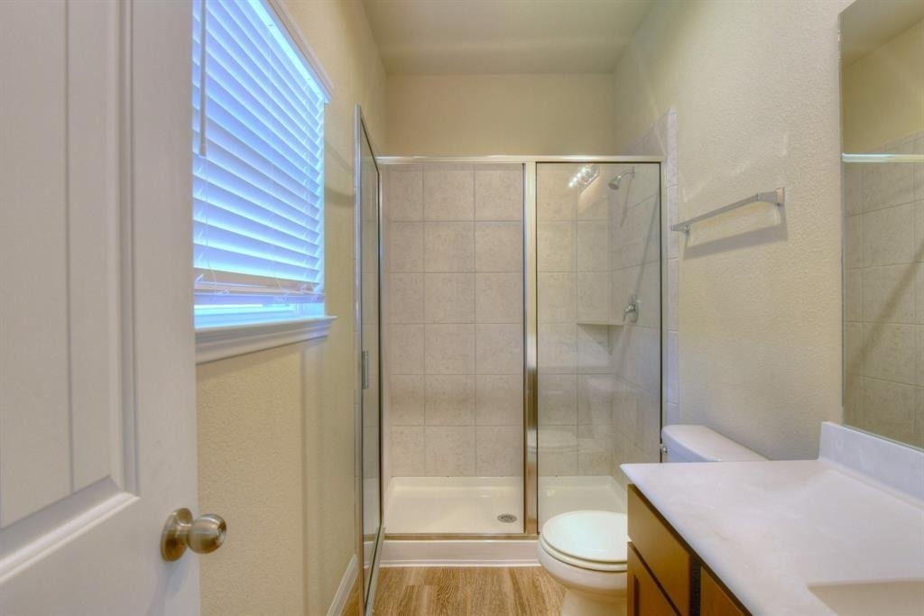
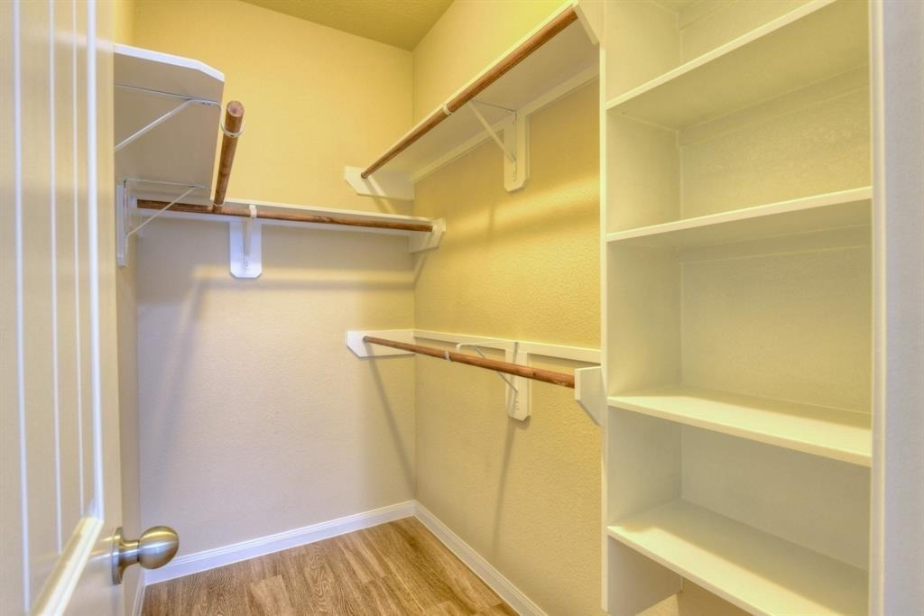
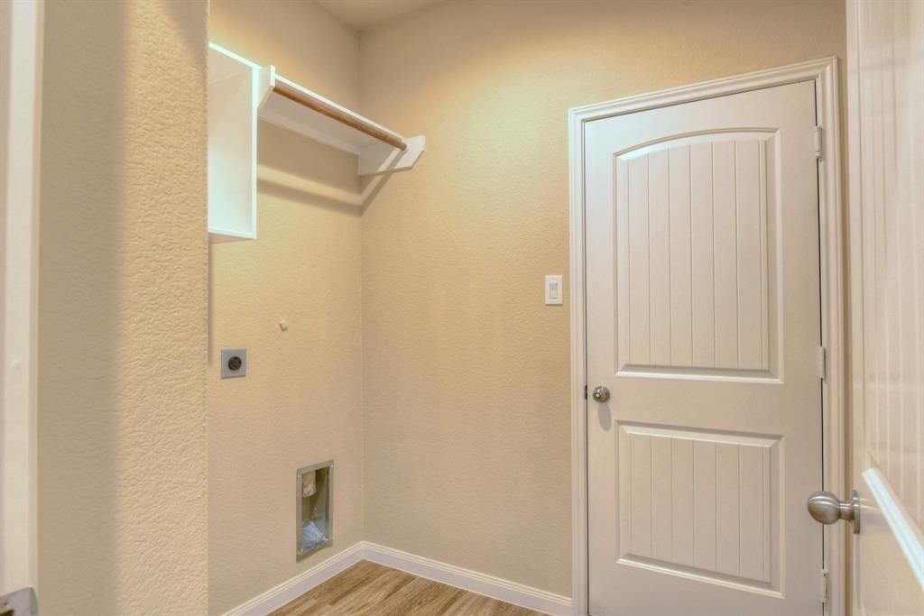
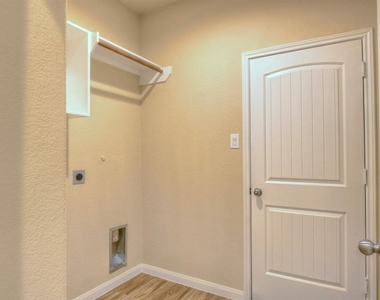
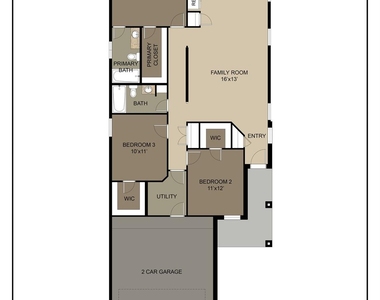
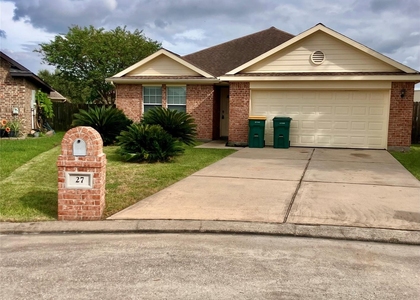
The Guardian II Plan is a thoughtfully designed single-story home featuring 3 spacious bedrooms and 2 bathrooms. The open-concept layout offers a bright and welcoming family room that flows effortlessly into the modern kitchen - perfect for gathering with family and friends. Enjoy a luxurious primary suite complete with a private bath and a large walk-in closet for maximum comfort. The additional bedrooms also include walk-in closets, providing plenty of storage and flexibility. A functional utility room and a two-car garage add even more convenience to this inviting floor plan. All homes are SimplyMaintained for a $100 monthly fee that includes front and back yard lawn care and exterior pest control. Lone Trail Village is a welcoming neighborhood in Texas City, TX, offering easy access to Highway 146 and Interstate 45 for convenient commuting. It's part of the Dickinson Independent School District. The community offers a playground, walking trails, and nearby parks for outdoor fun

AMENITIES
Attached Garage
Dishwasher
Parking Space

ADDITIONAL INFORMATION
Interior

    Bathroom Information

  • Full Bathrooms: 2

    Interior Information

  • Interior Features: All Bedrooms Down, En-Suite Bath, Primary Bed - 1st Floor, Walk-In Closet(s)
  • Appliances: Disposal, Gas Oven, Microwave, Gas Range, Dishwasher
  • Flooring Type: Vinyl Plank
  • Laundry Features: Electric Dryer Hookup, Washer Hookup
Exterior

    Property Information

  • Square Footage: 1,398
  • Architectural Style: Traditional
  • Year Built Source: Builder
  • Year Built: 2020

    Building Information

  • Building Area Total: 1398
  • Window Features: Window Coverings

    Lot Information

  • Lot Features: Back Yard, Subdivided
  • Lot Size Units: Acres

    Land Information

  • Water Source: Water District
Utilities

    Utilities Information

  • Cooling Type: Gas
  • Heating Type: Natural Gas
Parking

    Parking Information

  • Has Garage
  • Attached Garage
  • Parking Features: Attached
  • Garage Spaces: 2

MAP


77591

LISTING QUALITY
▲ Features and amenities are properly noted
▲ RentHop has data for this building
▼ The manager has not yet mailed us a photo copy of his or her government identification and proof or property ownership.
▼ Manager has not logged in recently
▼ Manager does not yet have user reviews

RENTHOP DESCRIPTION
The apartment is a unit offered at a monthly price of $1,940. The person posting the listing did not specify that any pets were allowed. It may be the case that pets are ok and the manager simply has not yet filled out all the details. The kitchen conveniently includes a dishwasher.

We have 10 photos of this particular unit, building, and surrounding areas.
See available units at 3226 Buttercup Drive.

Does something look off?

Courtesy of RH Advisors, Inc. and RHP Realty NJ, Inc.