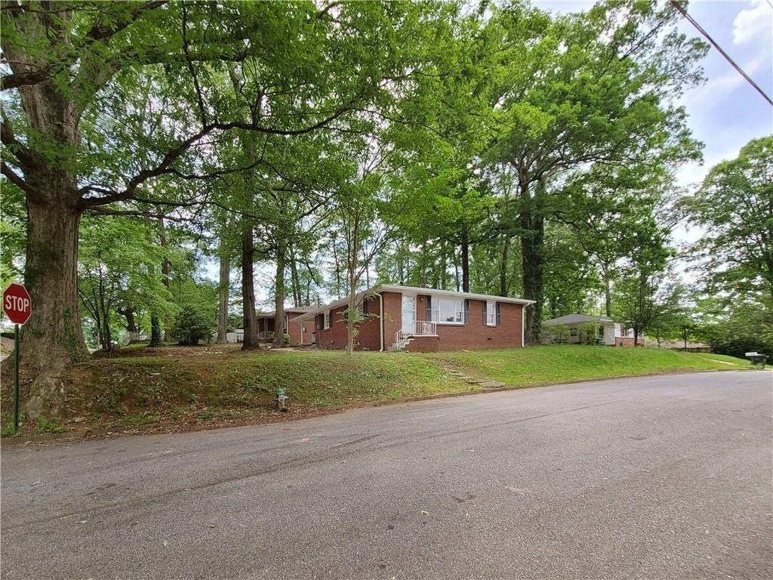
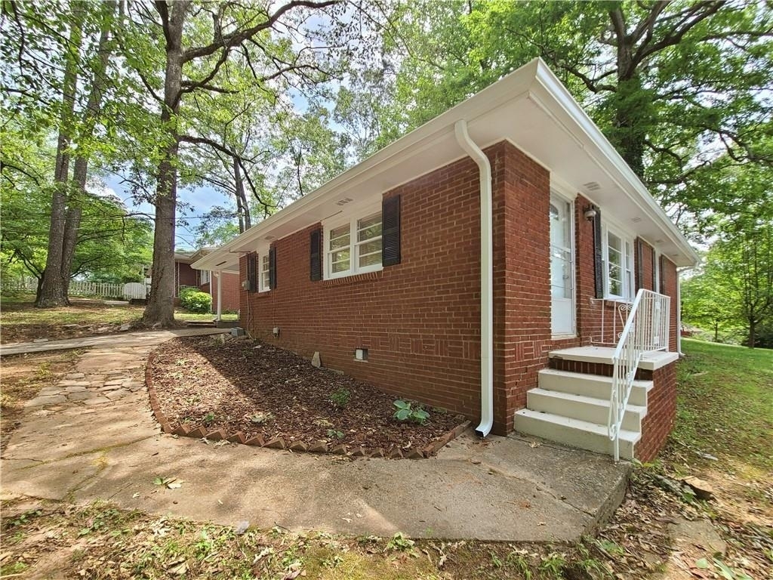
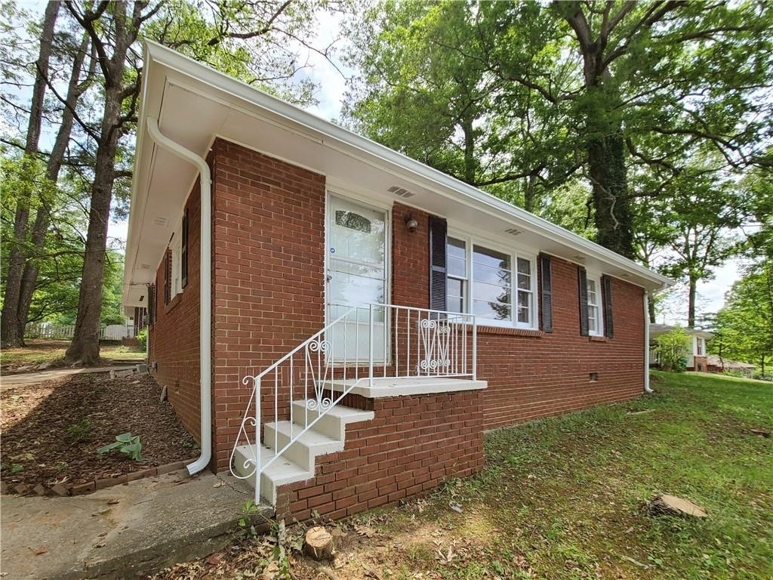
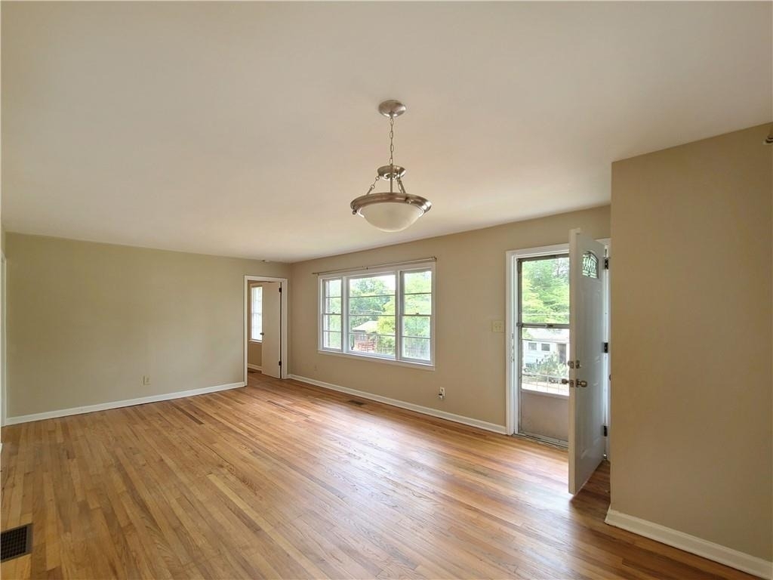
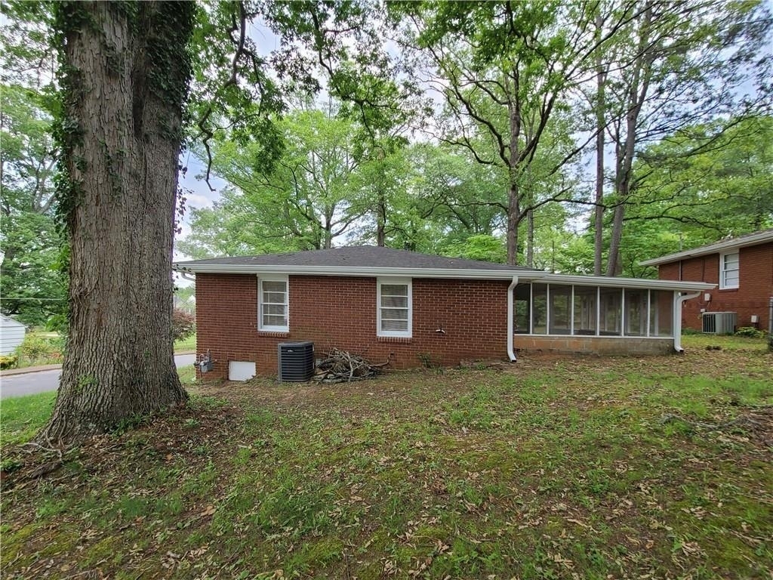
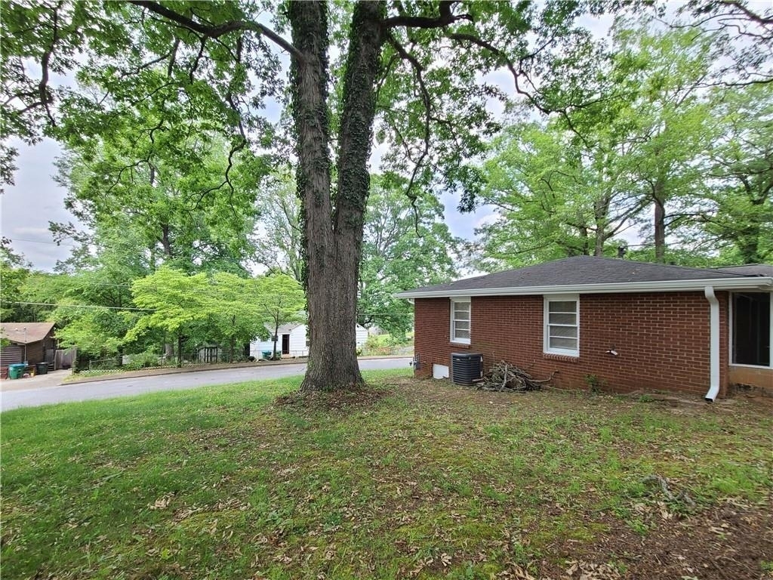
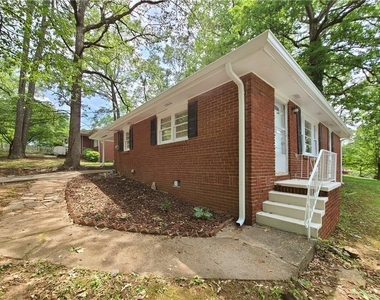
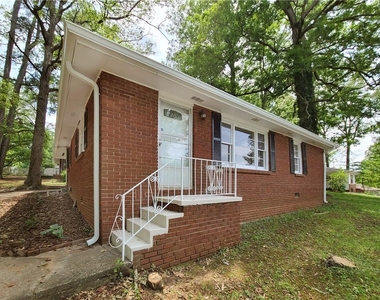
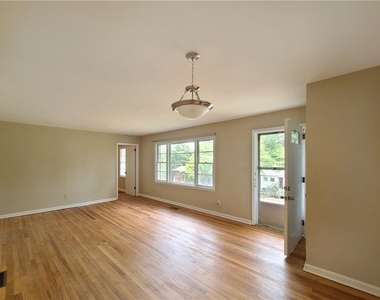
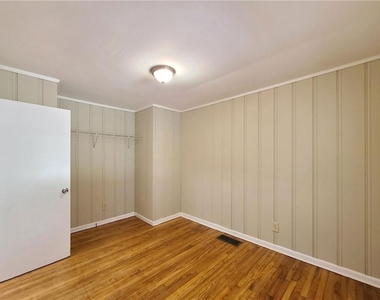
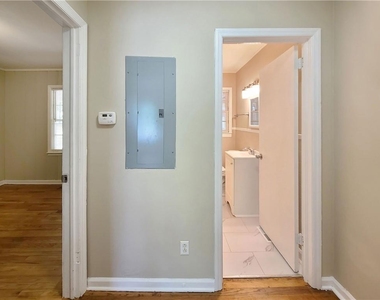
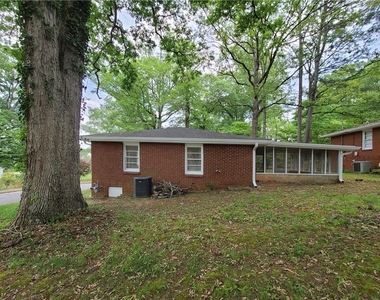
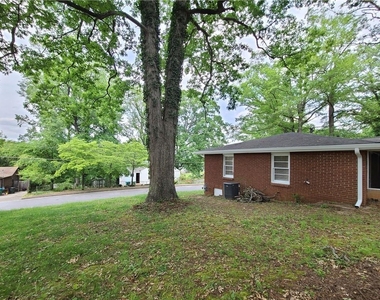
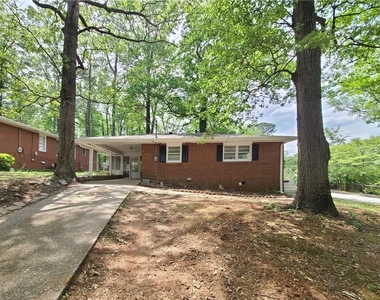
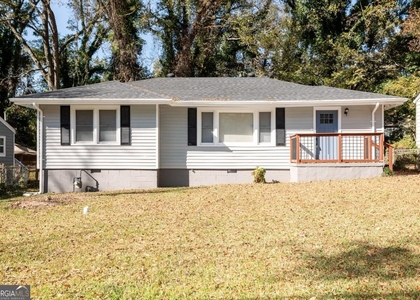
Welcome home to this beautifully remodeled bungalow in the heart of Hapeville! Ideally located just minutes from I-75, Langford Parkway, Hartsfield-Jackson Airport, Downtown Atlanta, and an abundance of shopping, dining, and entertainment, this charming four-sided brick home offers both convenience and character.
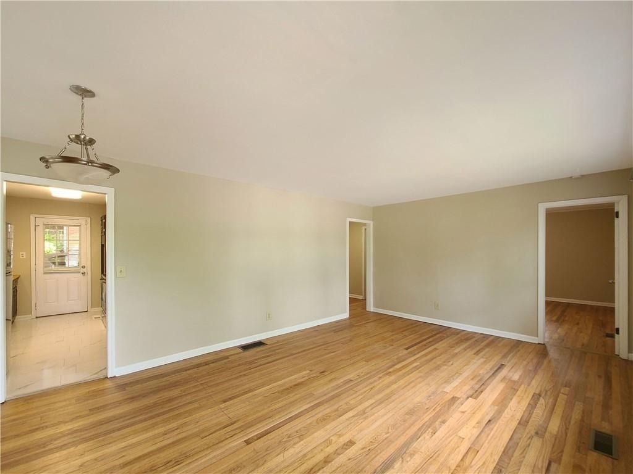
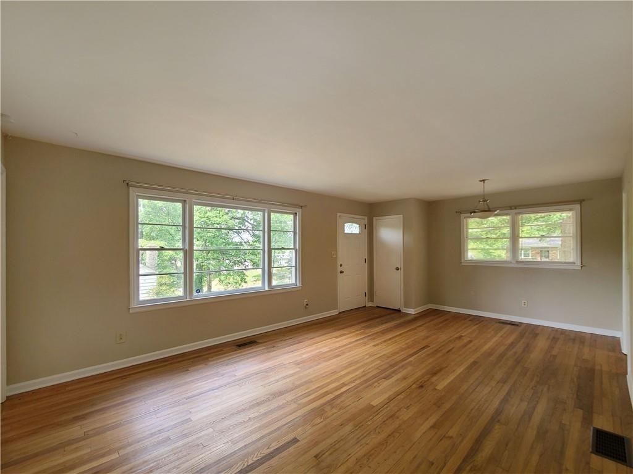
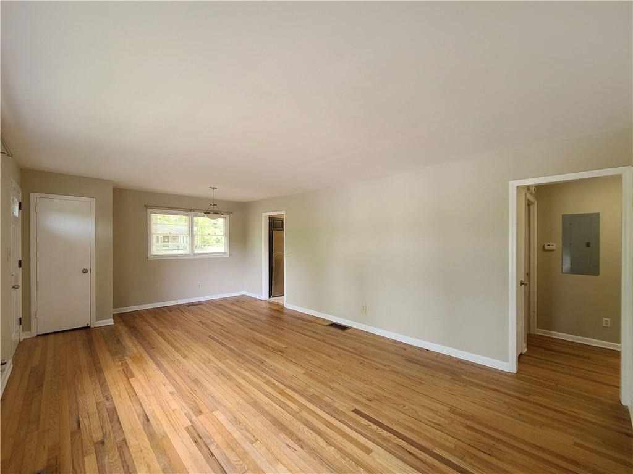
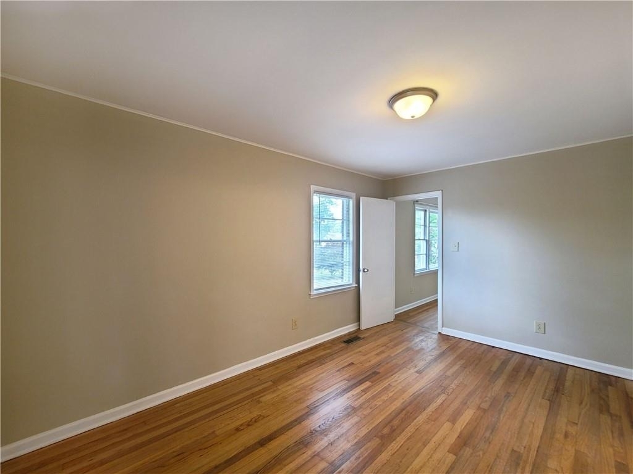
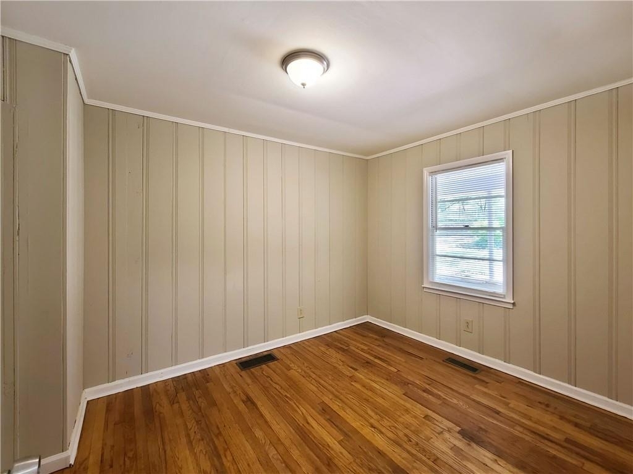
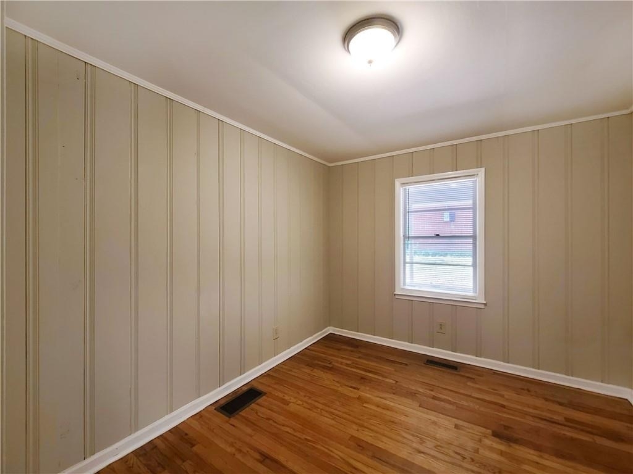
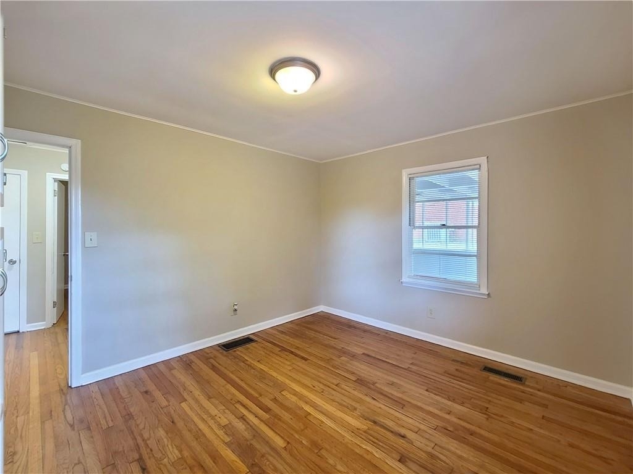
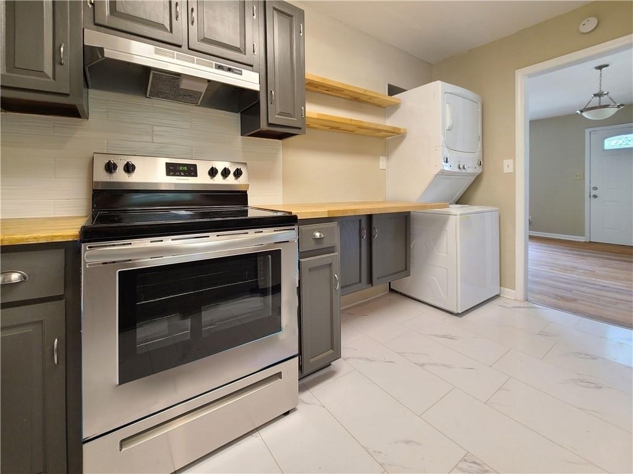
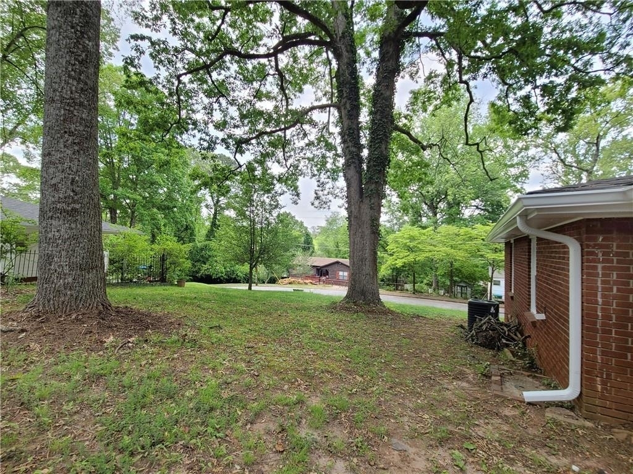
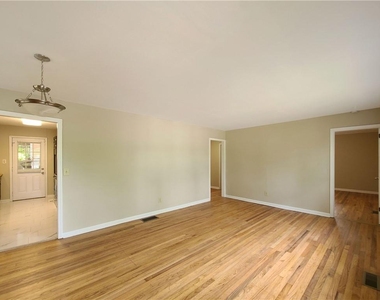
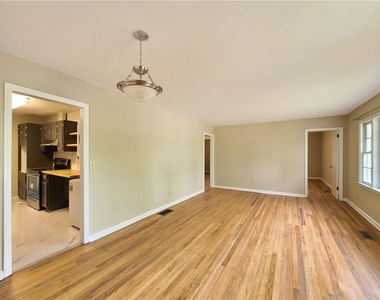
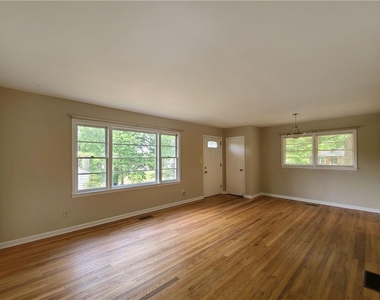
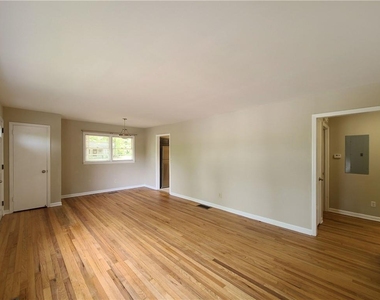
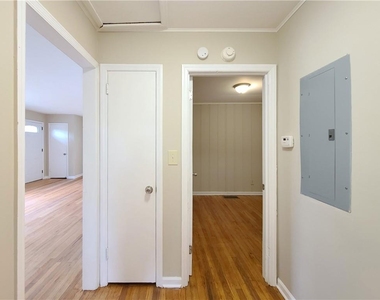
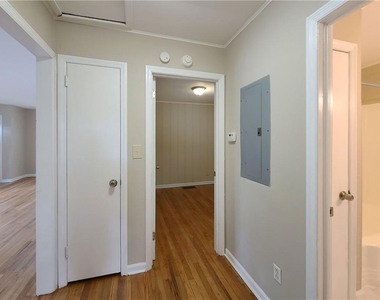
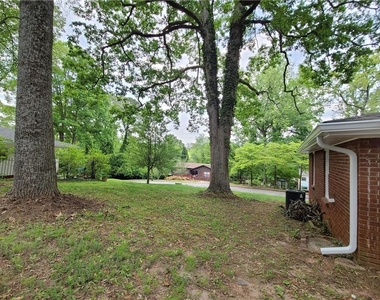
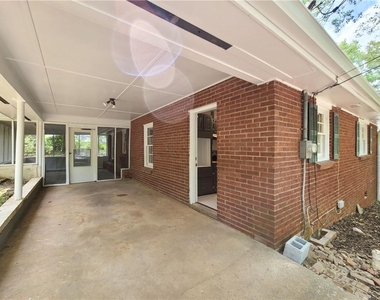
Situated on a spacious corner lot, the property features a large yard, private driveway, covered carport, and direct access into the home through the kitchen. Inside, you'll find a bright and inviting interior with gorgeous hardwood floors, luxury laminate flooring in the kitchen and bathrooms, fresh designer paint, bright white trim, updated lighting, a tankless water heater, and a full-size washer and dryer.
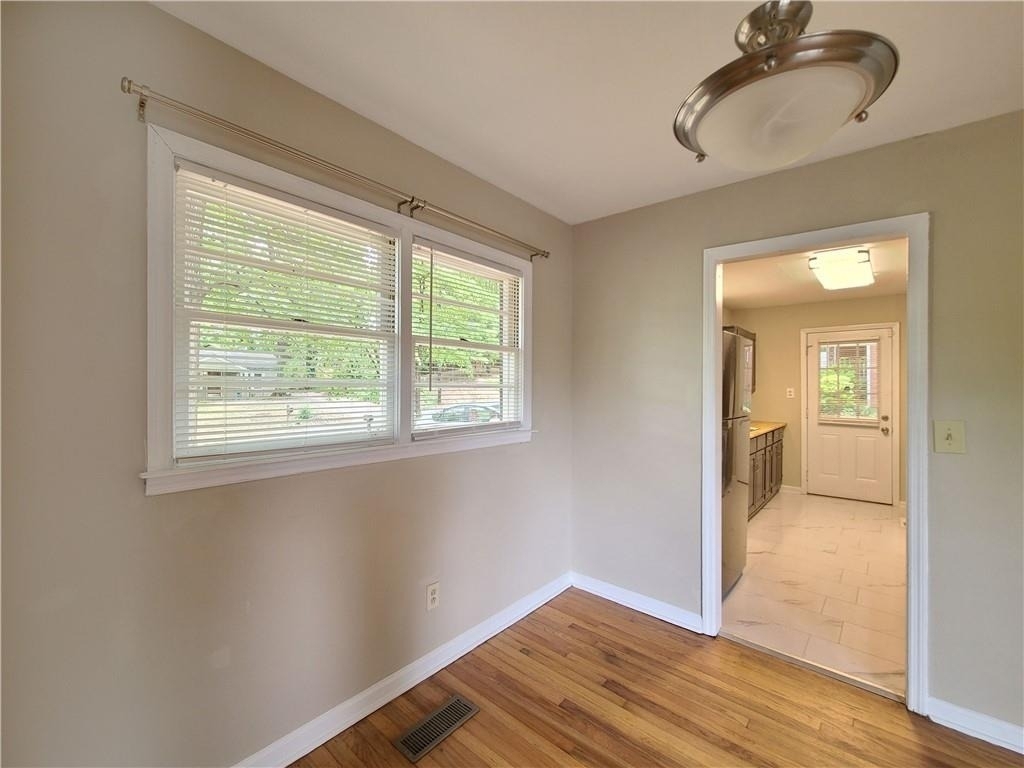
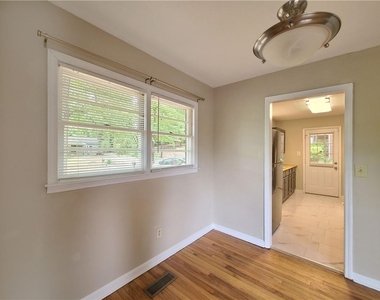
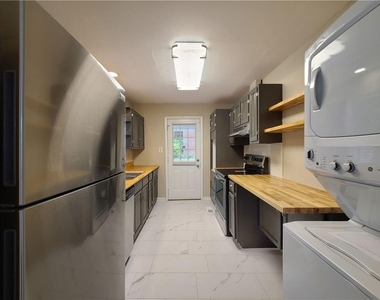
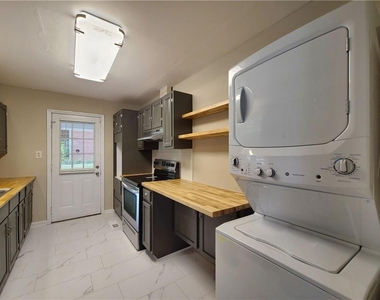
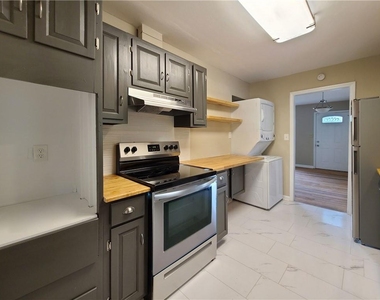
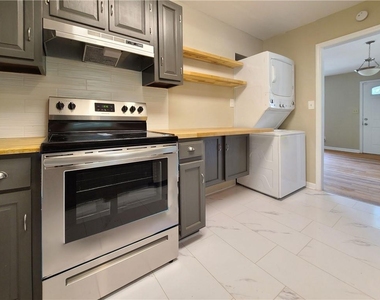
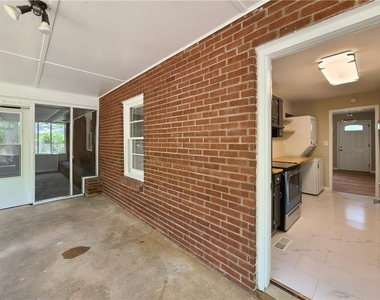
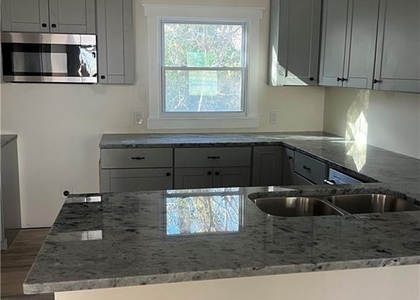
The beautifully updated kitchen is the heart of the home, featuring butcher block countertops, abundant cabinetry, brushed nickel hardware, stainless steel appliances, and modern lighting. The kitchen flows seamlessly into the dining area and spacious living room, where a large picture window fills the space with natural light.
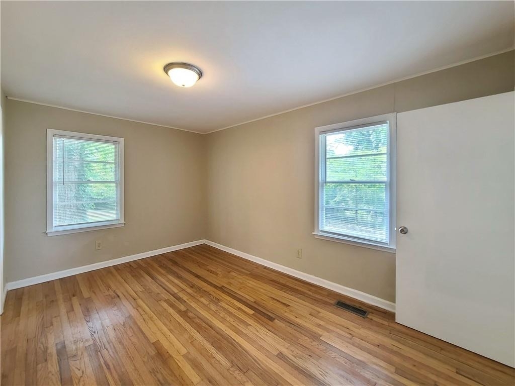
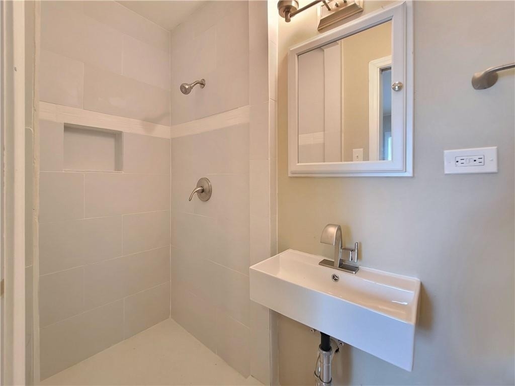
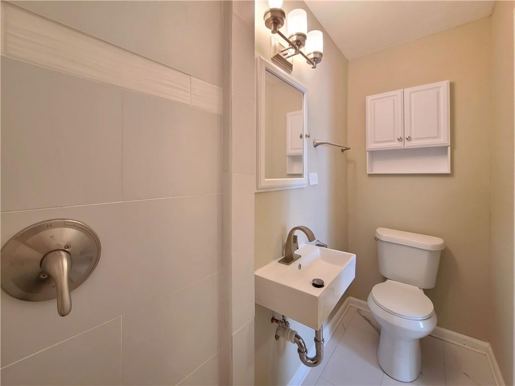
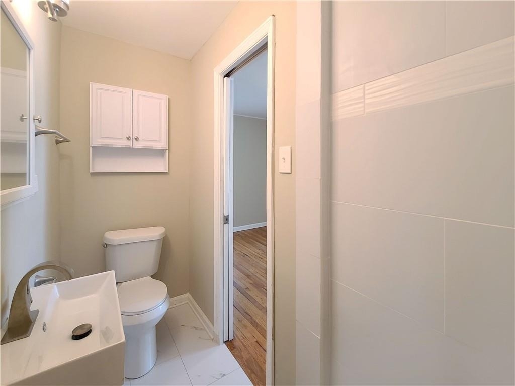
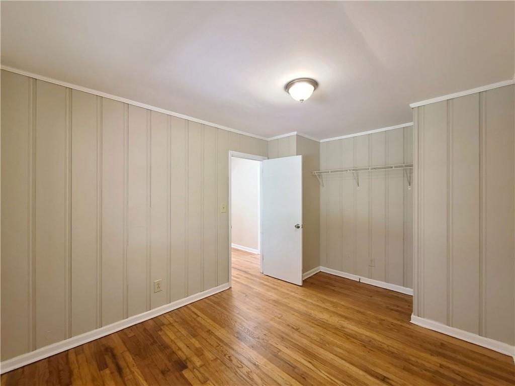
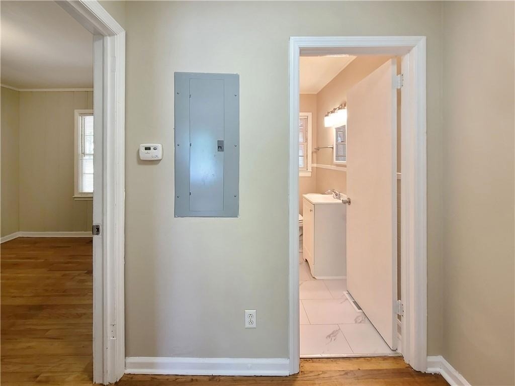
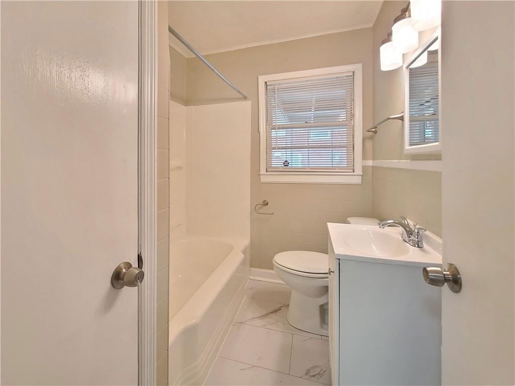
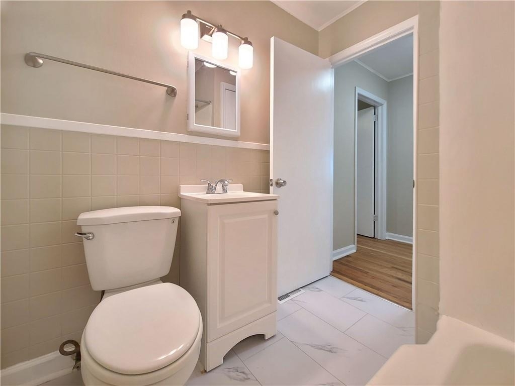

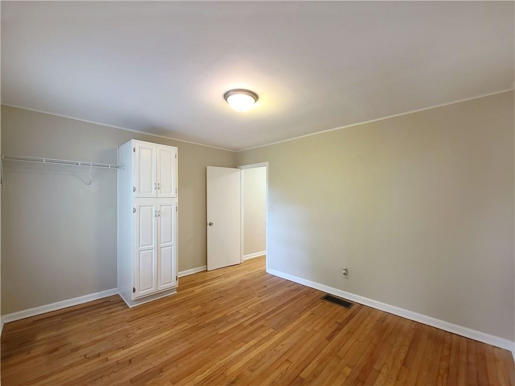
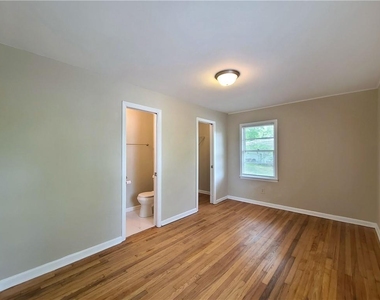
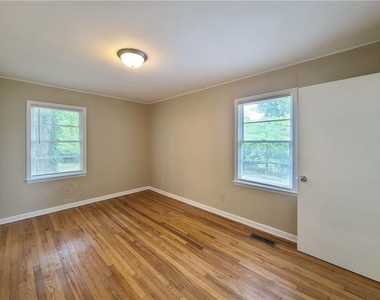
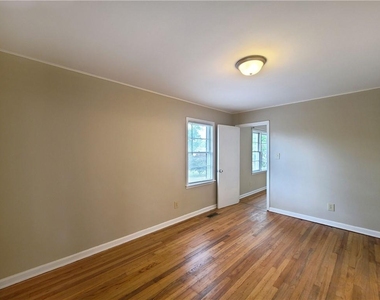
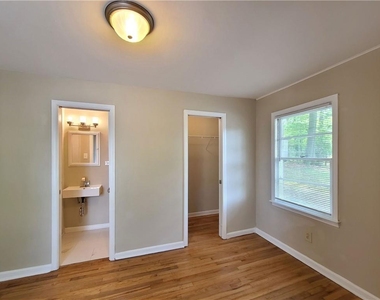
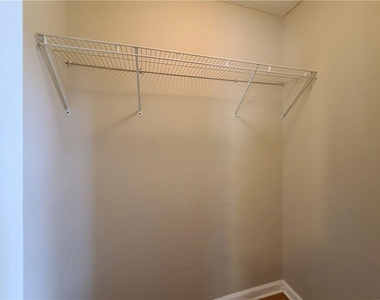
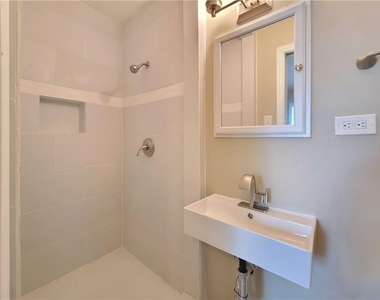
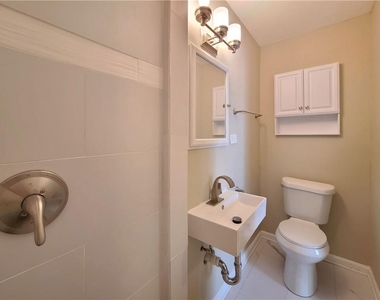
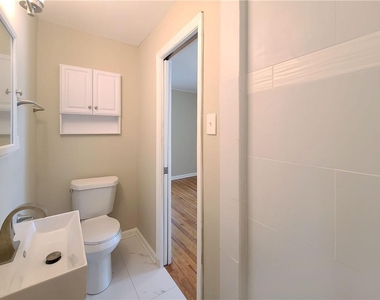
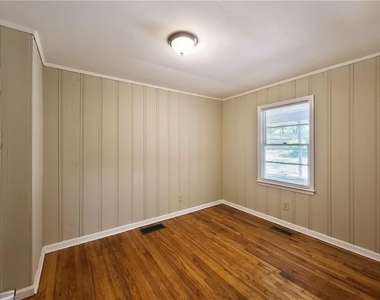
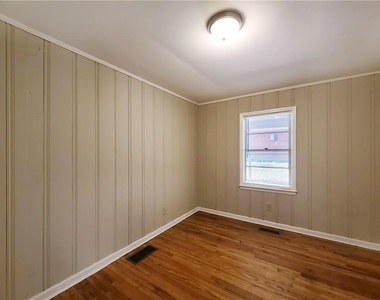
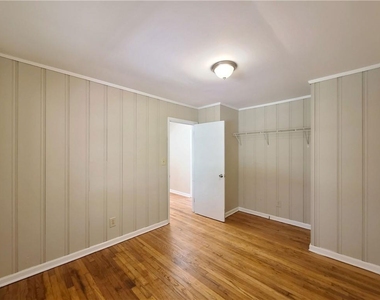
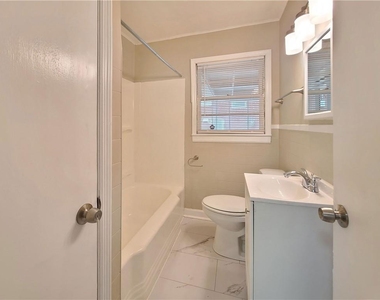
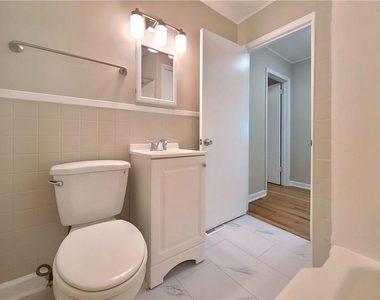
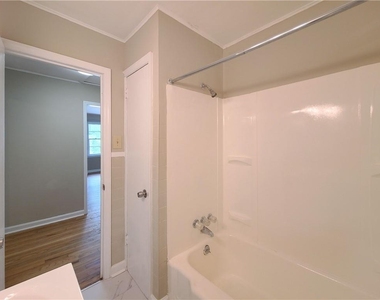
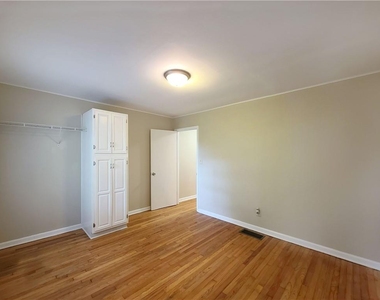
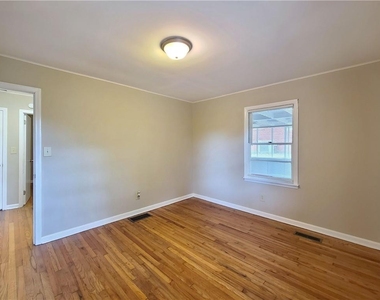
The oversized primary suite offers a generous closet and a stunning remodeled private bathroom complete with a tiled walk-in shower and built-in storage. Two additional spacious bedrooms share a beautifully updated hall bathroom featuring a new vanity, modern lighting, a tub/shower combination, and a large linen closet.
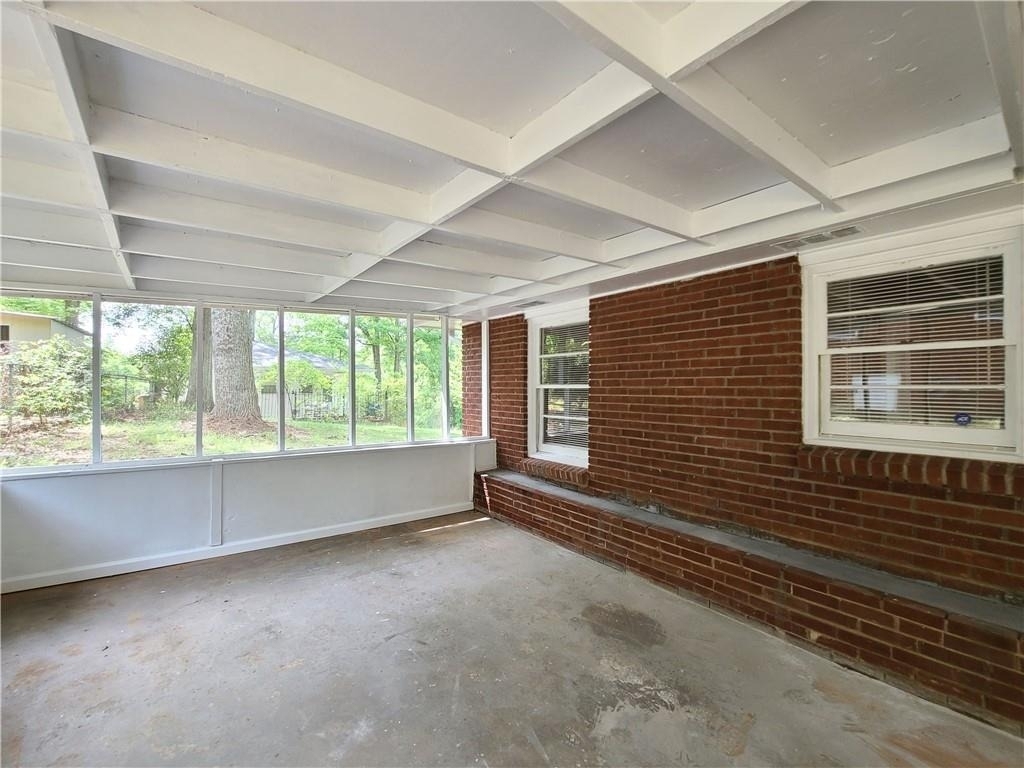
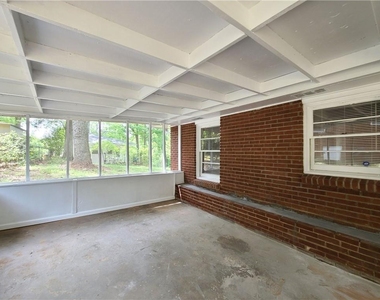
Just off the carport, you'll find a screened porch-the perfect spot to enjoy your morning coffee, unwind after work, or gather with friends year-round.
Located in the desirable Forest Hill Park community, this home offers a peaceful neighborhood setting with easy access to major highways, employment centers, schools, and everything Metro Atlanta has to offer.
We are seeking long-term residents who will appreciate and care for this exceptional home.
Tenant is responsible for all utilities, trash service, lawn care, and a required Tenant Benefits Package of $30 per month. A one-time administrative fee of $275 applies. One small pet may be considered with a $65 monthly pet rent and a one-time $350 pet processing fee.
AMENITIES
Carport
Dishwasher
ADDITIONAL INFORMATION
Interior
Bathroom Information
Full Bathrooms: 2
Interior Information
Interior Features: Other
Appliances: Dishwasher, Dryer, Electric Range, Range Hood, Refrigerator, Washer
The manager has not yet mailed us a photo copy of his or her government identification and proof or property ownership.
▼
Manager has not logged in recently
▼
Manager does not yet have user reviews
RENTHOP DESCRIPTION
The apartment is a unit offered at a monthly price of $1,600. The person posting the listing did not specify that any pets were allowed. It may be the case that pets are ok and the manager simply has not yet filled out all the details. The kitchen conveniently includes a dishwasher.
We have 61 photos of this particular unit, building, and surrounding areas.
MLS# 7808102
List Agent Name: Kathy Pecora
List Office Name: Atlanta Area Property Management, Inc.
IDX information is provided exclusively for personal, non-commercial use, and may not be used for any purpose other than to identify prospective properties consumers may be interested in purchasing. Information is deemed reliable but not guaranteed. The listing broker’s offer of compensation is made only to participants of the MLS where the listing is filed.
Courtesy of RH Advisors, Inc. and RHP Realty NJ, Inc.
Enter the 6-digit code sent to or download the
RentHop mobile app to continue.
By selecting Check Availability, you agree that RentHop and real estate professionals may call or text you about your inquiry. Message/data rates may apply. Terms & Privacy.
We found some very similar listings nearby
Select those you'd like to message
Your messages have been sent!
Check Availability
By selecting Check Availability, you agree that RentHop and real estate professionals may call or text you about your inquiry. Message/data rates may apply. Terms & Privacy.