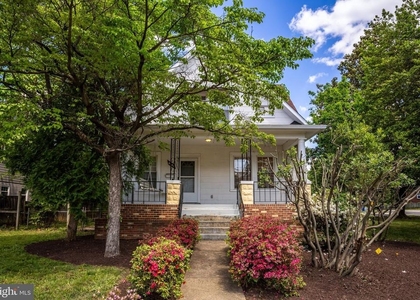
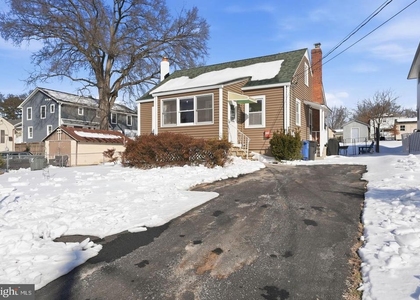
This wonderful Cape Cod house is situated in the sought after community of Arlington Hills in South Arlington, Virginia. This home offers 3 bedrooms & 2 bathrooms. This home is positioned in a vibrant area where you can walk to dozens of restaurants, coffee houses, bars, movie theater, gyms, grocery & drug stores as well as Arlington Cinema Draft House. Bus & other public transpiration stops are only a block away. Great location for commuters into and around the city.
The main level offers a family room with newly refinished hardwood floors, 2 bedrooms, 1 full bath and a walk in expanded kitchen, with flat top stove, garbage disposal unit, dishwasher and plenty of counter space, The finished basement comes with Washer/Dryer, full bathroom with heated floor and a large storage room. Upstairs has a large bedroom and a very comfortable loft, great for a study or computer room.
The fenced back yard is flat with space for gardens or children/pets to play with a large wooden patio overlooking it all. There is also a detached garage and a large shed for storage of bikes, kayaks or other outdoor hobby equipment. The house has gas furnace, central air conditioning and a tankless water system. Ready for quick move in. Come see all that Arlington Hills has to offer. Location, location, location.
AMENITIES
Fireplace
Parking Space
ADDITIONAL INFORMATION
Interior
Bathroom Information
Full Bathrooms: 2
Interior Information
Interior Features: Ceiling Fan(s), Attic, Bathroom - Tub Shower, Dining Area, Floor Plan - Traditional
Flooring Type: Hardwood
Fireplace Information
Has Fireplace
Fireplaces: 1
Basement Information
Basement: Partially Finished, Outside Entrance, Interior Access, Side Entrance
Exterior
Property Information
Square Footage: 1,260
Square Footage Source: $0
Property Condition: Good
Architectural Style: Cape Cod
Year Built Source: Assessor
Year Built: 1938
Building Information
Levels: 3
Other Structures: Above Grade, Below Grade
Construction Materials: Vinyl Siding, Copper Plumbing
Lot Information
Lot Features: Front Yard, Landscaping, Rear Yard, Road Frontage, SideYard(s)
Lot Size Area: 6134
Lot Size Units: Square Feet
Lot Size Acres: 0.14
Square Footage: 6,134
Land Information
Water Source: Public
Utilities
Utilities Information
Cooling Type: Central Air, Ceiling Fan(s), Window Unit(s), Programmable Thermostat
The manager has not yet mailed us a photo copy of his or her government identification and proof or property ownership.
▼
Manager has not logged in recently
▼
Manager does not yet have user reviews
RENTHOP DESCRIPTION
The apartment is a unit offered at a monthly price of $3,400. The person posting the listing did not specify that any pets were allowed. It may be the case that pets are ok and the manager simply has not yet filled out all the details.
We have 28 photos of this particular unit, building, and surrounding areas.
Last Updated: 17 hours ago
Data Source: Bright MLS
MLS# VAAR2082168
List Agent Name: Mark S Plumb
List Office Name: KW Metro Center
IDX information is provided exclusively for personal, non-commercial use, and may not be used for any purpose other than to identify prospective properties consumers may be interested in purchasing. Information is deemed reliable but not guaranteed. The listing broker’s offer of compensation is made only to participants of the MLS where the listing is filed.
Courtesy of RH Advisors, Inc. and RHP Realty NJ, Inc.
By selecting Check Availability, you agree that RentHop and real estate professionals may call or text you about your inquiry. Message/data rates may apply. Terms & Privacy. California Privacy Notice
We found some very similar listings nearby
Select those you'd like to message
Your messages have been sent!
Check Availability
By selecting Check Availability, you agree that RentHop and real estate professionals may call or text you about your inquiry. Message/data rates may apply. Terms & Privacy. California Privacy Notice





 Your Privacy Choices
