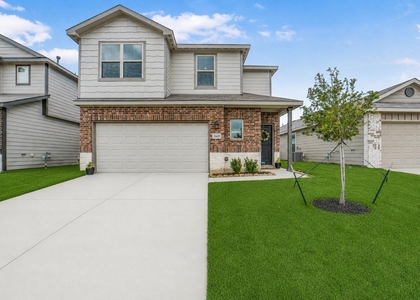
32239 Cedar Crest Drive

Northwest Harris, 77484
$2,250
LEASED / EXPIRED
Posted 11 weeks ago, Immediate Move-In
bedrooms
4 Bed
bathrooms
2 Bath
square feet
2,058 Sqft
Listing by Malorie Davis
Save Listing

SIMILAR NEARBY LISTINGS
$1,950
By Arif Chowdhury, 1 day ago
bedrooms
4 Bed
|
bathrooms
2 Bath
|
square feet
1,607 Sqft
22535 Camp Driftwood Way
Northwest Harris
77484
$2,475
By Binh Vo, 17 hours ago
bedrooms
4 Bed
|
bathrooms
2 Bath
|
square feet
1,880 Sqft
21610 Desert Lily Road
Northwest Harris
77484
$2,300
By Laura LoGiudice, 20 hours ago
bedrooms
4 Bed
|
bathrooms
2 Bath
|
square feet
2,243 Sqft
23003 Daftmill Dr
Northwest Harris
77484
$2,000
By Maritza Aleman, 1 day ago
bedrooms
4 Bed
|
bathrooms
2 Bath
|
square feet
1,868 Sqft

DESCRIPTION
This 4 bedroom, 2 bath, home is a top selling floorplan in the growing community of Oakwood Estates, located in Waller, TX. This 2,058 sqft home has much to offer with an additional office/flex room at the front of the home. Tile extends from the entry of the home into all main areas. The kitchen is open to the Dining and Family room and features beautiful linen colored cabinets, granite countertops, an island, as well as a large corner pantry. You will fall in love with the spacious primary suite, which features an en-suite bath with a double sink vanity and an oversized walk-in closet. Enjoy some time outside with a covered patio and fully sodded yard with a built-in irrigation system. Just around the corner, you'll find the community amenities including: a playground, a 28 acre lake with walking trail, and a neighborhood pool. This rental is a rare gem. Call today to schedule a showing!

AMENITIES
Attached Garage
Dishwasher
Parking Space

ADDITIONAL INFORMATION
Interior

    Bathroom Information

  • Full Bathrooms: 2

    Interior Information

  • Appliances: Disposal, Refrigerator, Gas Oven, Microwave, Gas Range, Dryer, Washer, Dishwasher, Dryer Included, Washer Included
  • Flooring Type: Carpet, Tile
Exterior

    Property Information

  • Square Footage: 2,058
  • Architectural Style: Traditional
  • Year Built: 2023

    Building Information

  • Building Area Total: 2058

    Lot Information

  • Lot Features: Subdivided
  • Lot Size Area: 0.1529
  • Lot Size Units: Acres
  • Lot Size Acres: 0.1529
  • Square Footage: 6,660

    Land Information

  • Water Source: Public
Utilities

    Utilities Information

  • Cooling Type: Electric
  • Heating Type: Natural Gas
  • Sewer : Public Sewer
Parking

    Parking Information

  • Has Garage
  • Attached Garage
  • Parking Features: Attached, Double-Wide Driveway
  • Garage Spaces: 2
Location

    HOA Information

  • HOA/Condo/Coop Amenities: Jogging Path, Playground, Pool, Pond

MAP


77484

LISTING QUALITY
▲ Features and amenities are properly noted
▲ RentHop has data for this building
▼ The manager has not yet mailed us a photo copy of his or her government identification and proof or property ownership.
▼ Manager has not logged in recently
▼ Manager does not yet have user reviews

RENTHOP DESCRIPTION
The apartment is a unit offered at a monthly price of $2,250. The person posting the listing did not specify that any pets were allowed. It may be the case that pets are ok and the manager simply has not yet filled out all the details. The kitchen conveniently includes a dishwasher.

We have 36 photos of this particular unit, building, and surrounding areas.
See available units at 32239 Cedar Crest Drive.

Does something look off?

Courtesy of RH Advisors, Inc. and RHP Realty NJ, Inc.