32230 Penstemon Way

Roripaugh Ranch, Riverside, 92591
$5,100
LEASED / EXPIRED
Posted 6 weeks ago, Immediate Move-In
bedrooms
3 Bed
bathrooms
2 Bath
bathrooms
1 Half Bath
square feet
2,225 Sqft
Listing by Felice Katz-Bobo
Save Listing

DESCRIPTION
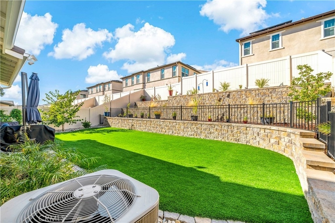
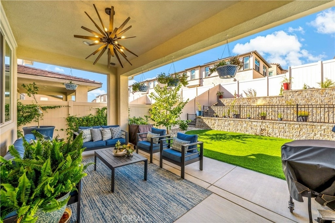
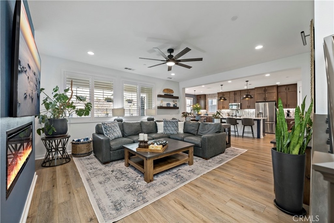
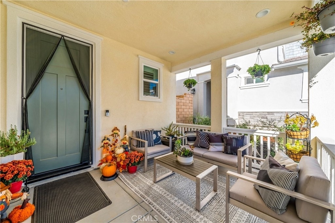
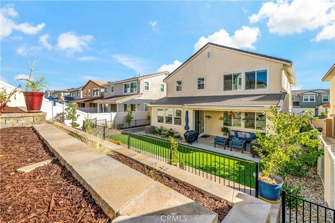
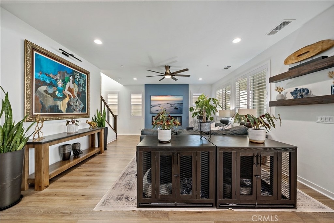
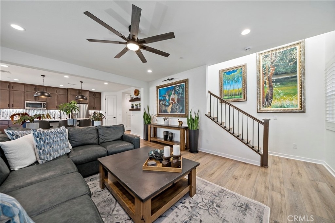
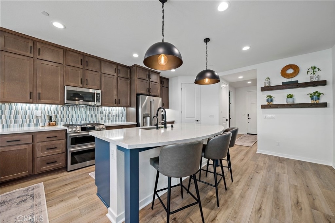
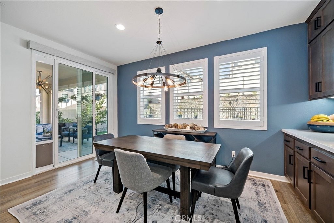
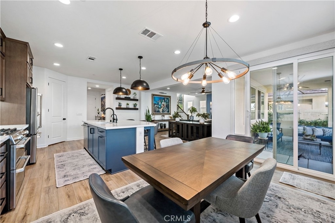
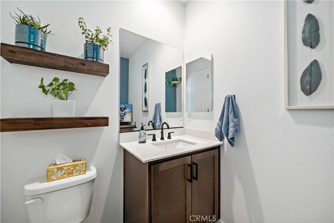
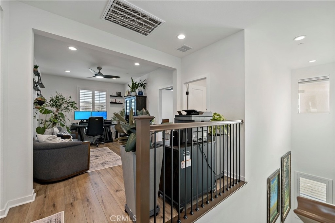
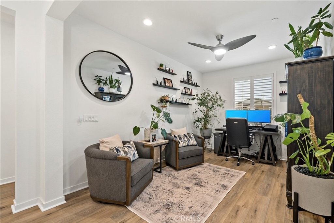
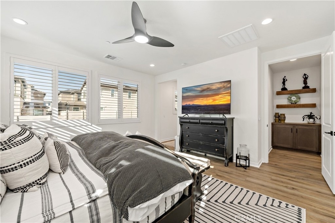
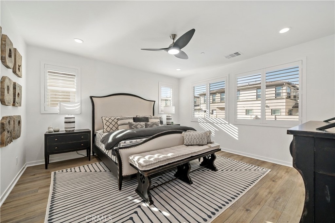
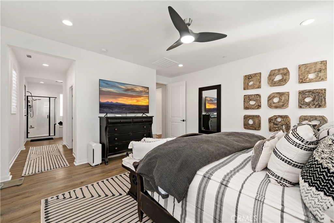
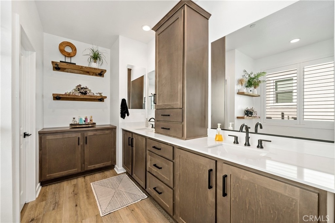
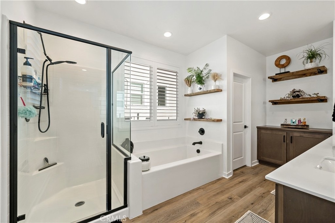
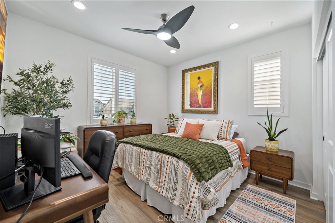
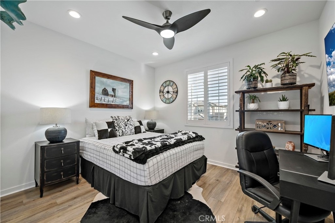
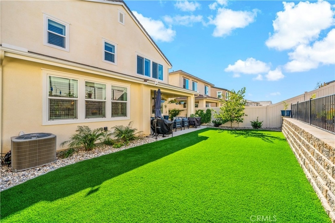
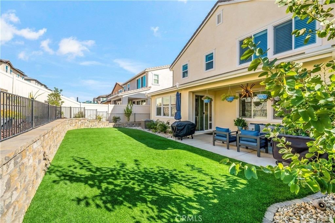
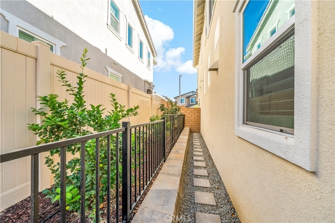
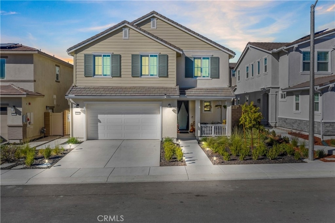
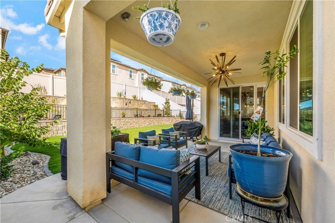
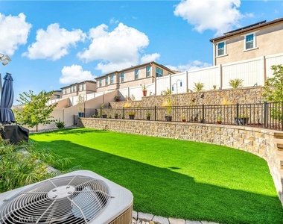
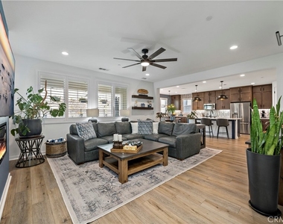
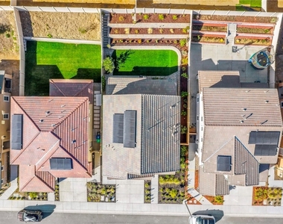
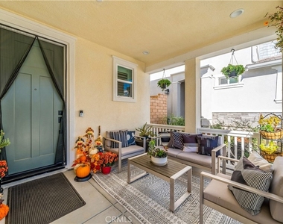
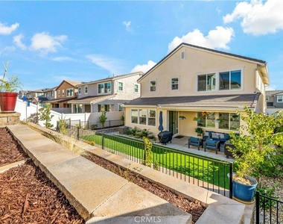
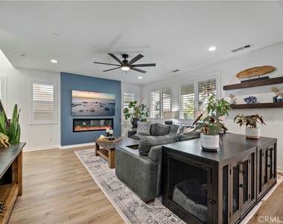
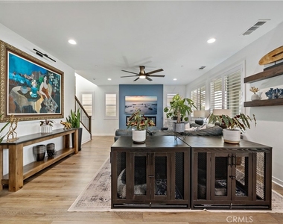
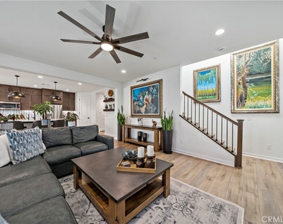
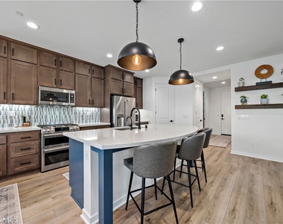
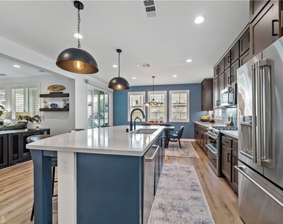
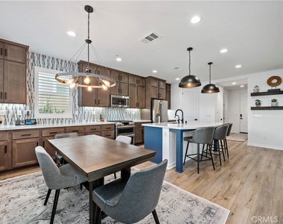
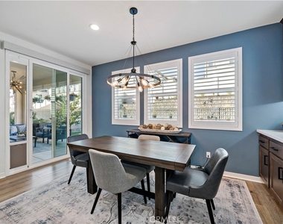
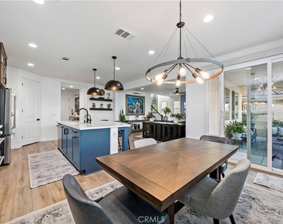
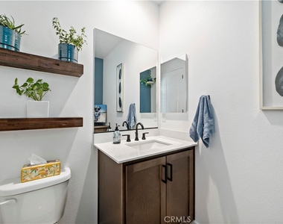
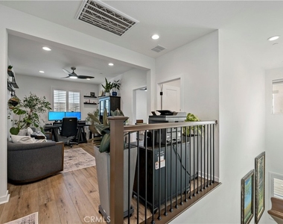
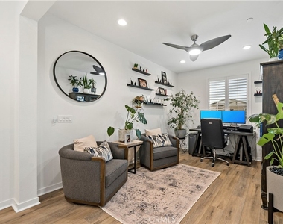
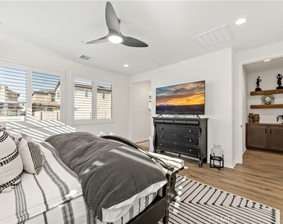
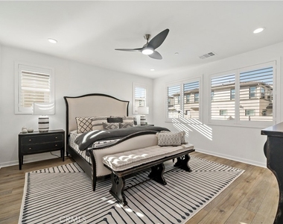
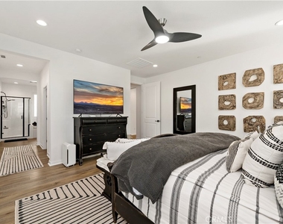
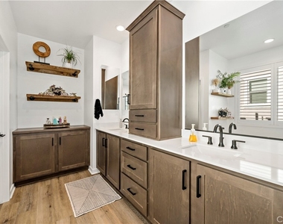
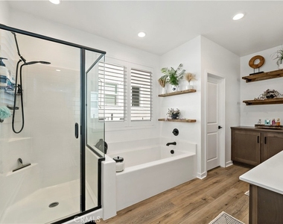
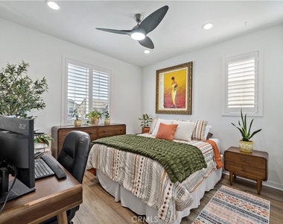
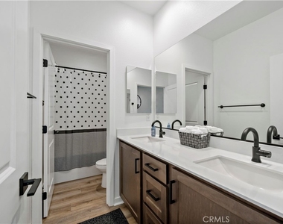
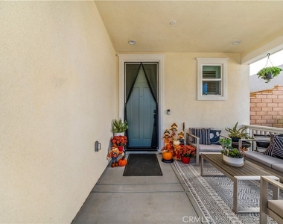
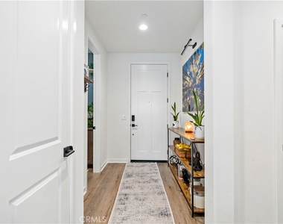
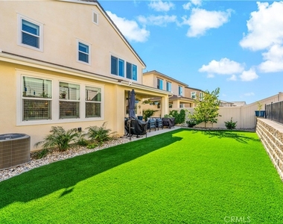
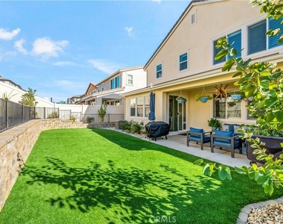
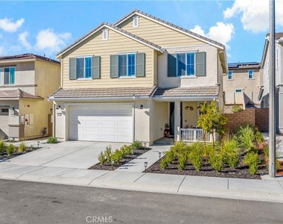
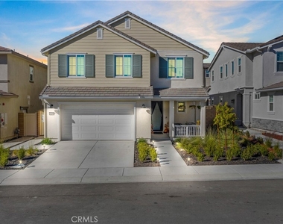
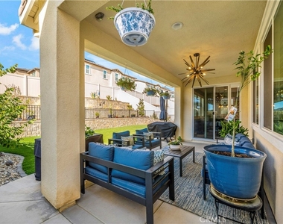
Settle into this stunning Sommers Bend home! Featuring 3 beds/2.5 baths, an additional loft space, and a beautiful half bathe, this move in ready home is perfect for family and entertaining. Premium upgrades inside and outside truly make this unique home shine. Enjoy the wonderful Temecula weather on the cozy front porch as the entry invites you into the open space. Upgraded canned lighting throughout the home and excellent natural light make this a bright and welcoming space. A walk-in pantry will showcase your favorite ingredients for easy access. Whip up memorable meals in the spacious kitchen while your guests take a seat at the breakfast bar or sit down together in the more formal dining space. Wind down by the fireplace in the great room after a day exploring your beautiful surroundings. Upstairs, your private suite awaits! Let the ample natural light shine through or sleep in with the custom shutters closed. Soak away your stress in the generously sized tub and make your morning routine a breeze with the dual vanities! Step out to the beautifully landscaped backyard and take a seat on the custom patio, perfect for entertaining! Custom terracing provides stability while making the most of the hilled portion of the yard and low maintenance turf adds a green appeal to the space. Custom drip-fed landscaping provides easy to maintain greenery all year round. Don't let this incredible Sommers Bend home slip by, schedule to see it today! Property is being offered for lease. Owner is a licensed real estate agent in the state of CA and AZ.

AMENITIES
Attached Garage
Fireplace
Storage Facility
Private Outdoor Space
Dishwasher
Parking Space

ADDITIONAL INFORMATION
Interior

    Bathroom Information

  • Half Bathrooms: 1
  • Full Bathrooms: 2

    Interior Information

  • Interior Features: Built-in Features, Ceiling Fan(s), Dry Bar, Eat-in Kitchen, Open Floorplan, Pantry, Recessed Lighting, Storage, BreakfastArea, QuartzCounters, AllBedroomsUp, Loft, PrimarySuite
  • Appliances: Convection Oven, Double Oven, Dishwasher, ENERGY STAR Qualified Appliances, ENERGY STAR Qualified Water Heater, Free-Standing Range, Disposal, Gas Range, Microwave, Tankless Water Heater, Refrigerator, Water Heater, SixBurnerStove, HighEfficiencyWaterHeater
  • Flooring Type: Vinyl
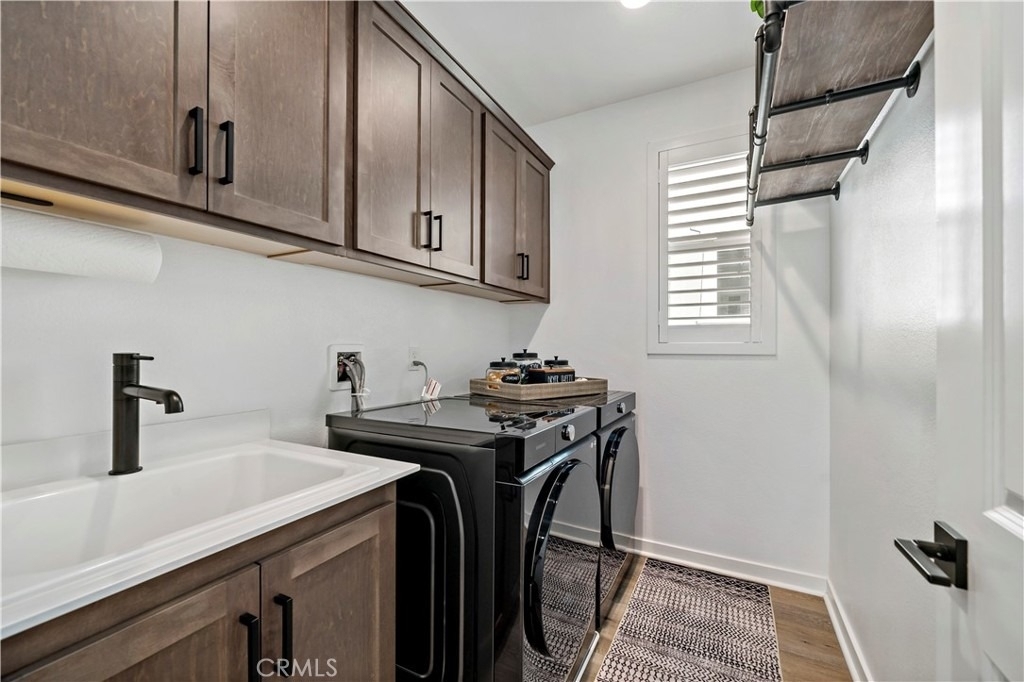
  • Laundry Features: Laundry Room

    Fireplace Information

  • Has Fireplace
  • Fireplace Features: Living Room
Exterior

    Property Information

  • Square Footage: 2,225
  • Square Footage Source: $0
  • Security Features: Gated Community
  • Property Condition: Turnkey
  • Year Built Source: Appraiser
  • Year Built: 2023

    Building Information

  • Levels: Two
  • Window Features: Shutters
  • Construction Materials: Blown-In Insulation, Spray Foam Insulation, Vinyl Siding
  • Patio and Porch Features: Covered, Front Porch, Porch

    Pool Information

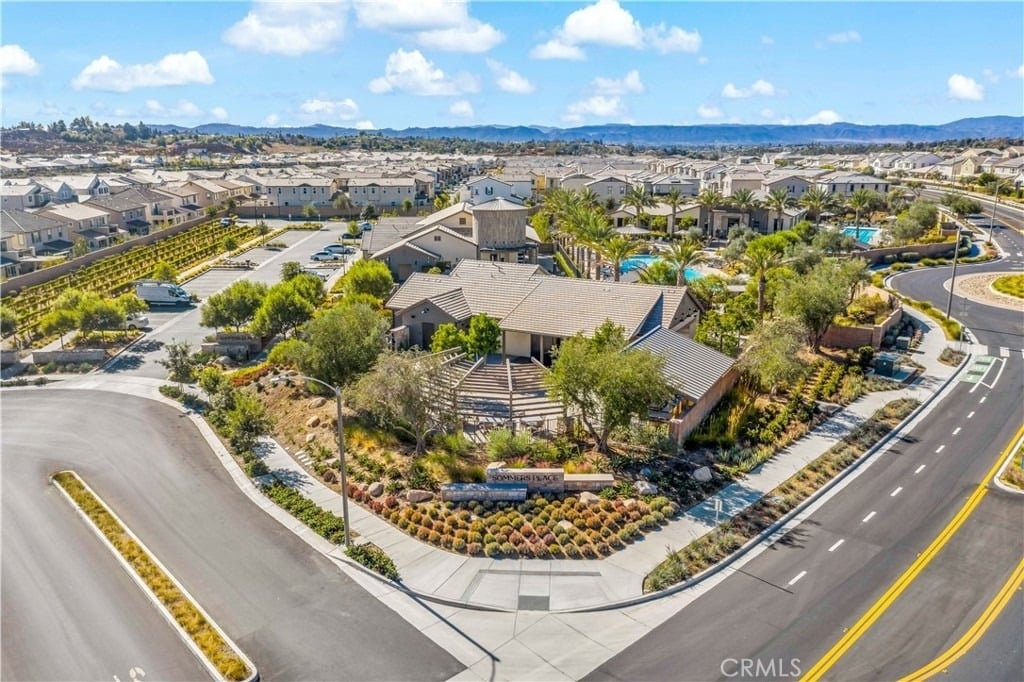
  • Pool Features: Community

    Lot Information

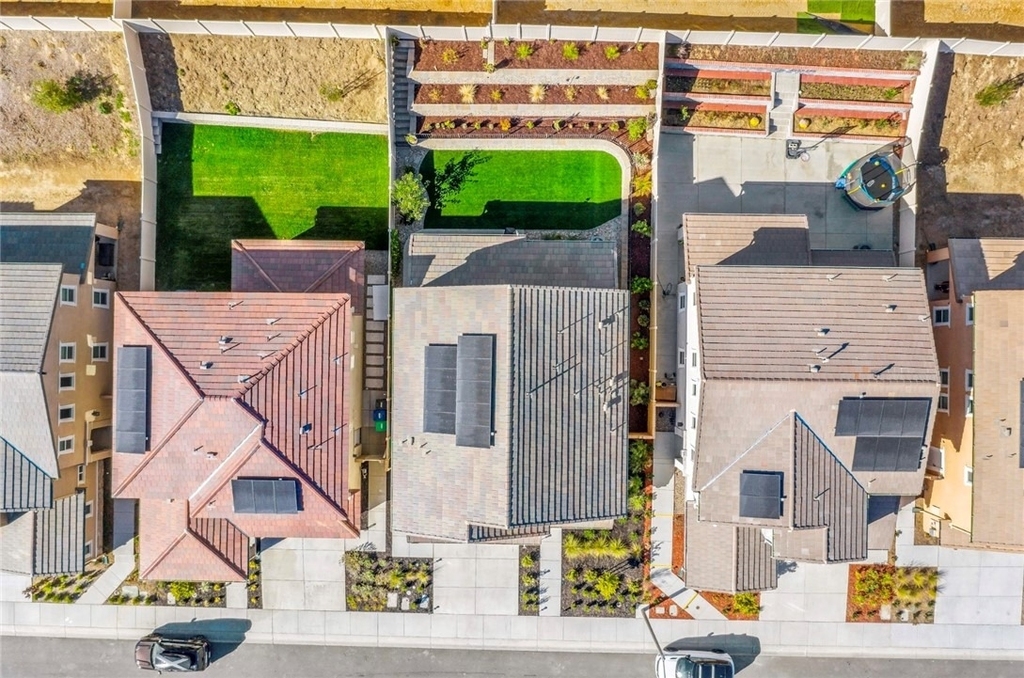
  • Lot Features: Back Yard, Corner Lot, Corners Marked, Front Yard, Landscaped, Sloped Up, DripIrrigationBubblers, Lawn
  • Lot Size Area: 5070
  • Lot Size Units: Square Feet
  • Lot Size Acres: 0.1164
  • Square Footage: 5,070
  • Tax Lot: 12

    Land Information

  • Water Source: Public
Utilities

    Utilities Information

  • Cooling Type: Central Air, ENERGY STAR Qualified Equipment
  • Heating Type: Central, ENERGY STAR Qualified Equipment
  • Sewer : Public Sewer
Parking

    Parking Information

  • Has Garage
  • Attached Garage
  • Garage Spaces: 2
Location

    HOA Information

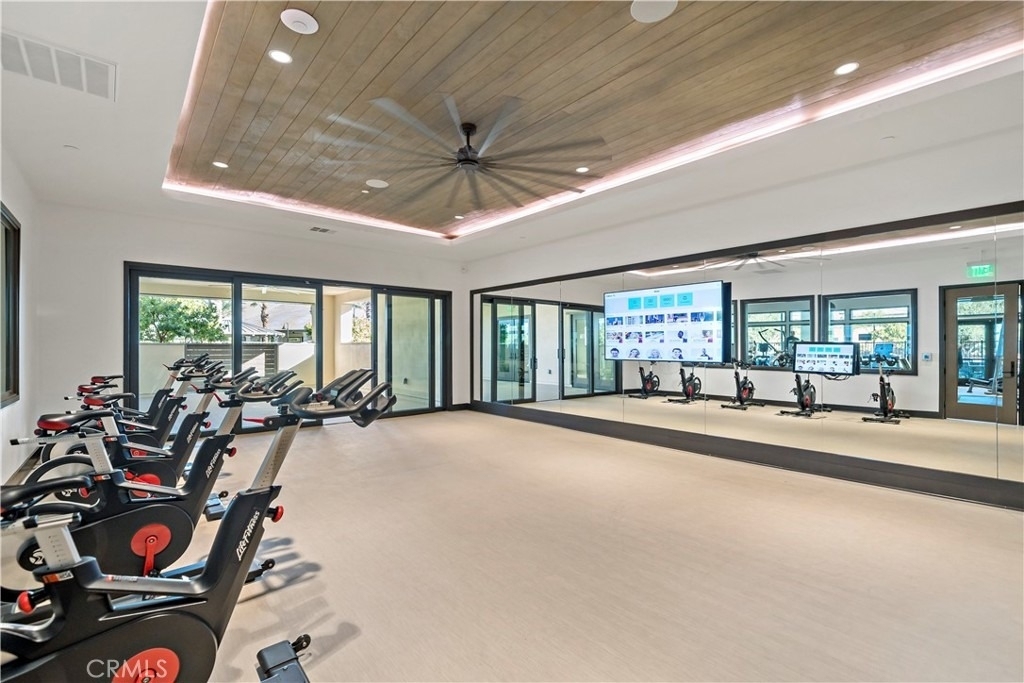
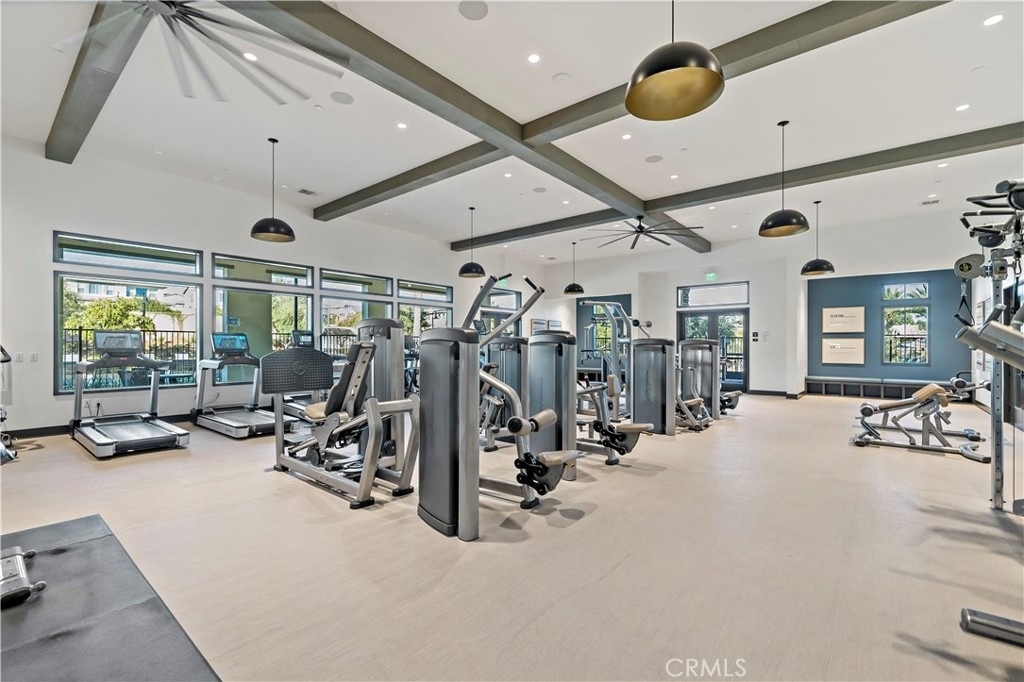
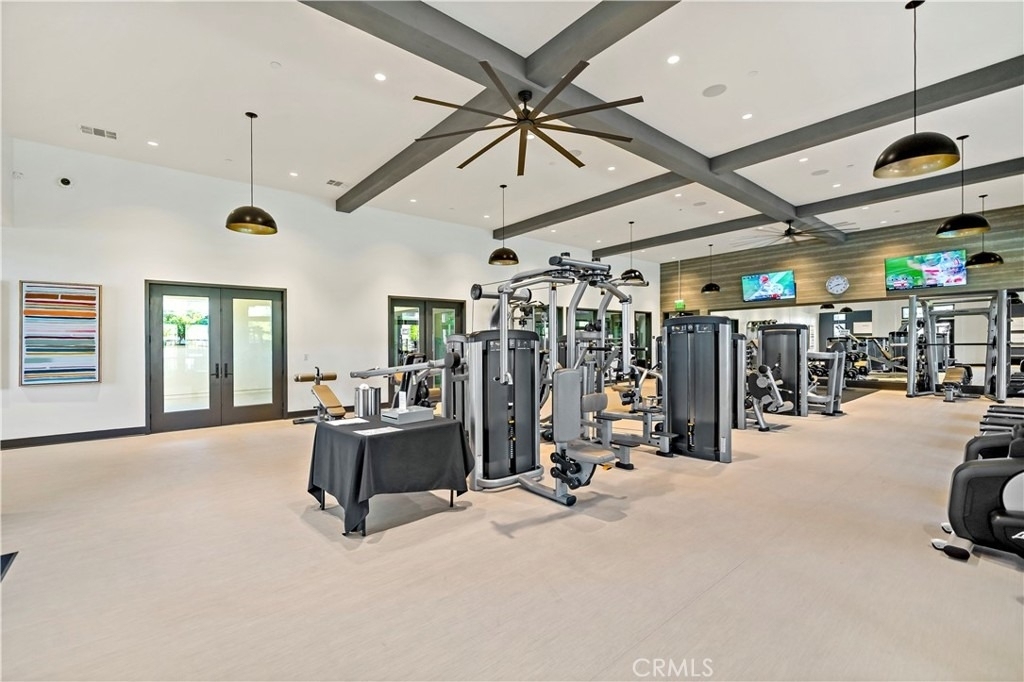
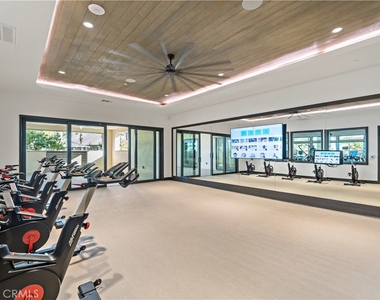
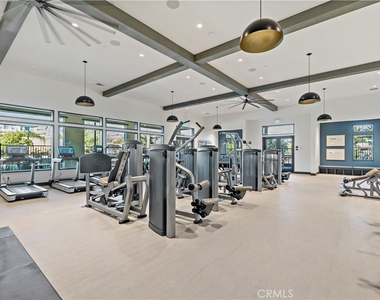
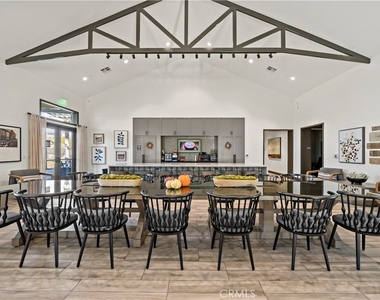
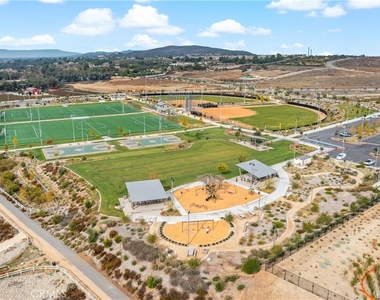
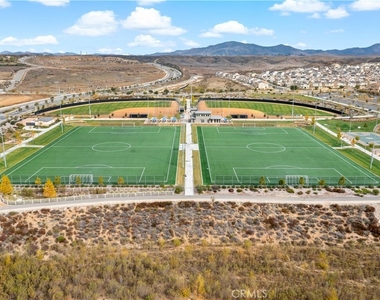
  • HOA/Condo/Coop Amenities: Sport Court, Spa/Hot Tub
  • HOA Fee: $250
  • HOA Fee Frequency: Monthly

MAP


RORIPAUGH RANCH

LISTING QUALITY
▲ Features and amenities are properly noted
▲ RentHop has data for this building
▼ Listing agent has an unconfirmed email address
▼ The manager has not yet mailed us a photo copy of his or her government identification and proof or property ownership.
▼ Manager has not logged in recently
▼ Manager does not yet have user reviews

RENTHOP DESCRIPTION
The apartment is a unit offered at a monthly price of $5,100. The person posting the listing did not specify that any pets were allowed. It may be the case that pets are ok and the manager simply has not yet filled out all the details. The kitchen conveniently includes a dishwasher.

We have 61 photos of this particular unit, building, and surrounding areas.
See available units at 32230 Penstemon Way.

Does something look off?

Courtesy of RH Advisors, Inc. and RHP Realty NJ, Inc.