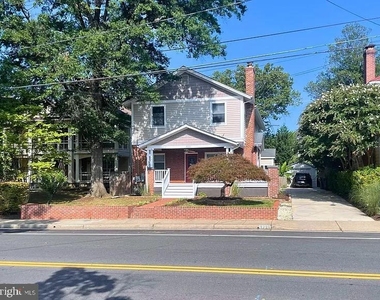
Welcome home to this spacious and charming 6-bedroom, 4-bathroom home in the heart of Arlington's sought-after Ashton Heights neighborhood. With approximately 3,500 square feet of living space, this home has a wonderful combination of character, comfort, and flexibility, with plenty of room for a family, guests, a home office, or an in-law suite.
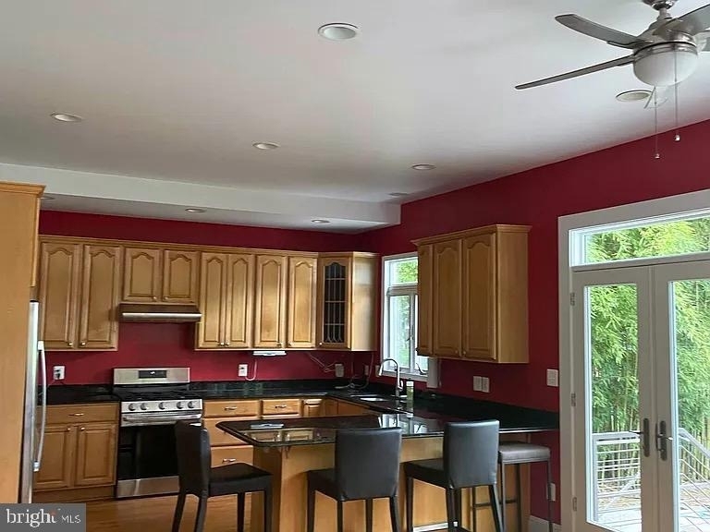
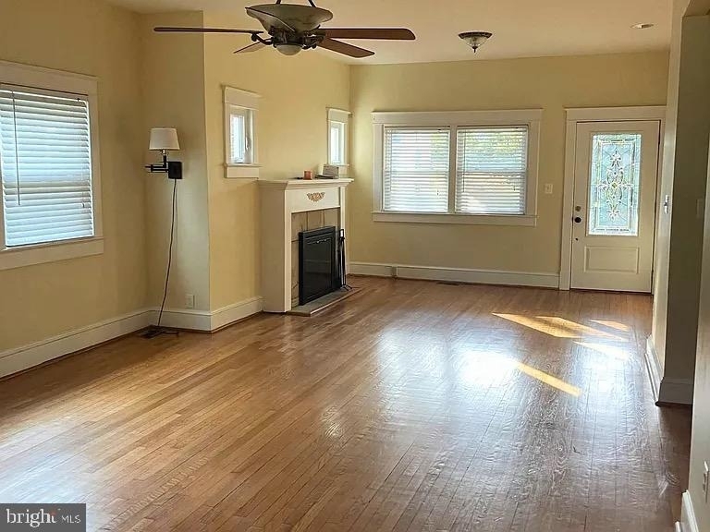
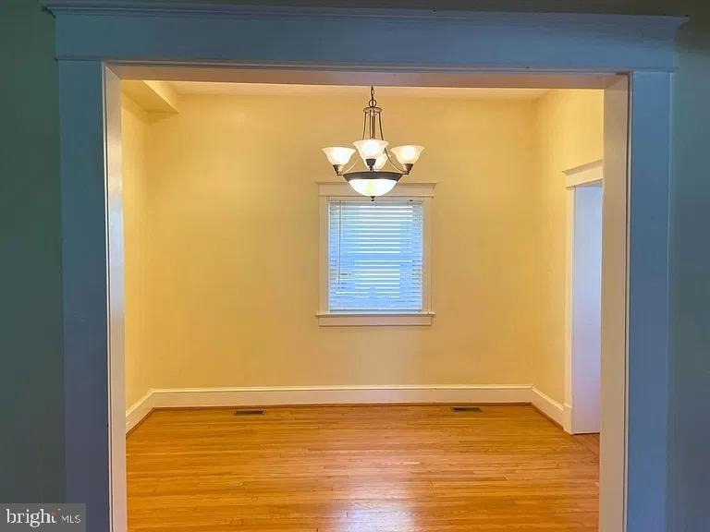
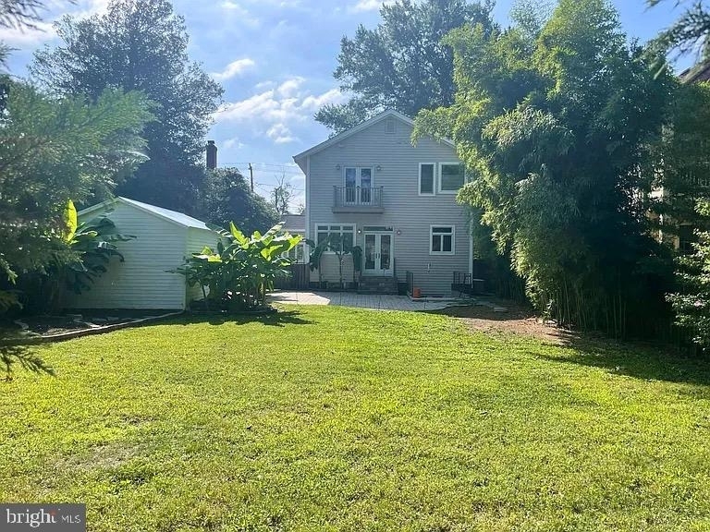
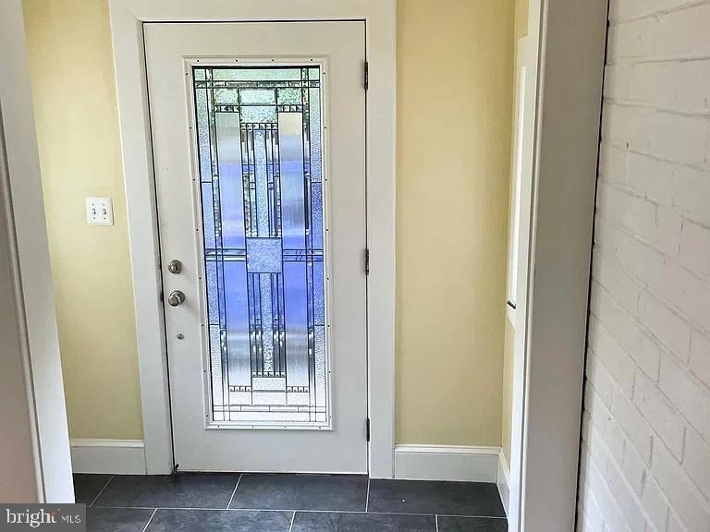
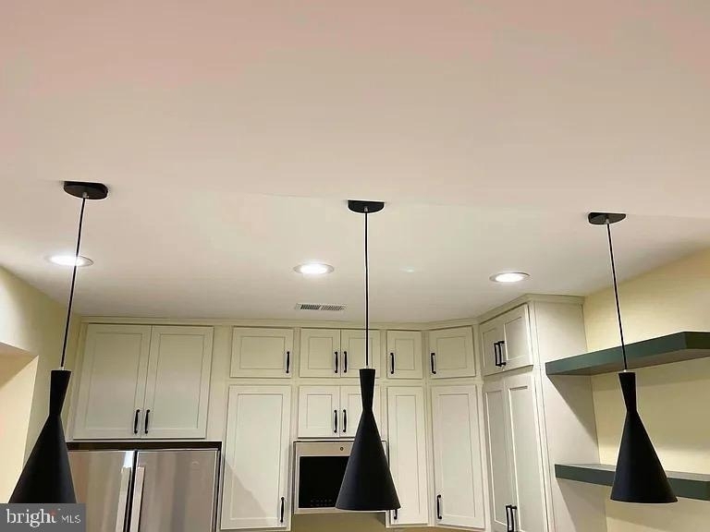
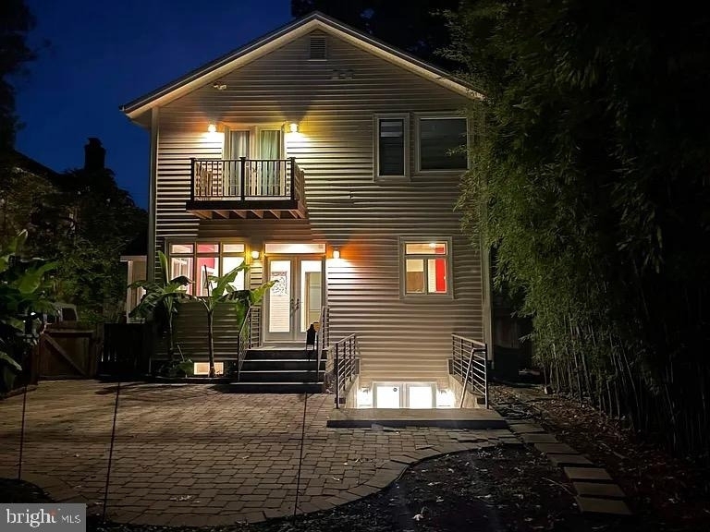
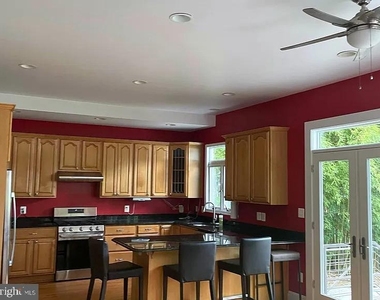
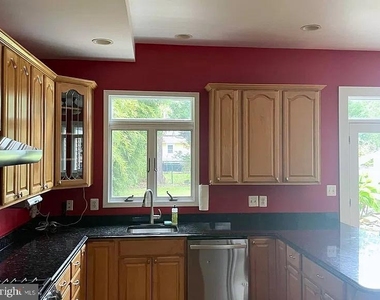
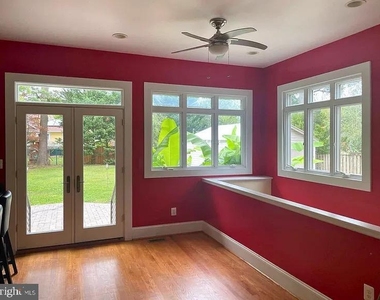
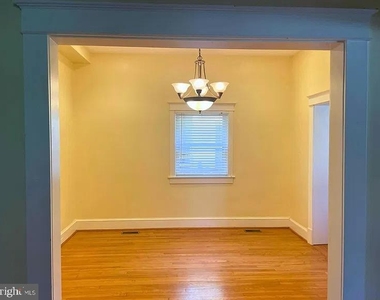
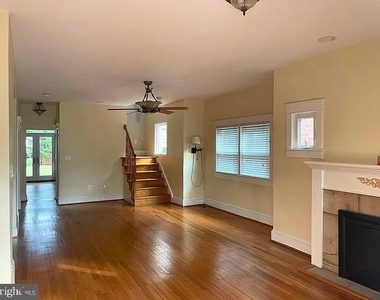
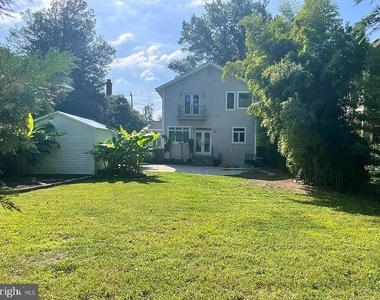
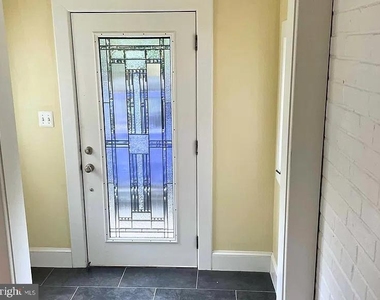
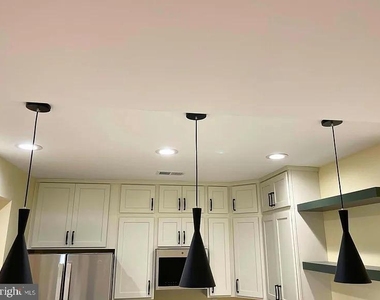
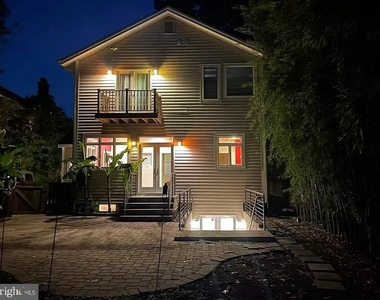
The main level is bright and welcoming, with beautiful wood floors, 10-foot ceilings, a formal dining room, and a spacious open-concept kitchen that makes everyday living and entertaining feel easy. The kitchen features a gas stove, breakfast bar, and plenty of room for gathering. Just off the kitchen are the large fenced-in backyard and patio. It's a great space for morning coffee, weekend barbecues, or simply letting the kids enjoy some outdoor space. The first floor also includes a bedroom that works equally well as a guest room or home office, along with a convenient mudroom.
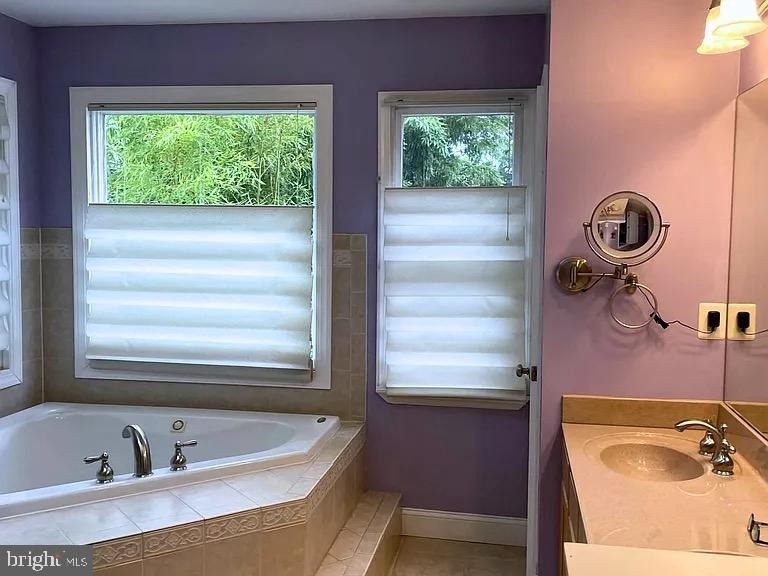
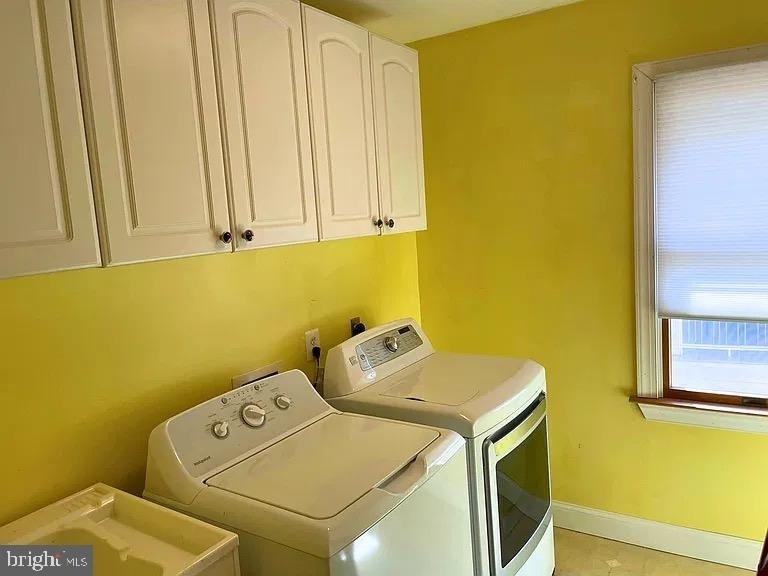
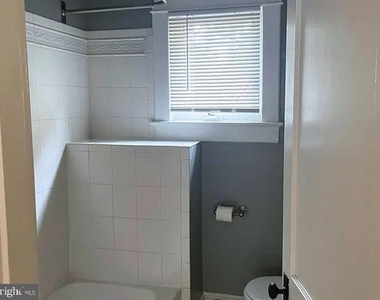
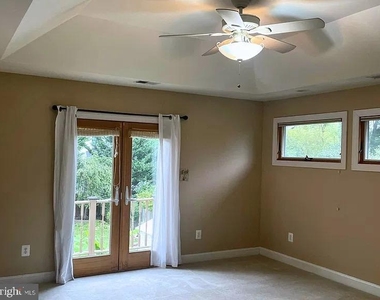
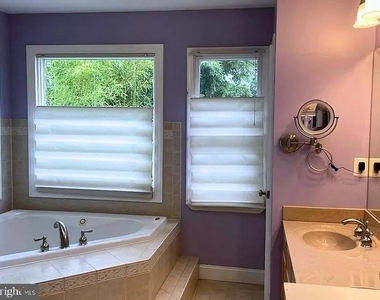
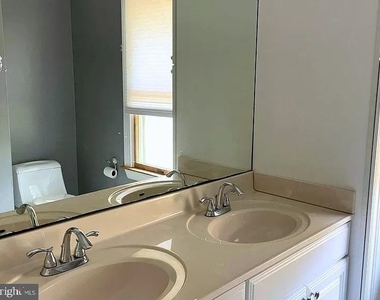
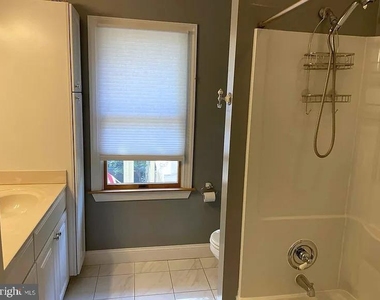
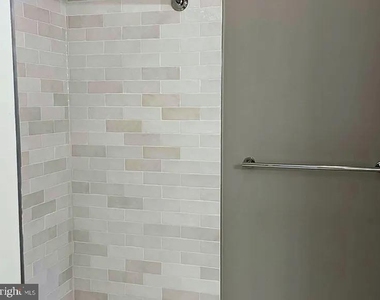
Upstairs, you'll find a spacious primary suite with a balcony, large walk-in closet and a beautiful private bathroom featuring a whirlpool tub, separate shower, skylight, and plenty of natural light. Three additional bedrooms and another washer/dryer make the second floor both comfortable and practical for everyday family life.
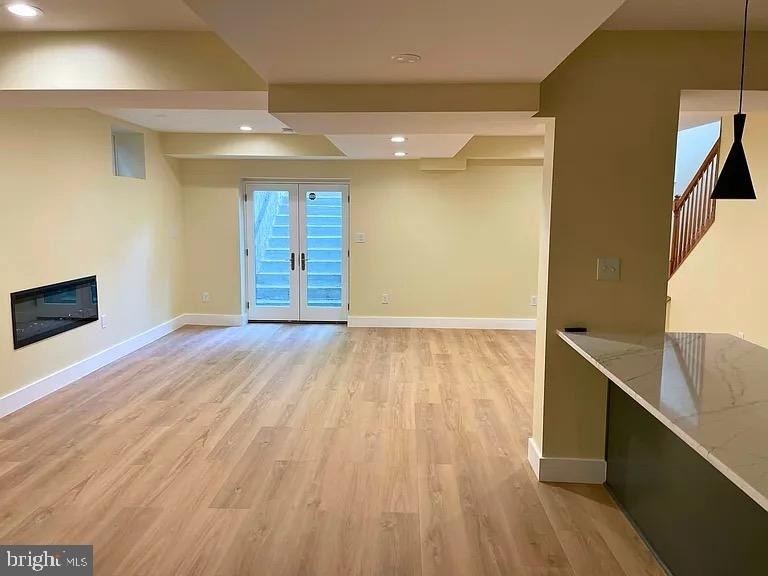
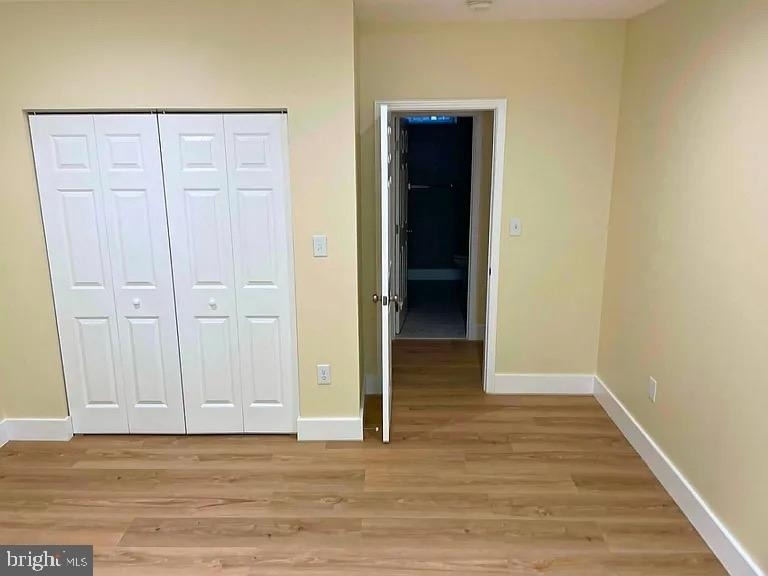
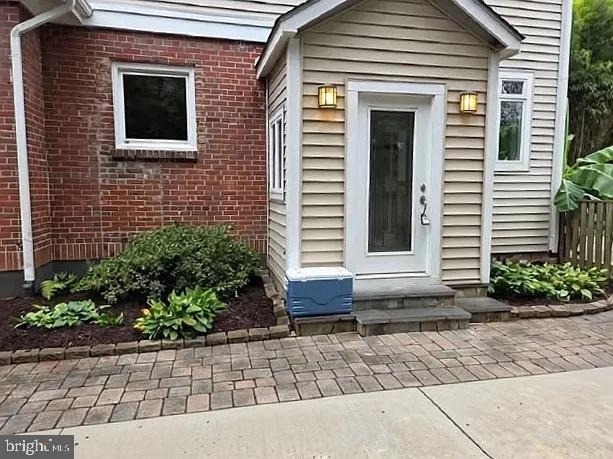
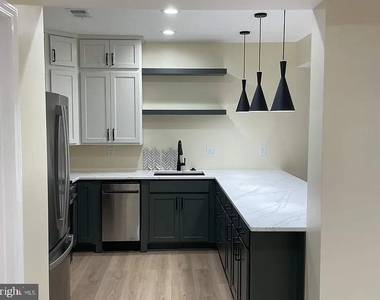
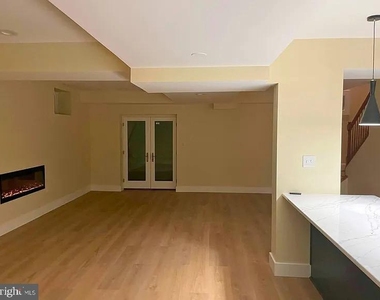
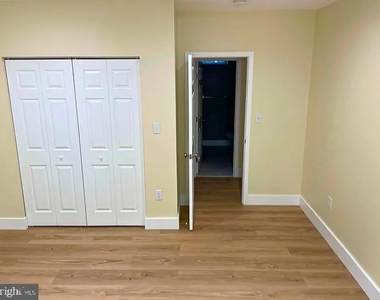
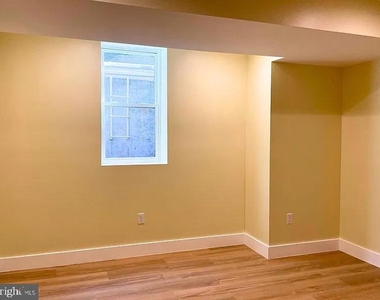
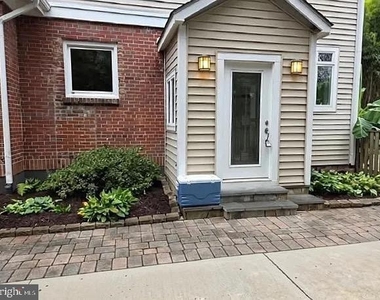
The lower level adds even more flexibility. With its own separate entrance, bedroom, full bathroom, and kitchenette, it can easily function as an in-law or guest suite. It also makes a great second living or entertainment space, giving everyone a little extra room to spread out.
And then there's the location. You'll be within walking distance of the Virginia Square Metro, Lyon Park, local schools, and the shops, restaurants, and neighborhood conveniences of Virginia Square, Clarendon, and Ballston. This wonderful North Arlington location makes it easy to enjoy everything the area has to offer while still having a comfortable home to come back to.
Home Highlights
- Approximately 3,500 sq. ft.
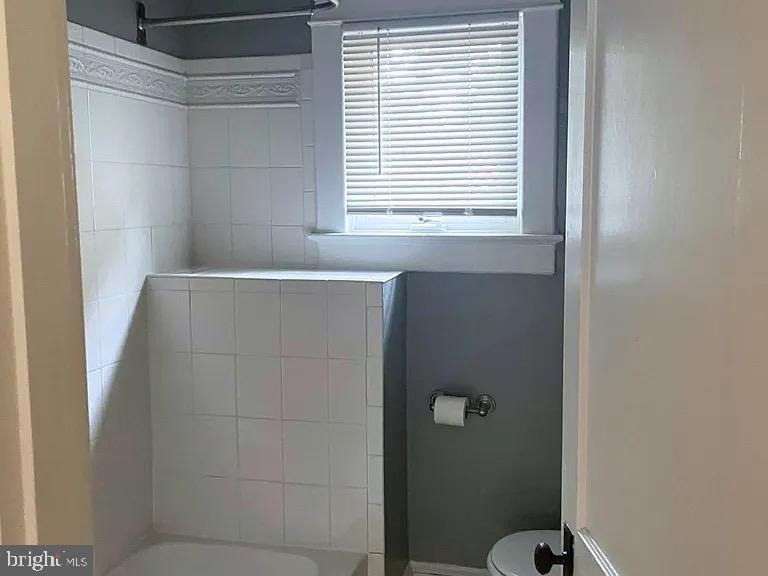
- 6 bedrooms and 4 full bathrooms
- Spacious primary suite with balcony and luxurious bathroom and large walk-in closet
- Whirlpool tub, separate shower, and skylight in primary bathroom
- Open-concept kitchen with gas stove, breakfast bar, and dining area
- Formal dining room
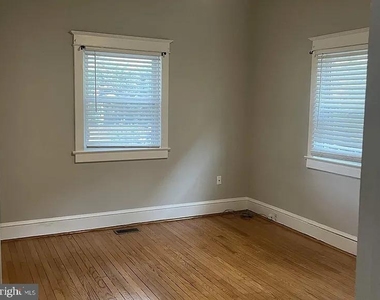
- First-floor bedroom/office
- First-floor woodburning fireplace and electric fireplace in basement
- Mudroom
- Large fenced-in backyard with patio
- Driveway and garage
- Off-street and Zone-free parking
- Wood floors throughout common areas
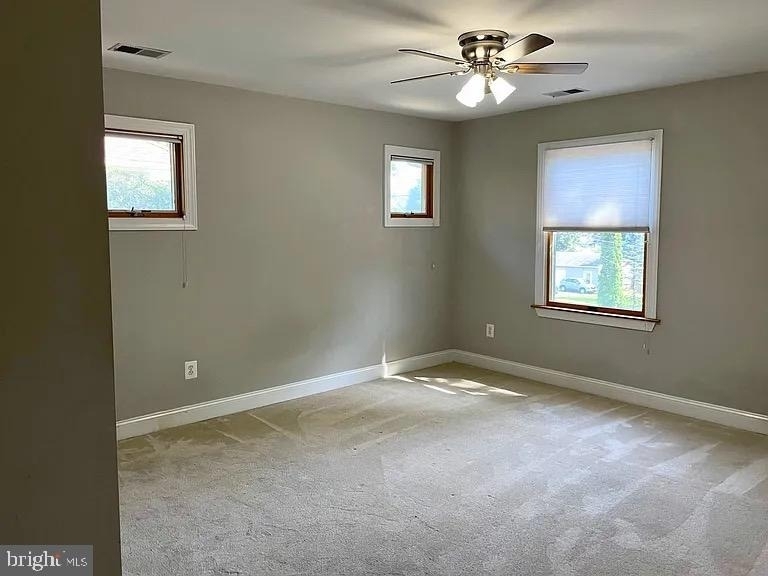
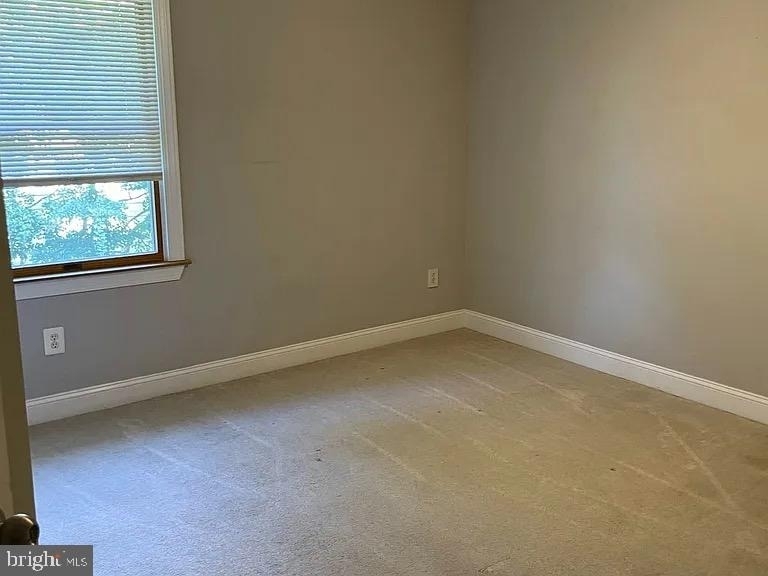
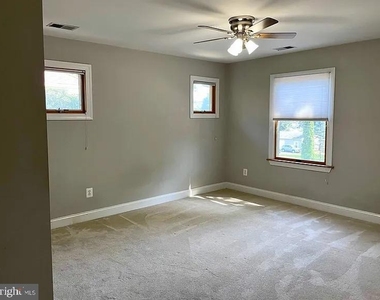
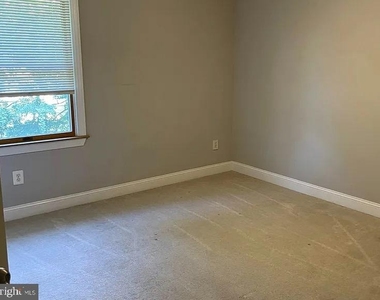
- Carpeted bedrooms
- 10-foot ceilings on the first floor
- 9-foot ceilings in the basement
- Two-zone HVAC
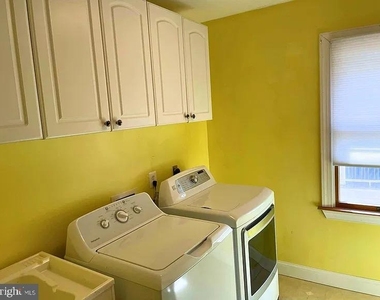
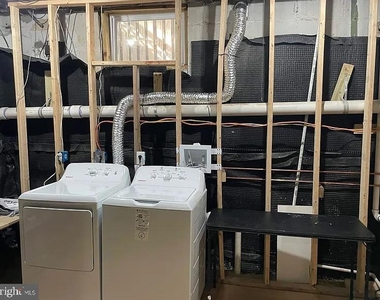
- Washer and dryer on the second floor and in the basement
- Finished lower level with separate entrance, bedroom, bathroom, and kitchenette
- Convenient access to Virginia Square, Clarendon, and Ballston Metro stations
Rental Details
No smoking. Pets considered on a case-by-case basis. Utilities are not included. Credit and background check fee: $34.95
Lease term is negotiable.
- No Smoking
- Pets on a case by case basis
- Utilities not included
-Credit and background check fee $34.95.
The manager has not yet mailed us a photo copy of his or her government identification and proof or property ownership.
▼
Manager has not logged in recently
▼
Manager does not yet have user reviews
RENTHOP DESCRIPTION
The apartment is a unit offered at a monthly price of $8,000. The person posting the listing did not specify that any pets were allowed. It may be the case that pets are ok and the manager simply has not yet filled out all the details.
We have 36 photos of this particular unit, building, and surrounding areas.
Last Updated: 2 minutes ago
Data Source: Bright MLS
MLS# VAAR2080774
List Agent Name: Anthony P Cammarota
List Office Name: RE/MAX Distinctive Real Estate, Inc.
IDX information is provided exclusively for personal, non-commercial use, and may not be used for any purpose other than to identify prospective properties consumers may be interested in purchasing. Information is deemed reliable but not guaranteed. The listing broker’s offer of compensation is made only to participants of the MLS where the listing is filed.
Courtesy of RH Advisors, Inc. and RHP Realty NJ, Inc.
By selecting Check Availability, you agree that RentHop and real estate professionals may call or text you about your inquiry. Message/data rates may apply. Terms & Privacy. California Privacy Notice
We found some very similar listings nearby
Select those you'd like to message
Your messages have been sent!
Check Availability
By selecting Check Availability, you agree that RentHop and real estate professionals may call or text you about your inquiry. Message/data rates may apply. Terms & Privacy. California Privacy Notice































 Your Privacy Choices
