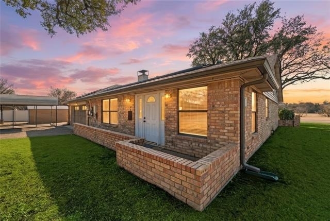
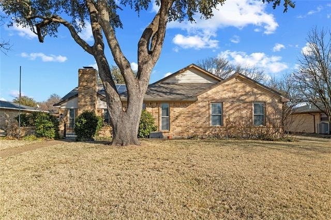
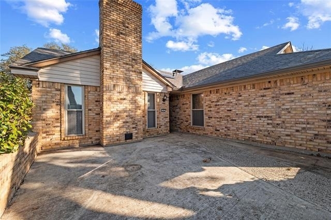
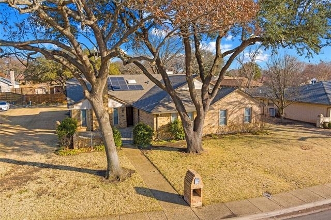
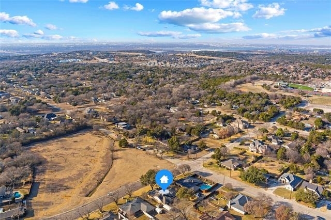
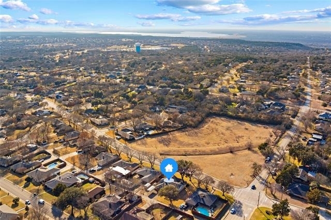
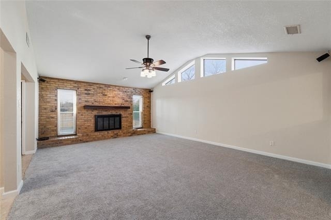
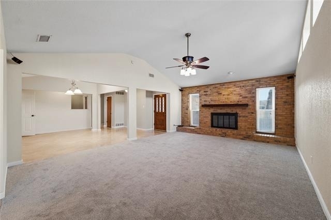
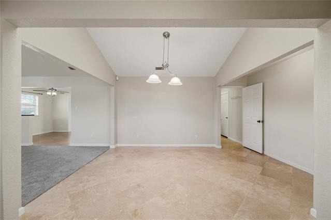
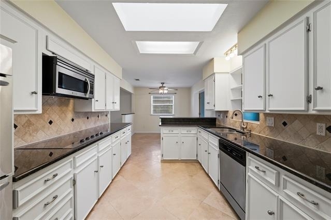
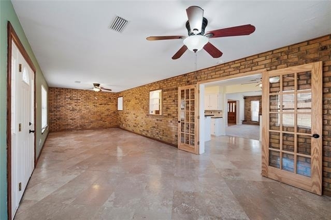
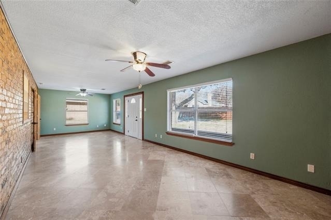
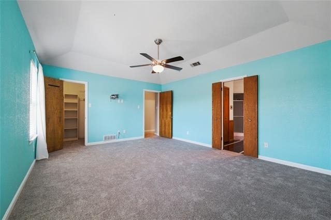
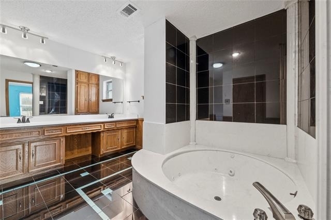
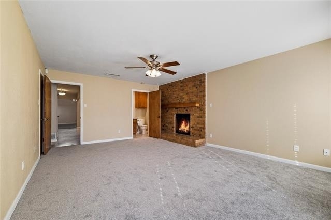
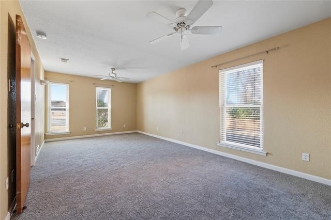
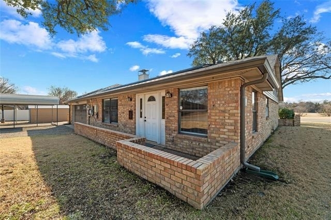
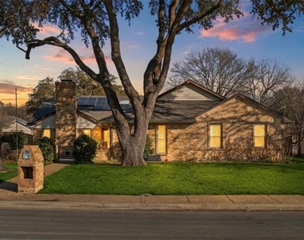
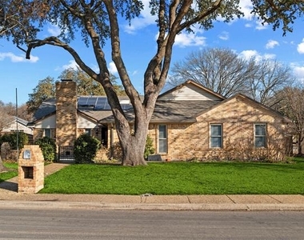
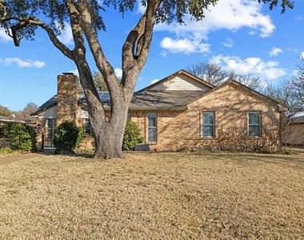
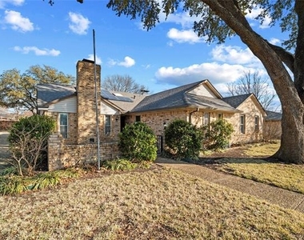
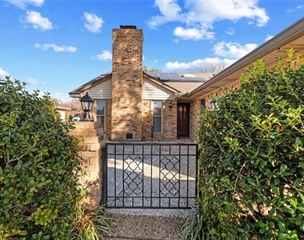
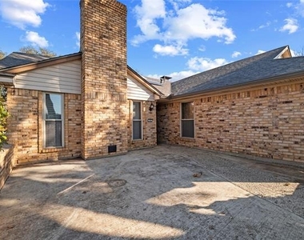
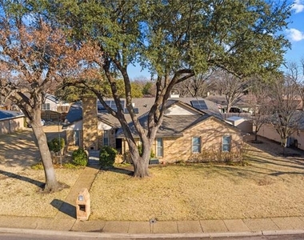
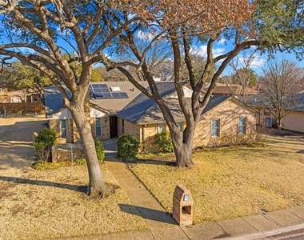
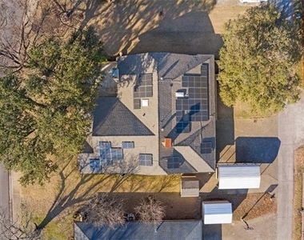
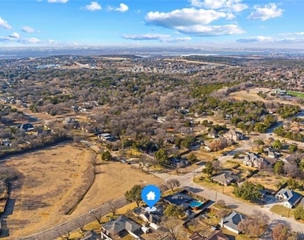
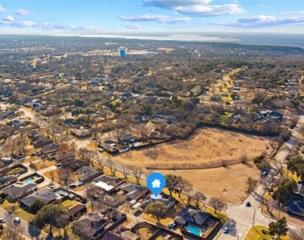
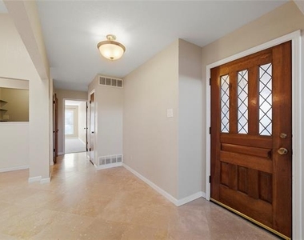
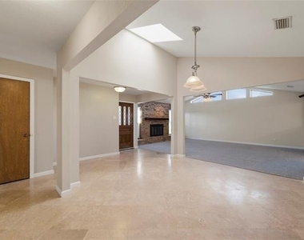
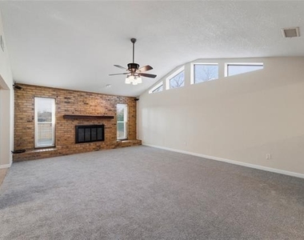
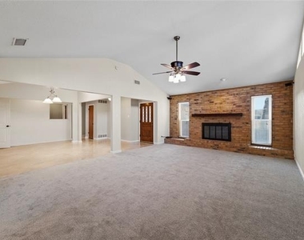
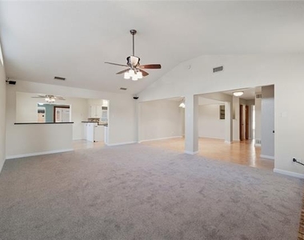
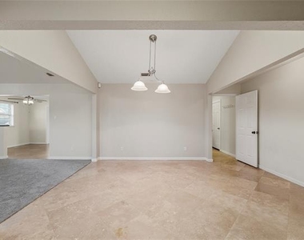
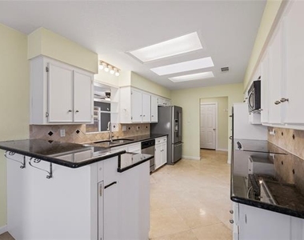
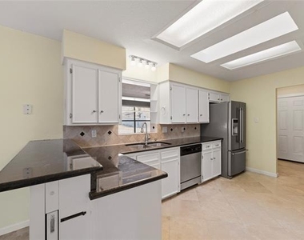
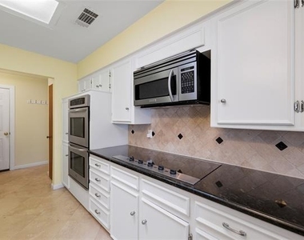
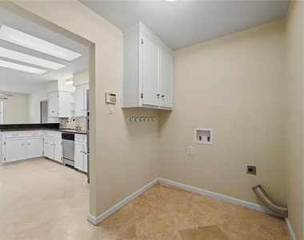
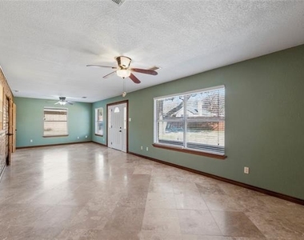
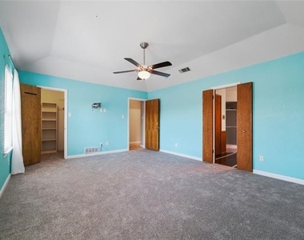
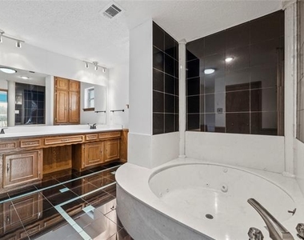
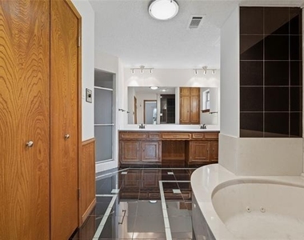
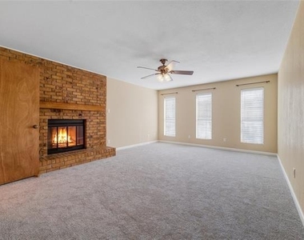
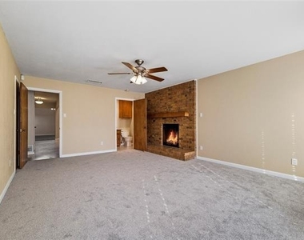
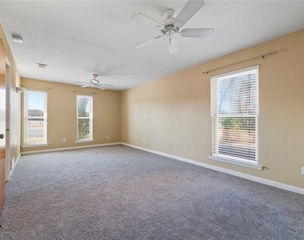
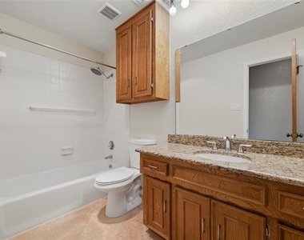
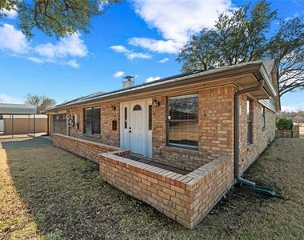
Beautifully updated 3-bed, 3-bath home with 2,701 sq ft, directly across from Quail Run Park. Flexible layout with multiple living areas, two fireplaces (living room + second primary), and proven hosting capacity for gatherings up to 20 people. Selective interior repainting with fresh paint in key rooms, brand-new carpet, and professionally cleaned tile create a clean, move-in-ready interior. Kitchen and both primary bedrooms feature updated Moen faucets. Major upgrades include a January 2026 Cambridge Class 3 impact-resistant roof, refreshed shed with matching shingles, high-capacity HVAC (2015) with new outdoor unit in 2025, and a fully serviced two-car garage with new springs, lubrication, and new motor, track, and sensors (motor has lifetime warranty). A professionally repaired under-foundation plumbing leak (approx. 3–4 years ago) adds peace of mind. Home includes a fixed-rate solar plan with a modest 2.9% annual adjustment and full monitoring, maintenance, repairs, and inverter replacement. System was professionally removed and reinstalled during roof replacement for optimal long-term performance. The location is exceptional: directly across from Quail Run Park with outdoor exercise equipment, in a quiet and walkable neighborhood. Within one mile you'll find elementary, middle, and high schools; several churches; and everyday conveniences including Walmart Supercenter, Aldi, Tom Thumb, CVS, Walgreens, gas stations, and restaurants. Commuters will appreciate quick access to I-20, Spur 408, Loop 12, and a short drive to Route 67. A rare opportunity to own a large, efficient, and meticulously updated home in a beautiful, walkable neighborhood with exceptional convenience.
No Sublease. No Smoking. No Section 8. Breed Restrictions on Pets
AMENITIES
Attached Garage
Carport
Fireplace
Storage Facility
Dishwasher
Parking Space
ADDITIONAL INFORMATION
Interior
Bathroom Information
Full Bathrooms: 3
Interior Information
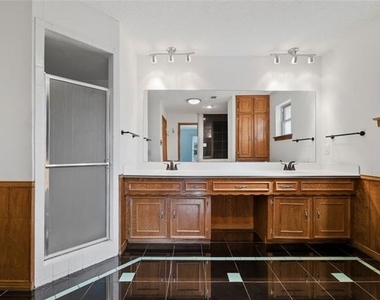
Interior Features: Double Vanity, Granite Counters, Natural Woodwork, Open Floorplan, Vaulted Ceiling(s), Walk-In Closet(s), Decorative Lighting, High Speed Internet Available, Sound System Wiring, Second Primary Bedroom
Appliances: Dishwasher, Disposal, Electric Cooktop, Electric Oven, Gas Water Heater, Double Oven, Refrigerator
Flooring Type: Carpet, Ceramic Tile
Fireplace Information
Has Fireplace
Fireplace Features: Bedroom, Gas Starter, Living Room, Wood Burning, Brick
Fireplaces: 2
Exterior
Property Information
Square Footage: 2,701
Security Features: Smoke Detector(s)
Architectural Style: Traditional
Year Built: 1976
Building Information
Levels: One
Construction Materials: Brick
Lot Information
Lot Features: Few Trees, Greenbelt, Landscaped, Subdivision
Lot Size Area: 0.254
Lot Size Units: Acres
Lot Size Acres: 0.254
Square Footage: 11,064
Tax Lot: 26
Utilities
Utilities Information
Cooling Type: Ceiling Fan(s), Central Air, Electric, Roof Turbine(s)
Heating Type: Central, Fireplace(s), Natural Gas
Parking
Parking Information
Has Garage
Attached Garage
Has Carport
Parking Features: Additional Parking, Alley Access, Boat, Carport, Covered, Garage, Garage Door Opener, Garage Faces Rear, Storage, Garage Double Door
The manager has not yet mailed us a photo copy of his or her government identification and proof or property ownership.
▼
Manager has not logged in recently
▼
Manager does not yet have user reviews
RENTHOP DESCRIPTION
The apartment is a unit offered at a monthly price of $2,775. The person posting the listing did not specify that any pets were allowed. It may be the case that pets are ok and the manager simply has not yet filled out all the details. The kitchen conveniently includes a dishwasher.
We have 40 photos of this particular unit, building, and surrounding areas.
We found some very similar listings nearby
Select those you'd like to message
Your messages have been sent!
Check Availability
By selecting Check Availability, you agree that RentHop and real estate professionals may call or text you about your inquiry. Message/data rates may apply. Terms & Privacy. California Privacy Notice
































 Your Privacy Choices
