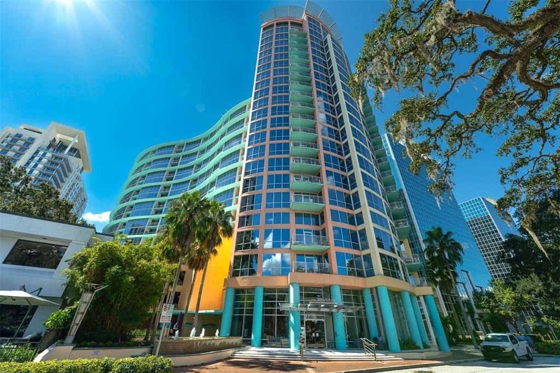
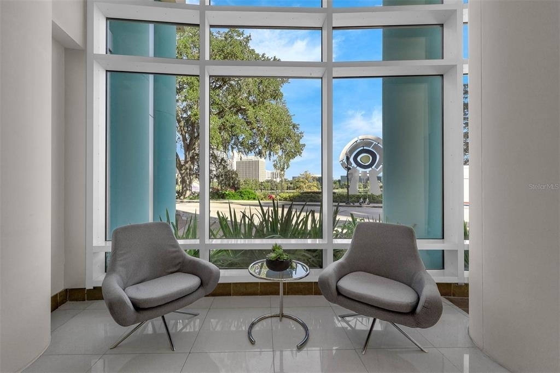
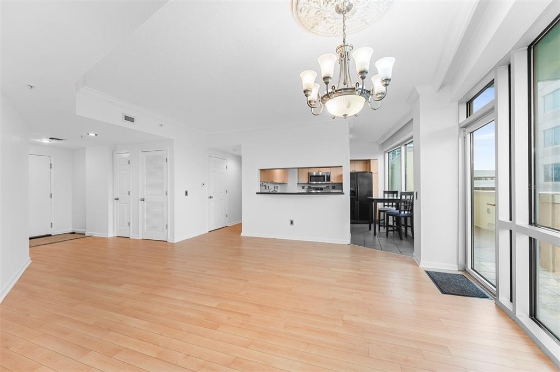
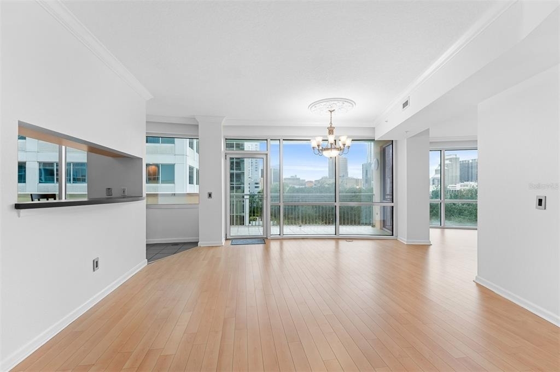
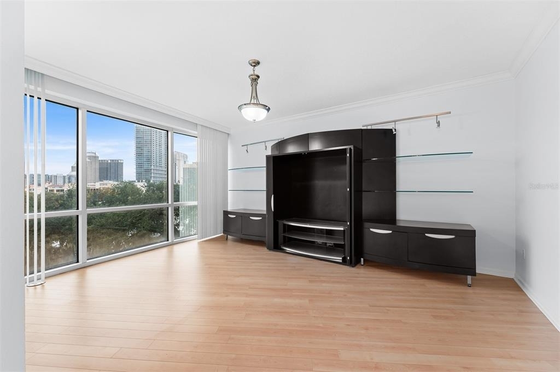
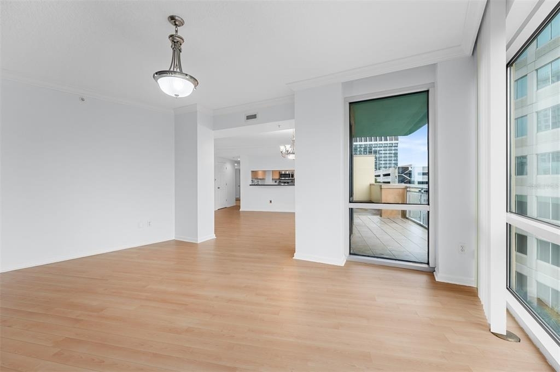
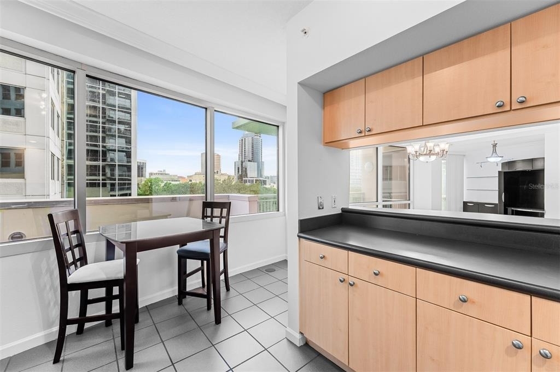
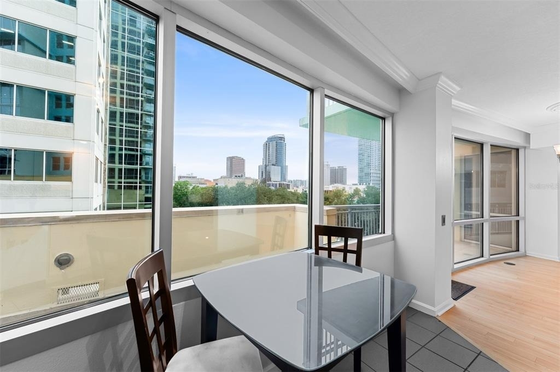
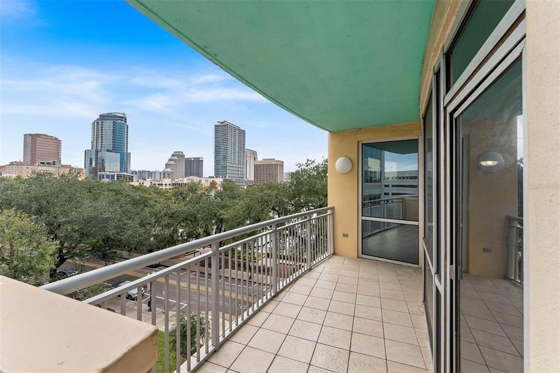
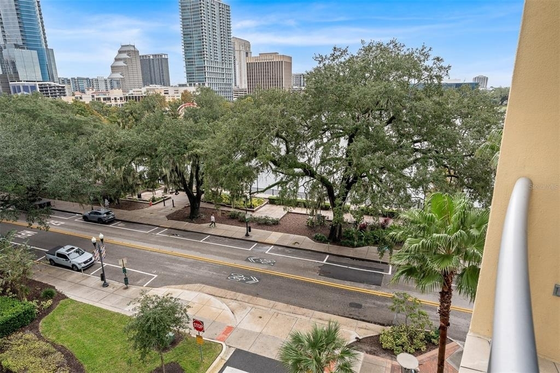
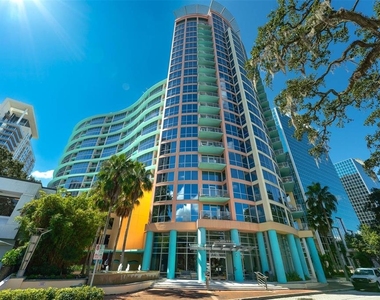
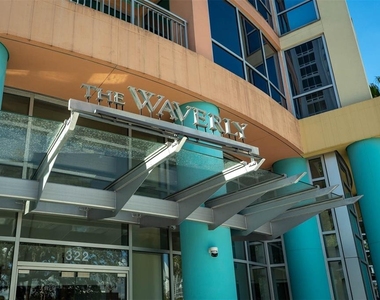
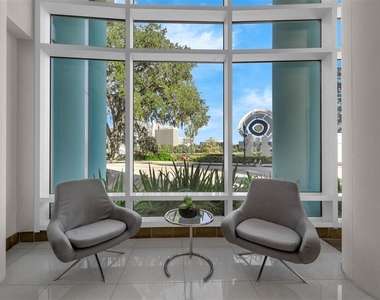
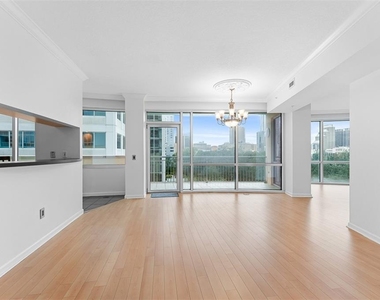
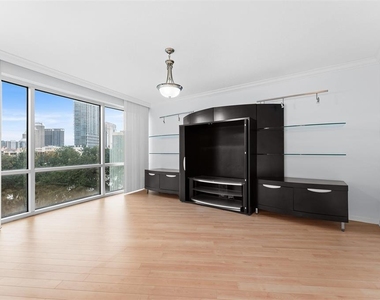
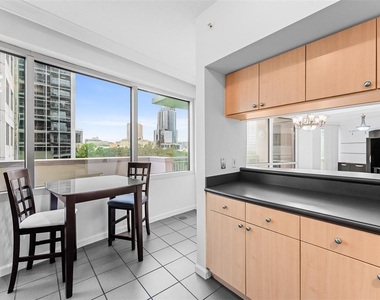
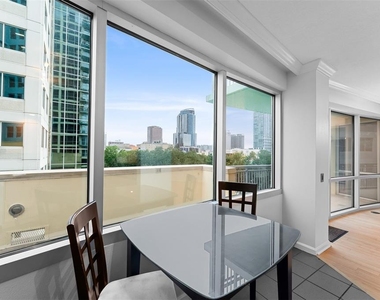
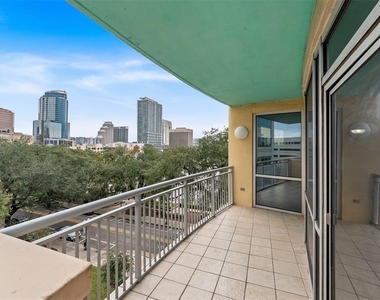
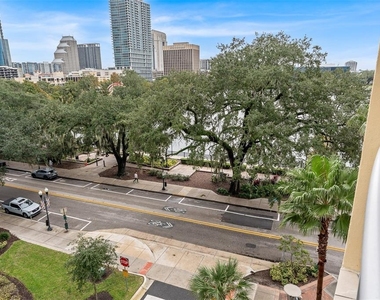
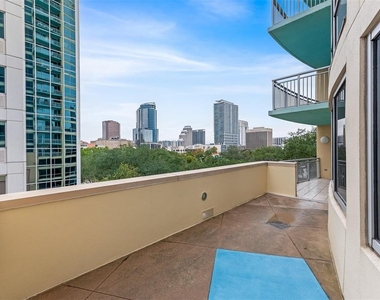
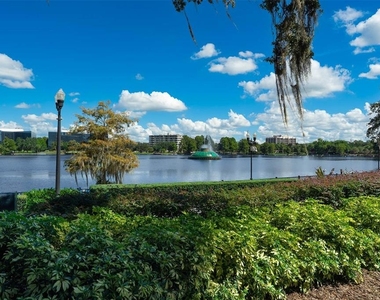
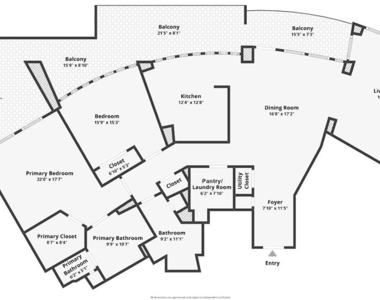
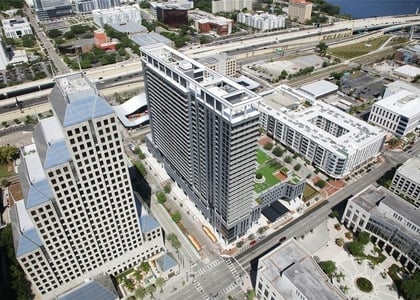
RARELY AVAILABLE! DIRECT LAKE EOLA VIEWS! This highly desirable "Tube" floor plan at The Waverly offers some of the best views in Downtown Orlando, with floor-to-ceiling glass showcasing Lake Eola, the city skyline, and beautiful sunsets. Only three Tube units are available per floor, making this a rare opportunity to enjoy this sought-after layout.
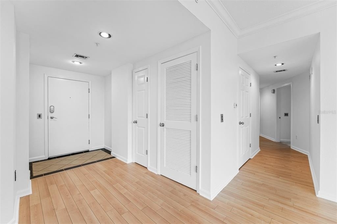
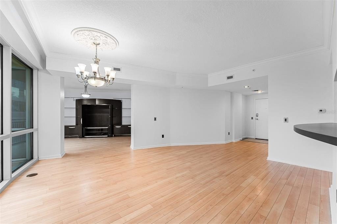
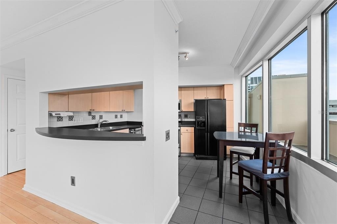
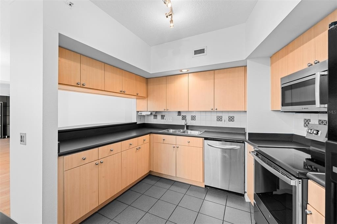
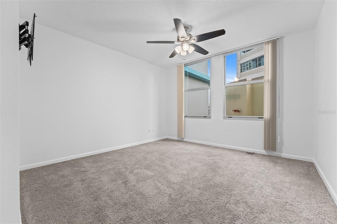
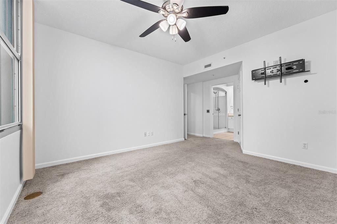
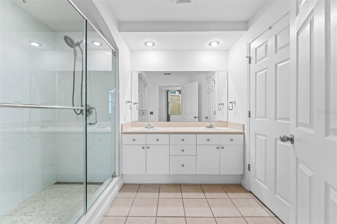
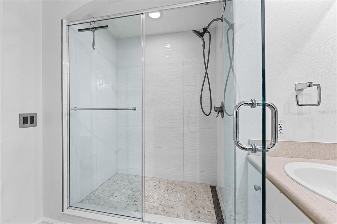
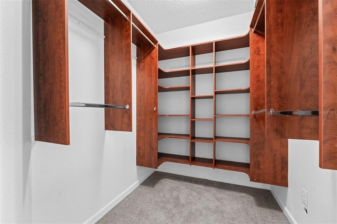
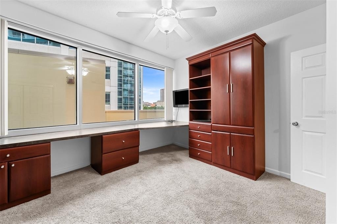
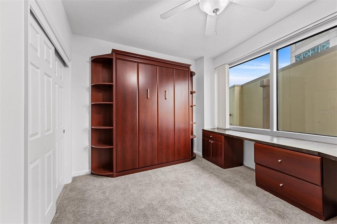
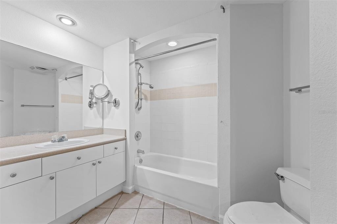
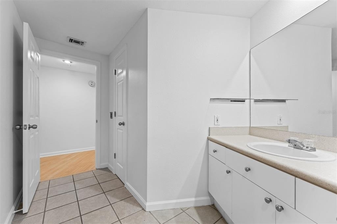
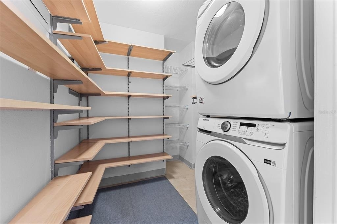
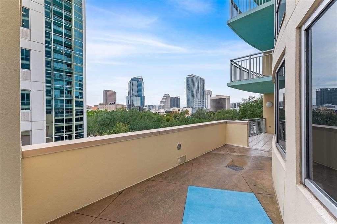
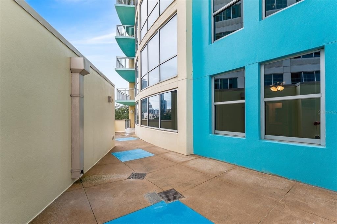
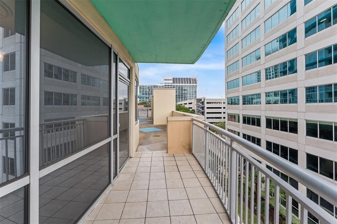
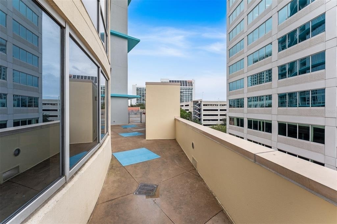
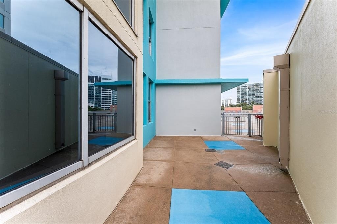
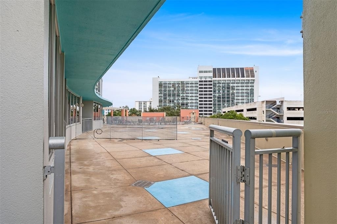
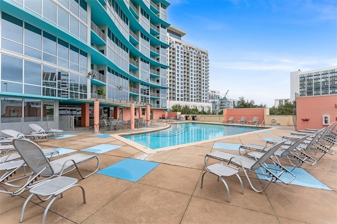
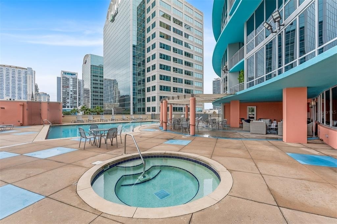
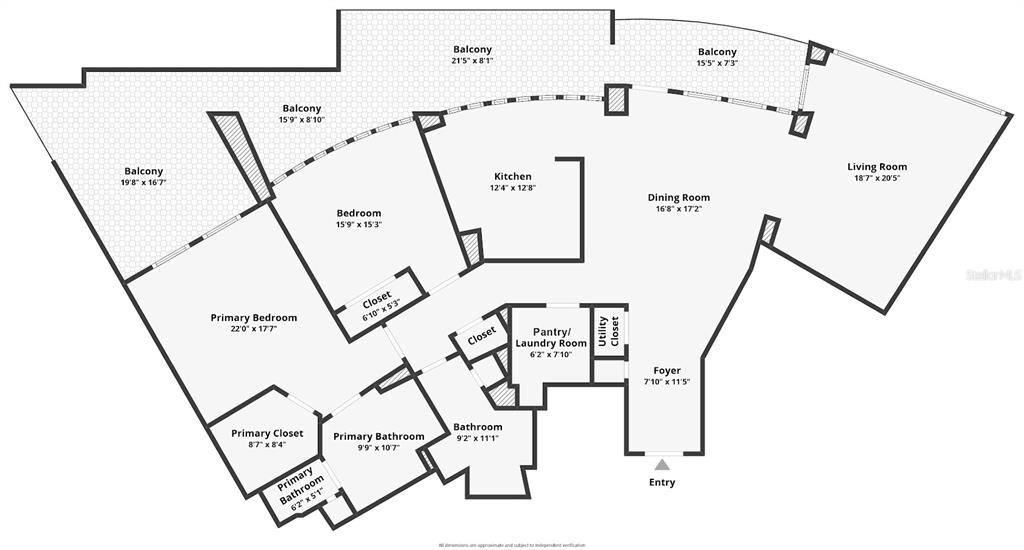
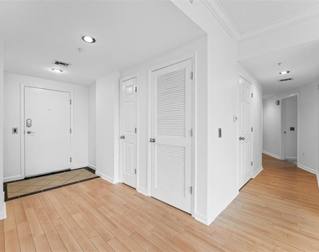
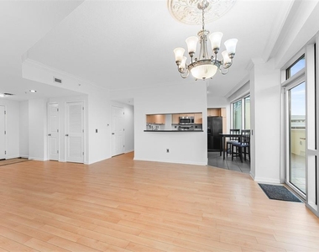
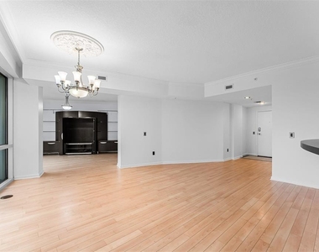
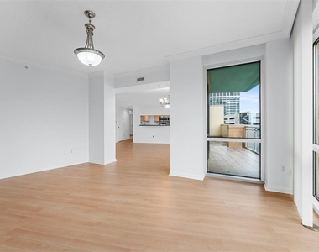
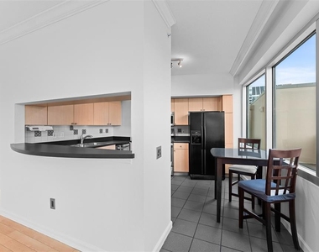
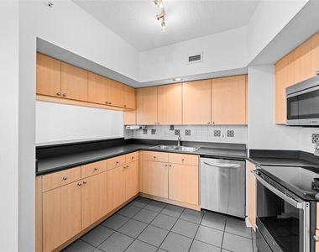
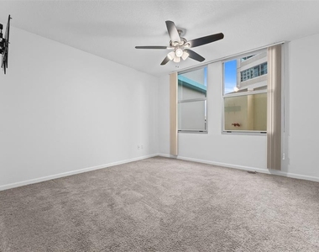
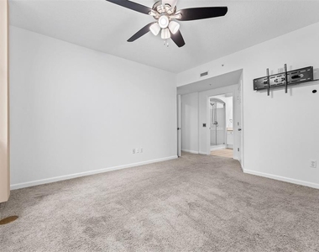
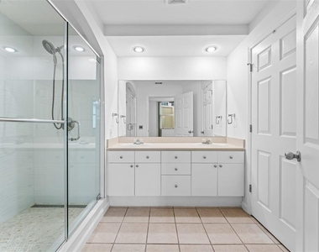
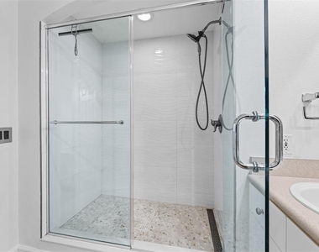
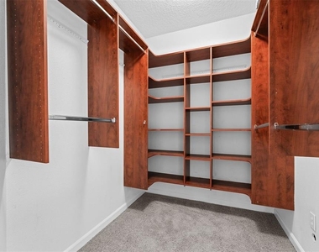
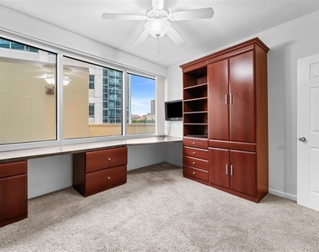
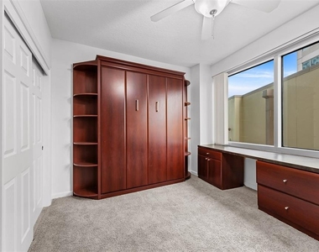
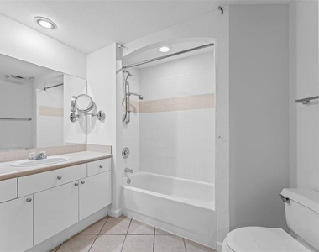
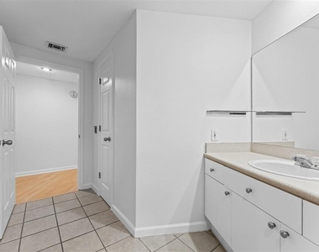
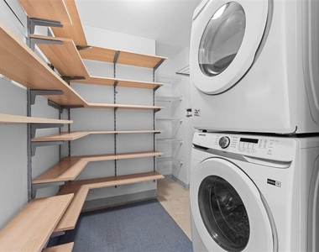
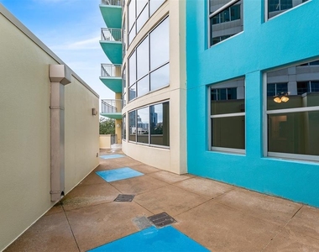
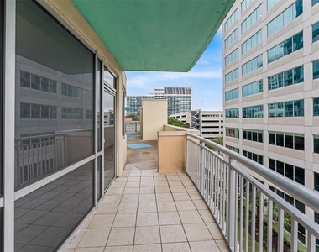
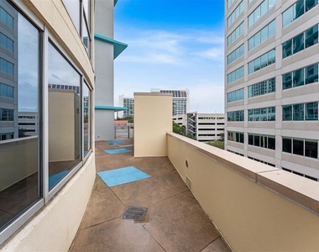
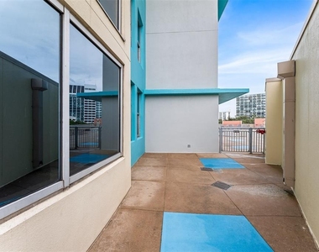
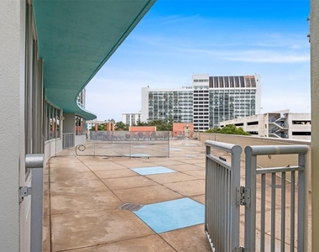
Located on the 5th floor, this spacious 1,632-square-foot residence features two large bedrooms, two full bathrooms, and an oversized kitchen with stainless steel appliances. Originally a model unit, the thoughtfully designed floor plan offers two separate living areas, providing flexible space for dining, a media room, or a home office. One bedroom includes a built-in desk and Murphy bed, making working from home easy. A washer and dryer are included, along with a large, private, gated patio and convenient access to the pool, hot tub, and outdoor grilling area right outside the back gate.
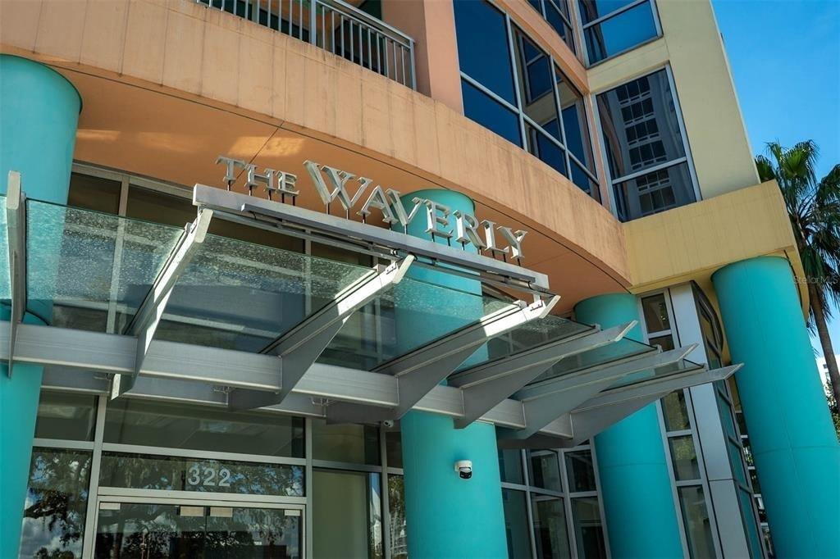
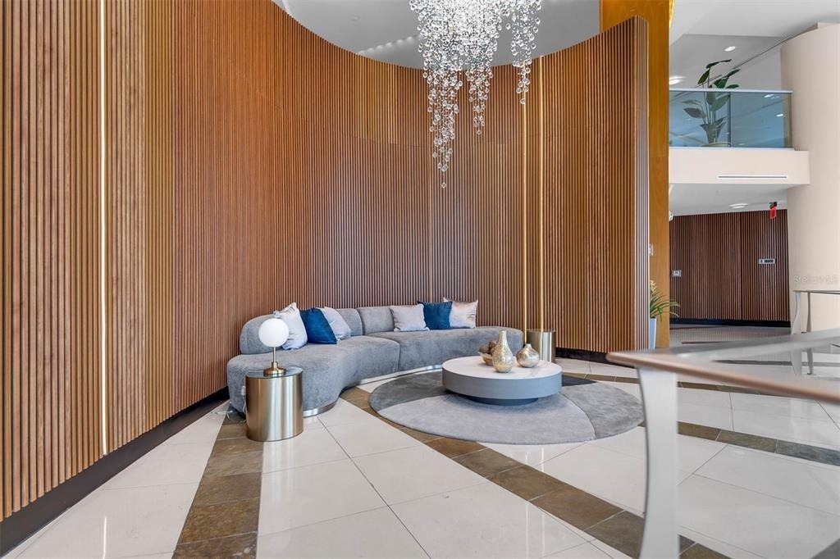
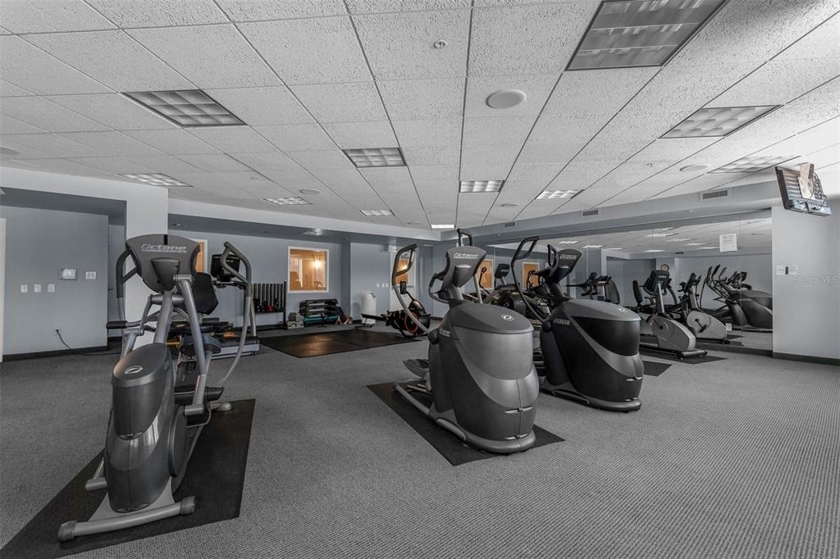
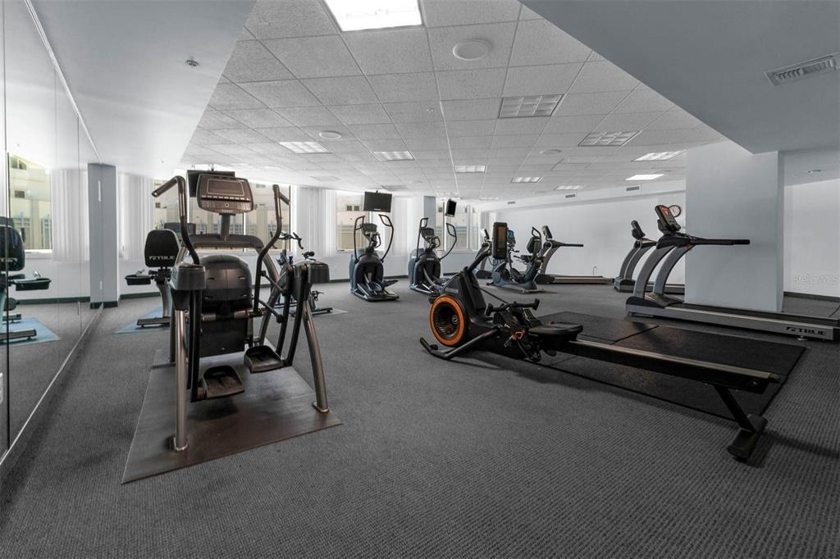
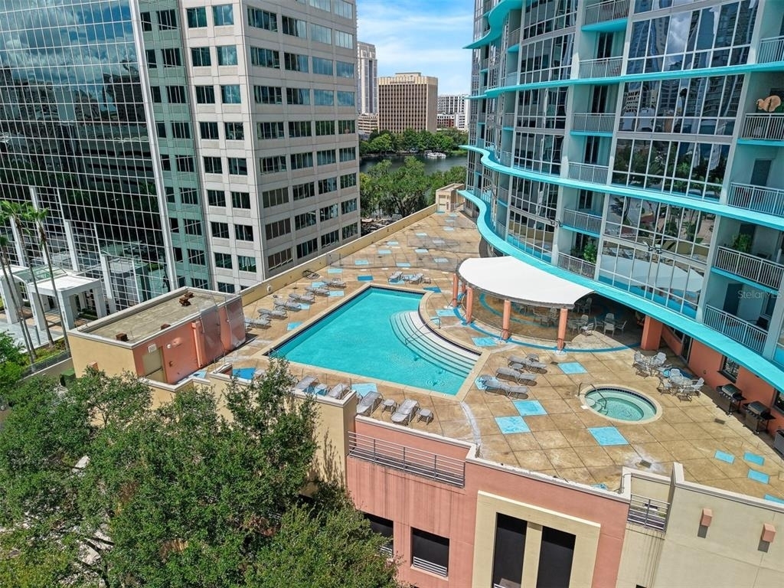
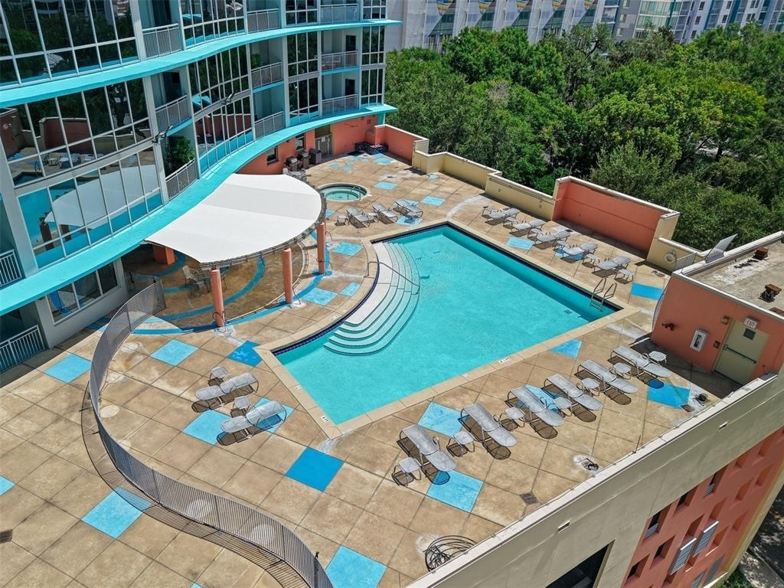
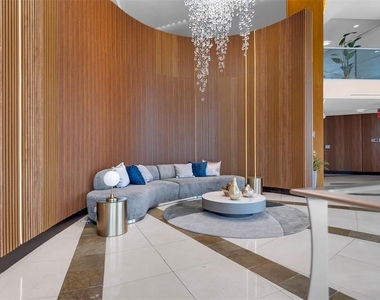
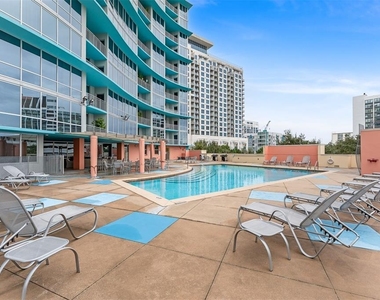
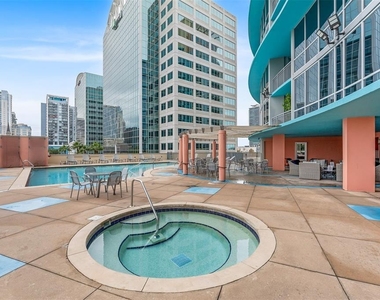
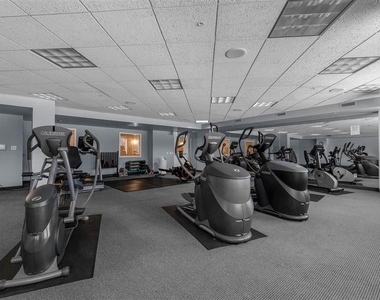
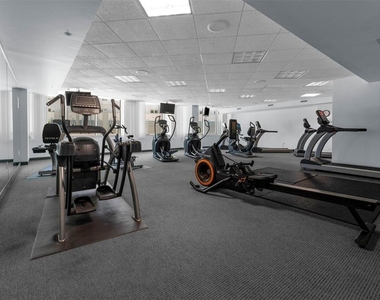
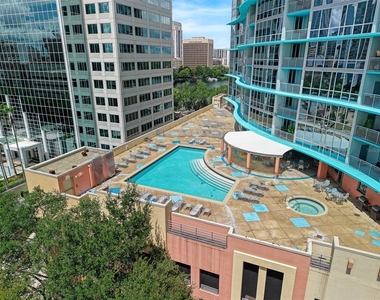
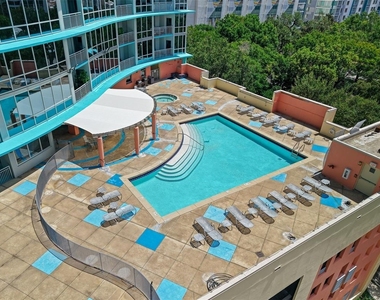
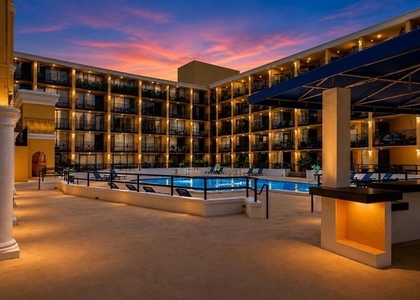
The Waverly offers an impressive collection of amenities, including a resort-style saltwater pool, hot tub, cabanas, grills, two well-equipped fitness centers, 24-hour concierge service, and building security. Residents also enjoy gated underground parking with two parking spaces, secure floor access, security cameras, and a second-floor business area with a computer, printer, shredder, and library.
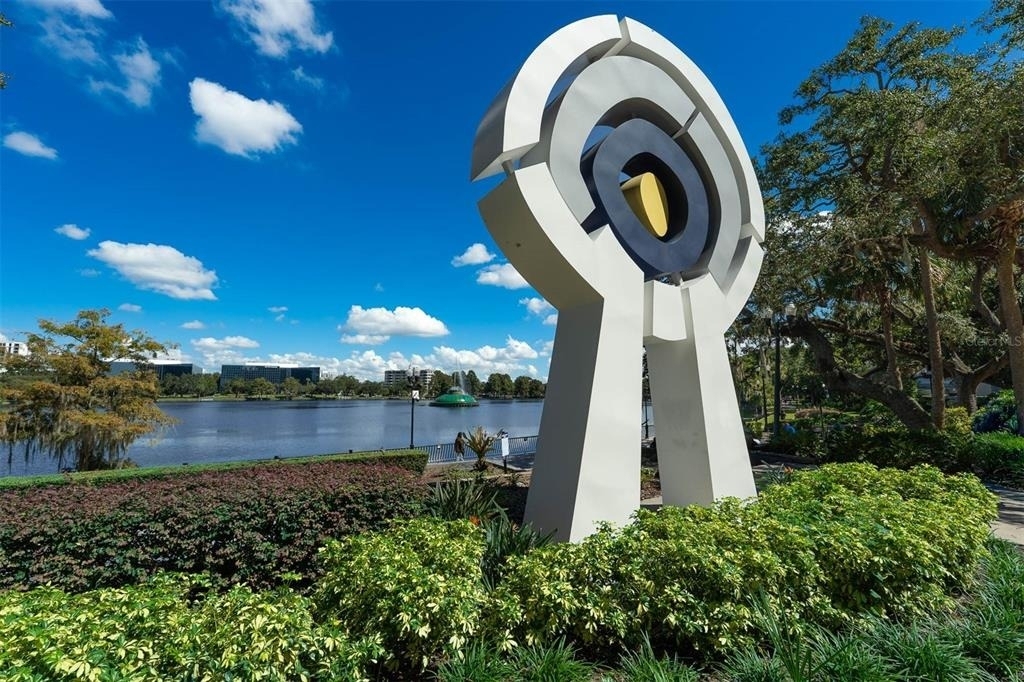
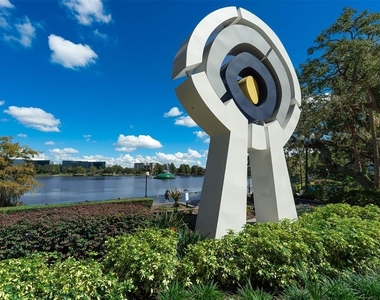
The location is hard to beat! Just steps from Lake Eola Park and right next door to Publix and Starbucks, you can walk to restaurants, shopping, movies, nightlife, and the Dr. Phillips Center for the Performing Arts. The Kia Center and Orlando City soccer stadium are also nearby, with convenient access to major roads throughout Orlando.
Water and trash are included. This is a non-smoking unit. Small dogs may be considered, subject to building restrictions and approval. Enjoy the space, views, amenities, and walkable Downtown lifestyle that make The Waverly such a popular place to call home! Floor Plan available.
The median is solely based on the area and the number of bedrooms.
Listing-specific characteristics such as the number of bathrooms and the amenities will also impact the price.
LISTING QUALITY
▲
Listing location is an exact address
▲
Features and amenities are properly noted
▲
RentHop has data for this building
▼
The manager has not yet mailed us a photo copy of his or her government identification and proof or property ownership.
▼
Manager has not logged in recently
▼
Manager does not yet have user reviews
RENTHOP DESCRIPTION
The apartment is a unit offered at a monthly price of $3,500. The person posting the listing did not specify that any pets were allowed. It may be the case that pets are ok and the manager simply has not yet filled out all the details. The kitchen conveniently includes a dishwasher.
We have 43 photos of this particular unit, building, and surrounding areas.
Last Updated: 11 hours ago
Data Source: Stellar MLS
MLS# O6449715
List Agent Name: Beatrice Miranda
List Office Name: METRO CITY REALTY
IDX information is provided exclusively for personal, non-commercial use, and may not be used for any purpose other than to identify prospective properties consumers may be interested in purchasing. Information is deemed reliable but not guaranteed. The listing broker’s offer of compensation is made only to participants of the MLS where the listing is filed.
Courtesy of RH Advisors, Inc. and RHP Realty NJ, Inc.
By selecting Check Availability, you agree that RentHop and real estate professionals may call or text you about your inquiry. Message/data rates may apply. Terms & Privacy. California Privacy Notice
We found some very similar listings nearby
Select those you'd like to message
Your messages have been sent!
Check Availability
By selecting Check Availability, you agree that RentHop and real estate professionals may call or text you about your inquiry. Message/data rates may apply. Terms & Privacy. California Privacy Notice














 Your Privacy Choices
