Listing by Gulay Bozdag, Keller Williams - Austin Northwest
Copy Link
Share Listing
Save Listing
Link copied to clipboard!
DESCRIPTION
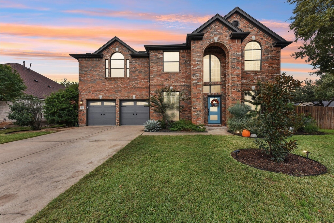
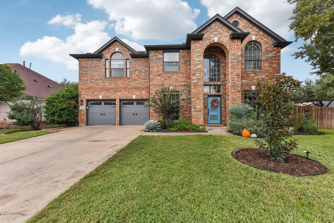
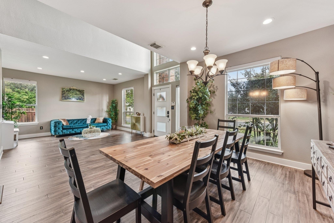
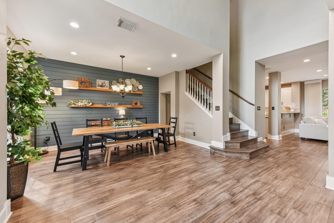
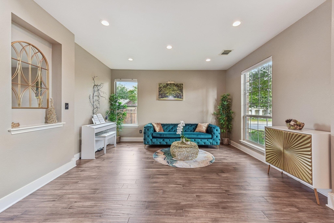
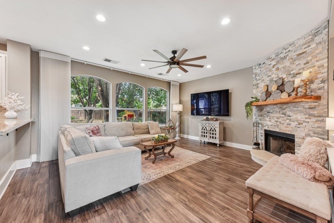
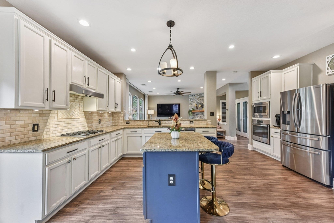
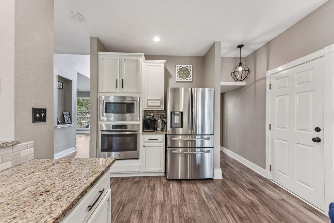
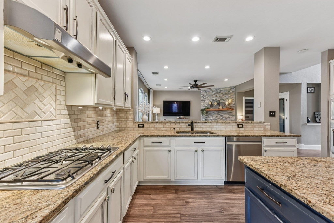
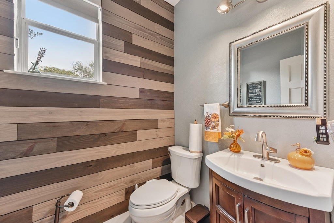
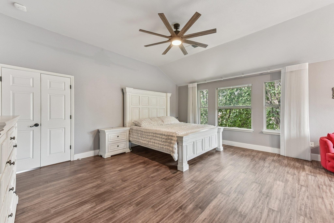
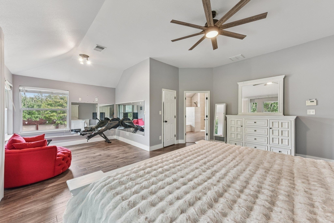
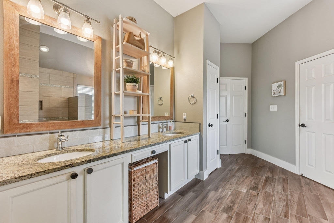
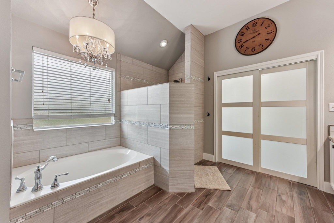
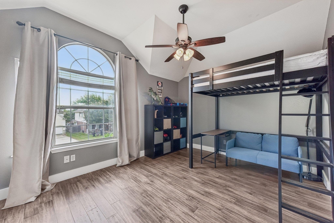
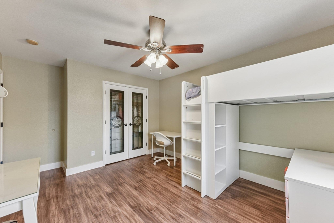
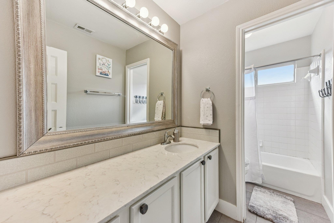
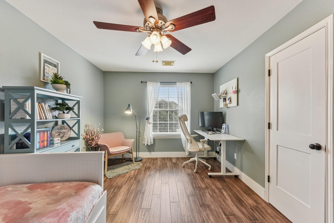
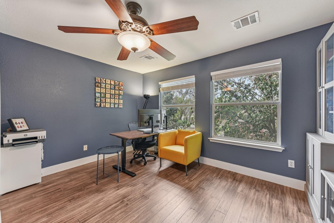
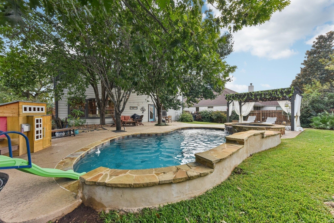
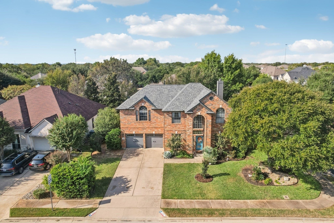
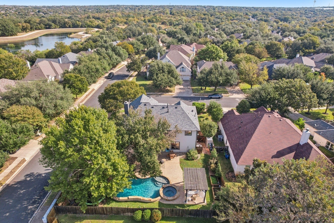
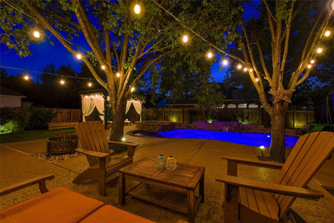
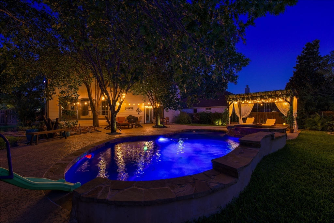
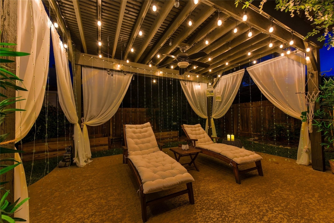
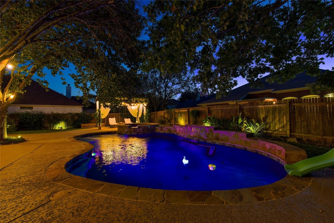
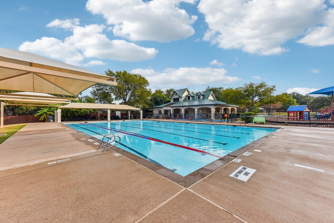
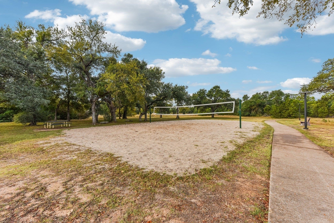
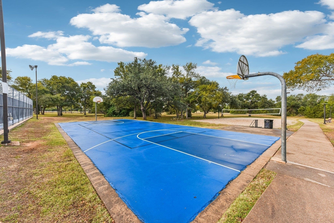
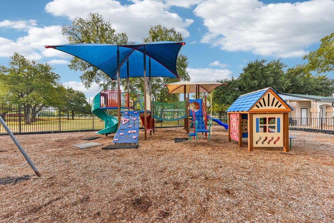
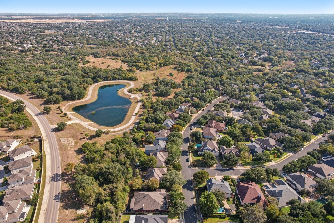
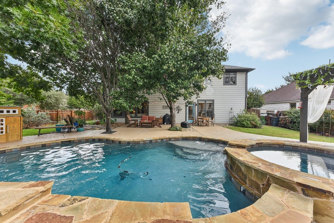
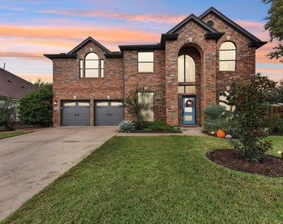
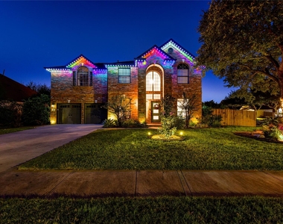
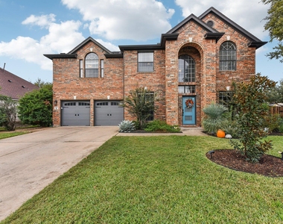
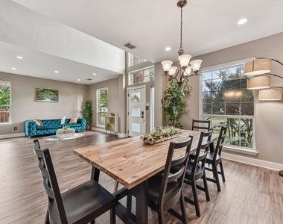
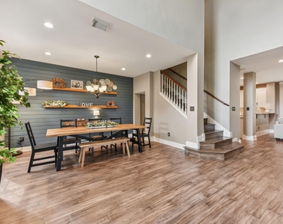
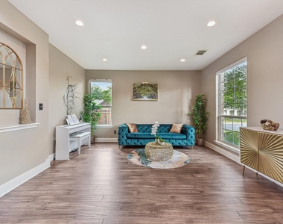
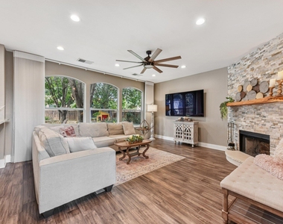
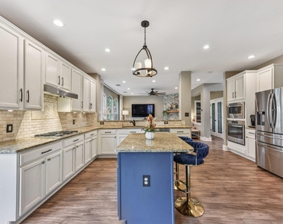
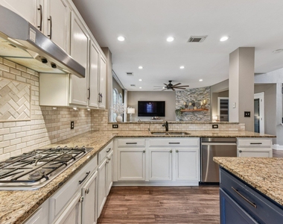
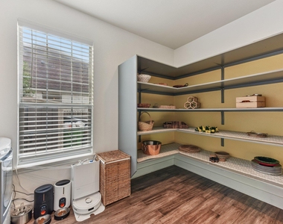
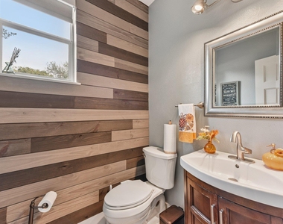
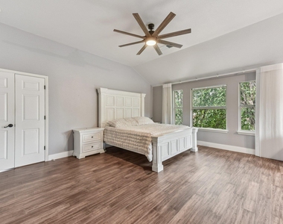
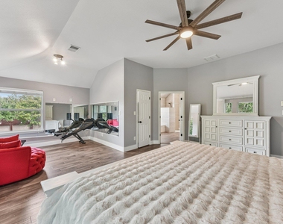
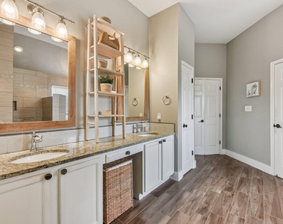
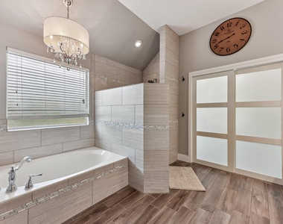
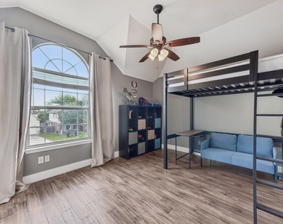
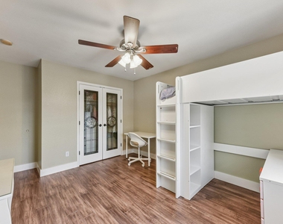
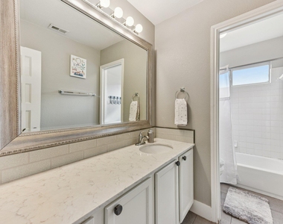
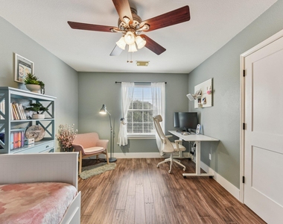
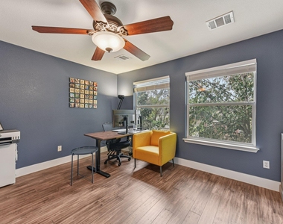
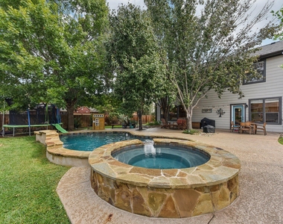
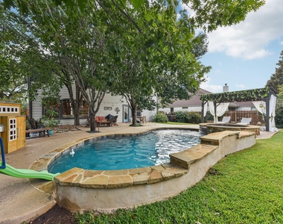
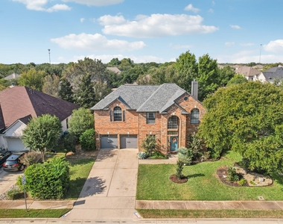
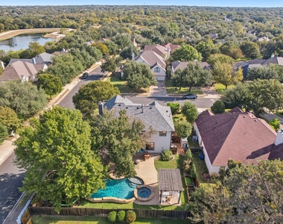
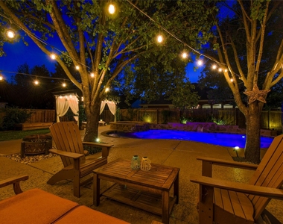
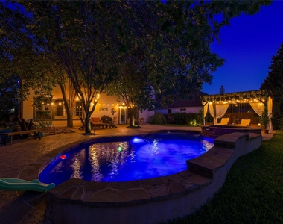
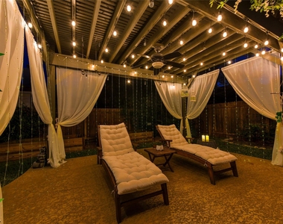
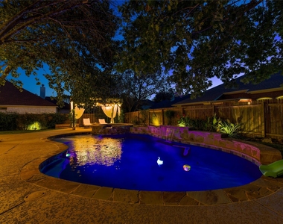
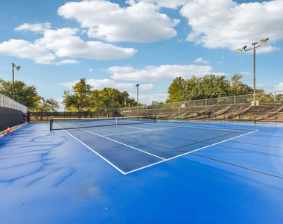
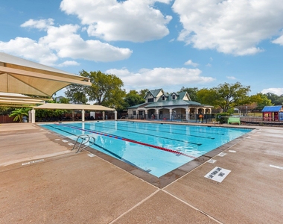
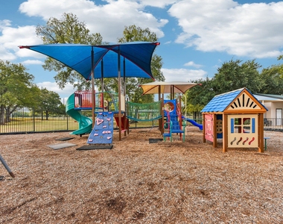
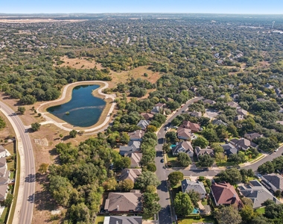
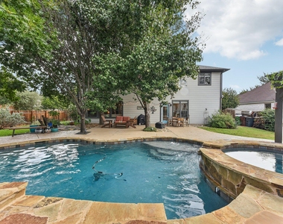
Meticulously Updated & Move-In Ready! From the moment you step inside, designer details and high ceilings set the tone. Beautiful engineered hardwood floors flow through the main level, creating a seamless space for both everyday living and entertaining. The formal dining room features a striking accent wall and opens to a spacious kitchen and family room with an updated corner fireplace and a wall of windows that fill the home with natural light while overlooking your private outdoor retreat. Upstairs, you'll find five generously sized bedrooms, including a stunning primary suite with a large sitting area and a fully renovated spa-inspired bathroom. The backyard is an entertainer's dream-complete with a sparkling pool, spa, lush landscaping, and multiple areas to relax and gather. Located in the highly sought-after Vista Oaks community featuring a pool, playground, and tennis courts. Prime location near shopping, dining, and top employers-just minutes to Parmer, 183, and I-35, and about 10 minutes from Apple and Oracle campuses Recent Updates Include: • Engineered hardwood and tile flooring throughout • Roof (2022) • Full exterior paint (including window trim & fascia) • New landscaping and hardscaping around the home • SMART pool system, pump, & cleaner • New interior & exterior doors • Recessed lighting & updated baseboards • New water heater & whole-house water filtration system • SMART carriage-style garage doors, Nest doorbell, thermostats, & smoke detectors • Hunter Douglas window treatments in living & primary areas • Updated ceiling fans, door hardware & outlets • Fully remodeled powder bath • Trimlight Edge - Outdoor House Holiday Lighting added in 2024 • Dishwasher changed in 2025, Samsung, the most silent one of its class • Water heater circulation pump added in 2025 • Pool Cleaner robot's mechanical components fully renewed in 2025 • Left Side yard was expanded with new fences in 2023 • Water Heater renewed in 2023
AMENITIES
Fireplace
Storage Facility
Common Outdoor Space
Dishwasher
Parking Space
Short Term Allowed
ADDITIONAL INFORMATION
Interior
Bathroom Information
Half Bathrooms: 1
Full Bathrooms: 2
Interior Information
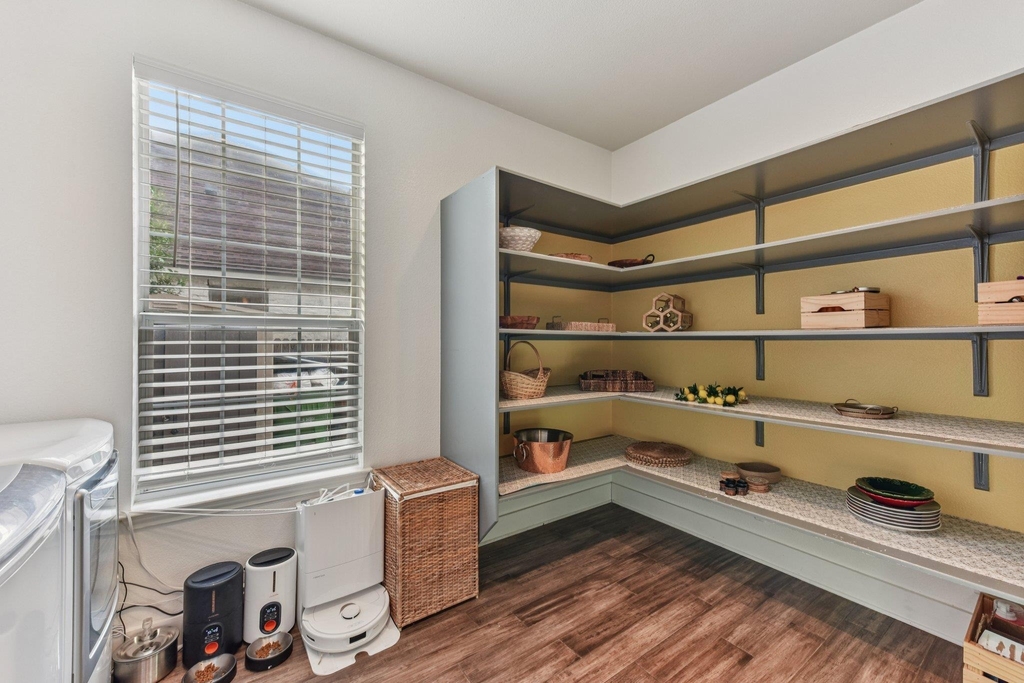
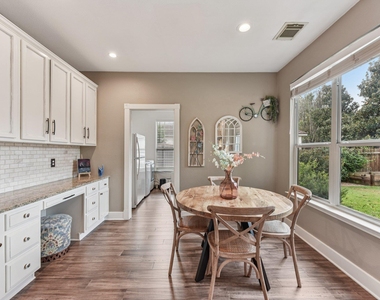
Interior Features: Bookcases, Breakfast Bar, Built-in Features, Ceiling Fan(s), Chandelier, Granite Counters, Double Vanity, Kitchen Island, Natural Woodwork, Open Floorplan, Pantry, Recessed Lighting, Soaking Tub, Storage, Walk-In Closet(s), Ceiling-High, Interior Steps, Multiple Dining Areas, Multiple Living Areas
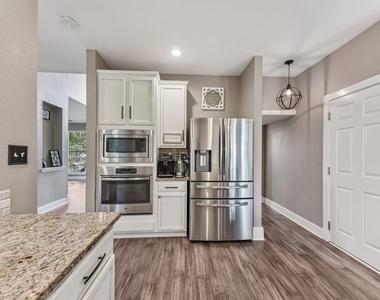
Appliances: Cooktop, Dishwasher, Disposal, Gas Cooktop, Microwave, Plumbed For Ice Maker, Stainless Steel Appliance(s), Water Heater, Water Purifier Owned, Water Softener Owned, Built-In Oven(s)
Pool Features: Heated, In Ground, Outdoor Pool, Pool/Spa Combo
Pool is Private
Lot Information
Lot Features: Back Yard, Corner Lot, Few Trees, Front Yard, Garden, Interior Lot, Landscaped, Level, Native Plants, Private, Sprinklers In Rear, Sprinklers In Front, Wooded, Waterfall, Sprinkler - Automatic
The manager has not yet mailed us a photo copy of his or her government identification and proof or property ownership.
▼
Manager has not logged in recently
▼
Manager does not yet have user reviews
RENTHOP DESCRIPTION
The apartment is a unit offered at a monthly price of $4,500. The person posting the listing did not specify that any pets were allowed. It may be the case that pets are ok and the manager simply has not yet filled out all the details. The kitchen conveniently includes a dishwasher.
We have 40 photos of this particular unit, building, and surrounding areas.
Last Updated: 16 hours ago
Data Source: Unlock MLS
MLS# ACT6836164
List Agent Name: Gulay Bozdag
List Office Name: Keller Williams Realty
IDX information is provided exclusively for personal, non-commercial use, and may not be used for any purpose other than to identify prospective properties consumers may be interested in purchasing. Information is deemed reliable but not guaranteed. The listing broker’s offer of compensation is made only to participants of the MLS where the listing is filed.
Courtesy of RH Advisors, Inc. and RHP Realty NJ, Inc.
By selecting Check Availability, you agree that RentHop and real estate professionals may call or text you about your inquiry. Message/data rates may apply. Terms & Privacy. California Privacy Notice
We found some very similar listings nearby
Select those you'd like to message
Your messages have been sent!
Check Availability
By selecting Check Availability, you agree that RentHop and real estate professionals may call or text you about your inquiry. Message/data rates may apply. Terms & Privacy. California Privacy Notice

















 Your Privacy Choices
