Check Availability
$2,595
Posted 21 hours ago, Nov 21 Move-In
bedrooms
4 Bed
bathrooms
3 Bath
bathrooms
1 Half Bath
square feet
2,386 Sqft
Listing by Viren Shah
Save Listing

DESCRIPTION
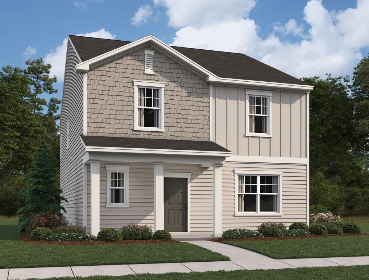
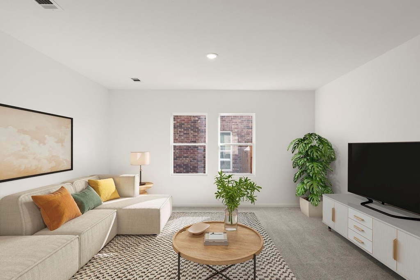
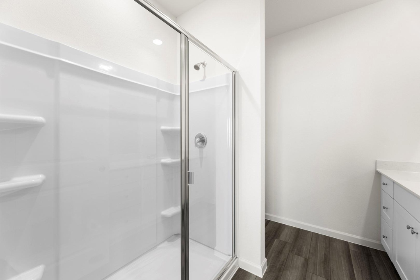
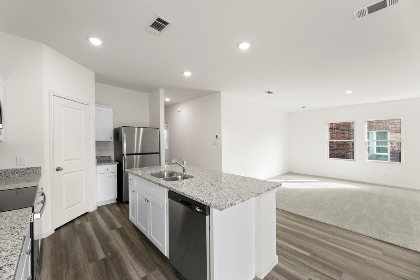
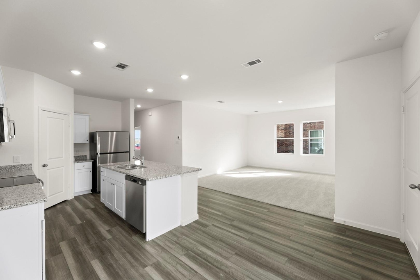
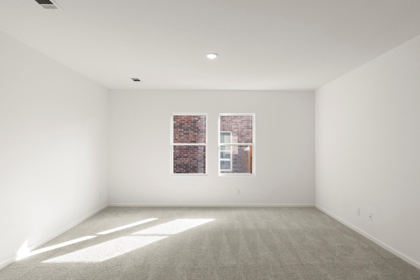
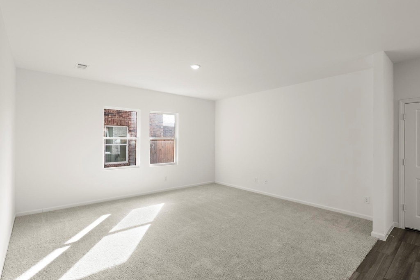
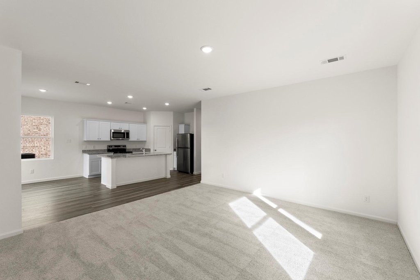
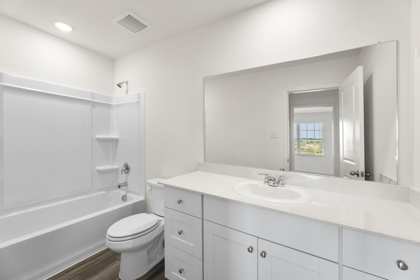
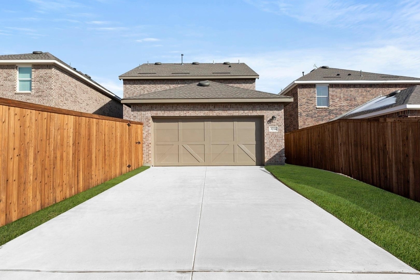
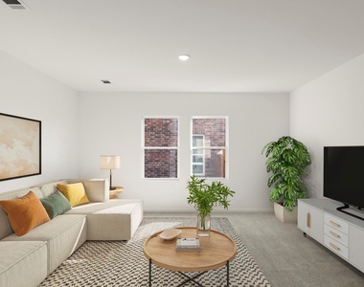
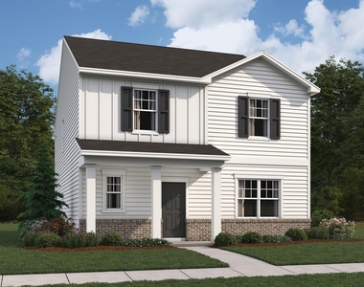
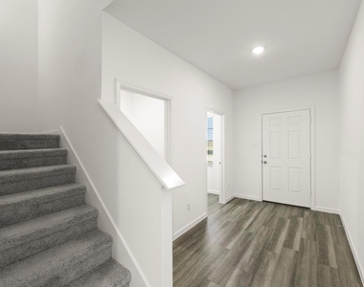
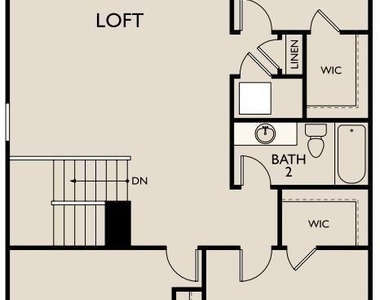
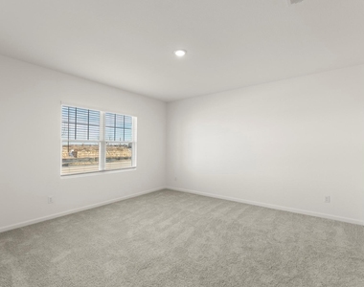
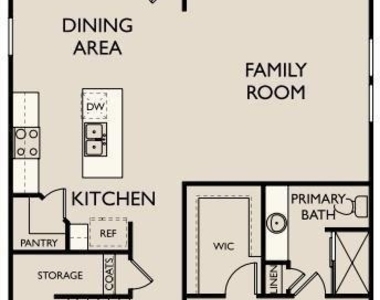
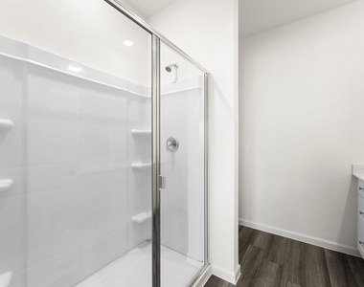
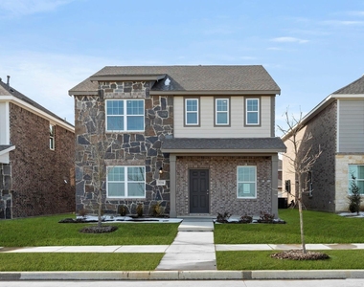
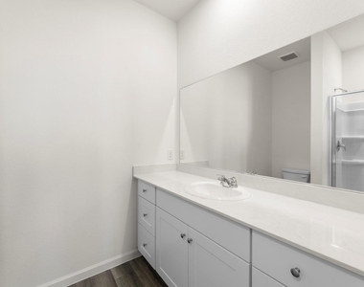
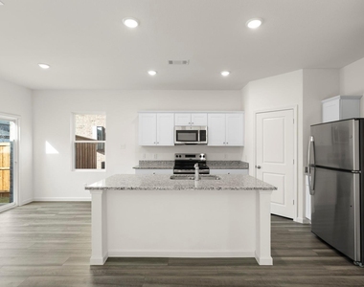
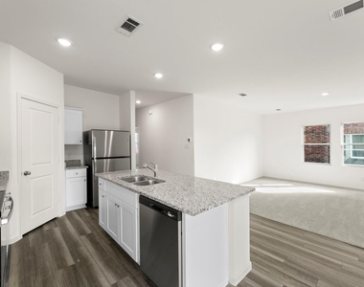
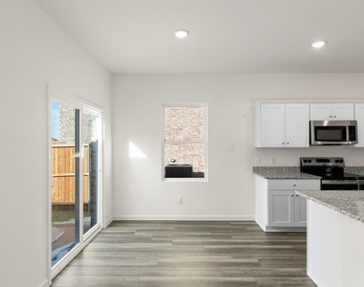
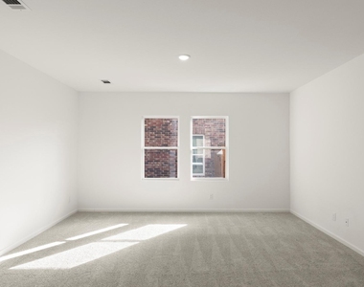
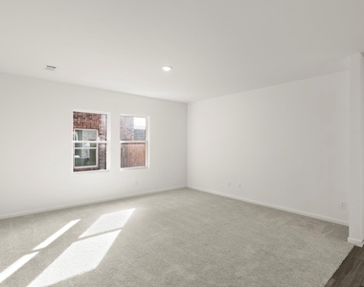
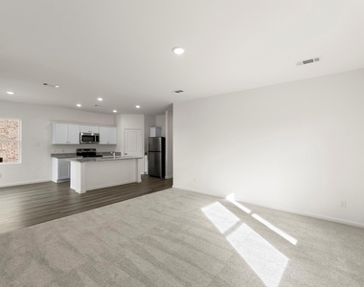
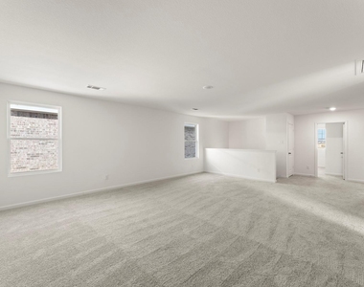
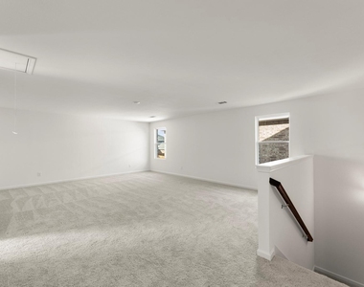
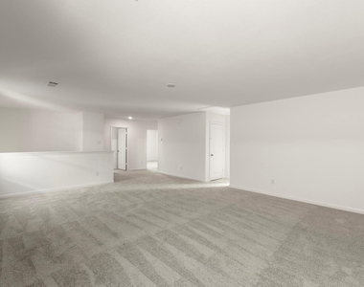
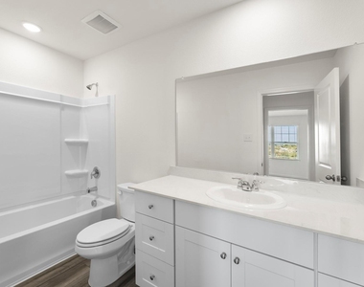
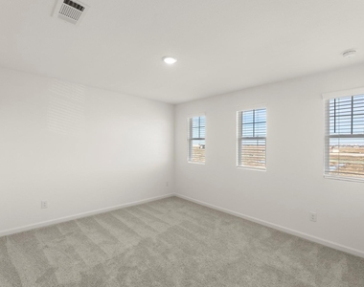
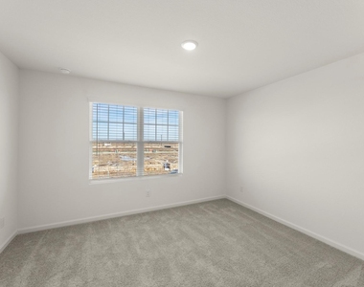
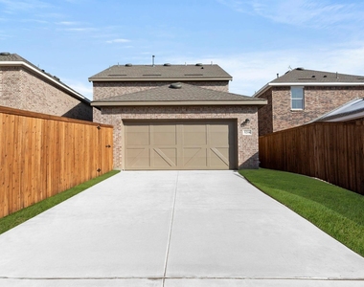
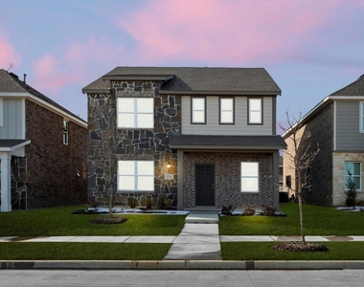
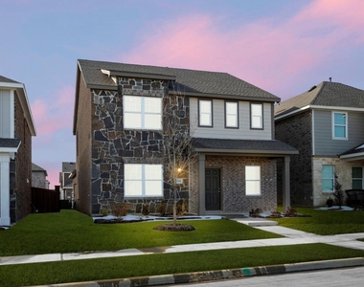
Built by Starlight Homes - Ready Now! ~ Discover this stunning traditional single-family residence, offering 2,386 sq. ft. of thoughtfully designed living space. This home features 4 spacious bedrooms, including 4 primary bedrooms, and 3 well-appointed bathrooms (2 full, 1 half). The open floorplan is perfect for modern living, highlighted by luxury vinyl plank and carpet flooring throughout. Enjoy entertaining in the ample living areas and dining space, complemented by granite countertops and convenient cable and high-speed internet availability. Additional highlights include a central electric heating and cooling system, a sturdy slab foundation, and a composition roof. Nestled in the desirable Brookshire at Legacy Hills subdivision, this property is within the acclaimed Celina ISD, with Jerry & Linda Moore Middle School and Celina High School nearby. With a 2-car garage and no gated community restrictions, this home is a must-see! Home is available November 11th, 2026. Pets are welcome and considered case by case ($800 non - refundable per pet). HOA is paid by owners. Need to bring Washer-Dryer-Refrigerator. No housing vouchers, no section 8. Mention your broker name and number in online application if applicable. Qualifying criteria Deposit determined by Credit Score. $65 per adult application fee.

AMENITIES
Attached Garage
Dishwasher
Parking Space

ADDITIONAL INFORMATION
Interior

    Bathroom Information

  • Half Bathrooms: 1
  • Full Bathrooms: 3

    Interior Information

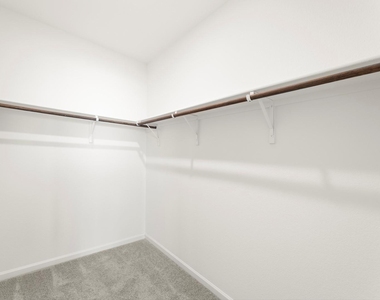
  • Interior Features: Granite Counters, High Speed Internet, Open Floorplan, Walk-In Closet(s), Cable TV Available
  • Appliances: Dishwasher, Disposal, Dryer, Electric Cooktop, Electric Oven, Electric Water Heater, Microwave, Refrigerator, Washer
  • Flooring Type: Carpet, Luxury Vinyl Plank
  • Laundry Features: Electric Dryer Hookup, Washer Hookup, Utility Room
Exterior

    Property Information

  • Square Footage: 2,386
  • Security Features: Smoke Detector(s)
  • Architectural Style: Traditional
  • Year Built: 2025

    Building Information

  • Levels: Two
  • Construction Materials: Brick, Concrete, Stone, Wood Siding

    Lot Information

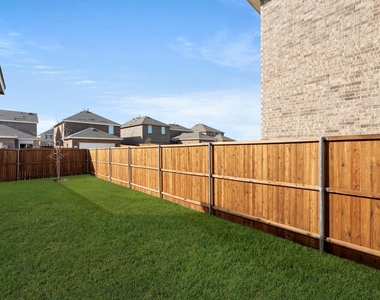
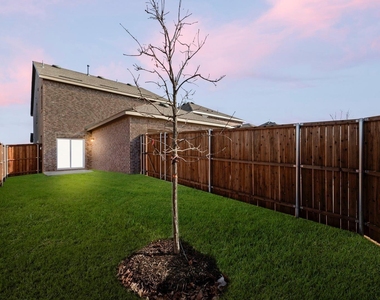
  • Lot Features: Few Trees, Interior Lot, Landscaped, Sprinkler System, Subdivision
  • Lot Size Area: 0.125
  • Lot Size Units: Acres
  • Lot Size Acres: 0.125
  • Square Footage: 5,445
Utilities

    Utilities Information

  • Cooling Type: Central Air, Electric
  • Heating Type: Central, Electric
Parking

    Parking Information

  • Has Garage
  • Attached Garage
  • Parking Features: Garage Single Door
  • Garage Spaces: 2
Location

    HOA Information

  • HOA/Condo/Coop Fee Includes: Full Use of Facilities
  • HOA Fee: $900
  • HOA Fee Frequency: Annually

MAP


75009

LISTING QUALITY
▲ Listing location is an exact address
▲ Features and amenities are properly noted
▲ RentHop has data for this building
▲ Manager has many listings with high listing quality!
▼ The manager has not yet mailed us a photo copy of his or her government identification and proof or property ownership.
▼ Manager has not logged in recently
▼ Manager does not yet have user reviews

RENTHOP DESCRIPTION
The apartment is a unit offered at a monthly price of $2,595. The person posting the listing did not specify that any pets were allowed. It may be the case that pets are ok and the manager simply has not yet filled out all the details. The kitchen conveniently includes a dishwasher.

We have 38 photos of this particular unit, building, and surrounding areas.
See available units at 3216 Dillonwood Street.

SIMILAR NEARBY LISTINGS
$2,400
By Mitch Newton, 19 hours ago
bedrooms
4 Bed
|
bathrooms
3 Bath
|
square feet
1,956 Sqft
3308 Winecup Road
Celina
75009
$2,250
By Roy Plat Plat, 16 hours ago
bedrooms
4 Bed
|
bathrooms
3 Bath
|
square feet
1,882 Sqft
$2,495
By Julia Prieto De Torrens, 17 hours ago
bedrooms
4 Bed
|
bathrooms
2 Bath
|
square feet
2,038 Sqft
1316 Hunter Lane
Celina
75009
$2,750
By Gracie Nichols, 19 hours ago
bedrooms
4 Bed
|
bathrooms
2 Bath
|
square feet
2,539 Sqft

Does something look off?

Ntreis MLS

Last Updated: 11 hours ago
Data Source: Ntreis MLS
MLS# 21433115
List Agent Name: Viren Shah
List Office Name: VP Realty Services
IDX information is provided exclusively for personal, non-commercial use, and may not be used for any purpose other than to identify prospective properties consumers may be interested in purchasing. Information is deemed reliable but not guaranteed. The listing broker’s offer of compensation is made only to participants of the MLS where the listing is filed.
Courtesy of RH Advisors, Inc. and RHP Realty NJ, Inc.