Nestled in the sought-after Persimmon Hollow community of South Austin, this beautifully updated single-story 2BR/2BA end-unit garden home offers only one shared wall, exceptional privacy, abundant storage & direct access to Stephenson Nature Preserve. Located in a quiet 26-home community with no neighbors directly across the street, this home combines peaceful wooded surroundings with convenient South Austin living.
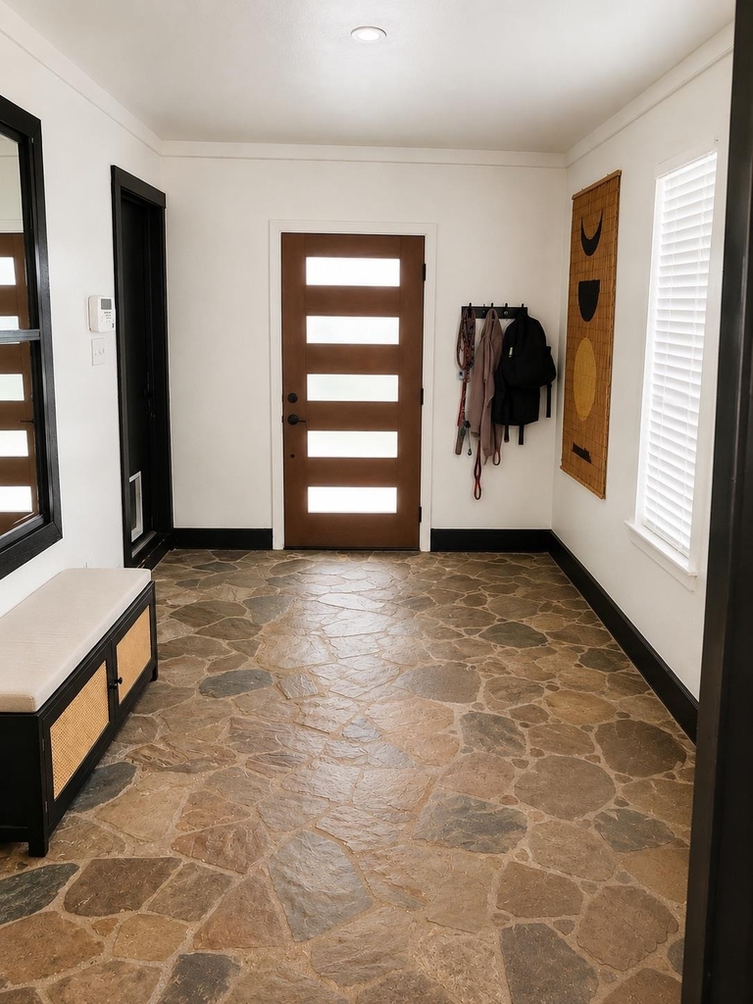
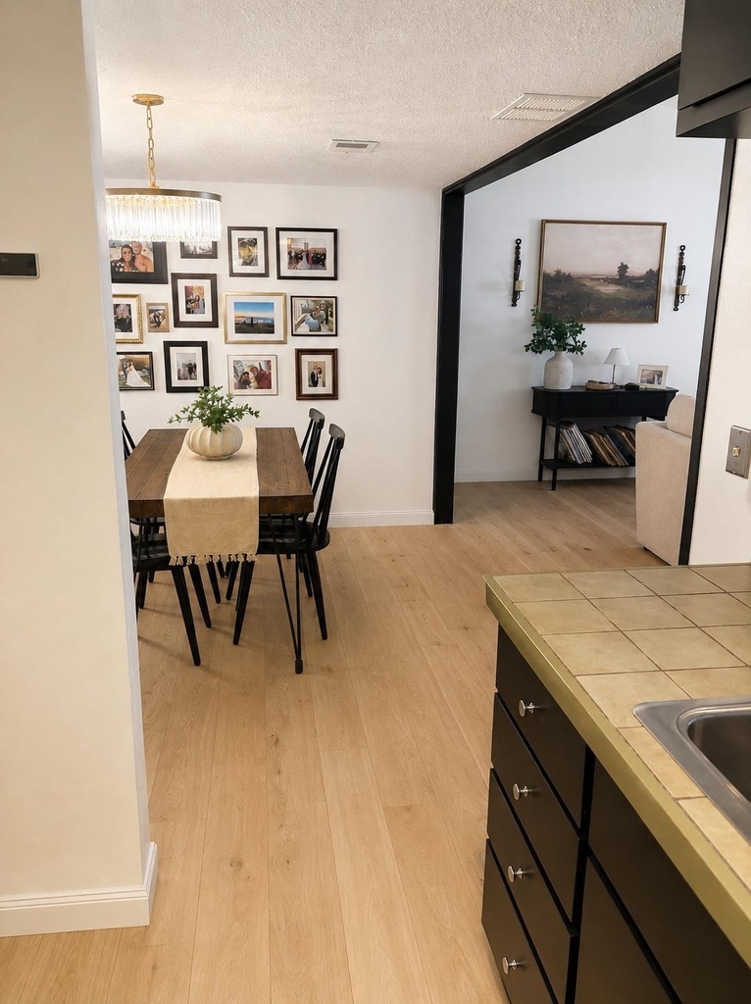
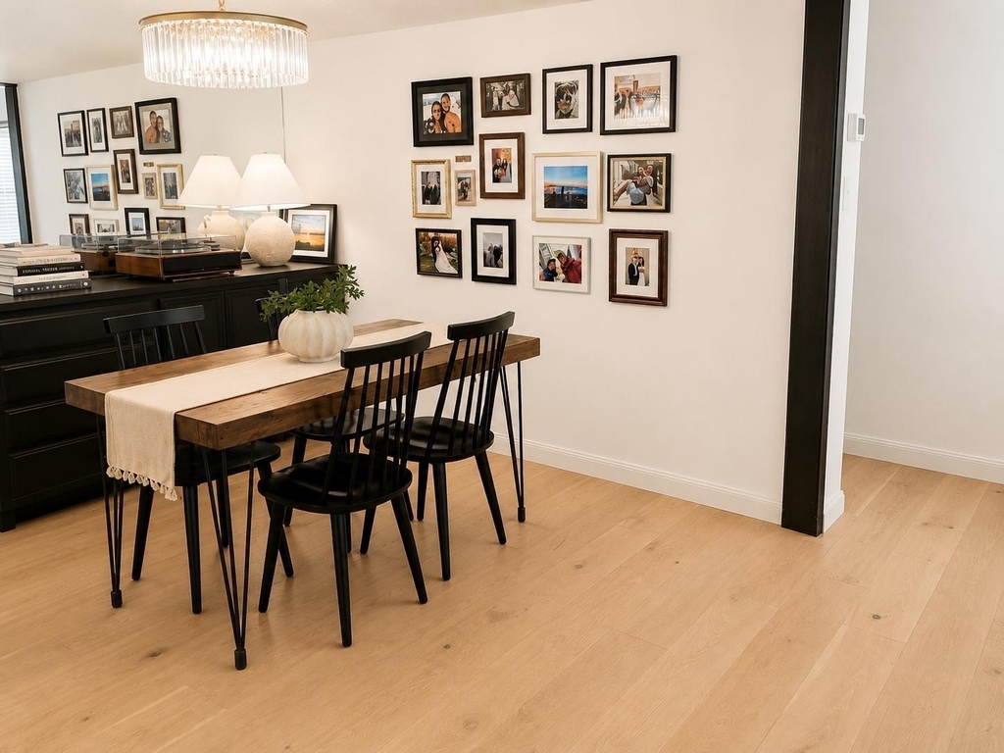
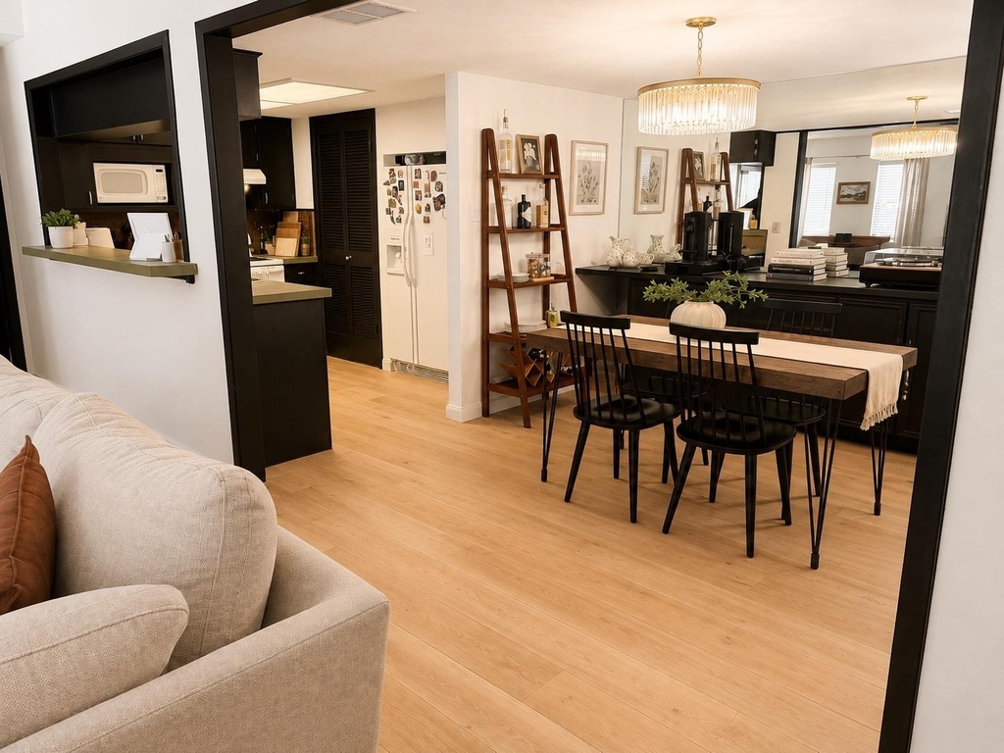
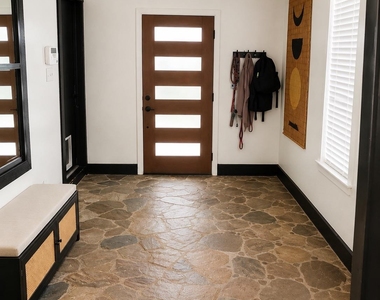
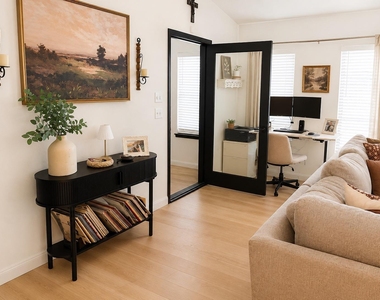
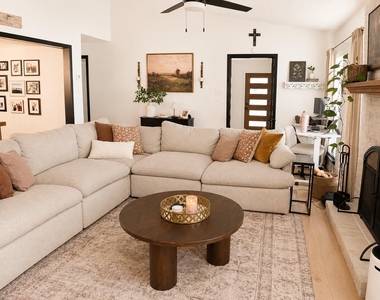
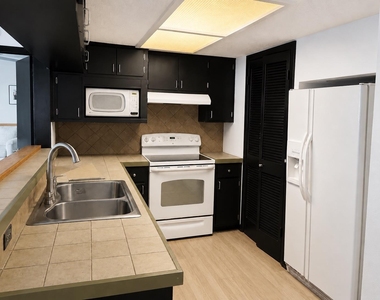
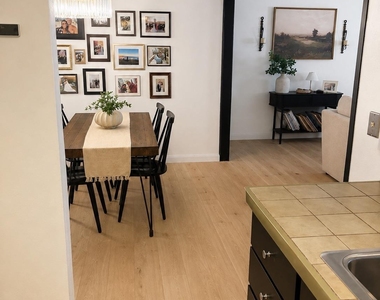
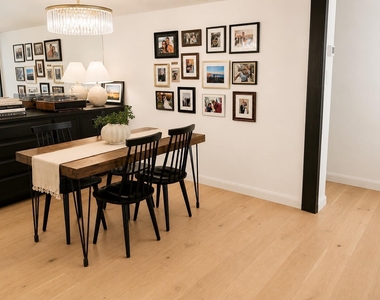
Approx. 1,232 SF features a welcoming foyer, spacious open-concept living & dining areas, fireplace, extensive custom built-ins & abundant natural light. Brand-new hardwood flooring extends throughout. The updated kitchen offers a breakfast bar, generous cabinetry, large walk-in pantry & pass-through overlooking the living area.
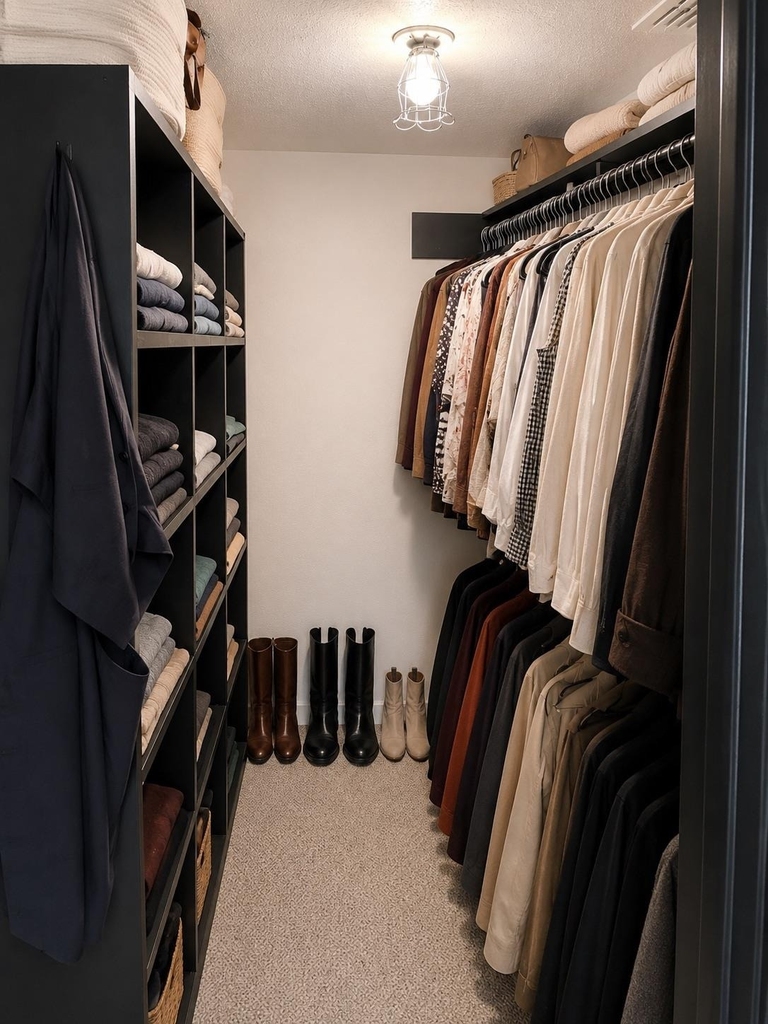
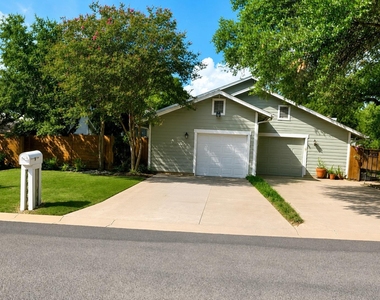
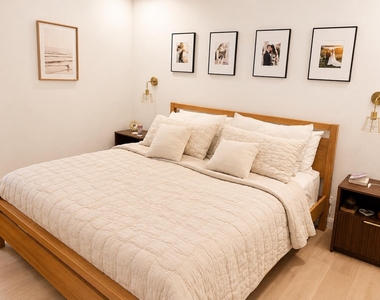
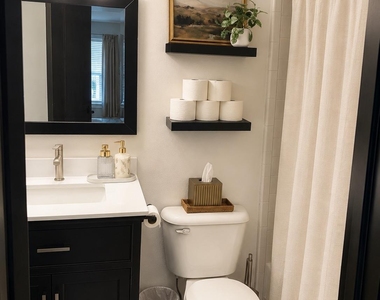
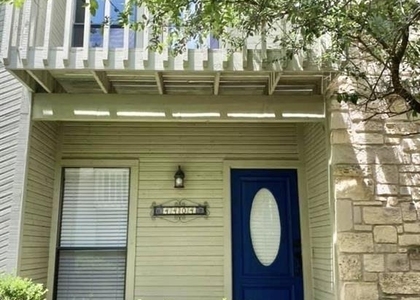
The spacious primary suite overlooks the backyard & features a remodeled ensuite bath with dual vanities, tub/shower combo & large walk-in closet with custom organization. The secondary bedroom also offers a generous walk-in closet & convenient access to the second full bath. Additional features include updated lighting, ceiling fans, neutral finishes, new HVAC (2024), new front door & new garage door. The oversized attached 1.5-car garage provides extensive built-in shelving, additional storage & included washer/dryer.
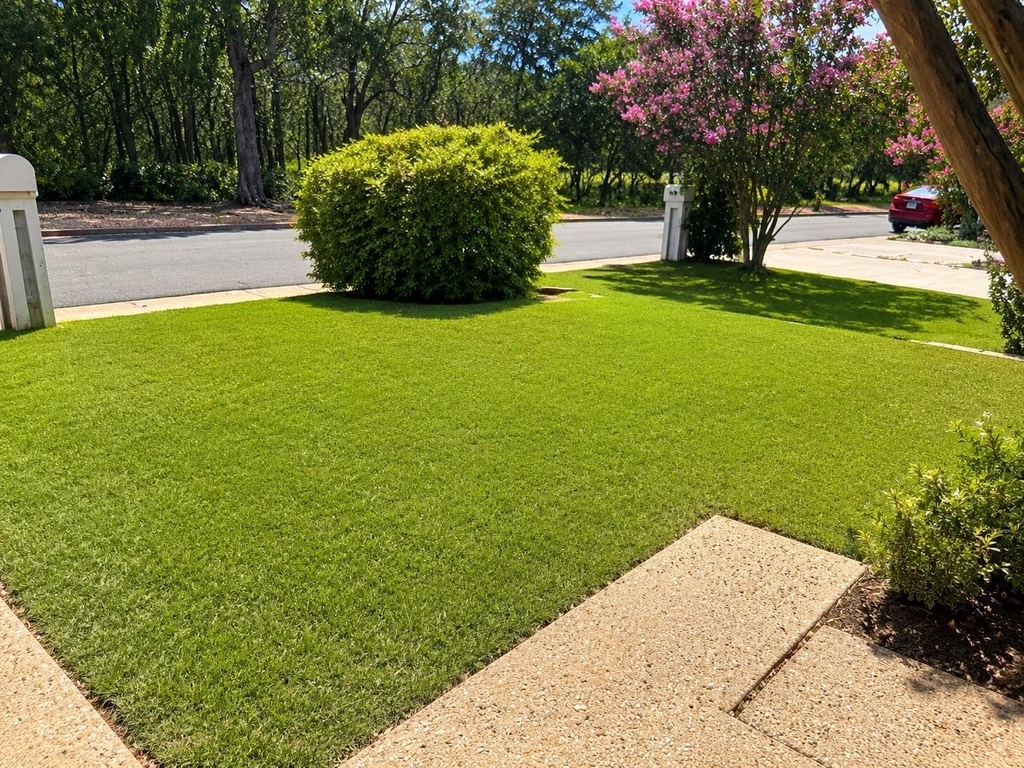
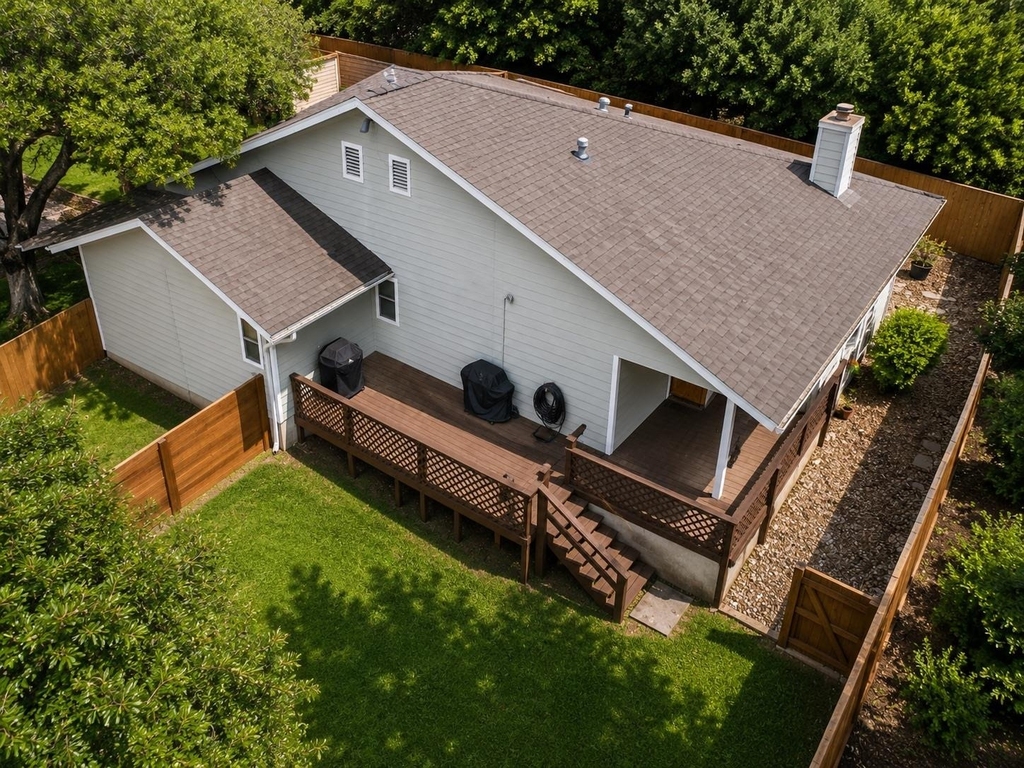
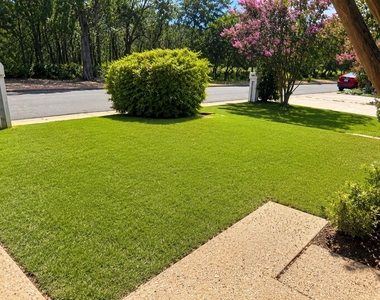
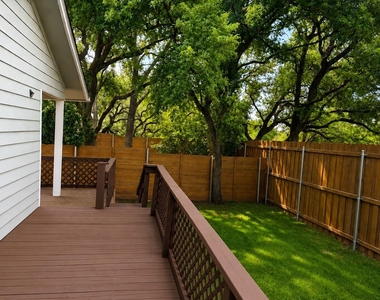
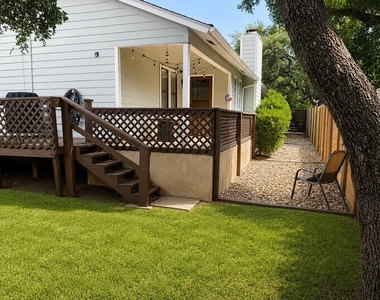
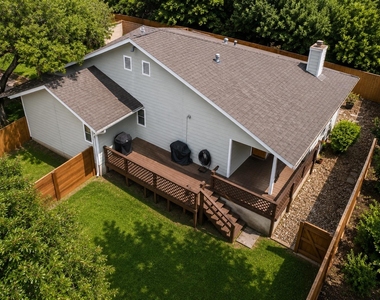
Outdoor living is a standout with a private gated front courtyard, grassy front yard, landscaped stone side yard & large fully fenced backyard with Zoysia grass. Enjoy mature shade trees, professional landscaping, oversized covered patio & elevated wood deck-multiple spaces for relaxing, entertaining, gardening or enjoying the outdoors.
Directly across the street, Stephenson Nature Preserve offers 300+ acres of protected green space & miles of scenic walking and hiking trails. Convenient to Downtown Austin, South Lamar, Sunset Valley, Arbor Trails, MoPac, 290 & 71, plus shopping, dining & entertainment. Rare lease opportunity in Persimmon Hollow!
AMENITIES
Fireplace
Private Outdoor Space
Dishwasher
Parking Space
ADDITIONAL INFORMATION
Interior
Bathroom Information
Full Bathrooms: 2
Interior Information
Interior Features: Bar, Bookcases, Breakfast Bar, Ceiling Fan(s), Tile Counters, Dry Bar, Entrance Foyer, Open Floorplan, Pantry, Track Lighting, Walk-In Closet(s), High Speed Internet, Two Primary Baths, Two Primary Suties, Ceiling-High, Quartz Counters
Appliances: Dishwasher, Disposal, Electric Cooktop, Electric Range, Freezer, Ice Maker, Refrigerator, Free-Standing Refrigerator, Washer/Dryer, Electric Water Heater, RNGHD
Flooring Type: Tile, Wood
Fireplace Information
Has Fireplace
Fireplace Features: Living Room
Fireplaces: 1
Exterior
Property Information
Has Property Attached
Square Footage: 1,232
Square Footage Source: $0
Green Sustainability
Security Features: Security System
Property Condition: Updated/Remodeled
Year Built: 1981
Waterfront Features: None
Building Information
Levels: One
Window Features: Aluminum Frames, Screens
Construction Materials: Frame, HardiPlank Type
Patio and Porch Features: Covered, Deck, Front Porch, Patio, Porch, Rear Porch
Pool Information
Pool Features: None
Lot Information
Lot Features: Greenbelt, Back Yard, Few Trees, Front Yard, Landscaped, Private, Wooded, Sprinkler - Automatic
Lot Size Area: 7535.88
Lot Size Units: Square Feet
Lot Size Acres: 0.173
Square Footage: 7,536
Land Information
Water Source: Public
Utilities
Utilities Information
Cooling Type: Ceiling Fan(s), Central Air, Heat Pump
Heating Type: Electric
Sewer : Public Sewer
Parking
Parking Information
Has Garage
Has Open Parking
Parking Features: Attached, Driveway, Garage, Garage Door Opener, Garage Faces Front
The manager has not yet mailed us a photo copy of his or her government identification and proof or property ownership.
▼
Manager has not logged in recently
▼
Manager does not yet have user reviews
RENTHOP DESCRIPTION
The apartment is a unit offered at a monthly price of $2,700. The person posting the listing did not specify that any pets were allowed. It may be the case that pets are ok and the manager simply has not yet filled out all the details. The kitchen conveniently includes a dishwasher.
We have 29 photos of this particular unit, building, and surrounding areas.
Last Updated: 22 hours ago
Data Source: Unlock MLS
MLS# ACT6610603
List Agent Name: Dawn White
List Office Name: Blue Line Realty, LLC
IDX information is provided exclusively for personal, non-commercial use, and may not be used for any purpose other than to identify prospective properties consumers may be interested in purchasing. Information is deemed reliable but not guaranteed. The listing broker’s offer of compensation is made only to participants of the MLS where the listing is filed.
Courtesy of RH Advisors, Inc. and RHP Realty NJ, Inc.
By selecting Check Availability, you agree that RentHop and real estate professionals may call or text you about your inquiry. Message/data rates may apply. Terms & Privacy. California Privacy Notice
We found some very similar listings nearby
Select those you'd like to message
Your messages have been sent!
Check Availability
By selecting Check Availability, you agree that RentHop and real estate professionals may call or text you about your inquiry. Message/data rates may apply. Terms & Privacy. California Privacy Notice

































 Your Privacy Choices