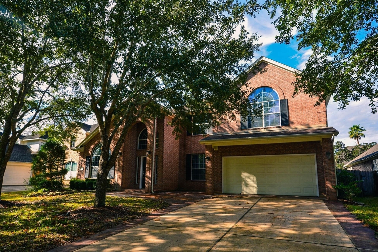
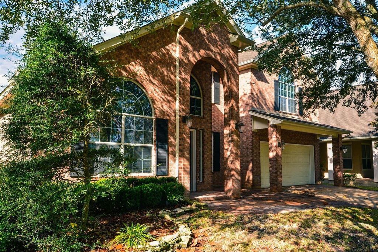
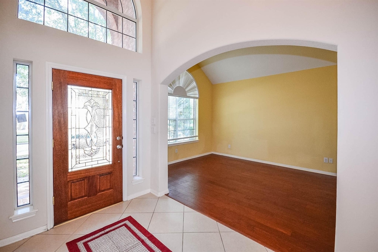
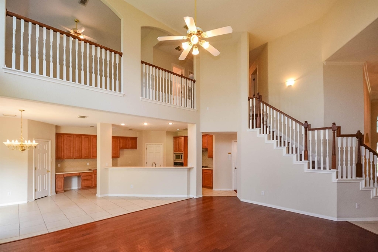
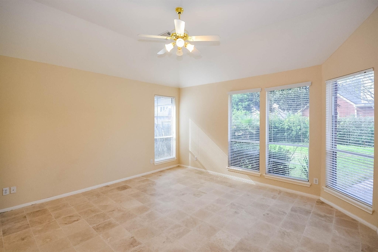
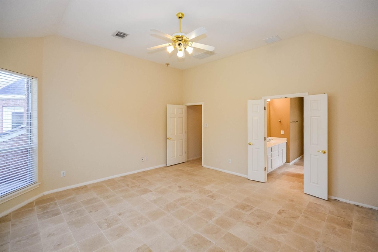
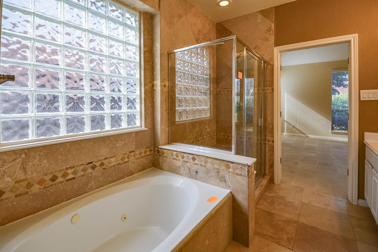
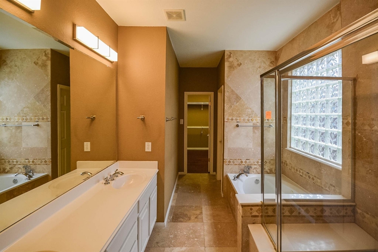
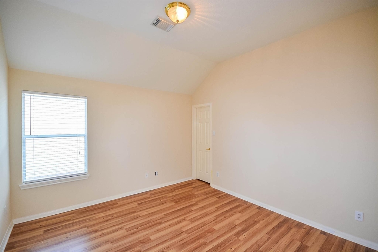
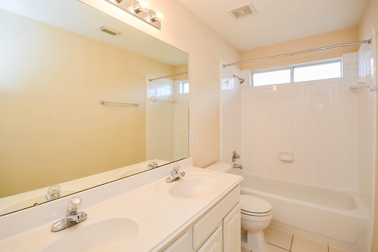
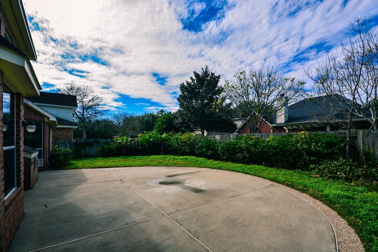
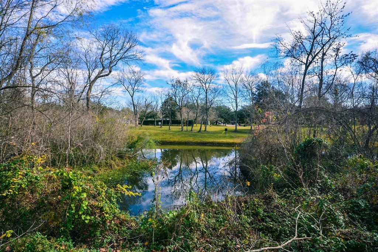
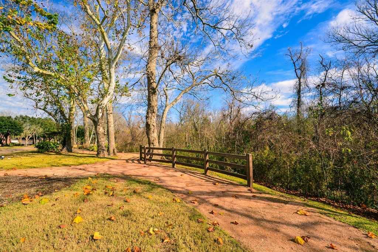
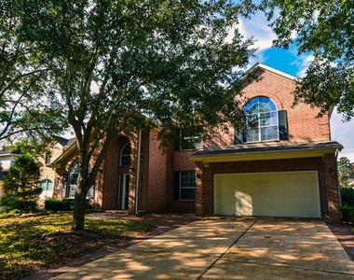
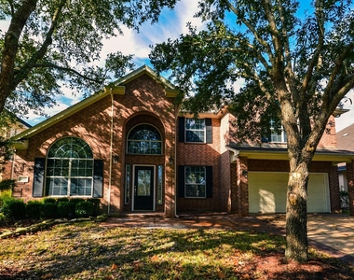
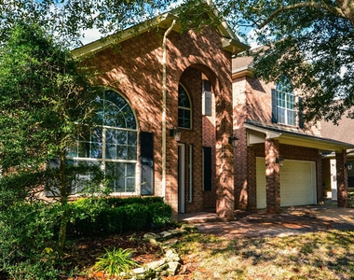
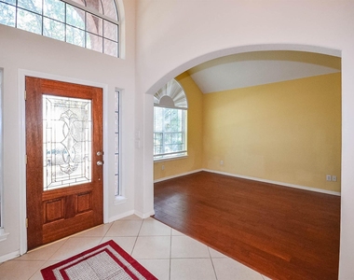
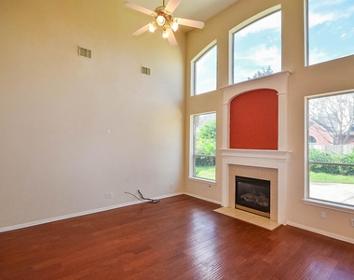
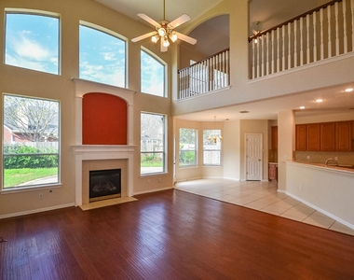
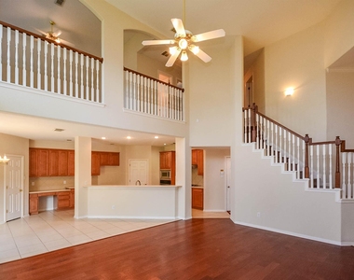
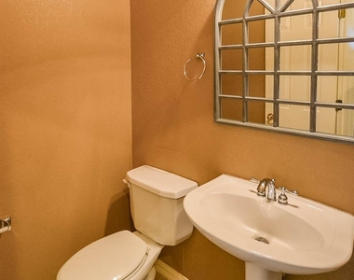
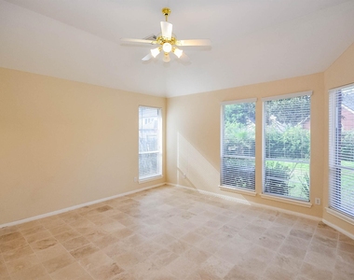
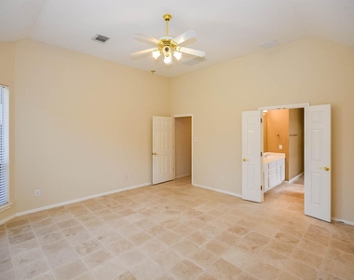
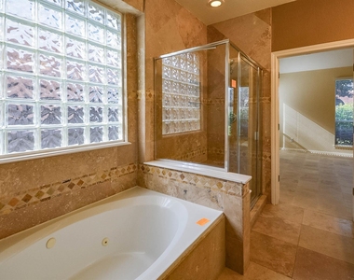
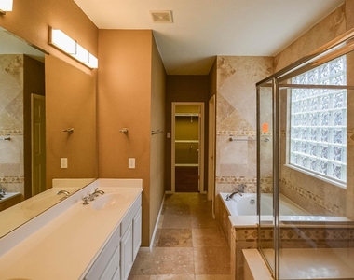
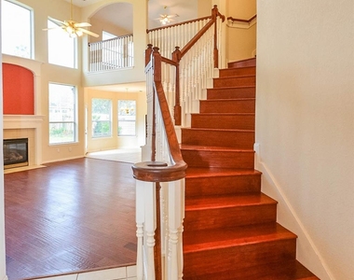
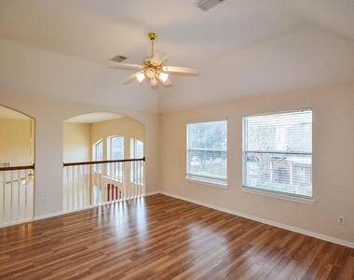
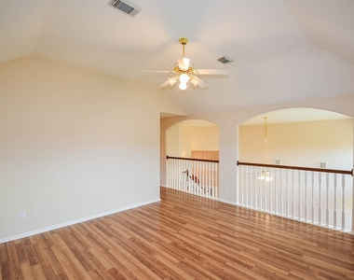
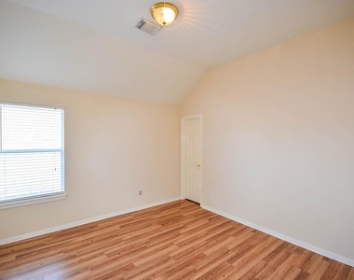
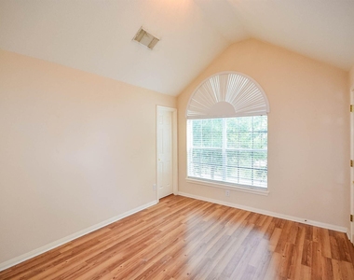
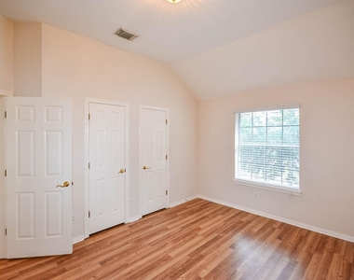
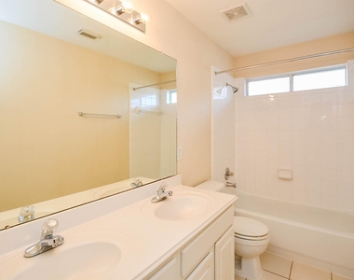
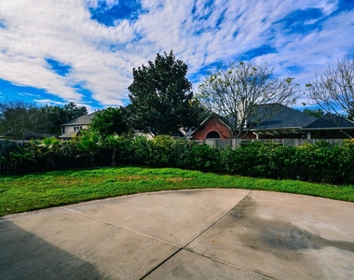
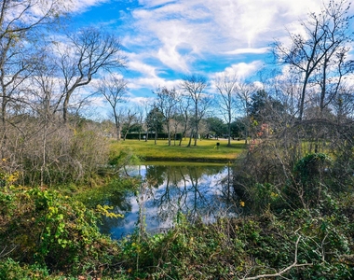
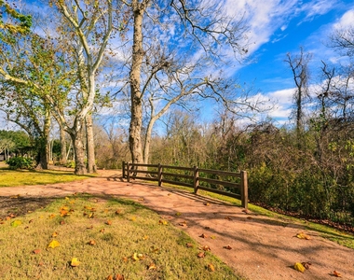
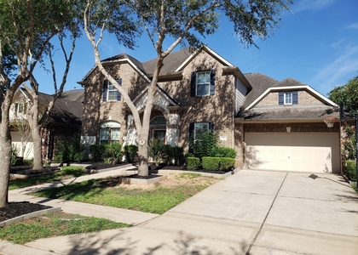
Beautiful 2 story on a "creek front" lot with peaceful setting. Soaring ceiling in den. Open island kitchen with corian stone counter, tile backsplash, stainless steel undermounted sink, gooseneck faucet, stainless steel gas cooktop & appliance + recessed lighting. Ceramic / Travertine tile in entry, kitchen, breakfast, master & all baths, wood floor in den, formal living & dining & all bedrooms. Master bath with travertine shower surround, LED lightning + plumbing fixtures, jacuzzi & sep. shower + huge walk-in closets. Huge back patio, sprinkler system, venetian blinds & double pane windows thru-out. Family oriented neighborhood with plenty of amenities, parks, trails, pools, lakes, creeks, water park & excellent school. Ideal place to raise your family!!!
AMENITIES
Attached Garage
Fireplace
Dishwasher
Parking Space
ADDITIONAL INFORMATION
Interior
Bathroom Information
Half Bathrooms: 1
Full Bathrooms: 3
Interior Information
Interior Features: High Ceilings, All Bedrooms Up, Primary Bed - 1st Floor, Walk-In Closet(s)
Appliances: Disposal, Electric Oven, Microwave, Dishwasher, Freestanding Oven
Flooring Type: Tile, Wood
Laundry Features: Electric Dryer Hookup, Gas Dryer Hookup, Washer Hookup
The median is solely based on the area and the number of bedrooms.
Listing-specific characteristics such as the number of bathrooms and the amenities will also impact the price.
LISTING QUALITY
▲
Features and amenities are properly noted
▲
RentHop has data for this building
▼
Listing agent has an unconfirmed email address
▼
The manager has not yet mailed us a photo copy of his or her government identification and proof or property ownership.
▼
Manager has not logged in recently
▼
Manager does not yet have user reviews
RENTHOP DESCRIPTION
The apartment is a unit offered at a monthly price of $2,850. The person posting the listing did not specify that any pets were allowed. It may be the case that pets are ok and the manager simply has not yet filled out all the details. The kitchen conveniently includes a dishwasher.
We have 32 photos of this particular unit, building, and surrounding areas.
We found some very similar listings nearby
Select those you'd like to message
Your messages have been sent!
Check Availability
By selecting Check Availability, you agree that RentHop and real estate professionals may call or text you about your inquiry. Message/data rates may apply. Terms & Privacy. California Privacy Notice





























 Your Privacy Choices
