Check Availability

3210 Silas Drive

New Smyrna Beach, 32168
$3,195
Posted 1 day ago, Immediate Move-In
bedrooms
5 Bed
bathrooms
3 Bath
square feet
2,674 Sqft
Listing by Greg Mann
Save Listing

DESCRIPTION
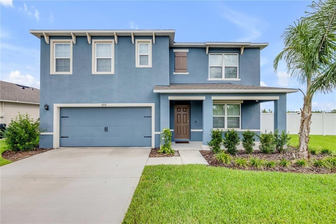
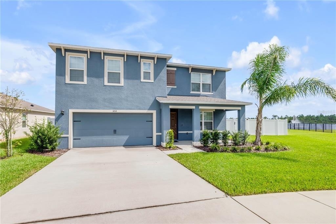
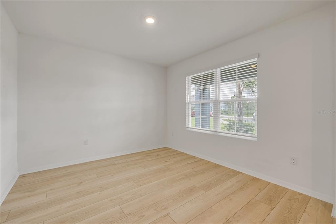
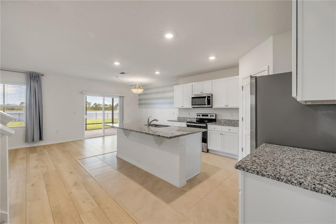
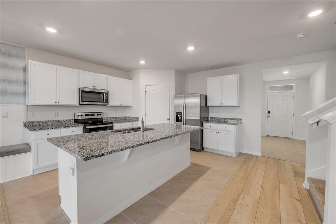
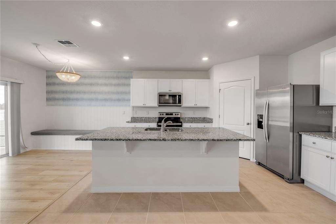
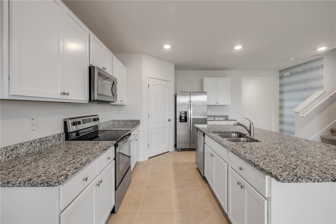
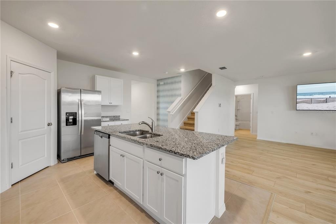
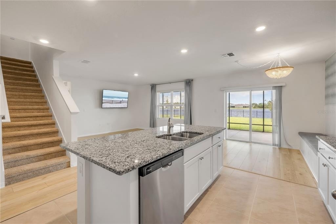
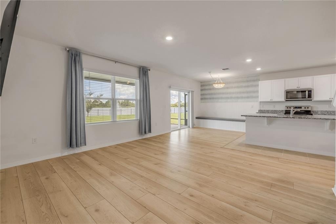
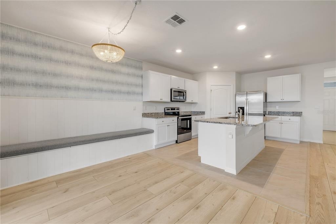
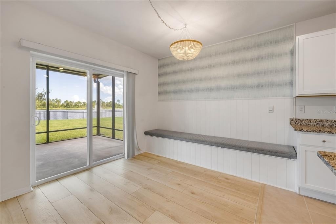
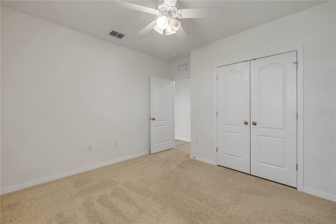
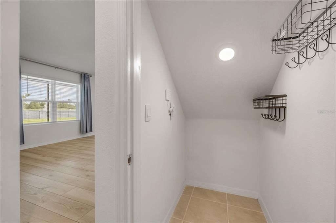
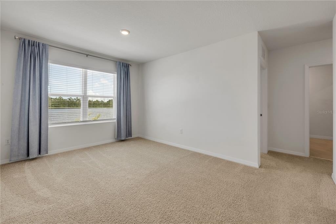
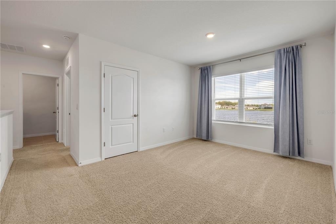
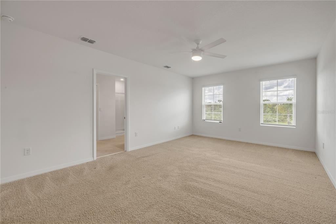
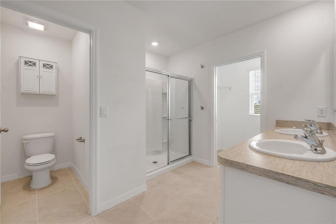
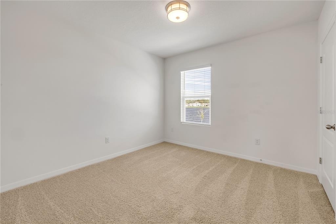
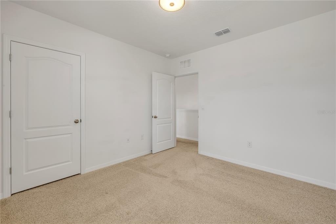
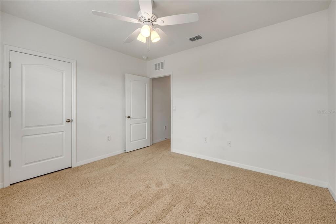
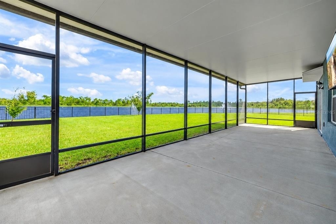
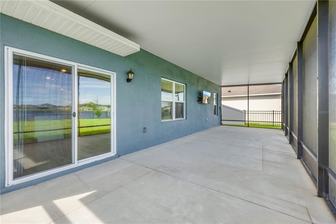
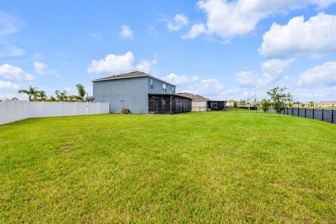
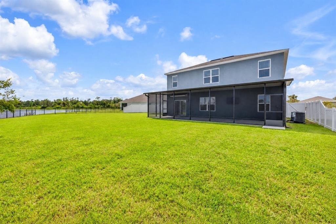
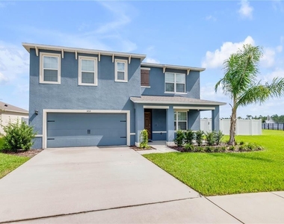
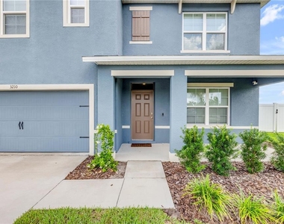
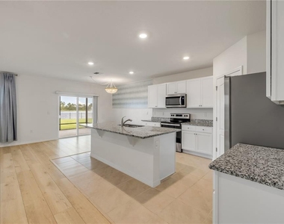
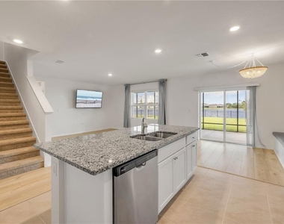
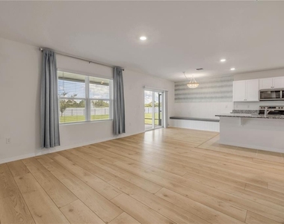
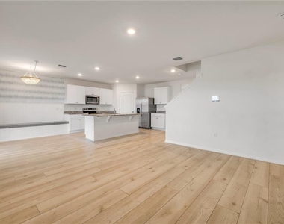
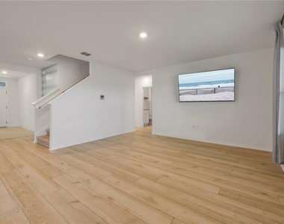
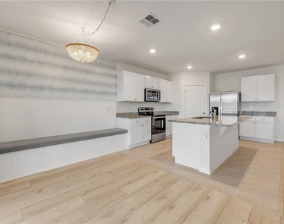
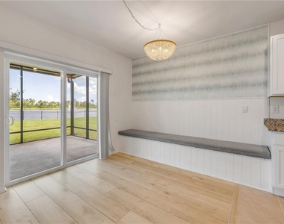
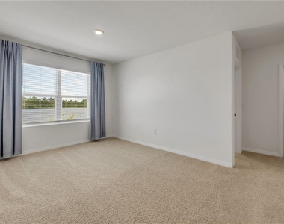
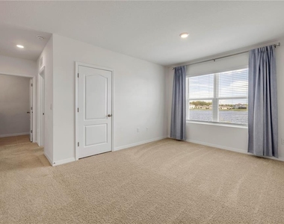
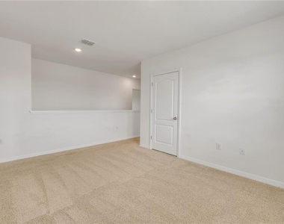
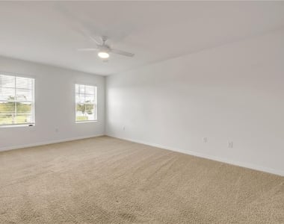
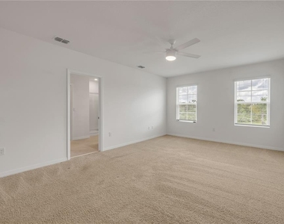
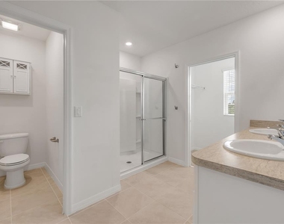
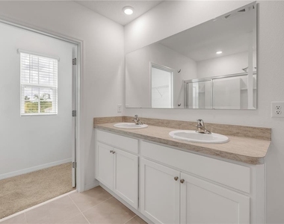
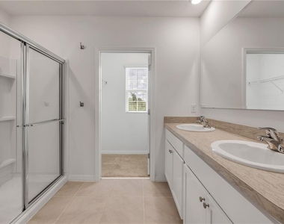
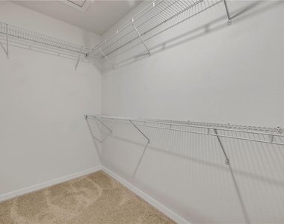
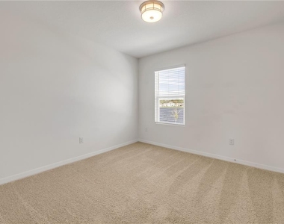
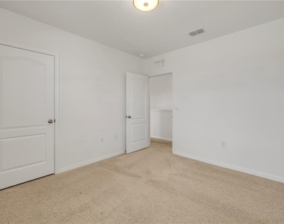
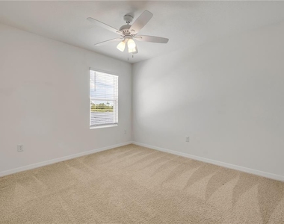
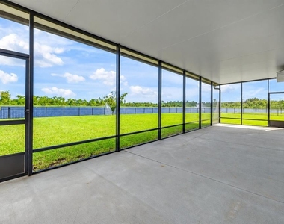
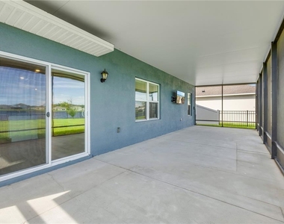
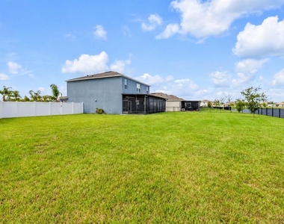
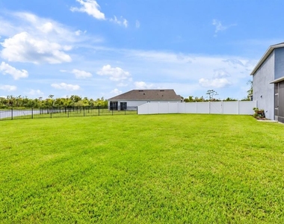
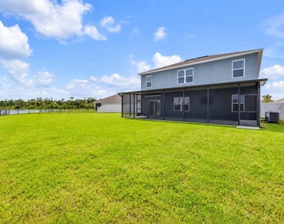
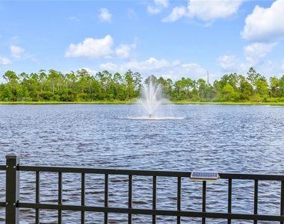
Discover this spacious 5-bedroom, 3-bath home in New Smyrna Beach, FL. This move-in ready large home is on a quiet cul-sac in the much-desired Coastal Woods Subdivision. Enjoy the leisure lifestyle of friends and neighbors or enjoy the privacy of the largest lot in the entire neighborhood. Step out into your large patio, perfect for entertaining with an amazing pond view with fountain. Generous living areas and multiple bedrooms provide flexibility for varied needs, while the community offers on-site amenities including a pool, a playground, and pickleball courts for outdoor recreation. Located in a neighborhood that promotes active living, this property is a convenient option for those seeking ample space and access to shared recreational facilities. Ideally located east of I-95, this home is just minutes from the Atlantic Ocean, downtown New Smyrna Beach, Route 44, and a variety of shopping and dining options. Owner will maintain lawn service as well as pest control for the property. Don't miss the opportunity to make it yours! Tenants will be required to obtain Renters insurance that includes $300,000 of liability coverage. Tenants are required to make an application and application fee with HOA. The HOA process can take up to 30 days.

AMENITIES
Attached Garage
Laundry In Unit
Dishwasher
Parking Space

ADDITIONAL INFORMATION
Interior

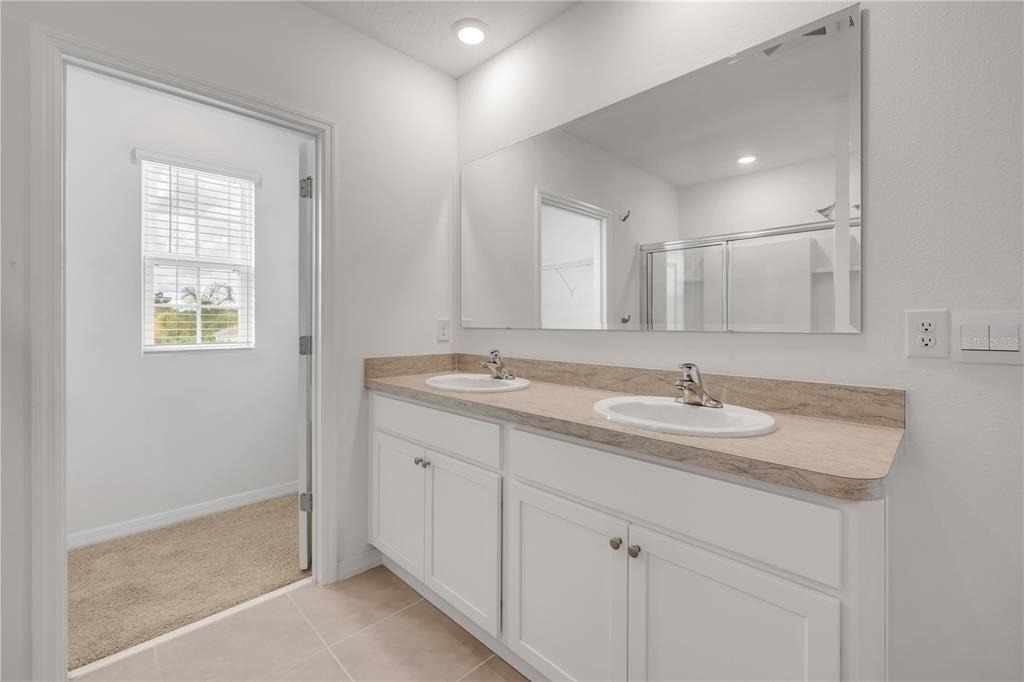
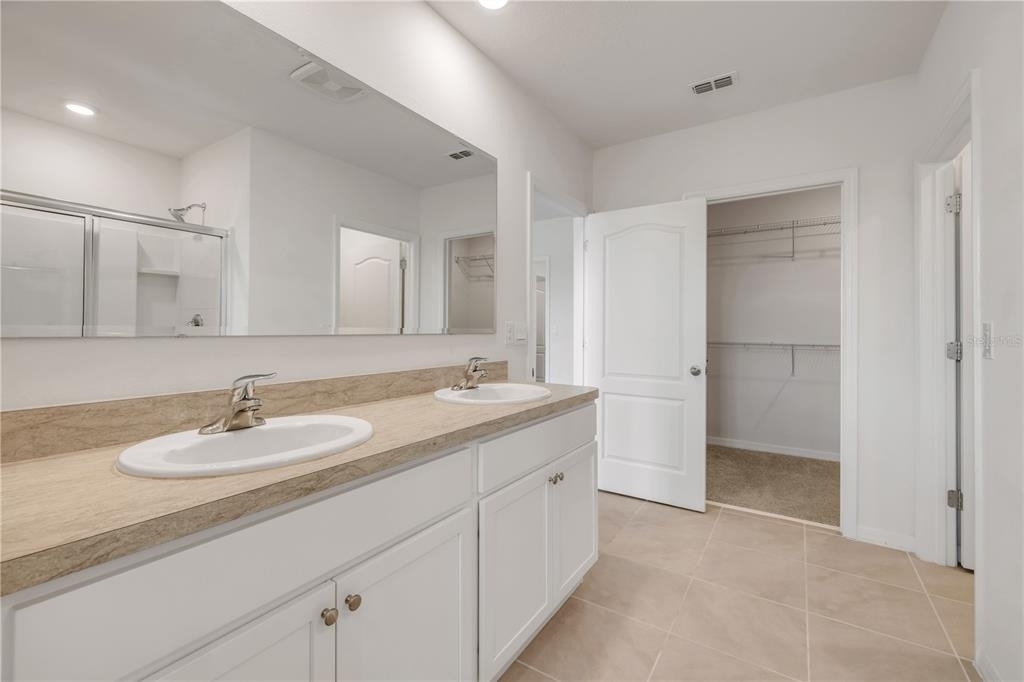
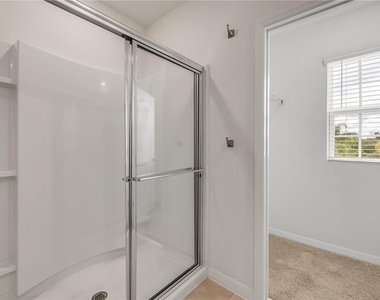
    Bathroom Information

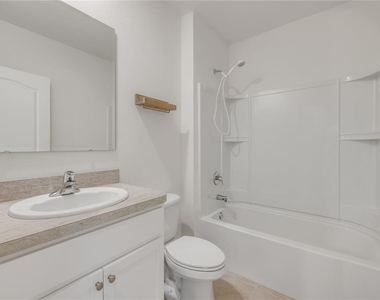
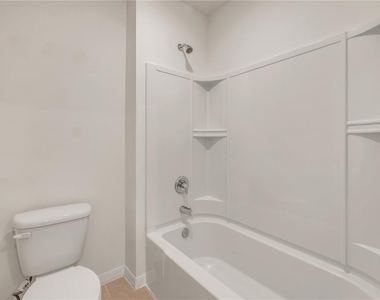
  • Full Bathrooms: 3

    Interior Information

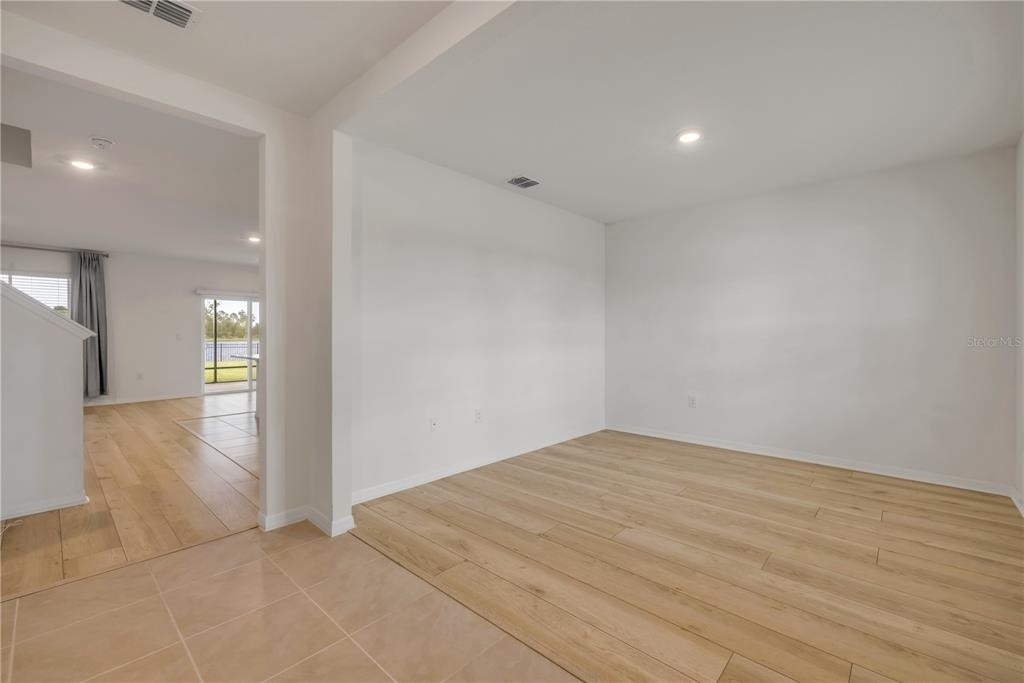
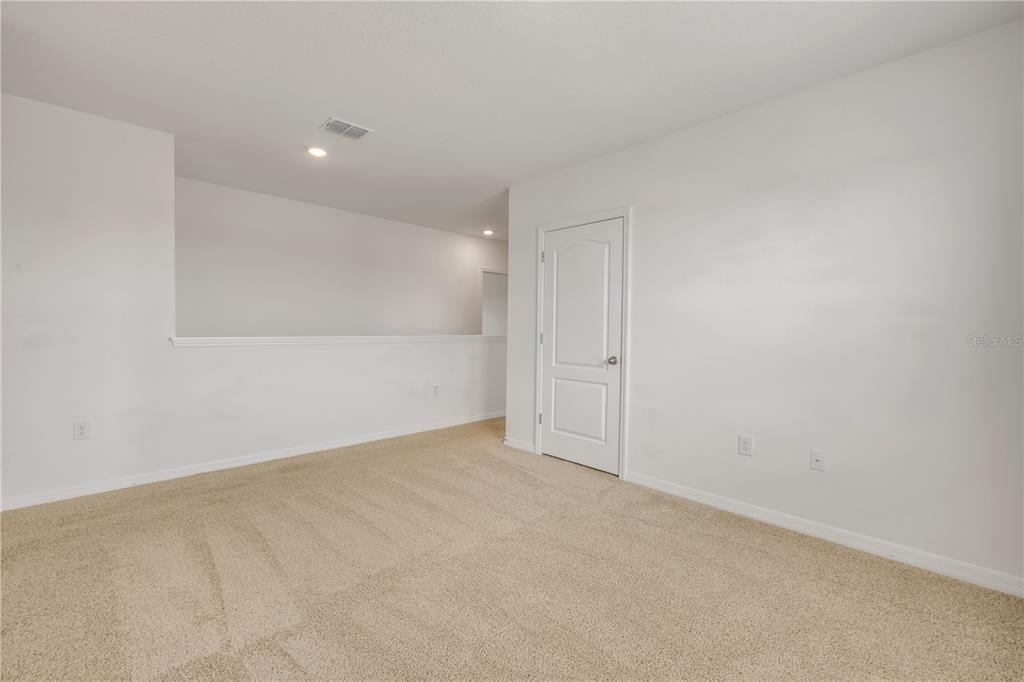
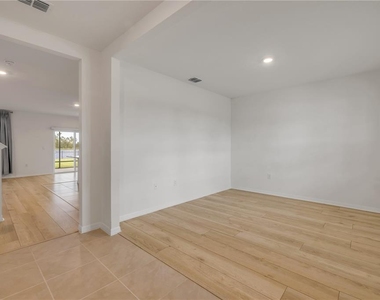
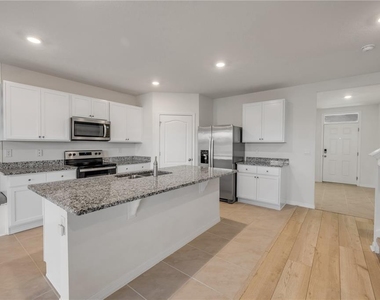
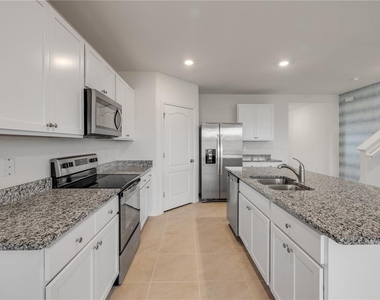
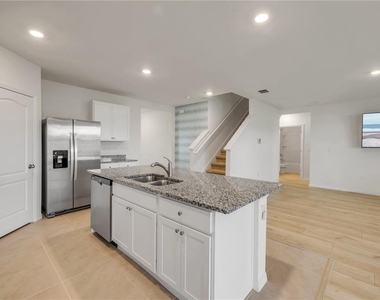
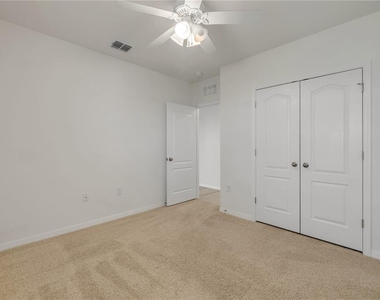
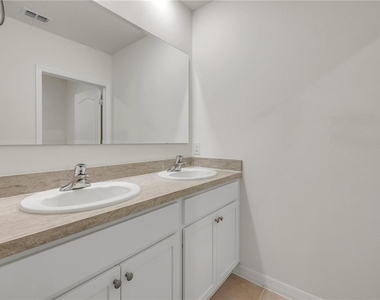
  • Interior Features: Built-in Features, High Ceilings, Open Floorplan, Stone Counters, PrimaryBedroom Upstairs, Solid Surface Counters, Split Bedroom, Thermostat, Window Treatments
  • Appliances: Dishwasher, Disposal, Dryer, Microwave, Range, Refrigerator, Washer
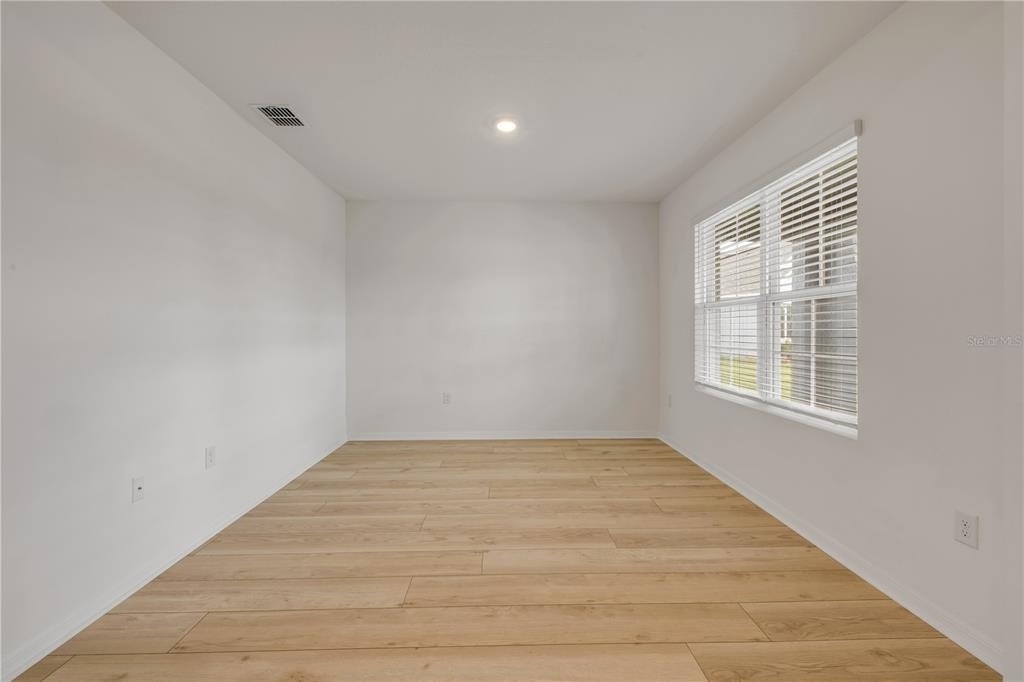
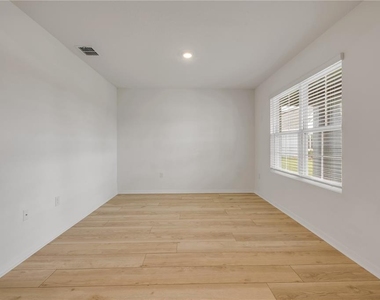
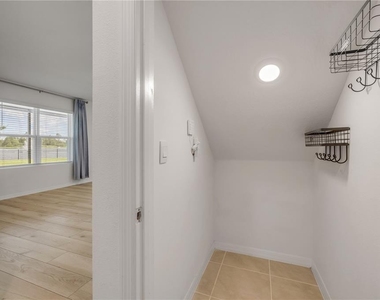
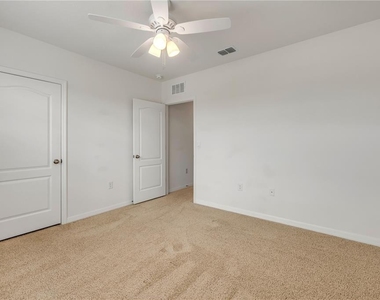
  • Flooring Type: Carpet, Tile, Vinyl
  • Door Features: Sliding Doors
  • Laundry Features: Inside, Laundry Room
Exterior

    Property Information

  • Square Footage: 2,674
  • Square Footage Source: $0
  • Year Built: 2023

    Building Information

  • Building Area Total: 3726
  • Levels: Two
  • Building Area Units: Square Feet
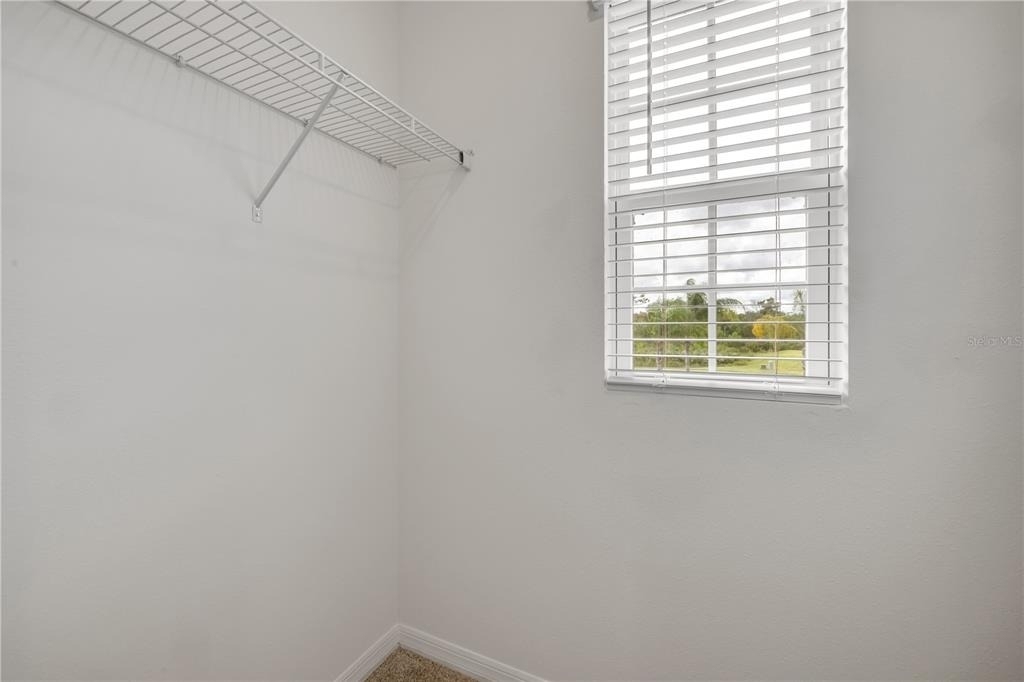
  • Window Features: Blinds, Drapes
  • Patio and Porch Features: Covered, Rear Porch, Screened

    Lot Information

  • Lot Features: Cul-De-Sac, Oversized Lot, Sidewalk
  • Lot Size Area: 11500
  • Lot Size Units: Square Feet
  • Lot Size Acres: 0.26
  • Square Footage: 11,500
Utilities

    Utilities Information

  • Cooling Type: Central Air
  • Heating Type: Central, Electric
Parking

    Parking Information

  • Has Garage
  • Attached Garage
Location

    HOA Information

  • HOA/Condo/Coop Amenities: Playground, Pool, Pickleball Court(s)

MAP


32168

LISTING QUALITY
▲ Features and amenities are properly noted
▲ RentHop has data for this building
▼ Listing agent has an unconfirmed email address
▼ The manager has not yet mailed us a photo copy of his or her government identification and proof or property ownership.
▼ Manager has not logged in recently
▼ Manager does not yet have user reviews

RENTHOP DESCRIPTION
The apartment is a unit offered at a monthly price of $3,195. The person posting the listing did not specify that any pets were allowed. It may be the case that pets are ok and the manager simply has not yet filled out all the details. The kitchen conveniently includes a dishwasher.

We have 58 photos of this particular unit, building, and surrounding areas.
See available units at 3210 Silas Drive.

Does something look off?

Stellar MLS

Last Updated: 20 hours ago
Data Source: Stellar MLS
MLS# O6448030
List Agent Name: Greg Mann
List Office Name: BETTER HOMES AND GARDENS REAL ESTATE MANN GLOBAL P
IDX information is provided exclusively for personal, non-commercial use, and may not be used for any purpose other than to identify prospective properties consumers may be interested in purchasing. Information is deemed reliable but not guaranteed. The listing broker’s offer of compensation is made only to participants of the MLS where the listing is filed.
Courtesy of RH Advisors, Inc. and RHP Realty NJ, Inc.