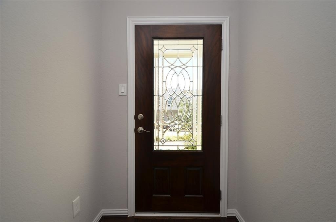
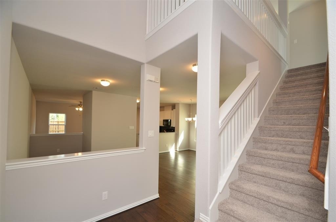
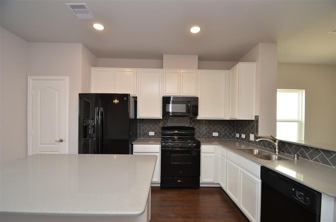
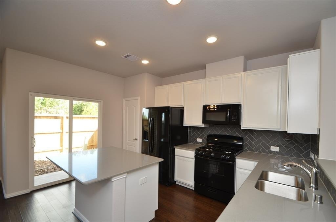
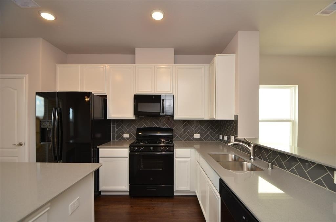
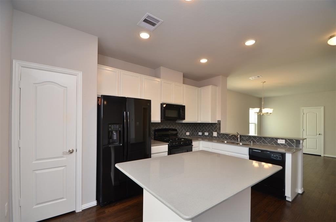
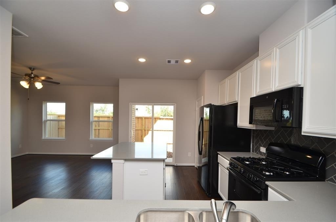
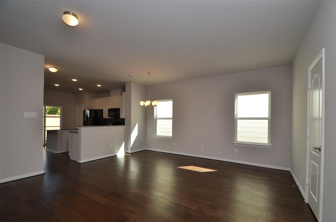
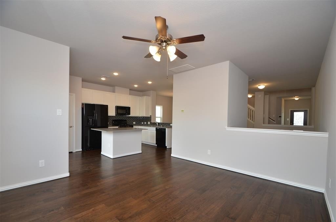
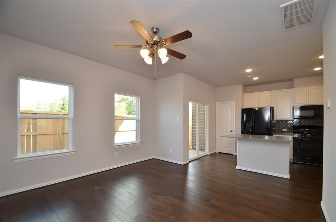
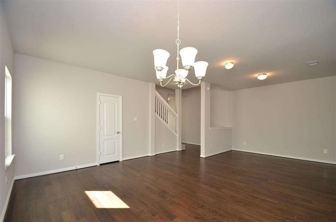
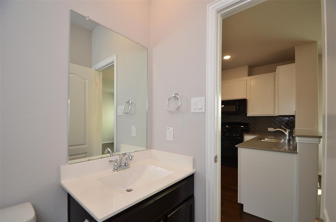
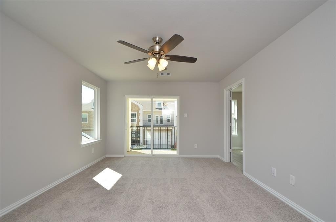
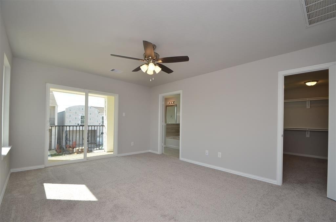
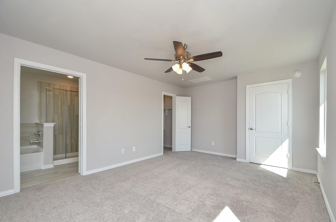
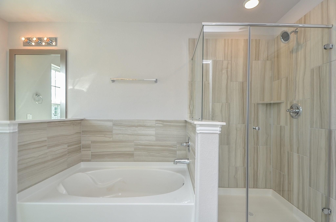
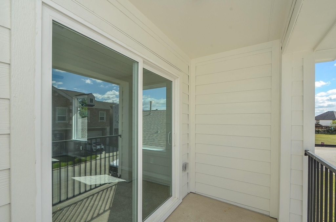
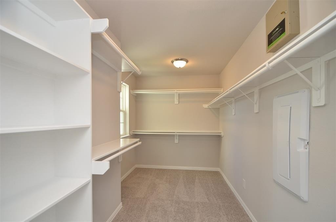
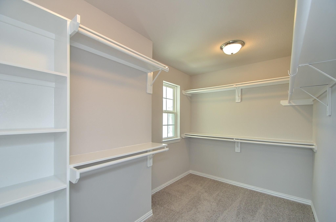
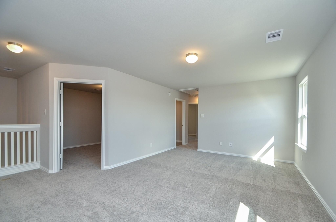
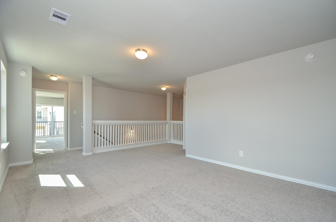
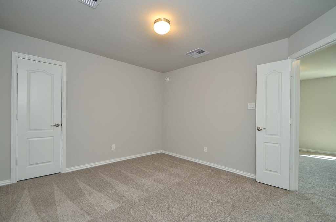
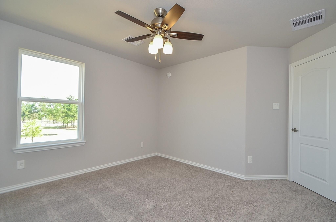
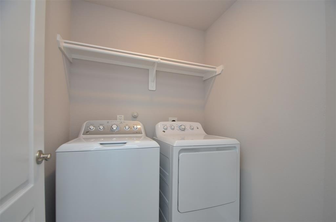
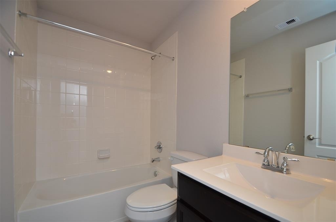
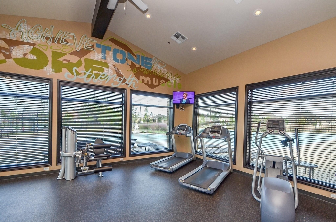
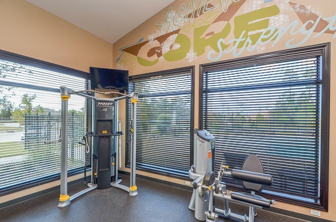
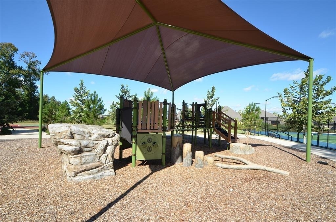
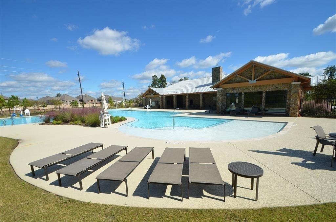
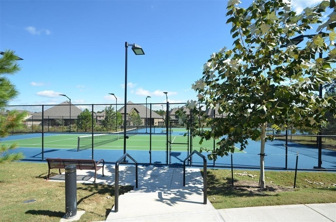
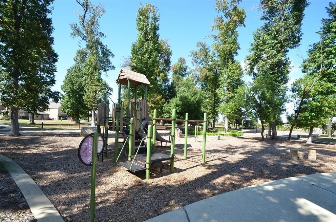
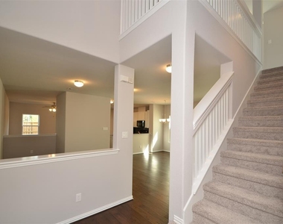
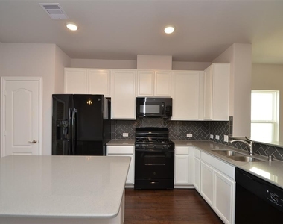
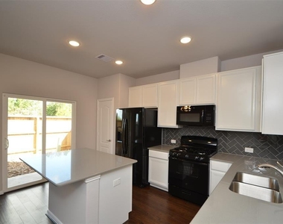
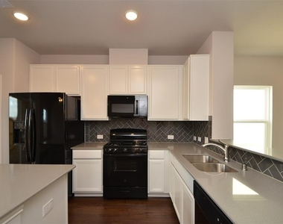
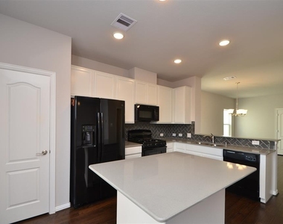
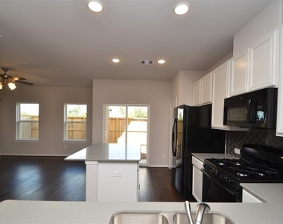
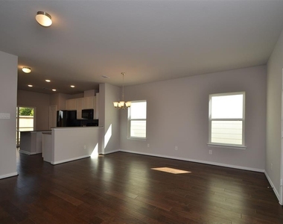
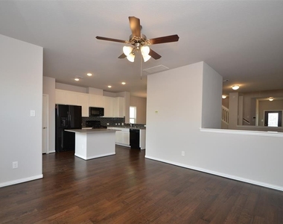
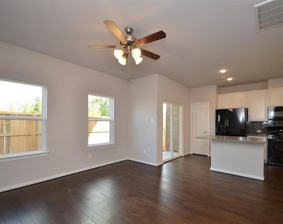
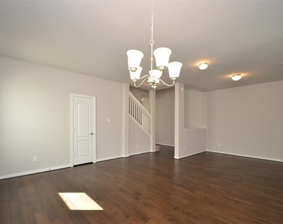
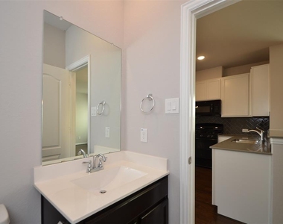
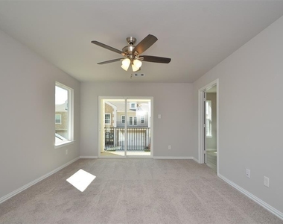
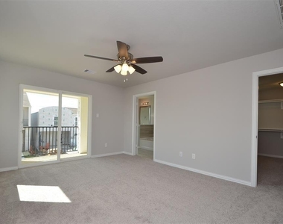
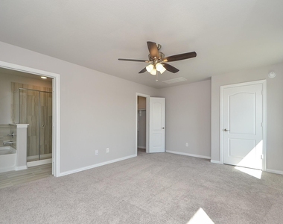
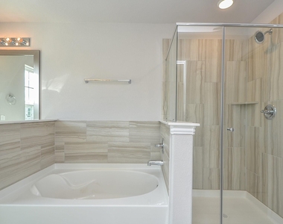
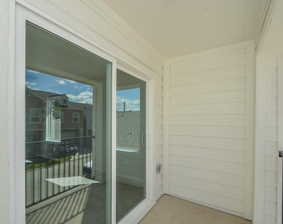
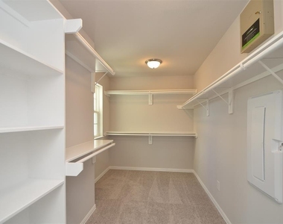
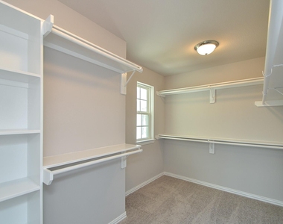
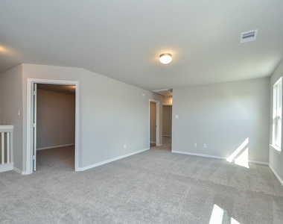
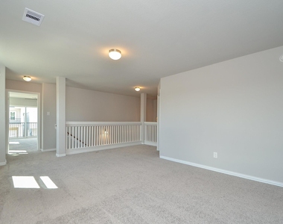
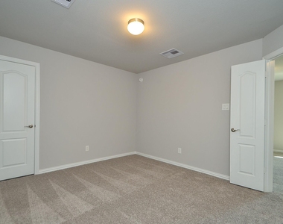
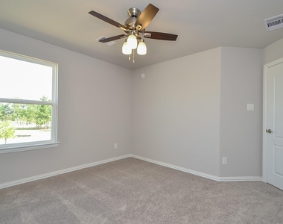
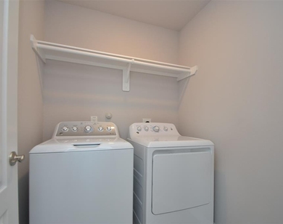
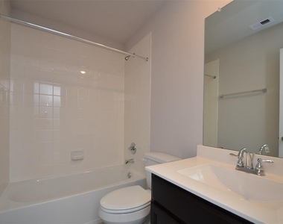
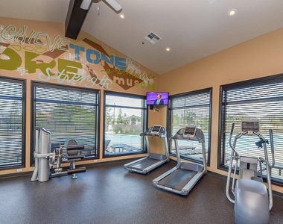
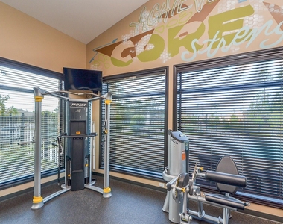
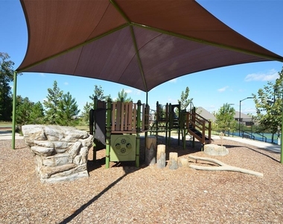
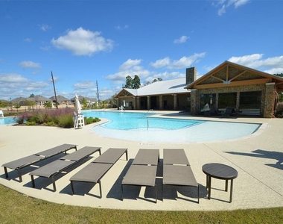
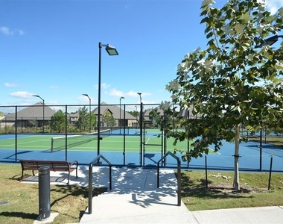
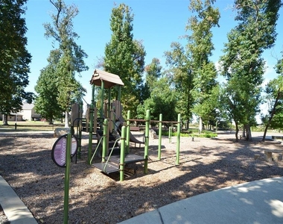
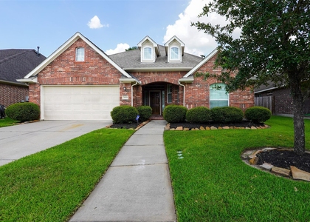
Beautiful 2 story, 3 bedroom, 2-1/2 bath, Castlerock home in gated community of Solstice at Harmony. Desirable open concept living, gorgeous wood look flooring throughout 1st level, including living, den, dining & flex space. Island kitchen accented w/ quartz countertops offers bar seating. Upstairs you will find a luxurious master suite w/ private balcony, plus spectacular ensuite bath w/oversized soaker tub & separate shower. Two additional secondary bedrooms, study/media room, laundry room, full bath & game room are also on the second floor. Tenant will have FREE access to neighborhood amenities including 2 community pools, splash pad, playgrounds, tennis courts & fitness center. FREE enTouch hi speed internet. REFRIGERATOR, WASHER & DRYER INCLUDED. FREE front yard maintenance with low maintenance backyard. Zoned to GRAND OAKS HIGH SCHOOL. Quick access to 99/Grand Parkway, Hardy Toll Road & I-45. Close to shopping, restaurants & other services.
AMENITIES
Attached Garage
Dishwasher
Parking Space
ADDITIONAL INFORMATION
Interior
Bathroom Information
Half Bathrooms: 1
Full Bathrooms: 2
Interior Information
Interior Features: All Bedrooms Up, En-Suite Bath, Primary Bed - 2nd Floor
Appliances: Disposal, Gas Oven, Microwave, Gas Range, Dryer, Refrigerator, Washer, Dishwasher, Dryer Included, Refrigerator Included, Washer Included, Full Size
Flooring Type: Carpet, Wood
Laundry Features: Electric Dryer Hookup, Gas Dryer Hookup, Washer Hookup
Exterior
Property Information
Square Footage: 2,400
Architectural Style: Traditional
Year Built Source: Builder
Year Built: 2018
Building Information
Building Area Total: 2400
Window Features: Window Coverings, Insulated/Low-E windows
Lot Information
Lot Features: Cleared, Patio Lot, 0 Up To 1/4 Acre
Lot Size Area: 0.059
Lot Size Units: Acres
Lot Size Acres: 0.059
Square Footage: 2,570
Land Information
Water Source: Water District
Utilities
Utilities Information
Cooling Type: Ceiling Fan(s), Electric
Heating Type: Natural Gas
Parking
Parking Information
Has Garage
Attached Garage
Parking Features: Attached, Garage Door Opener, Double-Wide Driveway
Garage Spaces: 2
Location
HOA Information
HOA/Condo/Coop Amenities: Fitness Center, Playground, Pool, Tennis Court(s)
The manager has not yet mailed us a photo copy of his or her government identification and proof or property ownership.
▼
Manager has not logged in recently
▼
Manager does not yet have user reviews
RENTHOP DESCRIPTION
The apartment is a unit offered at a monthly price of $2,675. The person posting the listing did not specify that any pets were allowed. It may be the case that pets are ok and the manager simply has not yet filled out all the details. The kitchen conveniently includes a dishwasher.
We have 33 photos of this particular unit, building, and surrounding areas.
We found some very similar listings nearby
Select those you'd like to message
Your messages have been sent!
Check Availability
By selecting Check Availability, you agree that RentHop and real estate professionals may call or text you about your inquiry. Message/data rates may apply. Terms & Privacy. California Privacy Notice











 Your Privacy Choices
