3210 Aldridge Drive

Stafford-Missouri City, 77459
$2,600
LEASED / EXPIRED
Posted 1 day ago, Immediate Move-In
bedrooms
4 Bed
bathrooms
2 Bath
bathrooms
1 Half Bath
square feet
2,489 Sqft
Listing by Jijimon John
Save Listing

SIMILAR NEARBY LISTINGS
2522 Bedrock Lane
Stafford-Missouri City
77489
$2,350
By Gaurav Tyagi, 1 day ago
bedrooms
4 Bed
|
bathrooms
2 Bath
|
square feet
2,375 Sqft
2210 Stillmeadow Drive
Quail Valley East, Quail Valley, Stafford-Missouri City
77489
$2,500
By Sala Mayers, 1 day ago
bedrooms
4 Bed
|
bathrooms
2 Bath
|
square feet
2,157 Sqft
2114 Damasi Ln
Stafford-Missouri City
77545
$2,350
By Joyce Tang, 1 day ago
bedrooms
4 Bed
|
bathrooms
2 Bath
2623 Hunters Side Trail
Stafford-Missouri City
77545
$2,650
By Flavio Zermeno, 1 day ago
bedrooms
4 Bed
|
bathrooms
3 Bath
|
square feet
2,385 Sqft
3403 Sparta Drive
Olympia Estates, Stafford-Missouri City
77459
$2,300
By Jackson Mathew, 1 day ago
bedrooms
4 Bed
|
bathrooms
2 Bath
|
square feet
2,055 Sqft
2003 Point Clear Court
Quail Valley Glenn Lakes, Quail Valley, Stafford-Missouri City
77459
$2,500
By Candice Vieira, 1 day ago
bedrooms
4 Bed
|
bathrooms
2 Bath
|
square feet
2,457 Sqft
5034 Pine Haven Lane
Stafford-Missouri City
77545
$2,400
By Jobin Johnson, 1 day ago
bedrooms
4 Bed
|
bathrooms
2 Bath
|
square feet
1,870 Sqft
3530 Terrace Landing Ct
Stafford-Missouri City
77459
$2,495
By Lien Nguyen, 1 day ago
bedrooms
4 Bed
|
bathrooms
2 Bath

DESCRIPTION
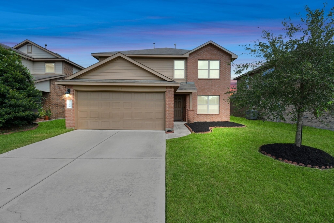
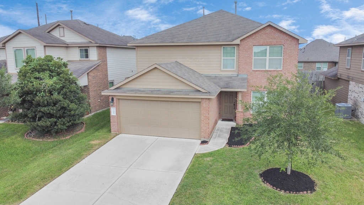
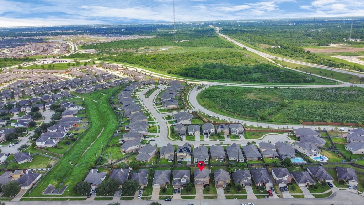
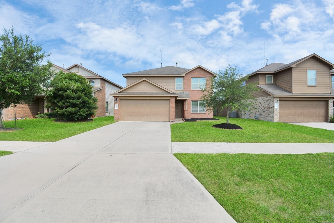
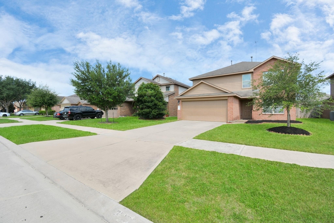
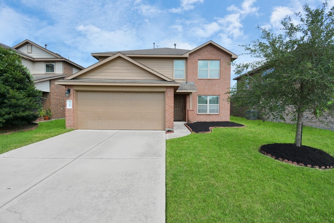

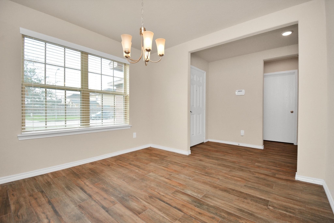
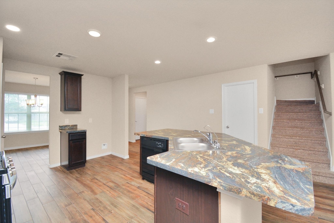
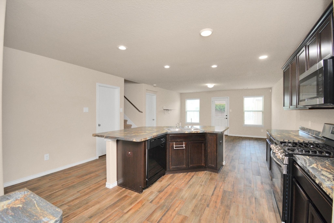
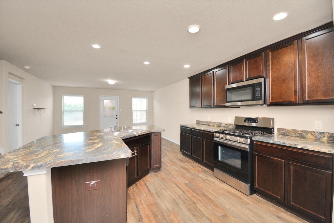
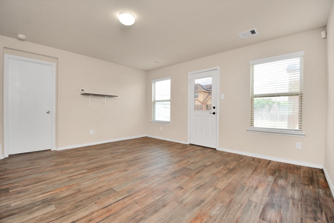
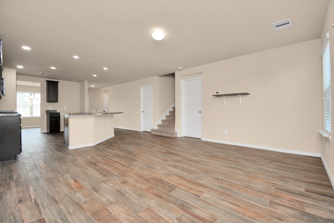
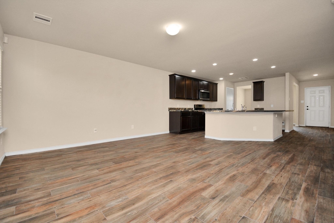
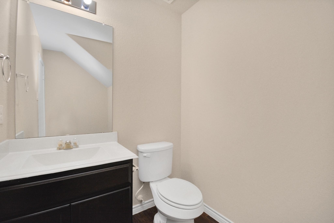
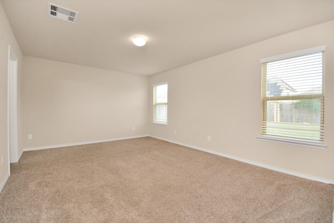
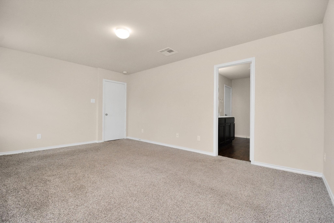
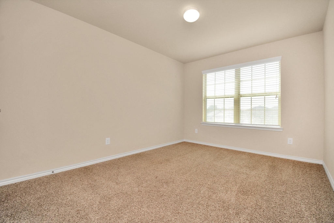
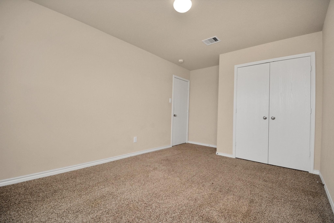
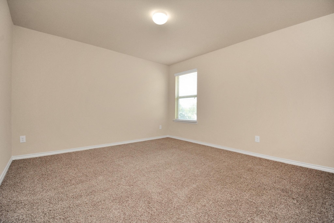
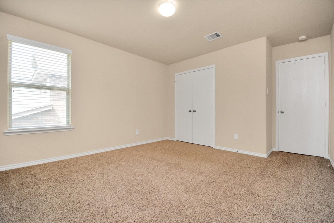
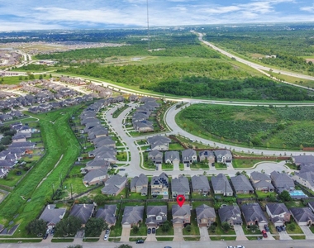
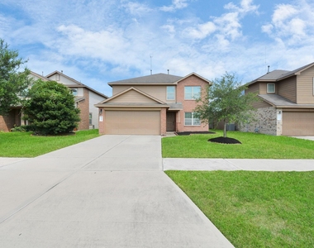
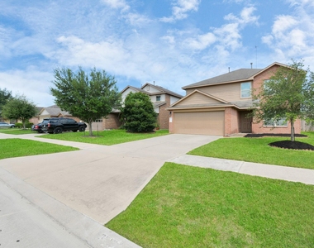
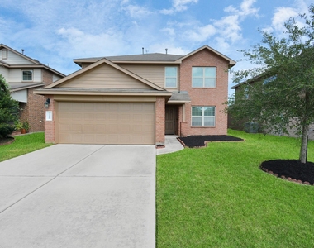
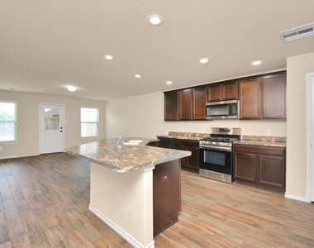
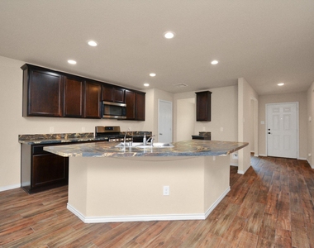
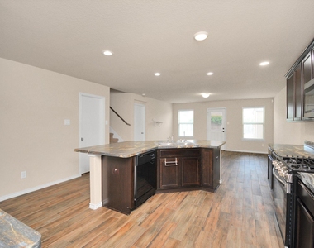
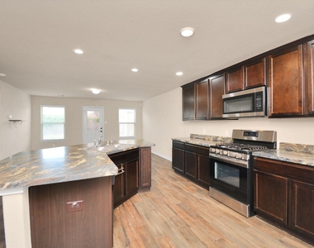
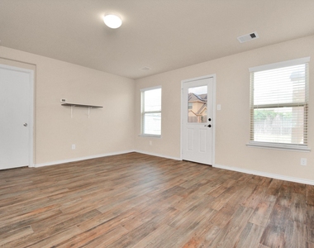
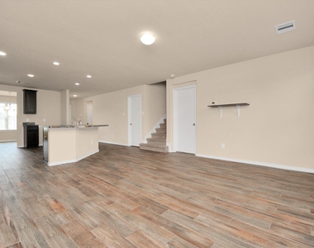
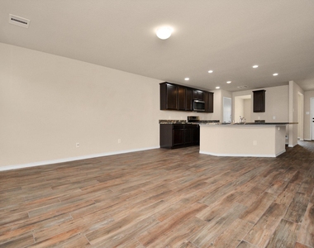
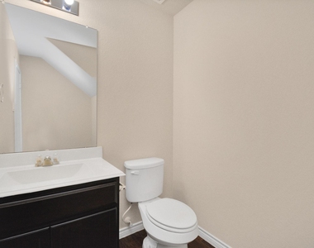
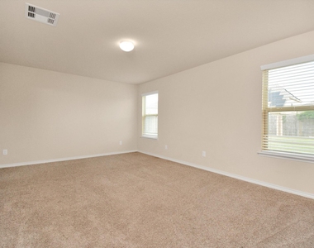
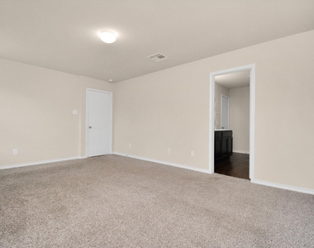
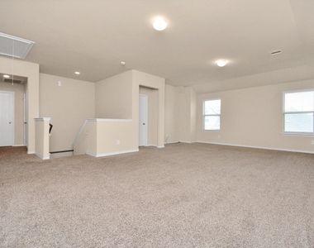
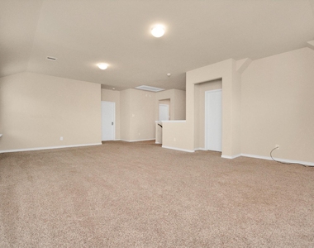
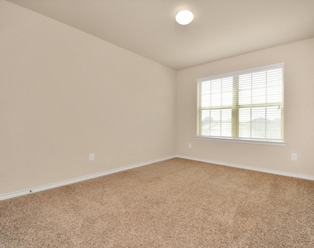
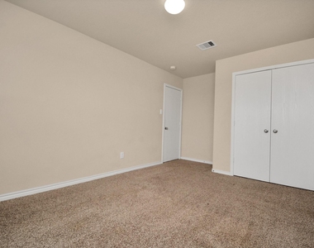
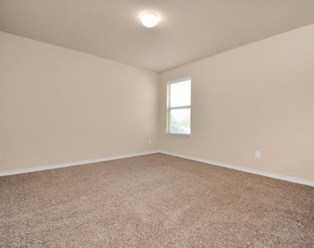
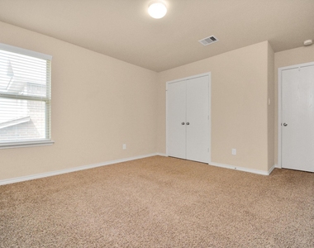
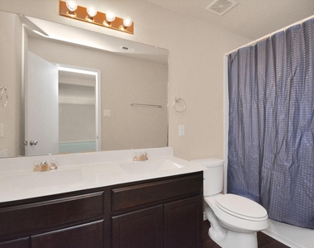
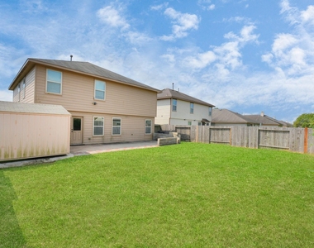
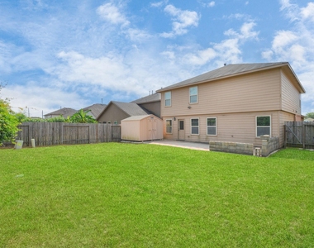
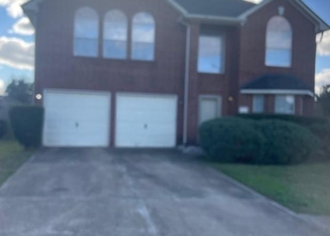
This beautiful and spacious two-story home is nestled in the peaceful and desirable Olympia Estates community, an area that remained high and dry after Hurricane Harvey. Featuring 4 bedrooms, 2.5 bathrooms, and a 2-car attached garage, this home offers modern living at an exceptional value.

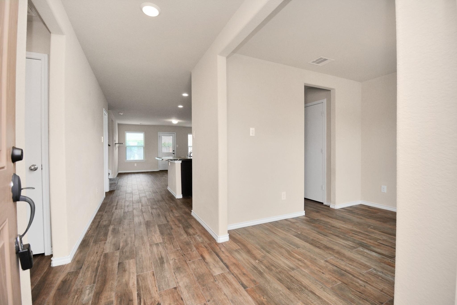
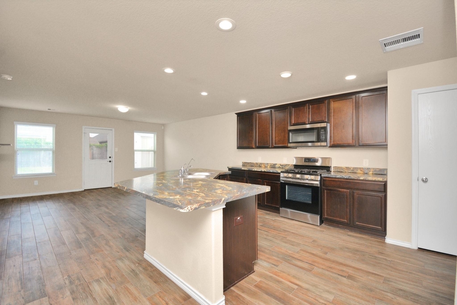
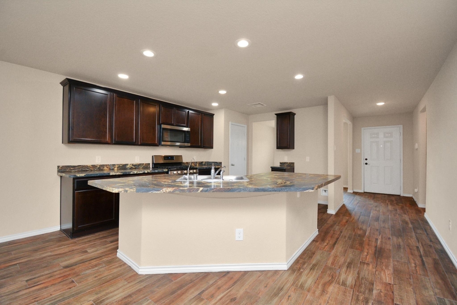
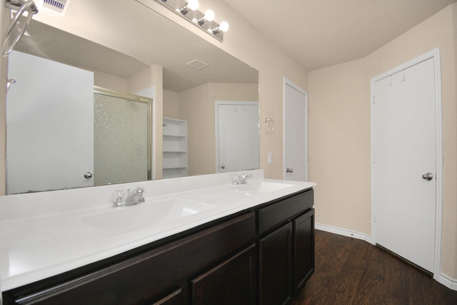
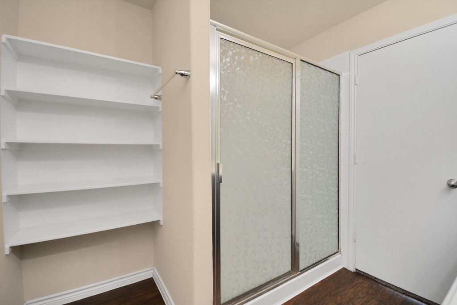
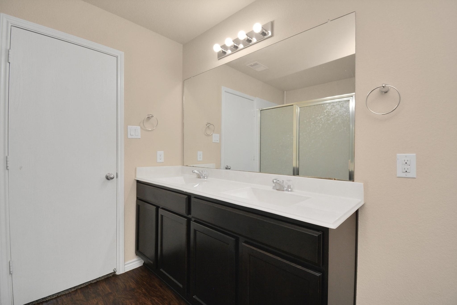
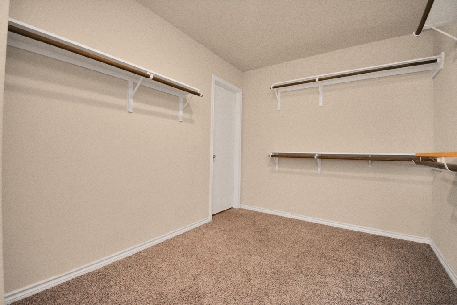
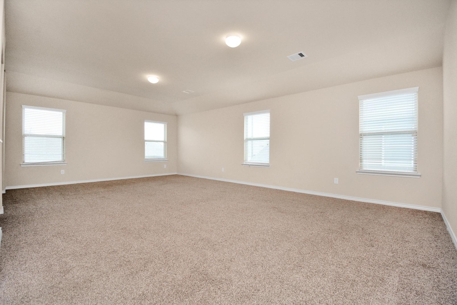
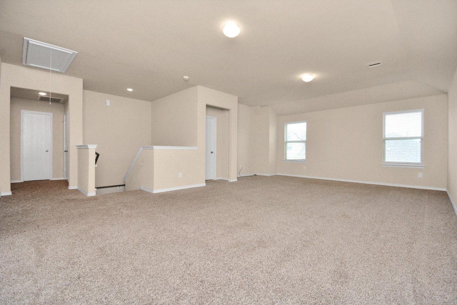
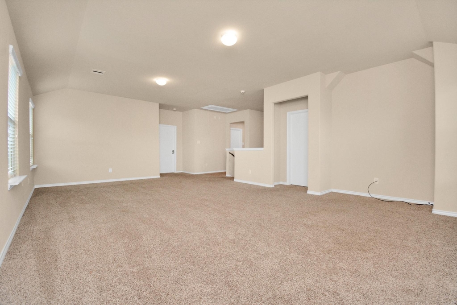
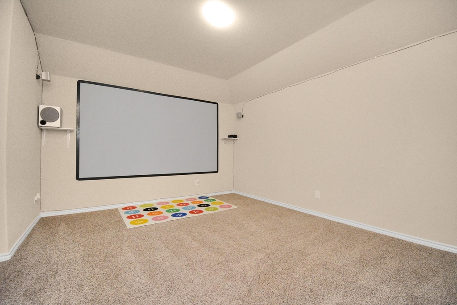
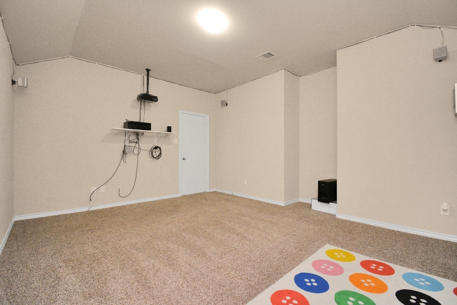
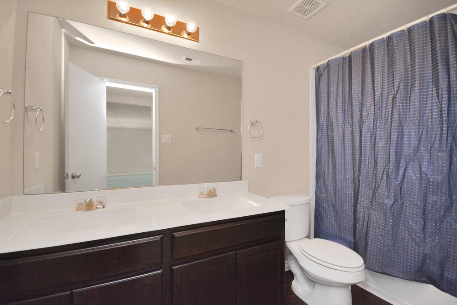
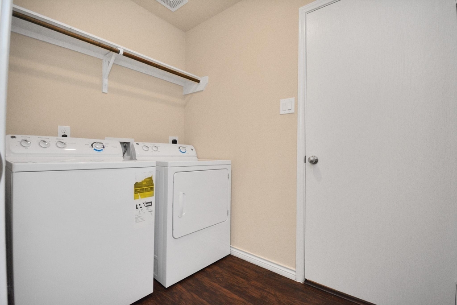
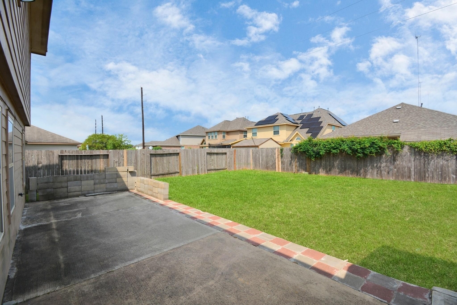
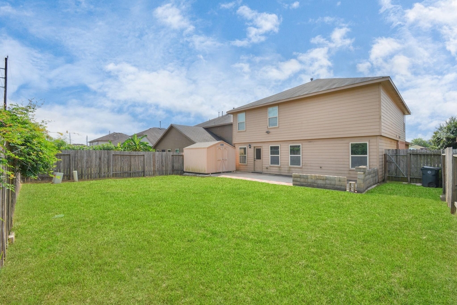
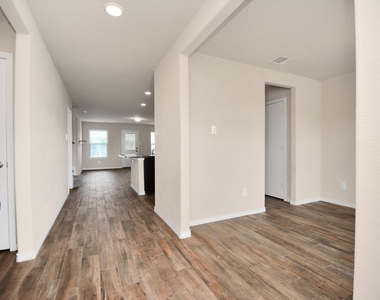
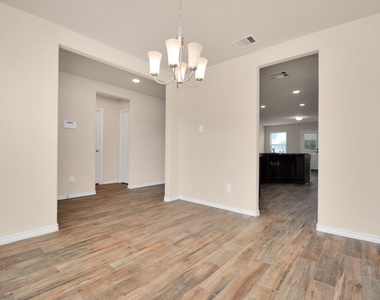
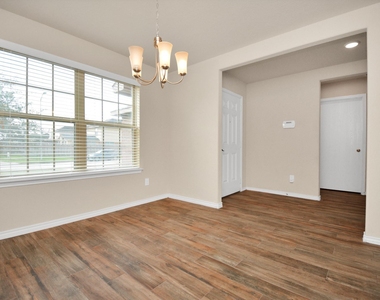
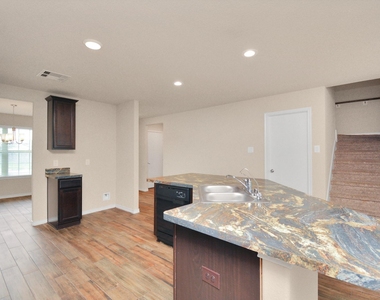
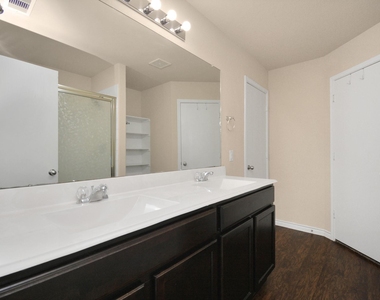
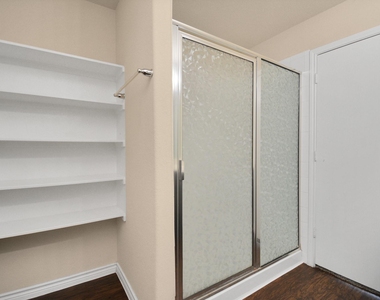
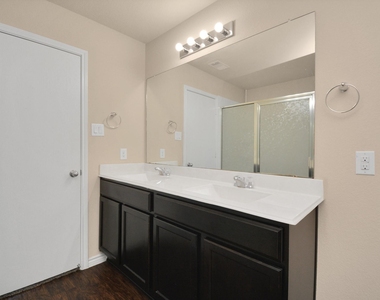
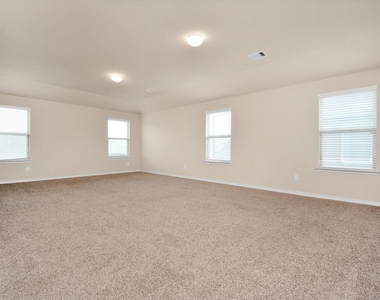
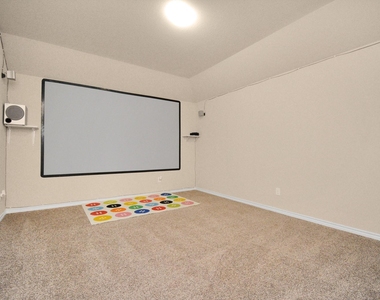
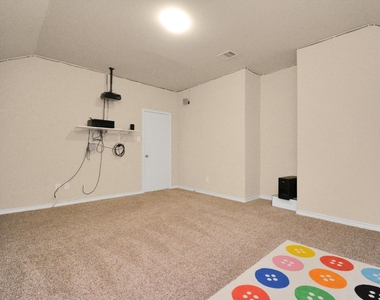
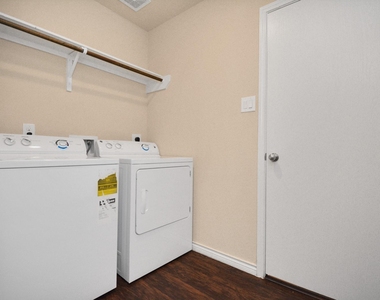
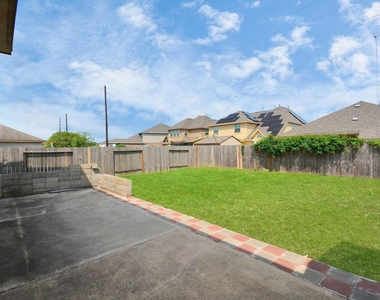
The thoughtfully designed floor plan includes a spacious living area, formal dining room, and a first-floor primary suite complete with dual vanities and a separate shower. The media room comes equipped with a premium projector, perfect for family movie nights and entertainment. Additional features include a newly installed water softener, washer, dryer, refrigerator, and a 10x10 storage shed - all included at no additional cost.

AMENITIES
Attached Garage
Dishwasher
Parking Space

ADDITIONAL INFORMATION
Interior

    Bathroom Information

  • Half Bathrooms: 1
  • Full Bathrooms: 2

    Interior Information

  • Interior Features: All Bedrooms Up, Primary Bed - 1st Floor
  • Appliances: Disposal, Gas Oven, Microwave, Gas Range, Dishwasher
Exterior

    Property Information

  • Square Footage: 2,489
  • Architectural Style: Traditional
  • Year Built: 2015

    Building Information

  • Building Area Total: 2489

    Lot Information

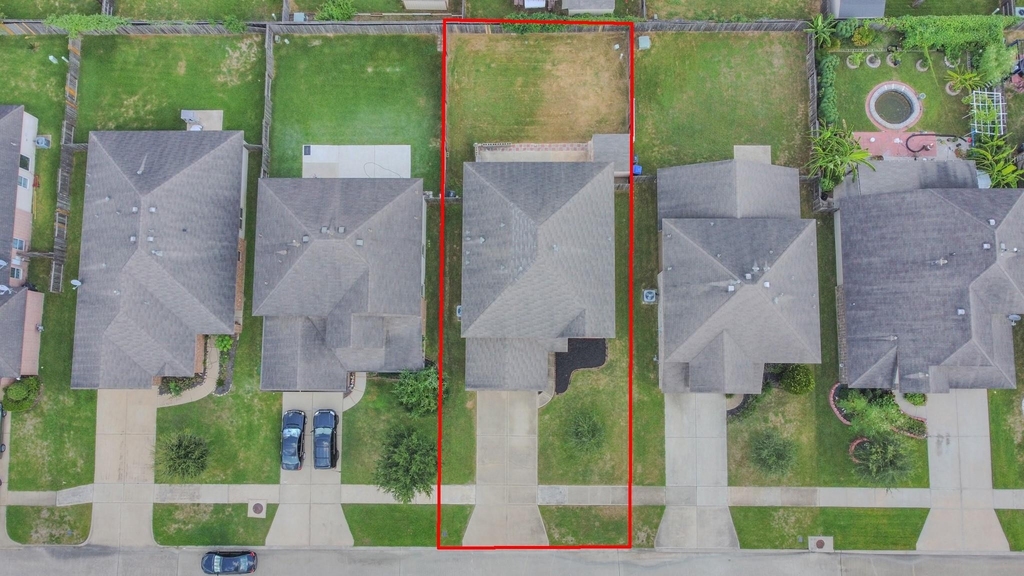
  • Lot Features: Subdivided, 0 Up To 1/4 Acre
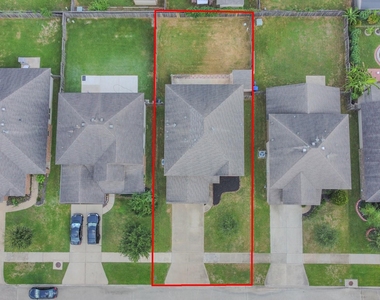
  • Lot Size Area: 0.1435
  • Lot Size Units: Acres
  • Lot Size Acres: 0.1435
  • Square Footage: 6,251

    Land Information

  • Water Source: Water District
Utilities

    Utilities Information

  • Cooling Type: Electric
  • Heating Type: Natural Gas
Parking

    Parking Information

  • Has Garage
  • Attached Garage
  • Parking Features: Attached
  • Garage Spaces: 2

MAP


77459

LISTING QUALITY
Features and amenities are properly noted
RentHop has data for this building
Listing agent has an unconfirmed email address
The manager has not yet mailed us a photo copy of his or her government identification and proof or property ownership.
Manager has not logged in recently
Manager does not yet have user reviews

RENTHOP DESCRIPTION
The apartment is a unit offered at a monthly price of $2,600. The person posting the listing did not specify that any pets were allowed. It may be the case that pets are ok and the manager simply has not yet filled out all the details. The kitchen conveniently includes a dishwasher.

We have 39 photos of this particular unit, building, and surrounding areas.
See available units at 3210 Aldridge Drive.

Does something look off?

Courtesy of RH Advisors, Inc. and RHP Realty NJ, Inc.
Quantcast