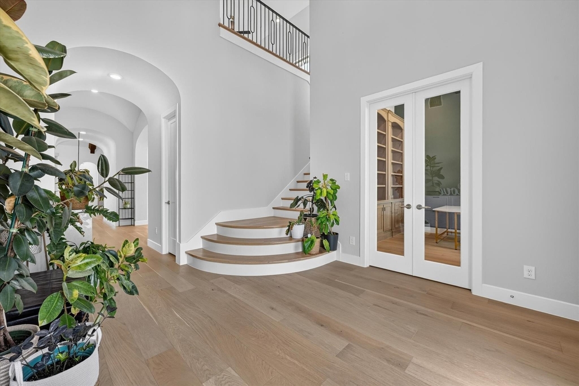
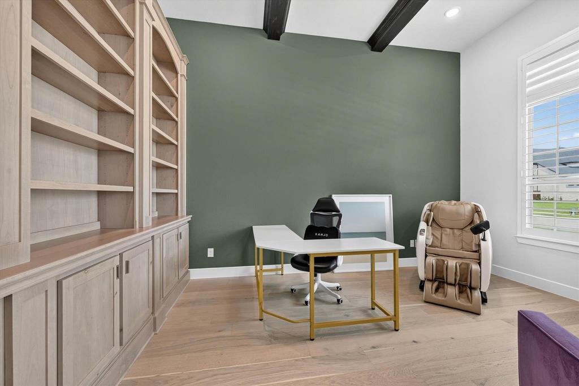
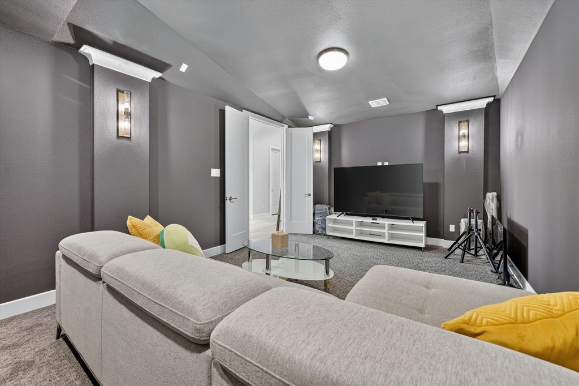
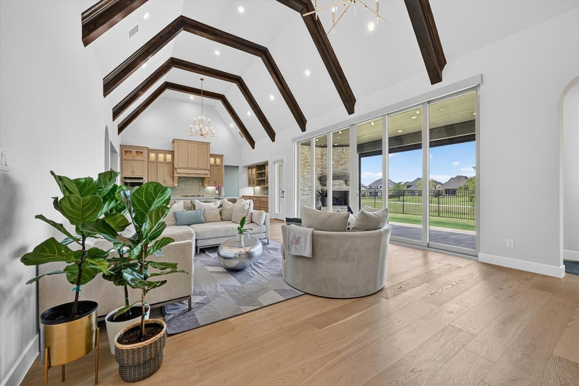
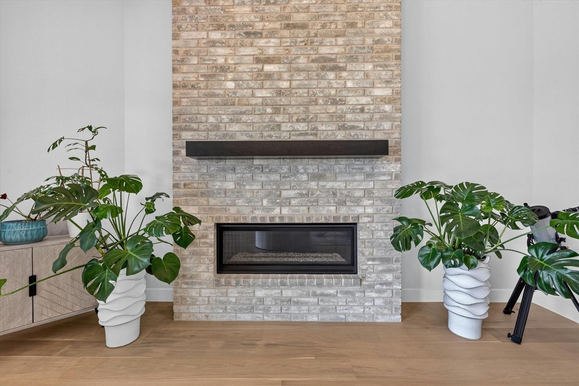
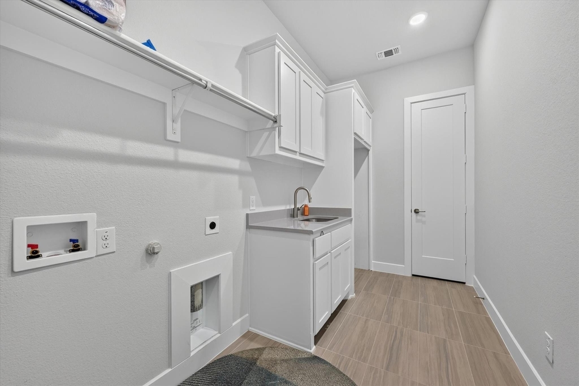
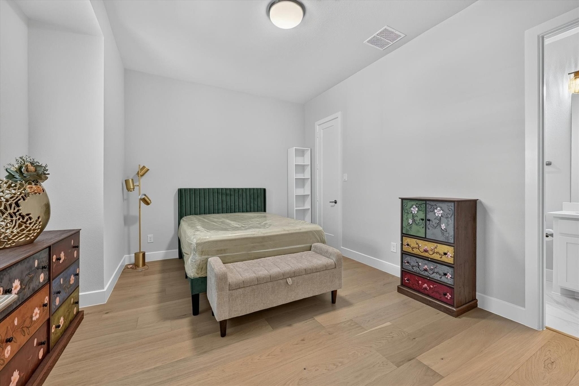
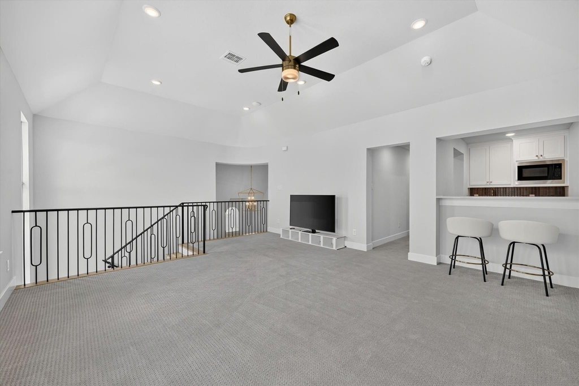
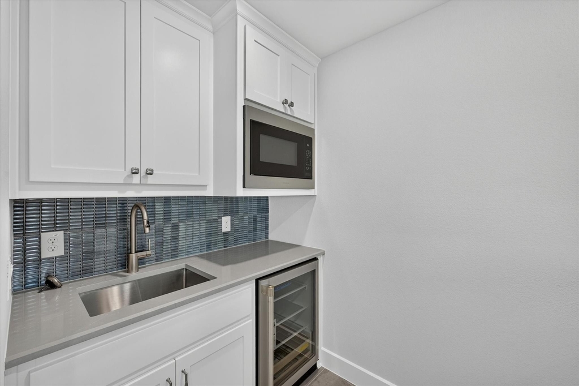
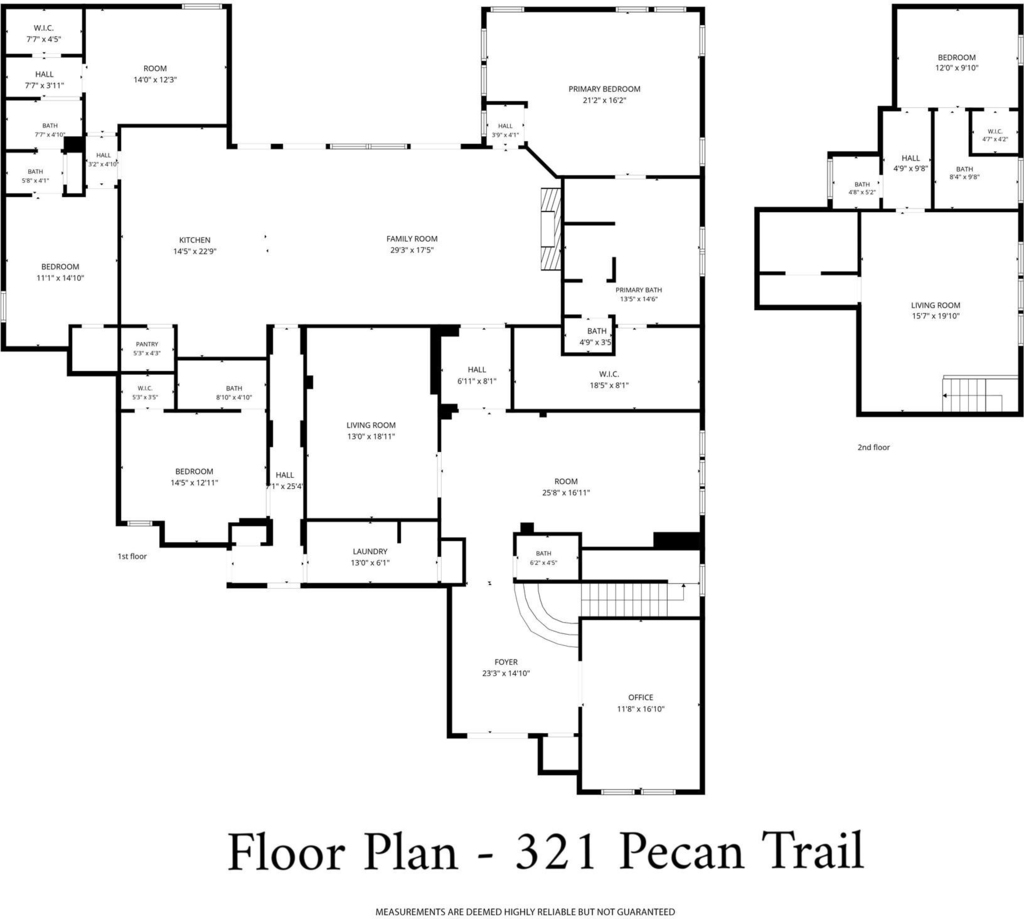
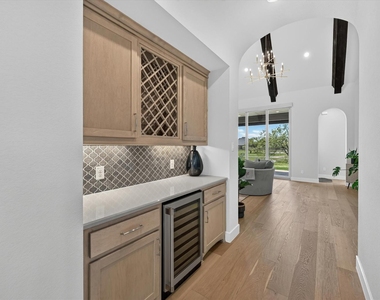
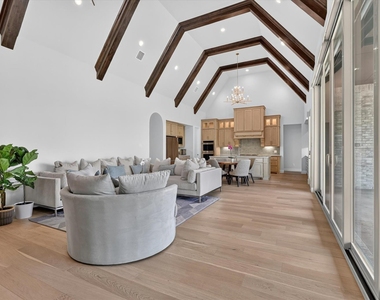
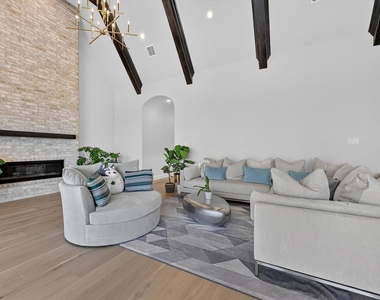
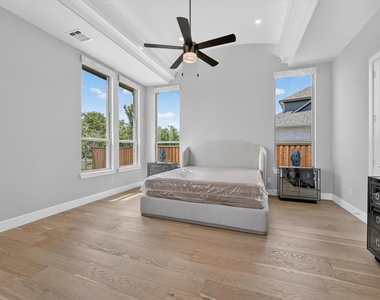
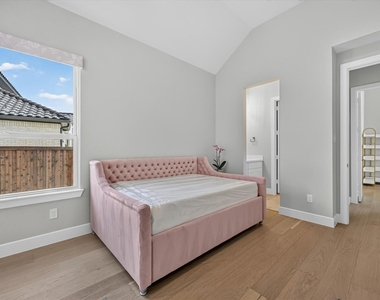
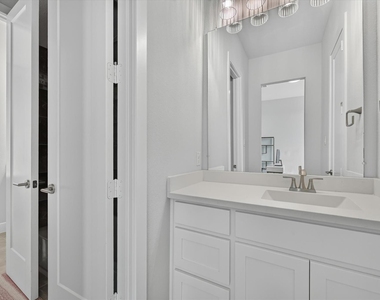
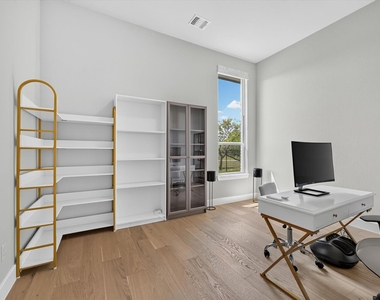
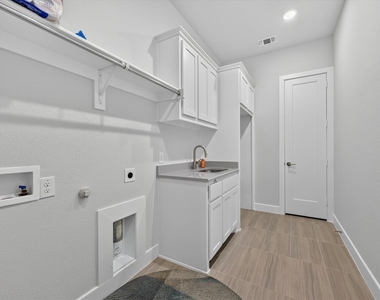
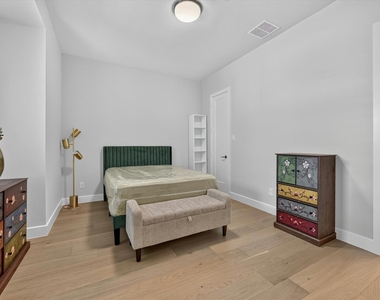
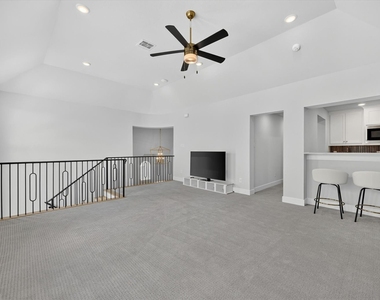
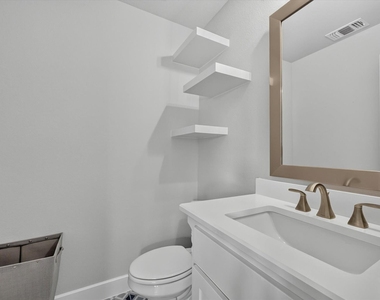
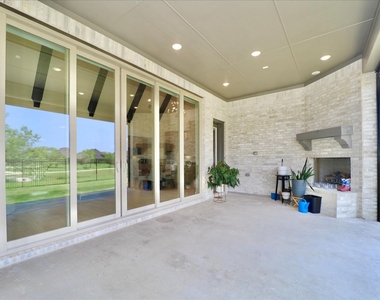
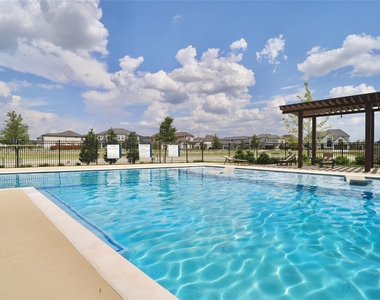
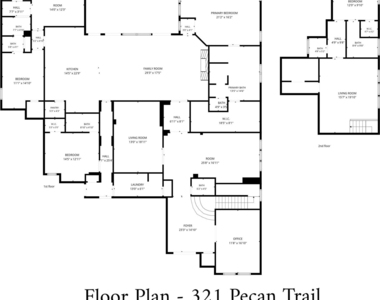
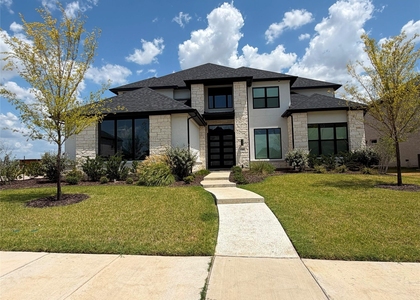
NEW PRICE for this beautifully-kept luxury build in Prosper, TX for lease! Have peace of mind being in one of the most consistently ranked safest cities in the state and zoned for top-tier A-rated schools. This five-bedroom home is nestled on a premium 0.30-acre lot with serene, unobstructed views of the community greenbelt and walking trails. When you first walk inside, you will notice a grand foyer with soaring ceilings that flow seamlessly into an expansive open-concept kitchen accented by elegant ribbed beams in the great room. Unlike other homes, the first level features a designated office space, wine butler, media room, your primary suite, as well as three other secondary bedrooms. Upstairs contains a spacious game room with a full-on wet bar and half bath to entertain your guests, plus you'll have an additional fifth bedroom with its own ensuite bath. Designed with the homeowner in mind, this certified energy-efficient property delivers year-round comfort keeping you cool all summer and cozy all winter. Some of the home's notable features to showcase are the double metal front entry doors, custom metal stairway balusters leading to the second level, epoxy-coated floors in both garages, gorgeous light oak colored wood flooring downstairs, two built-in wine coolers, study room built-in shelves with ceiling wood beams, quartz countertops throughout, motorized window shades and plantation shutters, tall 8-foot doors, accordion-style patio doors and outdoor fireplace, and smart appliance package. Community amenities include two separate pools, tennis & pickleball courts, biking-jogging trails, multiple playgrounds & parks, and scenic ponds.
AMENITIES
Attached Garage
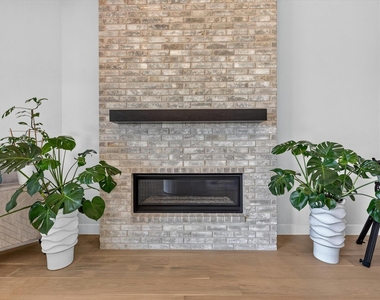
Fireplace
Private Outdoor Space
Dishwasher
Parking Space
ADDITIONAL INFORMATION
Interior
Bathroom Information
Half Bathrooms: 2
Full Bathrooms: 4
Interior Information
Interior Features: Eat-in Kitchen, High Speed Internet, Kitchen Island, Open Floorplan, Pantry, Smart Home, Vaulted Ceiling(s), Walk-In Closet(s), Wet Bar, Built-in Wine Cooler, Cable TV Available, Decorative Lighting
Appliances: Dishwasher, Disposal, Gas Cooktop, Gas Oven, Gas Water Heater, Microwave, Double Oven, Tankless Water Heater, Vented Exhaust Fan, Warming Drawer
The manager has not yet mailed us a photo copy of his or her government identification and proof or property ownership.
▼
Manager has not logged in recently
▼
Manager does not yet have user reviews
RENTHOP DESCRIPTION
The apartment is a unit offered at a monthly price of $6,995. The person posting the listing did not specify that any pets were allowed. It may be the case that pets are ok and the manager simply has not yet filled out all the details. The kitchen conveniently includes a dishwasher.
We have 40 photos of this particular unit, building, and surrounding areas.
Last Updated: 20 minutes ago
Data Source: Ntreis MLS
MLS# 21367729
List Agent Name: Danny Mai
List Office Name: Northbrook Realty Group
IDX information is provided exclusively for personal, non-commercial use, and may not be used for any purpose other than to identify prospective properties consumers may be interested in purchasing. Information is deemed reliable but not guaranteed. The listing broker’s offer of compensation is made only to participants of the MLS where the listing is filed.
Courtesy of RH Advisors, Inc. and RHP Realty NJ, Inc.
By selecting Check Availability, you agree that RentHop and real estate professionals may call or text you about your inquiry. Message/data rates may apply. Terms & Privacy. California Privacy Notice
We found some very similar listings nearby
Select those you'd like to message
Your messages have been sent!
Check Availability
By selecting Check Availability, you agree that RentHop and real estate professionals may call or text you about your inquiry. Message/data rates may apply. Terms & Privacy. California Privacy Notice






































 Your Privacy Choices
